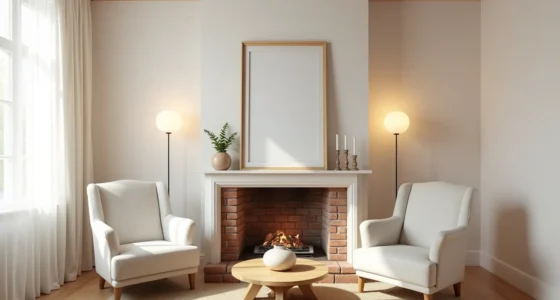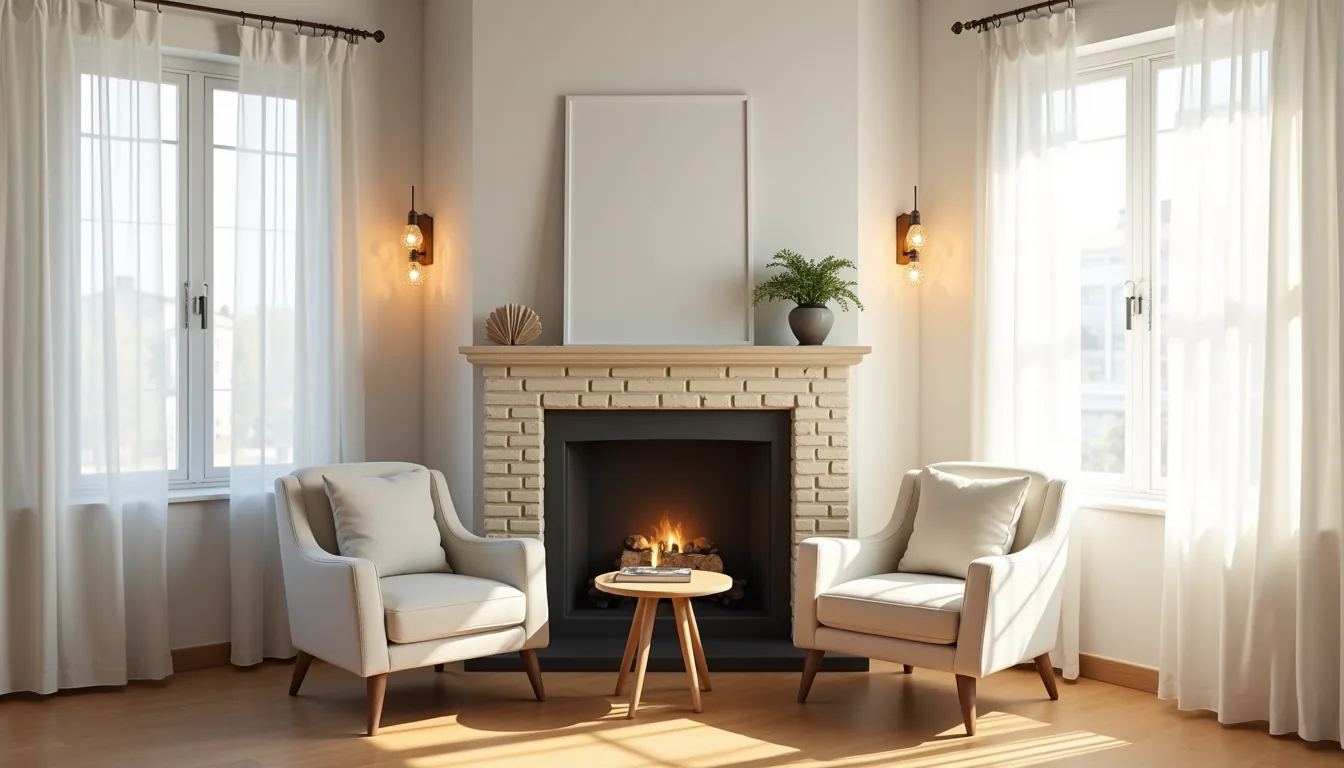
A corner fireplace living room works best when you treat the hearth as a diagonal anchor, not a wall-mounted feature, and rotate your seating, traffic flow, and visual weight around that 45-degree angle. That single shift in orientation changes everything: it frees up wall space, creates natural conversation zones, and prevents the fireplace from becoming a dead zone. The challenge is that most layouts default to square or linear arrangements, which clash with the hearth’s geometry.
The six approaches ahead cover small, medium, and large spaces, plus a renter-friendly and a budget option, so you can match a solution to your actual floor plan.
Key takeaways
Angle your sofa toward the fireplace at 45 degrees to create a conversation zone without blocking walkways, and keep 36–42 inches of clearance behind it. An L-shaped sectional works best when its long side hugs the wall opposite the fireplace and the short side faces the flames, preserving open floor space in rooms under 300 square feet. For small rooms, skip the coffee table and use a slim console or floor poufs instead, ensuring at least 18 inches of clearance in front of the hearth for safe traffic flow. Renter-friendly options include freestanding electric fireplaces on a corner stand and peel-and-stick tile surrounds, which cost roughly $200–$600 total and can be removed without damaging walls.
Angled Sofa Facing the Corner Fireplace
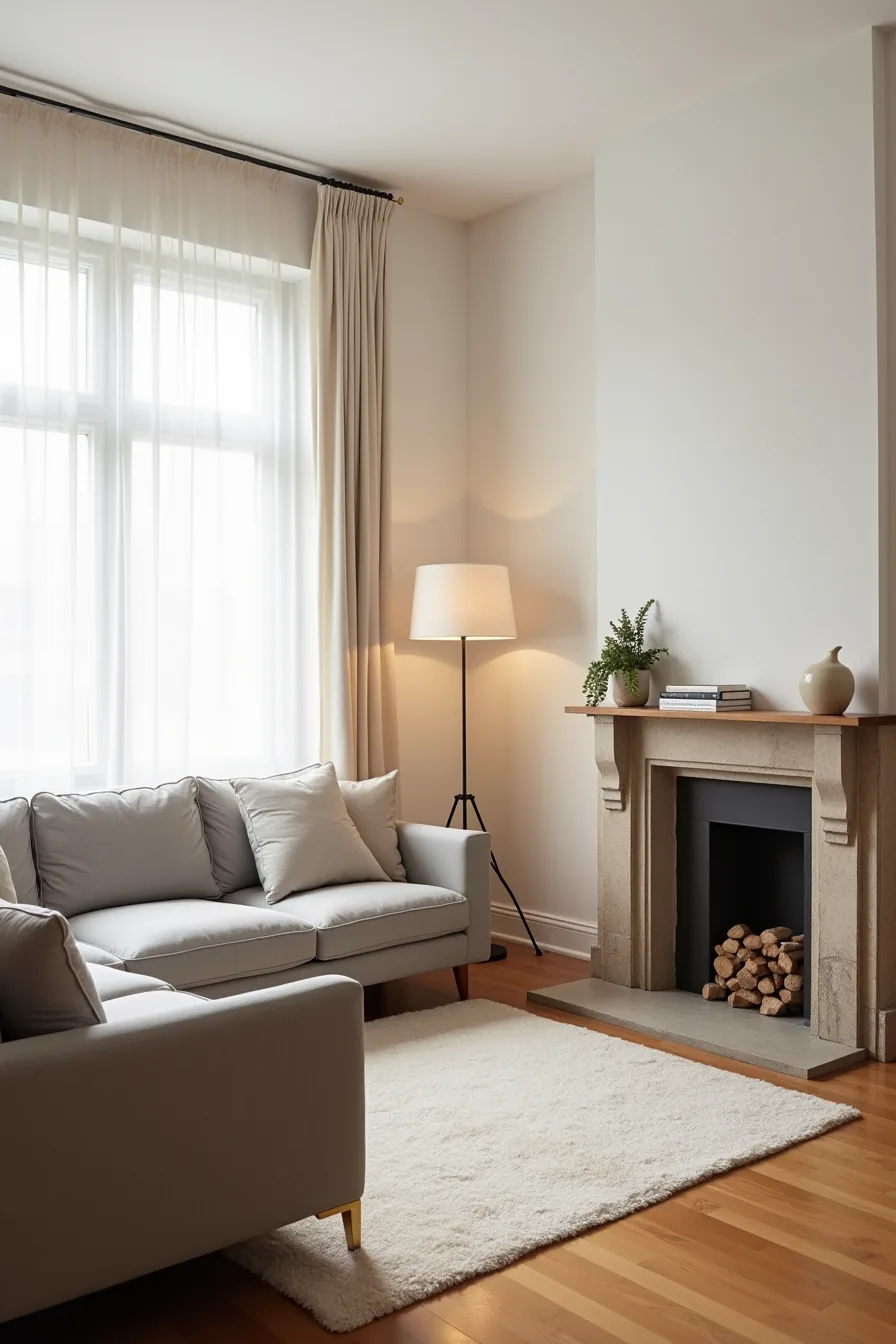
Positioning your sofa at a 45–60 degree angle to the fireplace solves the classic sofa angle question: how to make the fire the focal point without turning your back on the rest of the room. A gray upholstered sofa set at roughly 55 degrees creates a direct sightline to the stone surround and wood mantel, while the open back keeps the conversation flowing toward the rest of the living space. This works best in medium to large rooms where you’ve at least 4–5 feet of clearance behind the sofa for walking paths.
Anchor the arrangement with an area rug that extends at least 6–8 inches beyond the sofa’s front legs, and place a brass floor lamp beside the sofa to balance the visual weight of the fireplace. The angled layout naturally carves out a secondary zone behind the sofa, ideal for a console table or reading chair. For a corner fireplace living room, this configuration suits homeowners who entertain frequently and need flexible sightlines rather than a rigid, TV-centric arrangement.
L-Shaped Sectional Against Two Walls
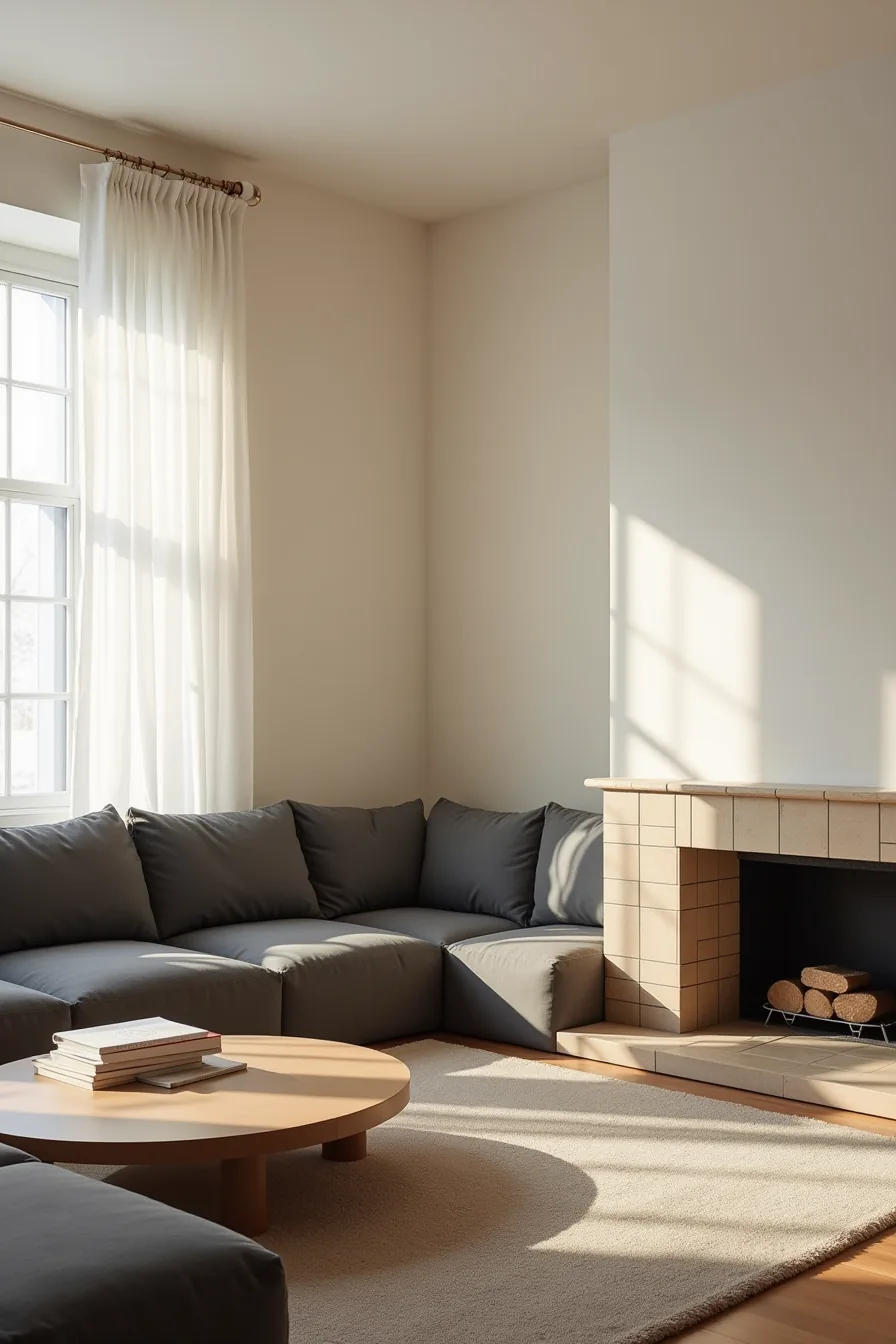
The L-shaped sectional becomes the room’s structural anchor when its back hugs two adjoining walls and its open corner faces the fireplace. In a rectangular living room, this placement creates a natural traffic corridor along the open side, typically 3–4 feet wide, so you never force guests to climb over furniture to reach the seating. The charcoal fabric of the sectional grounds the space while the fireplace’s tile surround offers contrast against cream walls.
Choose a sectional where the depth doesn’t exceed 40–44 inches, or you risk crowding the adjacent walkways. The low wooden coffee table should sit perpendicular to the sectional, leaving 14–18 inches of legroom between both.
Who it suits: Square and rectave living rooms with 12-foot-or-longer walls. This works when you prioritize seating capacity over a clear view of the fire from every seat, one corner of the sectional will face the surround directly, the other will view it obliquely. Pair this setup with a floor lamp near the sectional’s chaise end for evening reading and to pull the visual weight of the corner.
Floating Furniture Layout for Open-Plan Spaces
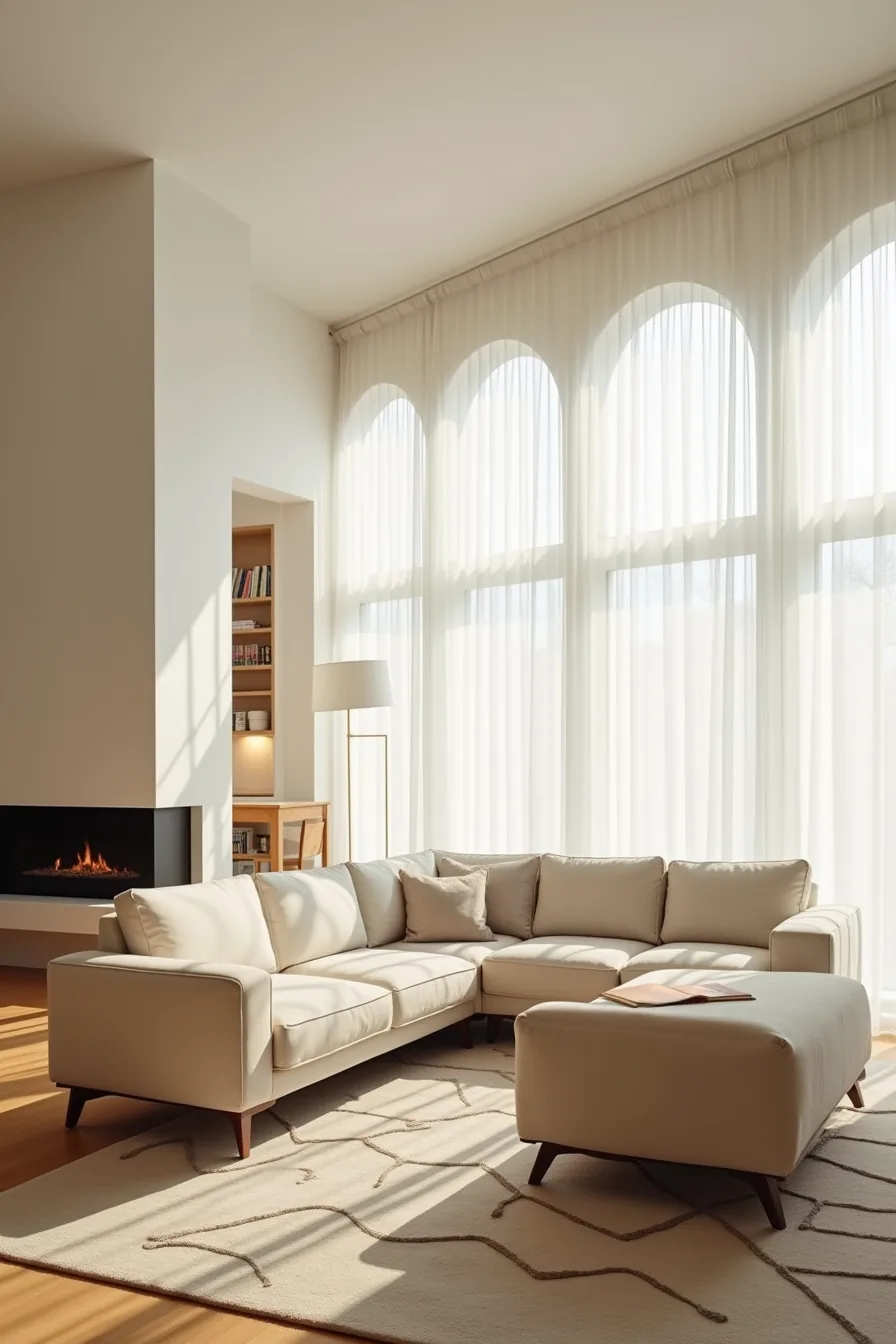
When your living room flows directly into a kitchen or dining area, placing two sofas directly facing each other with the corner fireplace in the background left creates a defined conversation zone without erecting walls or visual barriers. The geometric area rug beneath the pair anchors the island, effectively separating it from the kitchen counter visible at the top edge of the space. This floating arrangement works because it respects sightlines, you can still see the fire from either sofa, even if it sits at an oblique angle from the primary seating axis.
You’ll want at least 6–8 feet of clearance behind each sofa to prevent the floating island from obstructing natural traffic flow between zones. Choose a low-profile rug (no more than 1/2-inch pile) so it doesn’t create a tripping hazard at the edges, and keep the coffee table between the sofas under 42 inches wide to preserve the 14–18 inch legroom gap. Suits open-plan lofts and great rooms where you need to define boundaries without sacrificing the airy feel, this layout excels when your corner fireplace is too far from any wall to tuck furniture against it anyway.
Corner Fireplace in Small Rooms
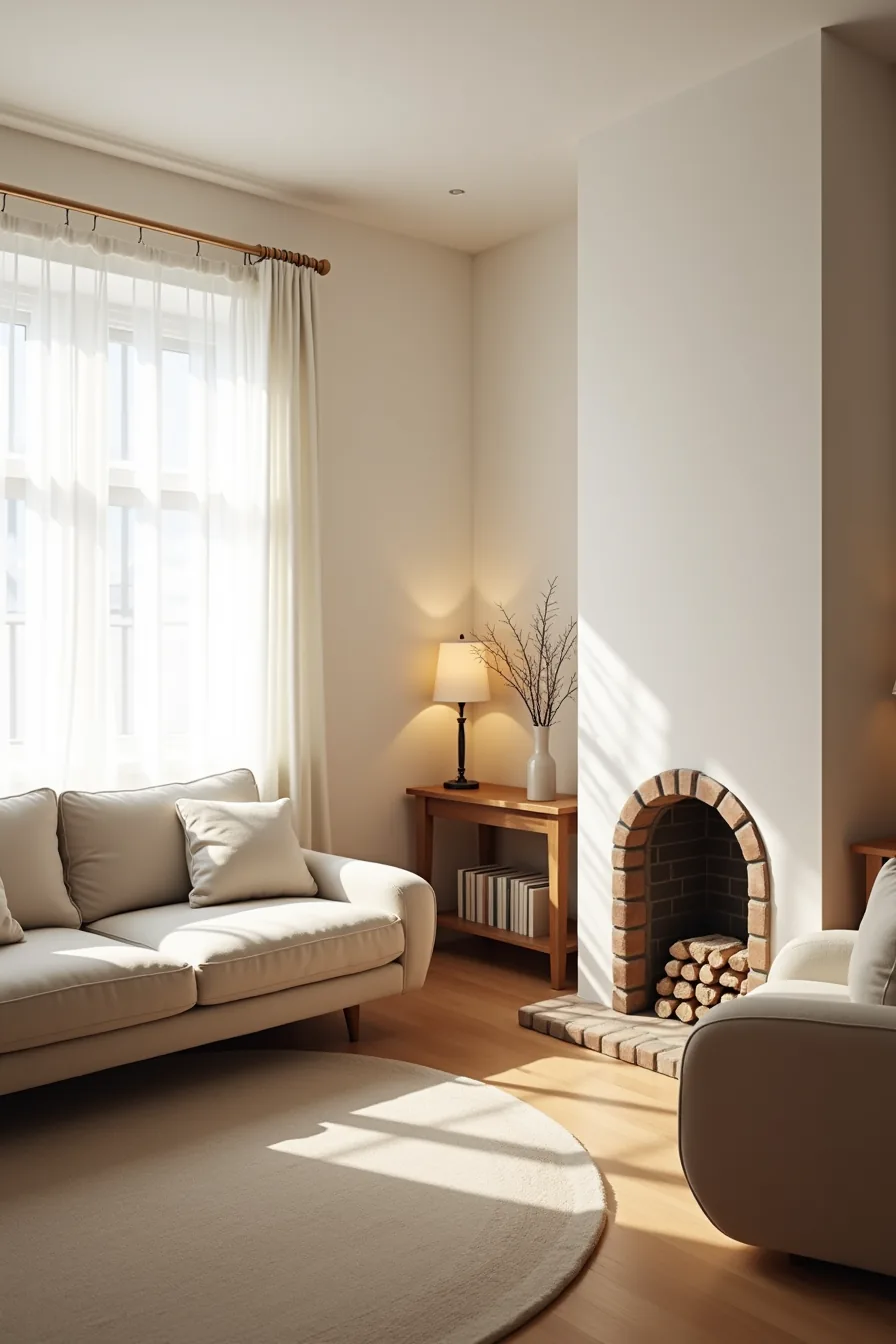
A compact living room changes the rules entirely. Instead of fighting the corner fireplace for floor space, place a small loveseat diagonally across from it, angled toward the flames, and tuck a single accent chair into the opposite corner to complete the seating triangle without blocking the hearth. That diagonal positioning does double duty: it opens up the two remaining corners for circulation and keeps every seat within comfortable viewing range of the fire.
For clearances, you need a minimum of 18–24 inches between the fireplace opening and the nearest piece of upholstery, any closer and you risk overheating the fabric. Keep the loveseat in the 52–60 inch width range and the accent chair under 30 inches wide; a narrow console table behind the loveseat (10–14 inches deep) provides surface space without eating into the walkway, and a small area rug (5×7 feet or smaller) should sit fully within the seating zone, never overlapping the hearth. Tightwall spacing means you’ll have roughly 24–30 inches of clearance on each side of the fireplace, so skip bulky end tables and rely on the console and a slim floor lamp instead.
This small room arrangement suits studio apartments and bonus rooms where every square foot matters and floor-level clutter is your biggest enemy.
Mantel Styling and Focal Point Enhancement
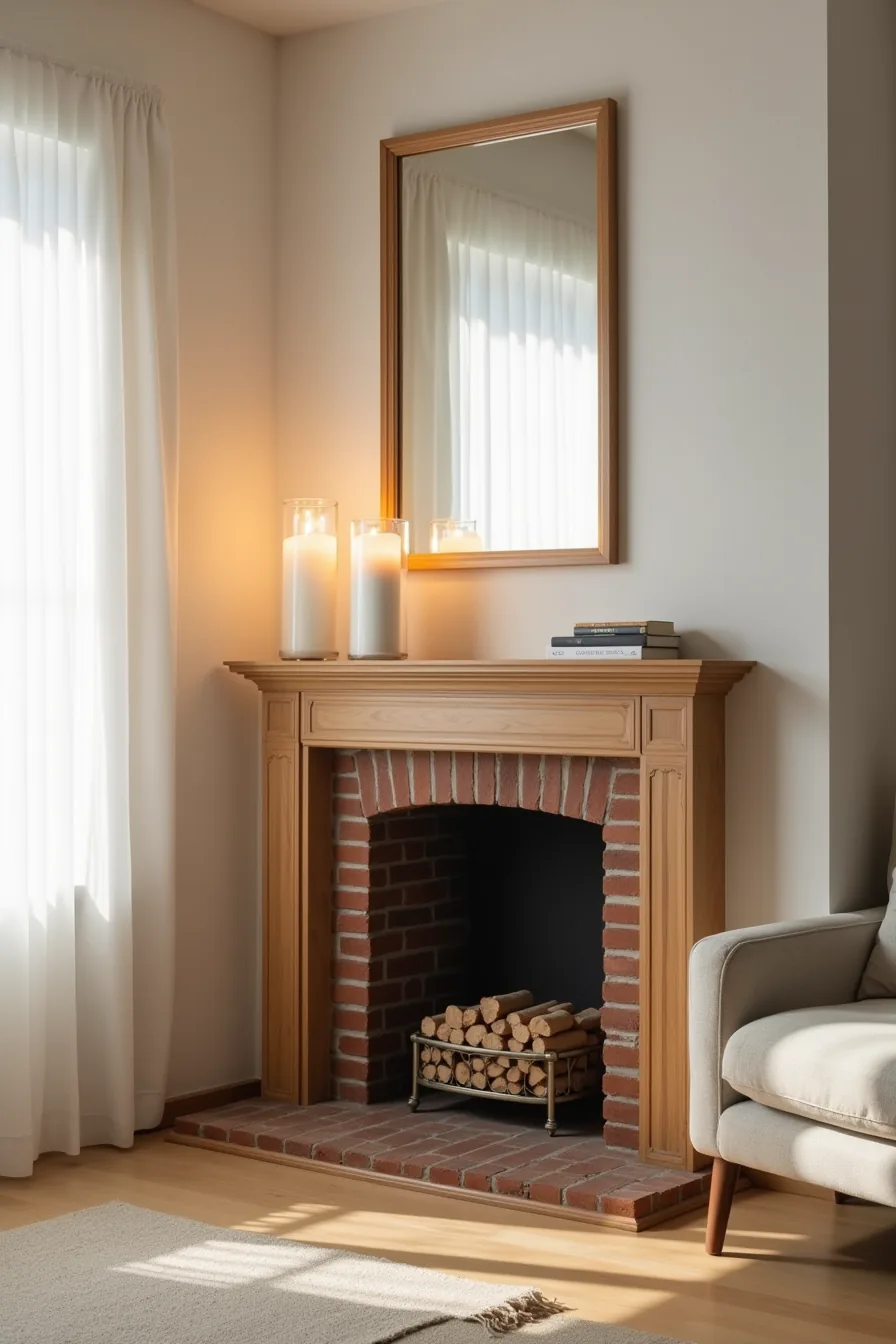
Treat the mantel like a composition, not a shelf. A framed mirror above the fireplace bounces ambient light back into the room, while three glass hurricanes with pillar candles create a balanced triangle, tallest in the center, tapering outward. Group objects in odd numbers, vary heights by at least 3–4 inches, and leave roughly one-third of the mantel surface empty to prevent a cluttered look.
Your surround material dictates the styling intensity. A wood surround (popular in craftsman and cottage styles) pairs best with natural textures like stoneware or bronze, while a painted surround lets brighter accessories pop. Add recessed lighting into the surround itself, small 3–4 inch puck lights aimed up at the mantel edge create a halo effect that draws the eye without competing with the fire.
Budget roughly $150–$400 for the lighting retrofit if you’re not doing it during initial construction. For the mirror, choose one that’s 60-75% of the mantel’s width; anything larger overwhelms the corner sightline and makes the fireplace feel recessed rather than featured.
Renter-Friendly and Budget Adaptations
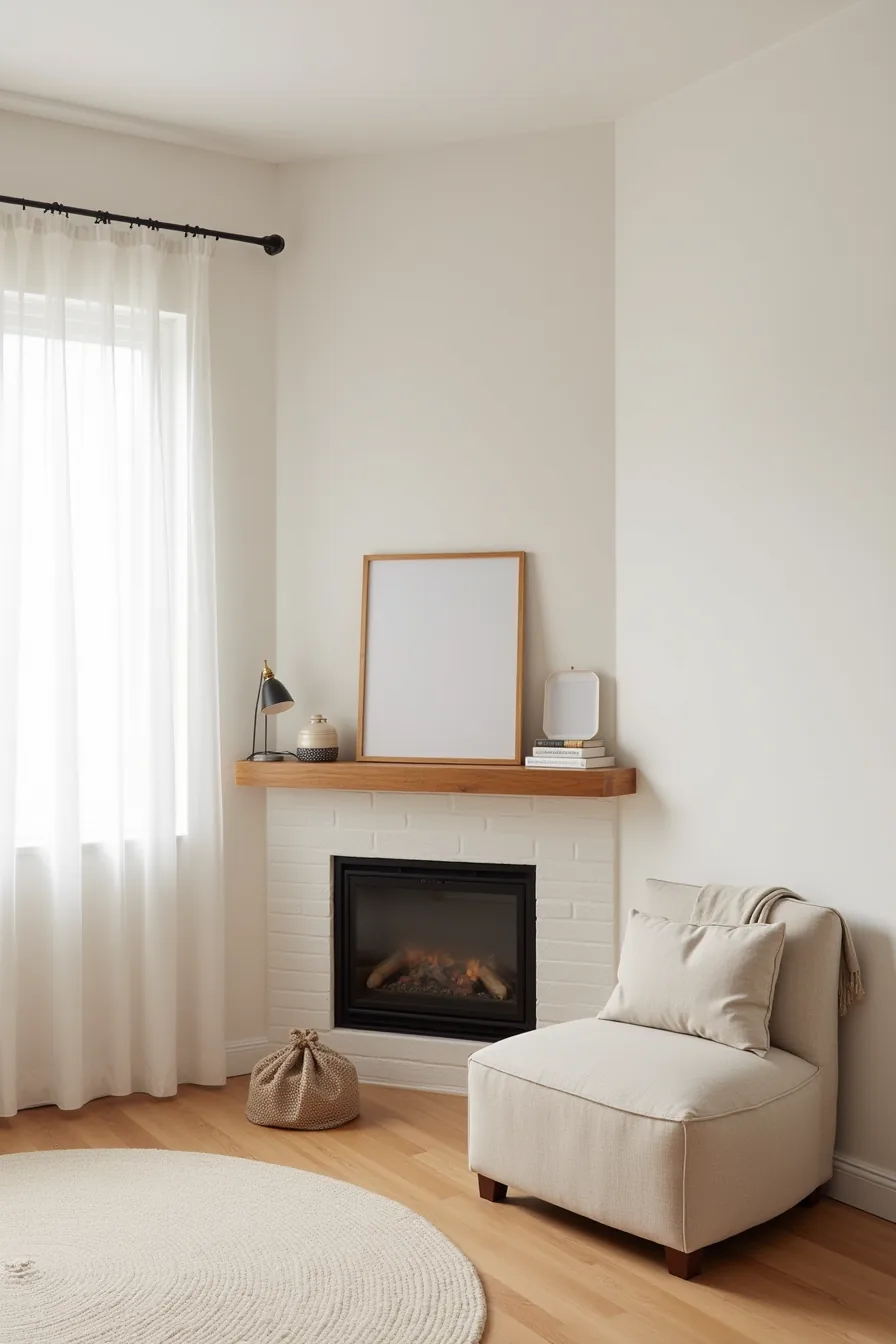
A corner fireplace doesn’t require permanent construction to become the anchor of your room. Peel-and-stick shiplap applied directly to a painted surround gives you the texture of a built-in feature for roughly $40–$80 per pack, and it removes cleanly with a heat gun when your lease ends, just avoid placing it within 6 inches of the firebox itself. A freestanding wooden mantel shelf that leans against the wall above the fireplace adds display surface without a single anchor bolt, and most models in the 48–60 inch range cost $80–$150.
Your furniture does the heavy lifting in this setup. Modular seating cubes, typically 28–32 inches square, angle toward the corner to create a conversational arc without the bulk of a traditional sofa, and they reconfigure into guest beds or extra tables when needed. A portable area rug, look for one 6×9 or 8×10 feet, defines the zone on hardwood or carpet, while a canvas throw draped over one cube introduces softness.
The total investment lands between $300 and $600, and every piece moves with you.
Your first move
Start by measuring the two walls flanking the fireplace. You need at least 12 inches of clearance on each side for comfortable seating flow, and ideally 36–48 inches of open floor directly in front for a walkway.
Sketch a simple floor plan with your sofa angled 30–45 degrees toward the corner. If that blocks a door or window, shift to a perpendicular L-arrangement instead, it preserves circulation while still facing the fire.
Take that sketch, measure your actual room, and match it against the six layouts above. Choose the one that fits your square footage and traffic patterns first, then worry about aesthetics.
Your concrete next step: Tape the proposed furniture footprint onto your floor with painter’s tape. Live with it for 24 hours. If you can walk through without sidestepping, you’ve found your layout.
Frequently Asked Questions
How far should a sofa sit from a corner fireplace for safety and comfort?
Keep the sofa’s closest edge at least 36–48 inches from the firebox. This clears the required clearance zone, avoids radiant heat discomfort, and still lets you angle seating for conversation without blocking the hearth.
Can you put a TV above a corner fireplace, or should it go on an adjacent wall?
Yes, but only if the mantel depth and height allow the TV’s center to sit at eye level when seated. Otherwise, place it on an adjacent wall, angling the TV above a corner hearth often forces neck strain and heat exposure.
What’s the minimum room size needed to make a corner fireplace layout work?
A room of roughly 12×12 feet is the practical minimum. Smaller spaces leave less than 3 feet of walkway around the fireplace, which makes the corner feel like a pinch point rather than a focal feature.
How do you prevent a corner fireplace from making a room feel cramped?
Anchor furniture on the two adjacent walls, not diagonally across the room. Keep the hearth’s visual mass low with a slim surround, and leave at least 3 feet of clear floor space in front of the firebox for flow.