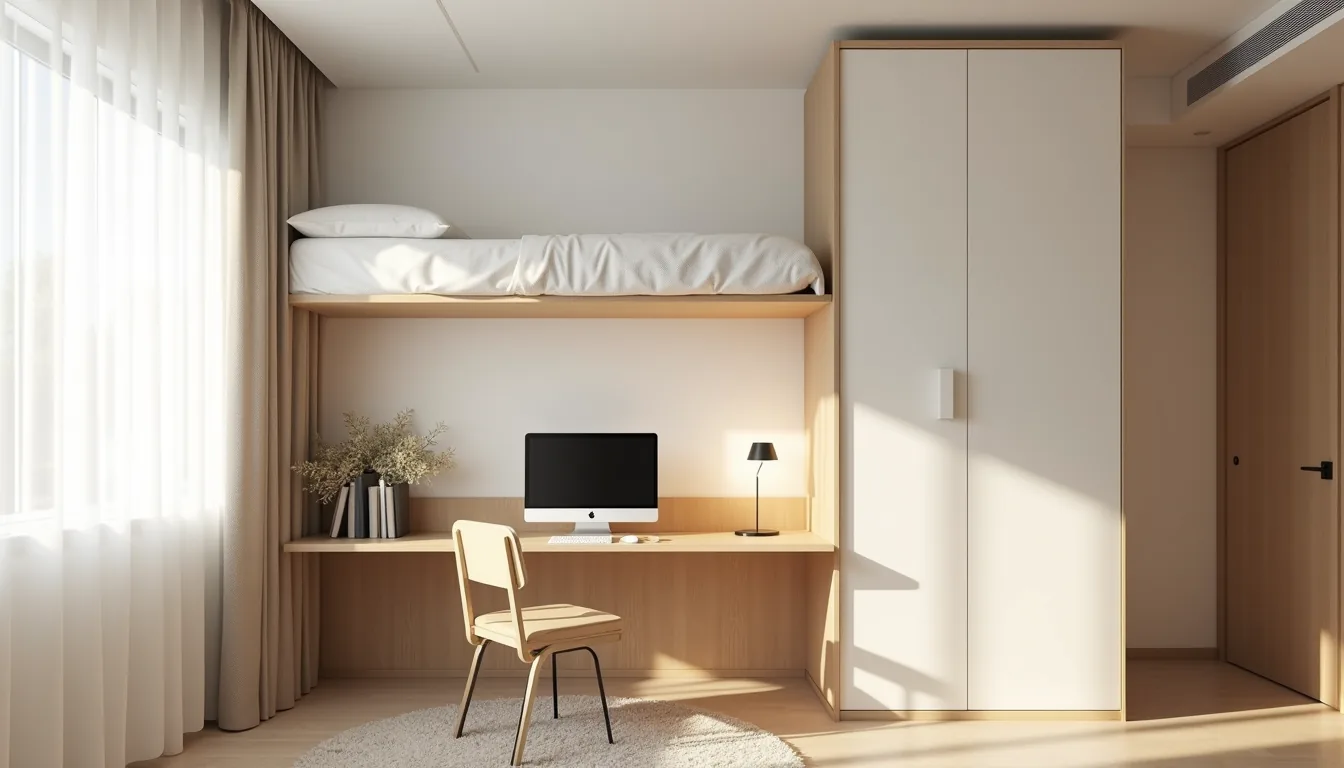
A guest bedroom/office works only when you decide which function wins on any given day, and then design the space so the losing function never gets in the way. That means choosing furniture that converts in under two minutes, not a desk that swallows the bed. You also need storage that hides work gear completely, so guests never feel like they’re sleeping in your inbox.
The six layouts ahead break down exactly how to balance both roles, from budget-friendly rentals to permanent built-ins.
Key takeaways
- A murphy bed with an integrated desk saves roughly 10–12 square feet of floor space versus a permanent bed and separate desk, making it ideal for rooms under 120 square feet.
- A daybed doubles as a sofa during work hours, but you’ll need at least 30 inches of clearance in front of it for a pull-out trundle or comfortable guest seating.
- A sliding barn door divider works best for rooms wider than 8 feet, since the door panel itself needs 24–36 inches of wall track to slide fully out of the way.
- Renter-friendly modular furniture like a freestanding L-shaped desk and folding guest chairs lets you reconfigure the room in under 15 minutes, without drilling into walls or losing security deposits.
The Murphy Bed with Integrated Desk Setup
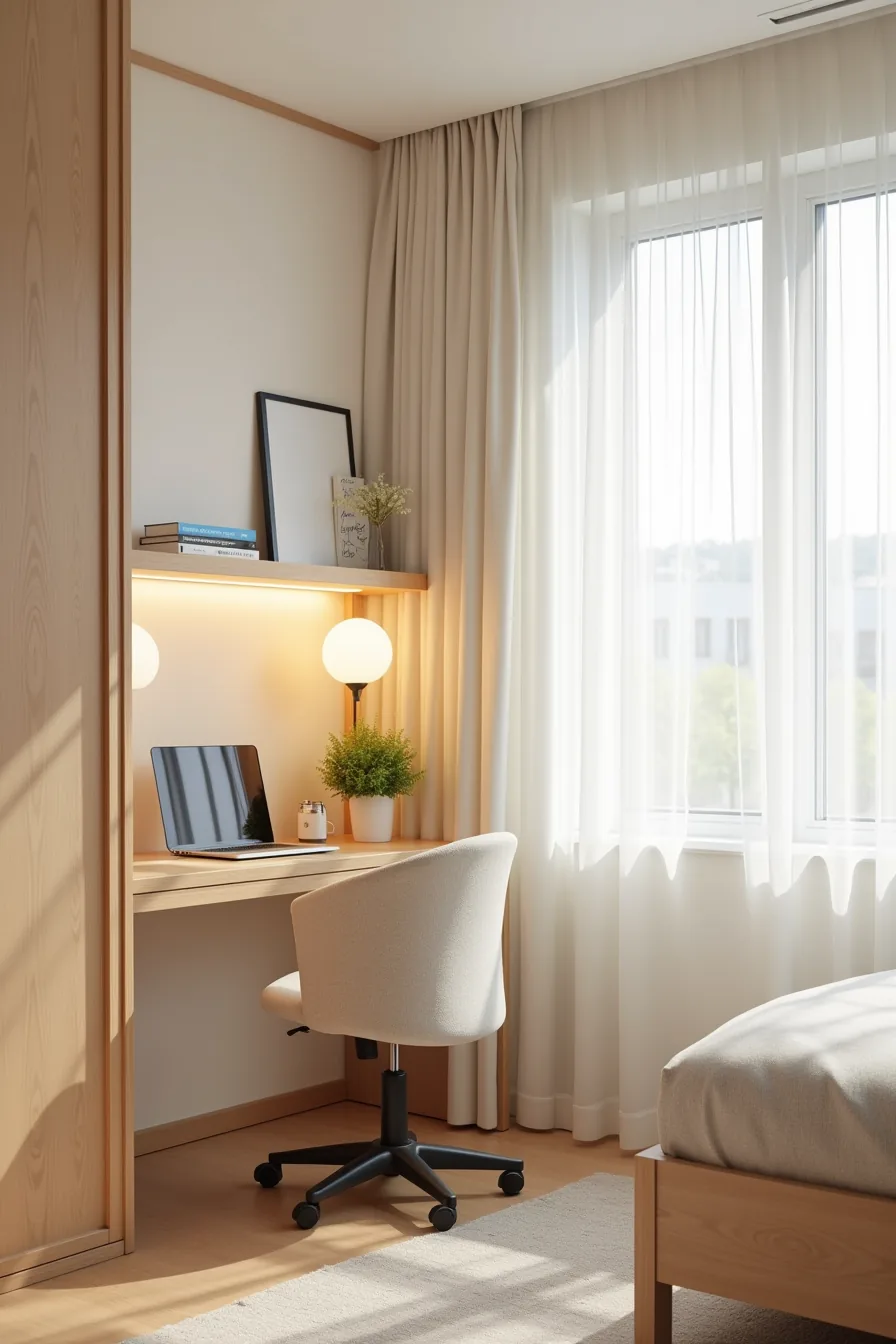
This layout solves the guest bedroom/office conflict by letting one wall do two jobs. A wall-mounted Murphy bed folds up vertically, leaving the floor completely clear for a permanent desk station that never needs to be packed away when visitors arrive zouzou zozozo. The bed in its lowered position sits flush against the wall, with the slim desk tucked just below its footprint, a configuration that works best when you allow at least 36 inches of clearance between the bed’s edge and the opposite wall for comfortable movement.
The setup pictured pairs a streamlined laptop, desk organizer, and small potted plant on a desk no deeper than 18-24 inches, with a narrow rolling chair that slides to the side when the bed is down. This is the strongest option for small rooms under 120 square feet where you host guests monthly rather than weekly, since the bed takes about five minutes to deploy and reset. Expect to pay $2,000-$4,500 for a quality wall bed mechanism, plus installation, a long-term investment that requires stud-mounted hardware and discourages renter use.
The trade-off: your desk stays permanently staged, eliminating the daily hassle of clearing a work surface before guests arrive.
Daybed and Workspace in One Room
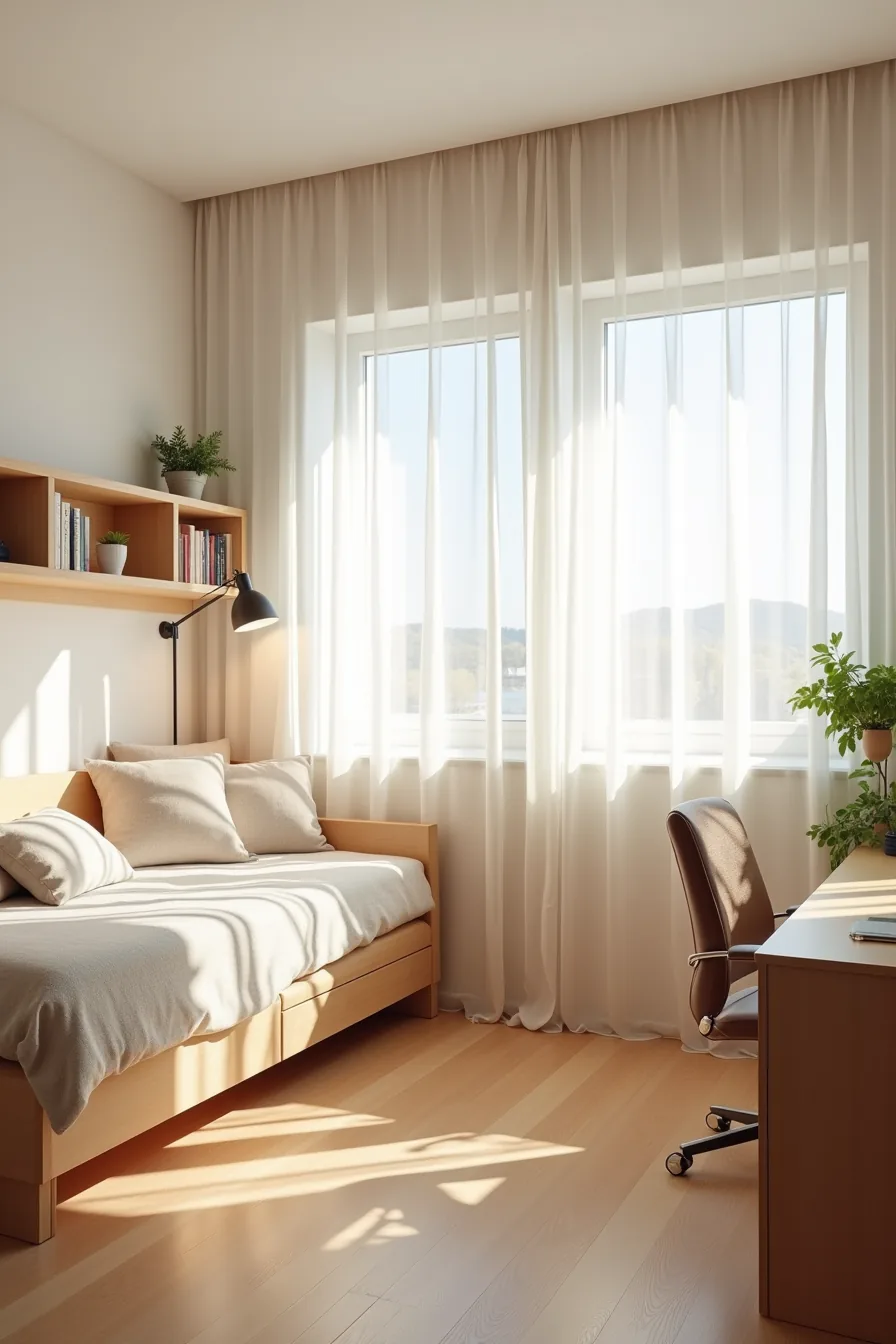
A daybed transforms the guest bedroom office into a dual-purpose room design that works harder than a traditional bed setup. Position the daybed against one wall and place an L-shaped desk perpendicular to it, creating a natural L-zone that separates sleep from work without needing walls or screens. This layout suits medium rooms of 120-200 square feet where you want guests to feel they’ve a proper bed, not a fold-out compromise.
The L-shaped desk gives you two distinct work surfaces: a primary computer area with your desk lamp and a secondary return for paperwork or a printer. A floating shelf above the desk keeps reference materials within reach while preserving floor space. Choose a daybed with a trundle underneath to sleep two guests without expanding the furniture footprint.
Keep the desk depth to 20-24 inches and leave at least 30 inches of clear floor between the daybed and the desk’s edge for circulation. This arrangement costs $800-$1,800 total and requires only standard assembly, making it the most budget-friendly option in this guide.
Sliding Barn Door Divider for Zoning
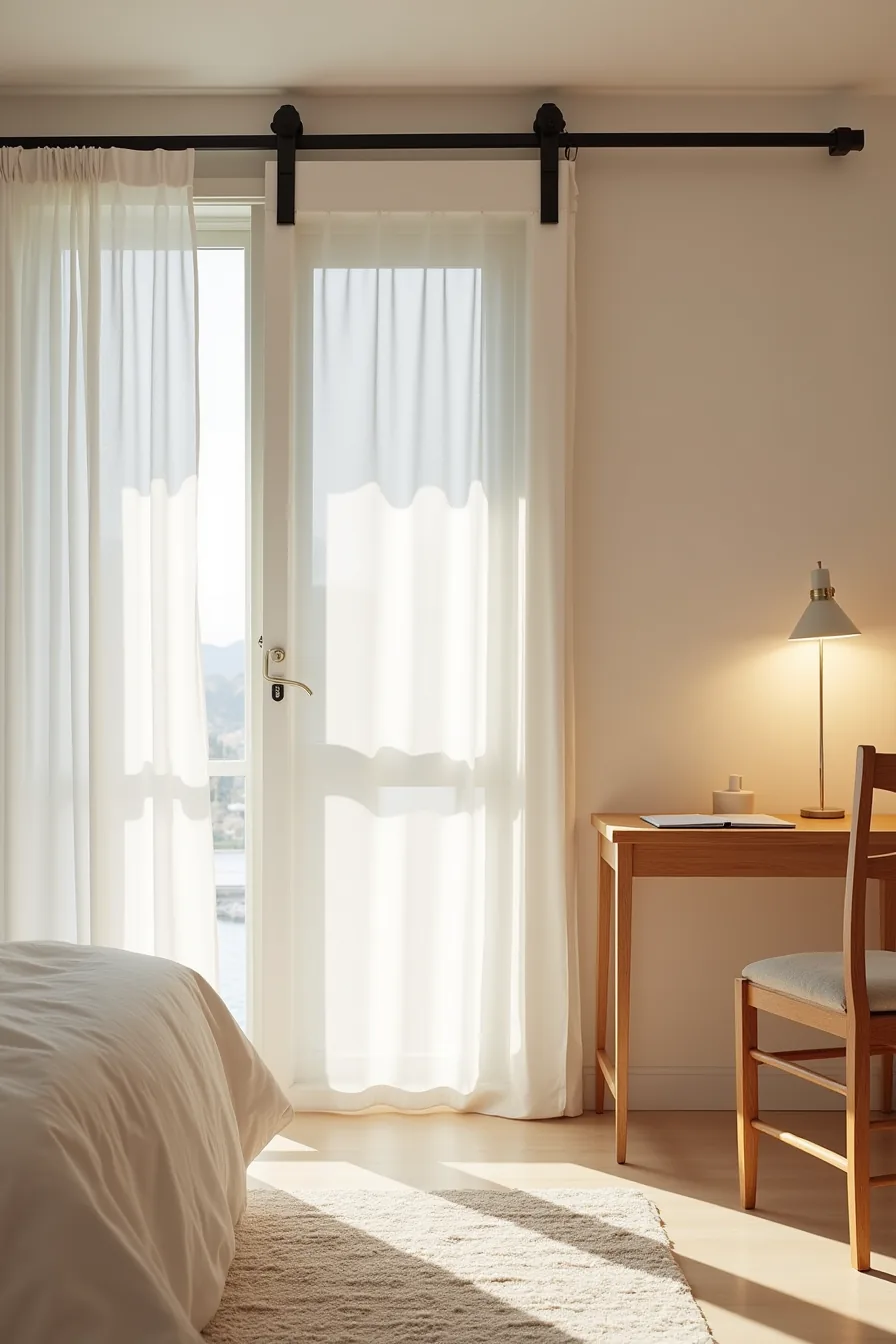
A sliding barn door converts a large guest bedroom office into two distinct zones without sacrificing square footage to a permanent wall. Mount the track hardware 6-8 inches above the door frame and let the door glide along a 10-12 foot span to separate the bed from the desk. This works best in rooms exceeding 200 square feet, where you can dedicate 8-10 feet of wall space to the track system.
The visual separation matters more than the physical barrier, closing the door signals to guests that work mode is off, while you can leave it open during the day to maintain an open-plan feel. Choose a solid-core door to block noise from a video call or a frosted-glass insert to filter light while maintaining privacy. Installation runs $300-$700 for materials and requires basic carpentry skills; you’ll need to anchor the track into studs, not drywall, to support the door’s weight safely.
Pair the door with a desk positioned perpendicular to the track wall so you can see the entry point from your chair. This layout suits homeowners who host overnight guests frequently but work from home daily and need a clear psychological boundary between the two functions.
Compact L-Shaped Desk with Guest Seating
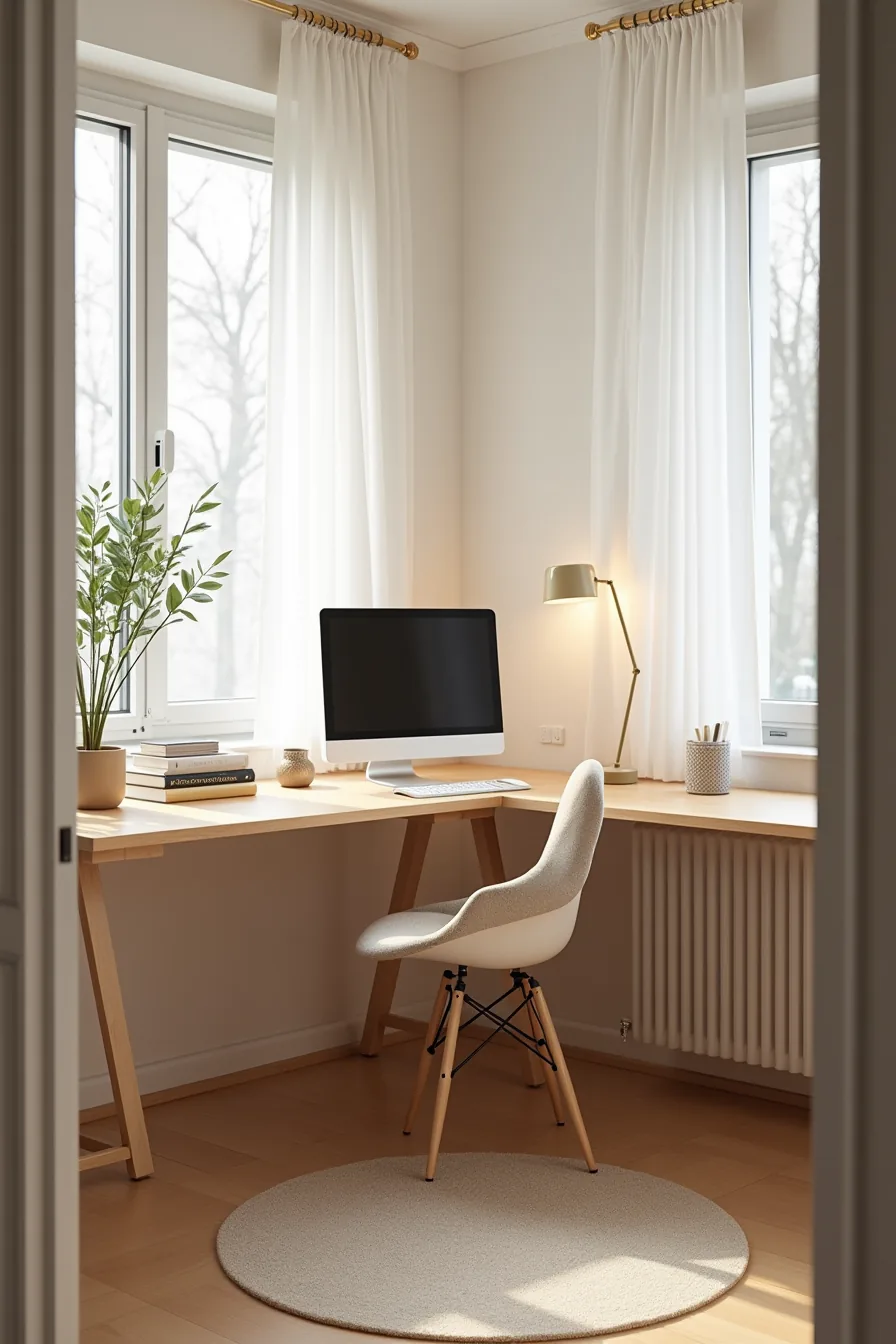
An L-shaped desk works hardest when the two arms serve different jobs. Place your monitor and keyboard on the longer arm, and keep the shorter arm completely clear for guests to set down a suitcase, water glass, or phone charger. This split-function approach gives you a full work surface without forcing guests to stack belongings on the floor.
Position the desk in the corner opposite the bed so the two zones face away from each other. The upholstered chair at the corner’s curve should be comfortable enough for a two-hour work session but stylish enough to pull into the guest area as extra seating when you entertain. Choose a chair with a swivel base so you can rotate from keyboard to guest conversation without scooting the chair.
Anchor the setup with a low-pile area rug that fits entirely under the desk’s front legs, typically 5×7 or 6×9 feet, to define the work zone without creating a tripping hazard near the guest path. This configuration suits medium rooms from 150-250 square feet where a straight desk would waste corner space but a full office layout would crowd the bed. Budget $400-$800 for a desk with a solid wood or laminate top, a task chair, and a rug.
Loft Bed with Desk Underneath
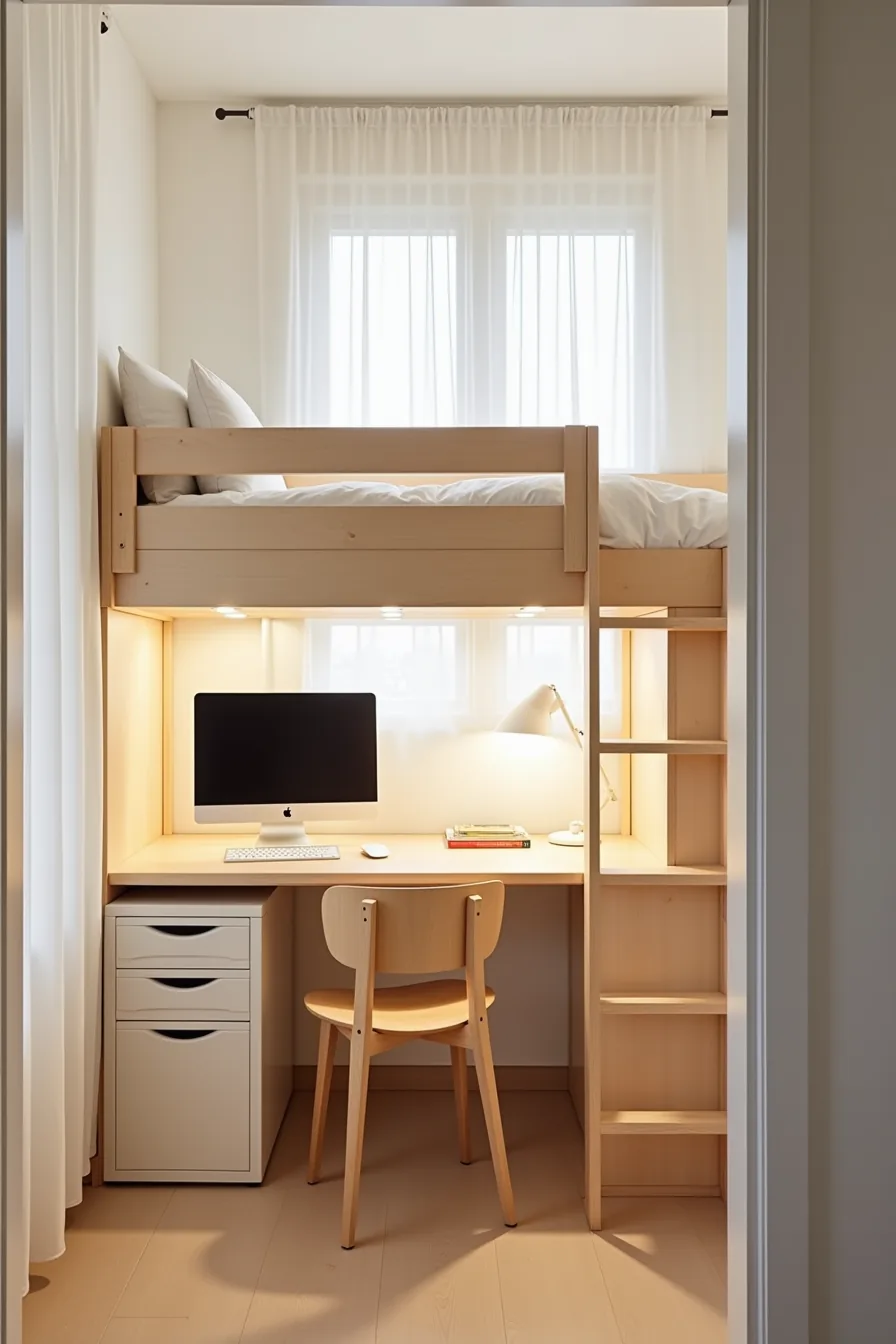
A loft bed transforms a small guest bedroom office by stacking the two functions vertically instead of squeezing them side by side. This setup reclaims roughly 30-40 square feet of floor space, leaving room for a proper work zone, a guest chair, and a clear path to the door, critical when someone else is sleeping above your monitor. It works best in rooms with 9-foot or taller ceilings, and it suits hosts who are comfortable climbing a ladder nightly and who don’t have mobility limitations.
The elevated frame sits 5-6 feet off the floor, with the ladder anchored securely on the side opposite the desk. Beneath it, you get a full work surface with a monitor, keyboard, a filing cabinet for storage, and a dedicated task light, all positioned so your head clears the bed slats by at least 6 inches when seated. This layout is ideal for small rooms under 150 square feet that can’t accommodate both a bed and a desk on the ground plane.
Expect to pay $1,200-$2,500 for a solid wood loft with integrated ladder and a desk surface; budget models with metal frames run $400-$700 but often lack built-in shelving. The main trade-off is ceiling clearance: if the room has a ceiling fan or low-hanging light fixture, measure from the floor to the obstruction before committing.
Modular Furniture and Renter-Friendly Swaps
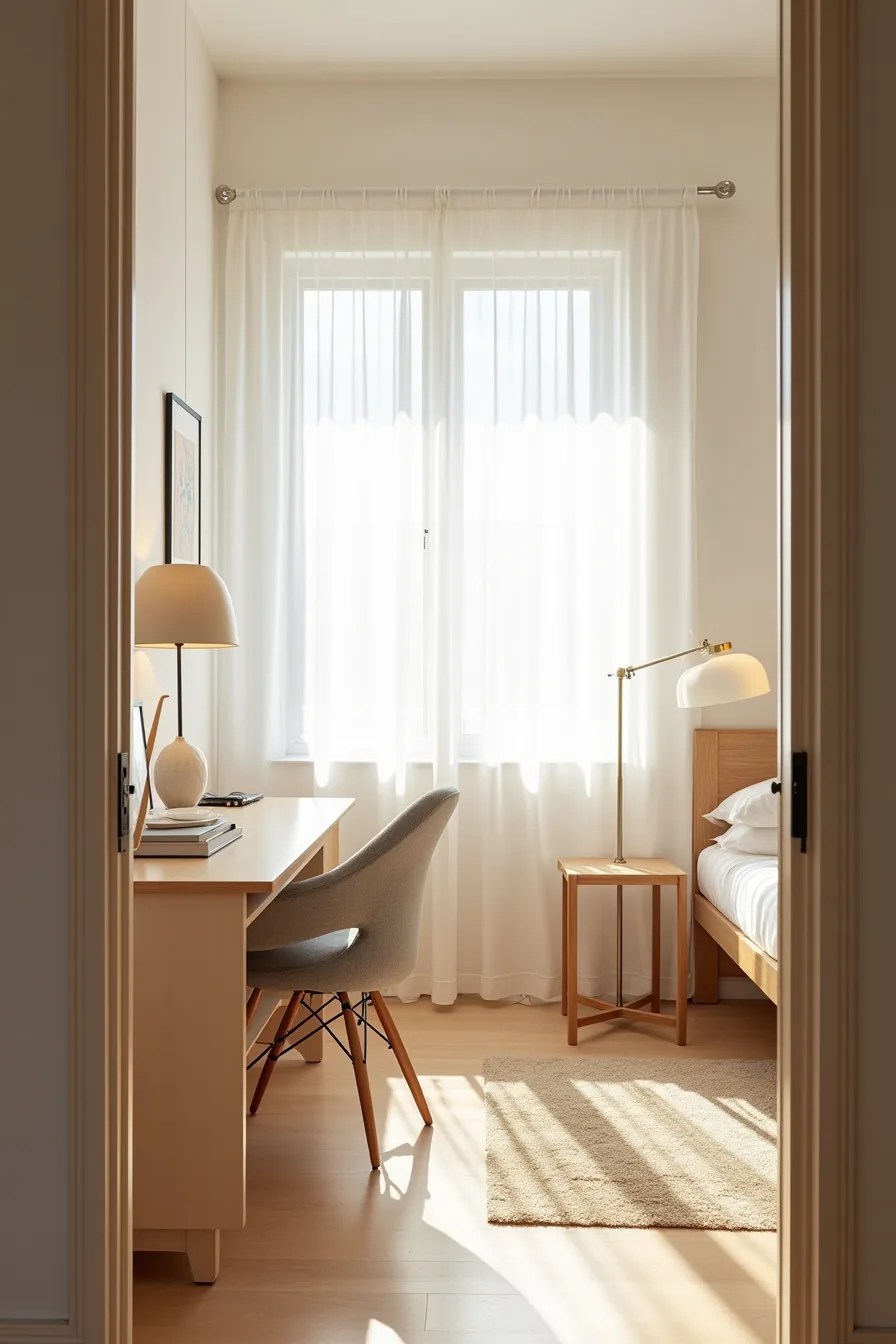
Renting limits what you can permanently alter, but freestanding pieces solve that constraint without sacrificing function. A metal bed frame, a modular desk unit on legs, and a standalone shelving unit create a complete guest bedroom office that breaks down and moves with you, no wall anchors, no patched drywall, no security-deposit deductions.
The modular desk is the anchor here. Look for a unit with adjustable legs and a surface 28-30 inches high, which matches standard seating ergonomics. Pair it with a portable room divider panel positioned between the desk and the bed; a 5-6 foot tall folding screen gives visual separation during work hours and tucks flat against a wall when guests arrive.
Freestanding shelving (48-72 inches tall, 12-14 inches deep) handles both office storage and guest linens, so you avoid mounting anything.
This route suits renters, first-time setup, or anyone who reconfigures rooms seasonally. Expect to pay $300-$600 total for a decent desk, shelving unit, and divider. The trade-off: you sacrifice built-in cable management and permanent storage density, so keep cords bundled with adhesive clips that peel off cleanly.
These practical home office layouts prioritize flexibility over polish, and that trade-off is worth it when your lease ends.
Your Next Step
Start with the room’s non-negotiables: measure the floor area, note the window and door swing, and pinpoint the outlets. That single hour of planning prevents the most common mistakes, blocked circulation, inaccessible beds, and floating desks.
Then choose your priority: function-first, guest-first, or style-first. Match that priority to the six approaches above.
Book a 15-minute window this week to take those measurements and sketch a simple floor plan. That act alone transforms this from an idea into a decision.
Frequently Asked Questions
How much floor space do you need for a functional guest bedroom/office?
A 10-by-10-foot room (100 square feet) works if you use a wall-mounted desk and a full-size bed. For a queen bed and a standard desk, plan on 140–180 square feet to keep walkways clear.
What’s the best desk size for a dual-purpose room?
A 48–55-inch-wide, 24-inch-deep desk suits most spaces. This fits a laptop, monitor, and small lamp without dominating the room. Corner desks work only in rooms over 120 square feet.
Can you fit a guest bedroom/office in a room under 100 square feet?
Yes, but you must sacrifice either a full-size bed or a permanent desk. Use a murphy bed with a fold-down desk, or a daybed that doubles as seating. A twin bed plus a 40-inch desk fits in 80–90 square feet.
How do you prevent a guest bedroom/office from feeling cramped or cluttered?
Use vertical storage, shelving above the desk, under-bed drawers, and a tall wardrobe. Keep the desk surface to three items or fewer. Choose light wall colors and a single multi-functional piece, like a storage bench that serves as guest luggage rack and office filing.