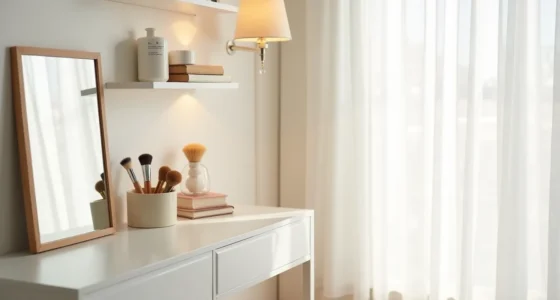
A bedroom vanity is a dedicated grooming station, and choosing the right one comes down to matching its footprint, storage, and lighting to your daily routine. Whether you’ve a sprawling dressing room or a cramped corner, the wrong proportions will make the space feel off. The six approaches below range from a repurposed desk to a custom-built unit, each with specific trade-offs in cost, durability, and space.
Key takeaways
- A compact vanity works best at 24–30 inches deep with a wall-mounted mirror, leaving 30 inches of walkway clearance in small bedrooms.
- A built-in vanity costs more upfront but adds permanent storage and counter space, ideal for homeowners planning to stay 5+ years.
- A freestanding vanity with a lightweight frame and no wall mounting lets renters move it easily, preserving the security deposit.
- A budget vanity under $300 typically uses a 48-inch desk or dresser paired with a clip-on lamp and a tray, prioritizing function over luxury finishes.
Compact Vanity for Small Bedrooms
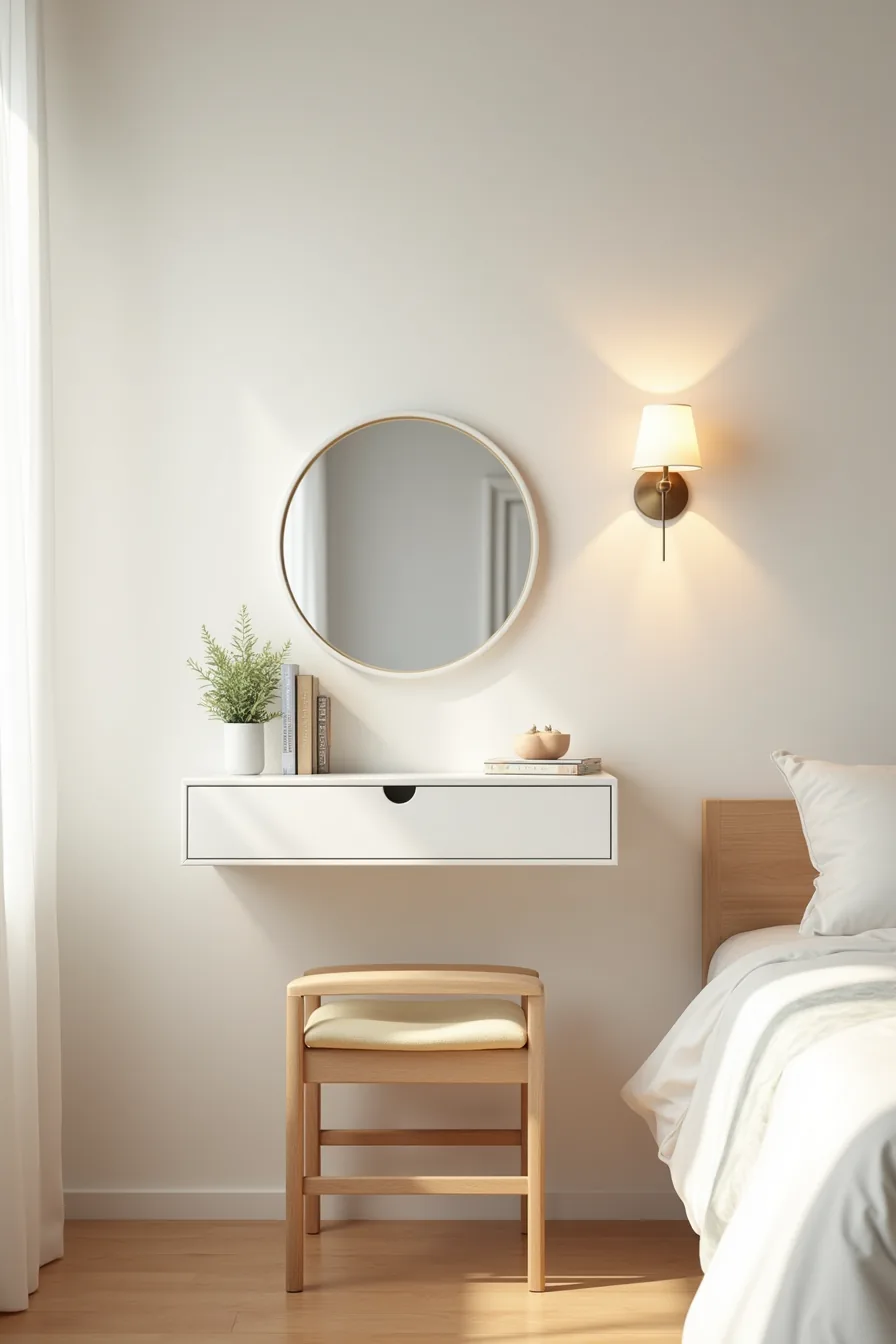
In rooms under 100 square feet, a bedroom vanity must work vertically. A floating desk-style unit mounted at 30 inches height, the standard comfortable sitting level, opens up floor space visually and physically. This particular setup pairs a beveled mirror with a single drawer unit mounted beneath, keeping your essentials within arm’s reach without demanding precious square footage.
The narrow chair slides fully under the surface when not in use, maintaining a clear walking path. For depth, keep the vanity between 15 and 18 inches; anything deeper will crowd a compact room. Width should stay under 30 inches to avoid overwhelming the wall.
Wall-mounted designs require you to locate studs or use heavy-duty toggle bolts rated for at least 50 pounds. Skip this route if you’re renting and can’t patch holes. The floating style suits minimalists who own fewer beauty products, you get one drawer, so edit your collection accordingly.
Built-in Vanity: Long-Term Investment Route
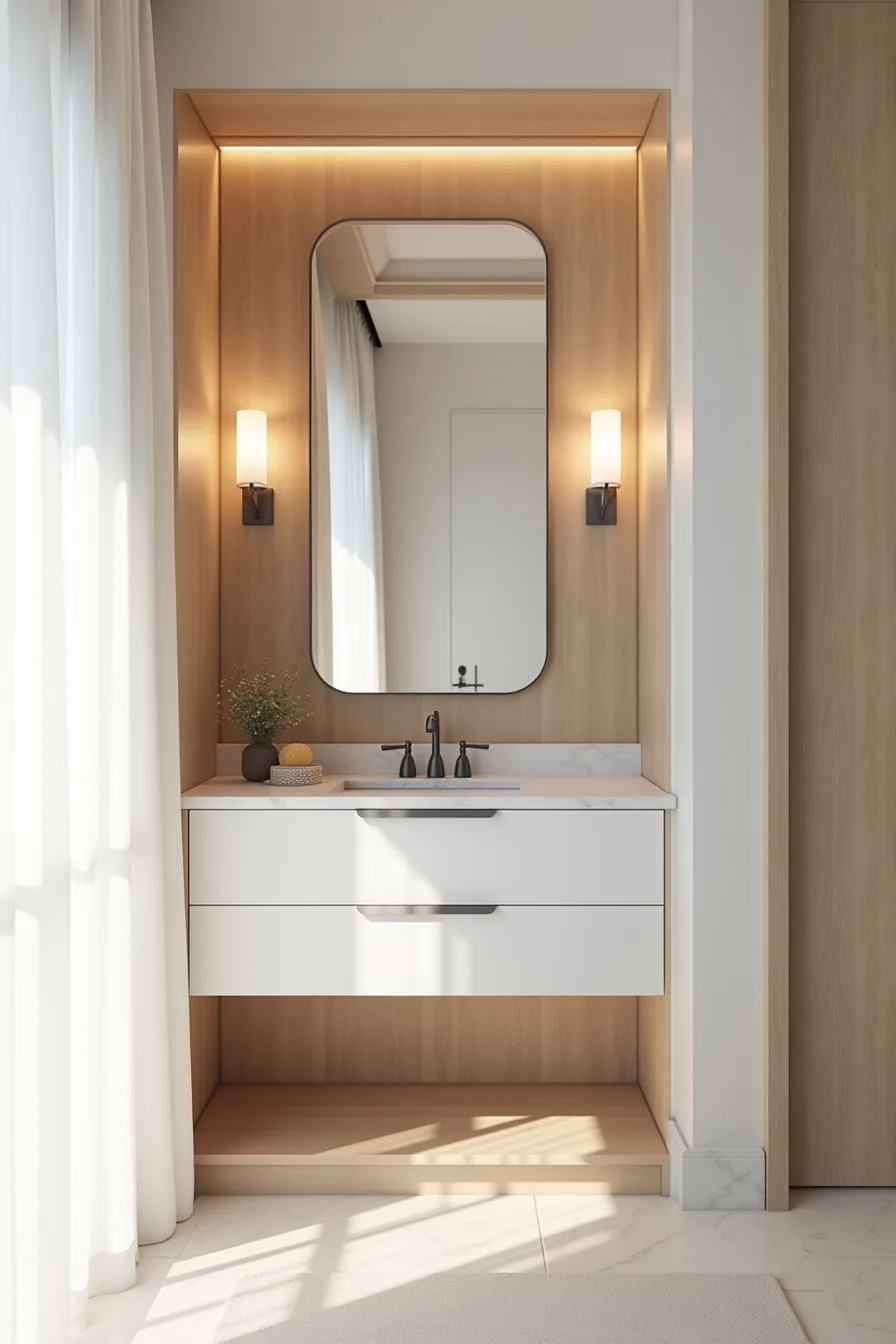
A recessed built-in vanity transforms an unused alcove or awkward wall into permanent, high-value infrastructure. The integrated cabinetry and quartz countertop you see here are custom-fitted to the space, which is precisely what separates this route from a freestanding piece: nothing sits on top of the floor, and every inch of storage is accounted for. Large framed mirrors flanked by wall sconces provide task lighting at eye level, and the drawers below keep daily products accessible without visual clutter.
Choose this route when you own your home and plan to stay for at least five to seven years. Expect to pay a significant premium, custom millwork and stone fabrication typically run three to five times the cost of a quality freestanding unit, with professional installation adding several days of labor. The trade-off is durability: solid cabinetry and quartz will outlast any retailer-assembled piece, and the recessed design frees up floor space for circulation, which matters in a master suite where you need clear access to both sides of the bed.
Skip built-ins if you rent, move frequently, or want to rearrange your layout seasonally. The built-in vs freestanding decision ultimately comes down to whether you value permanence and smooth integration over flexibility and lower upfront cost.
Freestanding Vanity: Renter-Friendly and Flexible
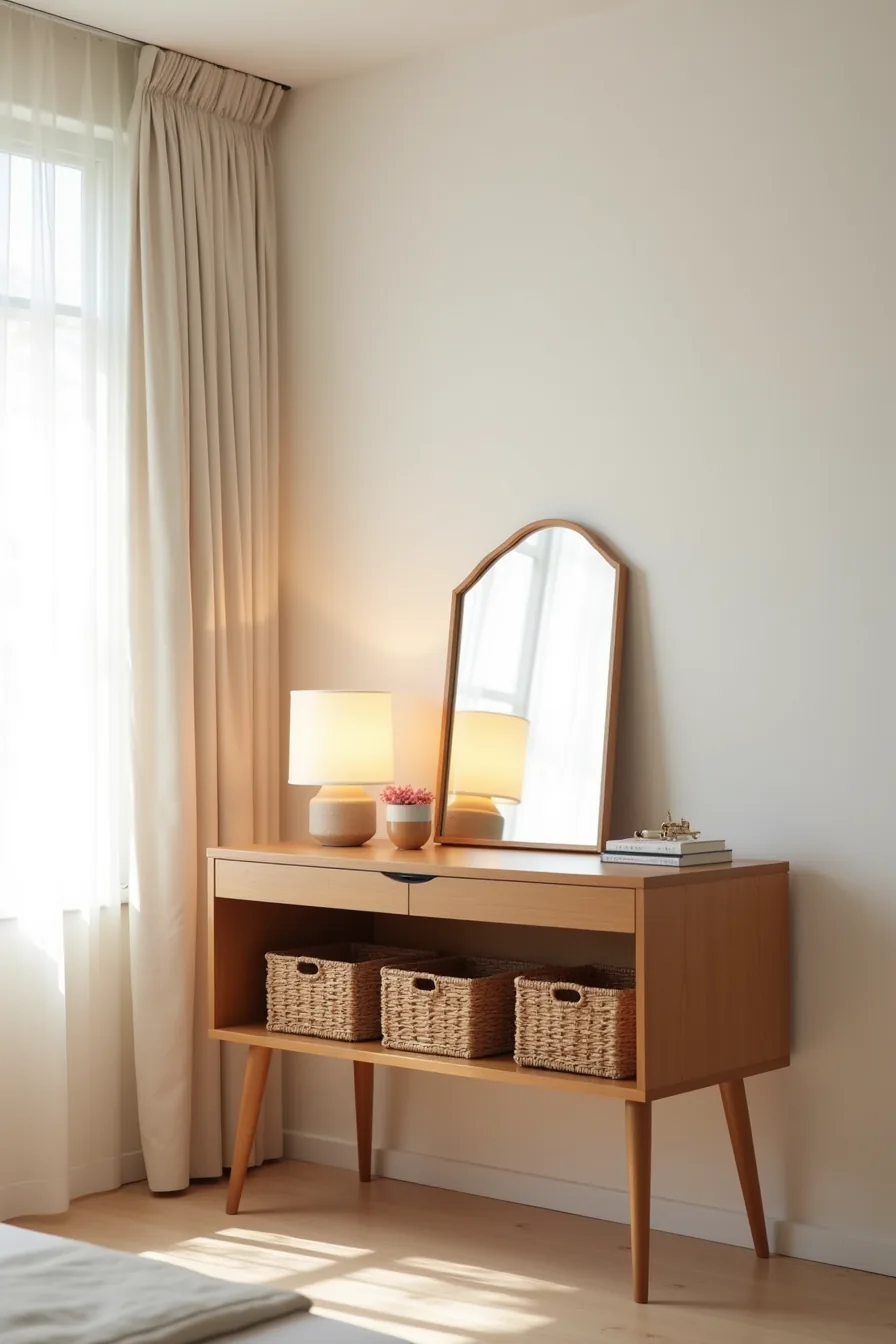
A freestanding bedroom vanity gives you the styling benefits of a dedicated makeup or grooming station without committing to wall anchors or permanent carpentry. The mid-century piece pictured here, with four tapered legs, a single mirror, and an open shelf holding woven baskets, sits freely on the floor, so you can move it across the room or into a new apartment whenever your layout changes. Most freestanding units run 30–48 inches wide and 28–32 inches deep, which leaves enough clearance for a chair while keeping a comfortable 18–24 inch gap from the nearest wall for circulation.
Because nothing is bolted to the studs, you avoid the security-deposit damage that built-ins often cause. The open shelf replaces closed drawers, so you lose dust protection but gain quick access to your everyday products stored in those baskets. This route suits renters, frequent movers, or anyone who likes refreshing their furniture arrangement seasonally.
Expect to spend significantly less than a built-in, quality freestanding pieces typically range from one-quarter to one-third the cost of custom millwork, and you can upgrade the mirror or swap the baskets later without touching the structure.
Morning Routine Setup: Organizing Your Vanity Workflow
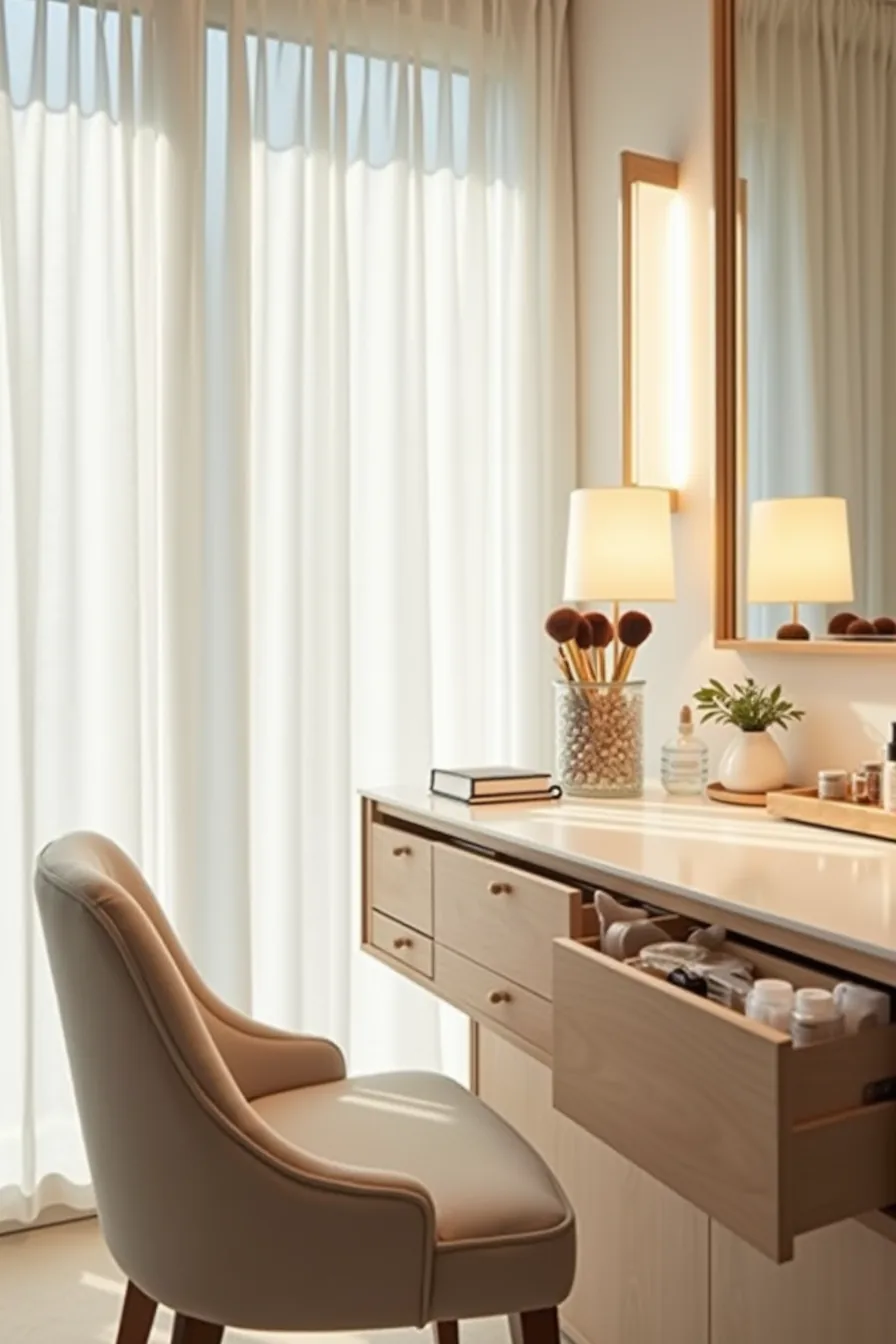
The 48-inch surface gives you roughly 24 inches of dedicated zone space on each side of a central tray, enough to separate daily skincare from weekly-use tools without cross-contamination. On the left, a glass brush container keeps applicators upright and dry, preventing the bacterial buildup that happens when brushes lie flat on a damp counter. The center tray holds only your daily skincare items, which means you can clear it in under 10 seconds when you need the full surface for hair styling.
On the right, a divided drawer organizer handles the deeper category: backup products, hair ties, and tools you reach for twice a week rather than twice a day. Mount your task light 16–20 inches above the counter surface, positioned directly in front of your face, not overhead, overhead lighting casts shadows across your eyes that undermine makeup application. This three-zone pattern (daily tools left, daily products center, backups right) works because it matches your hand’s natural sweep pattern when you sit down, cutting your morning routine by roughly 5–7 minutes once the system is established.
Budget Vanity Solutions Under $300
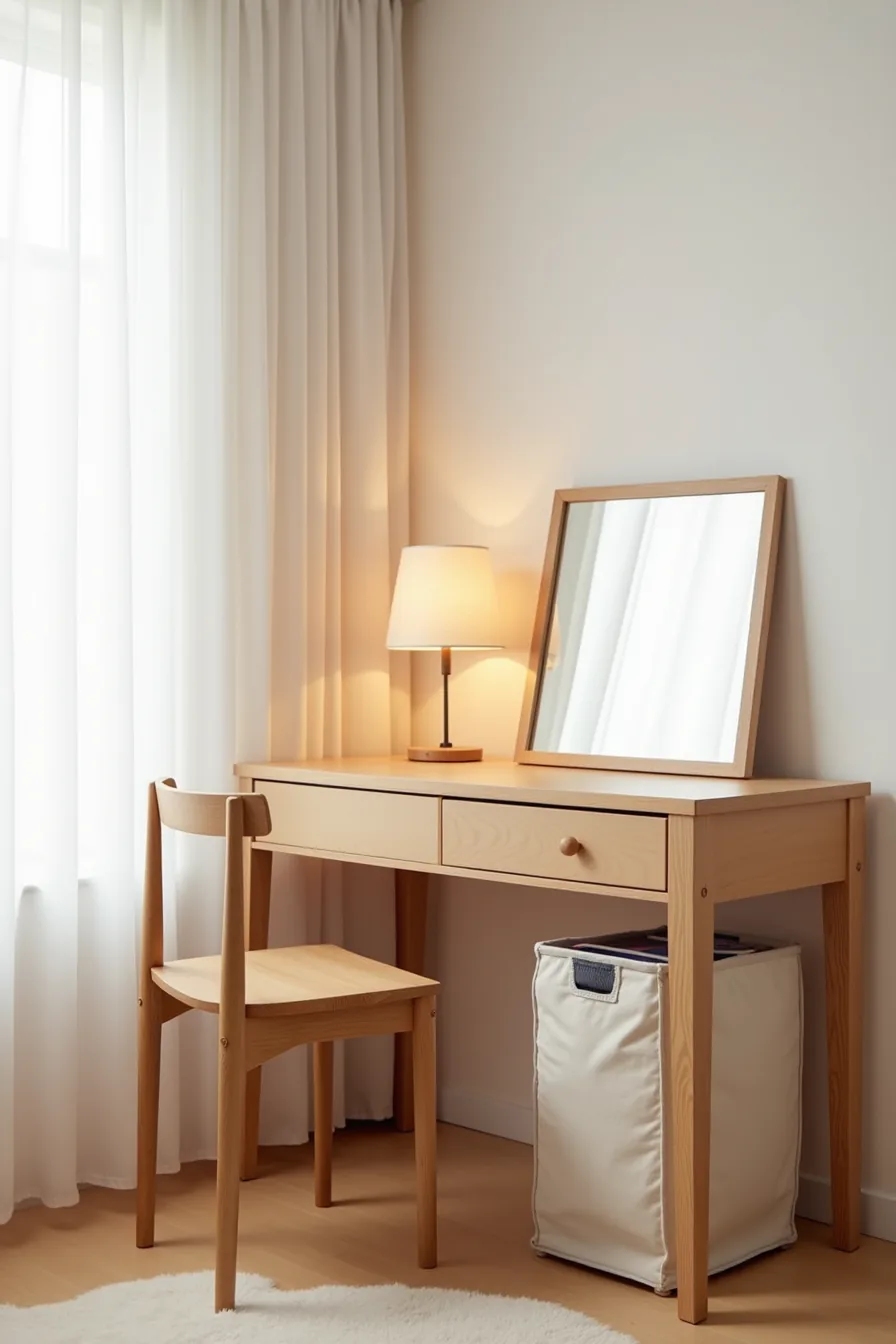
The particle-board desk route remains the most reliable way to build a bedroom vanity for $150–$275 total, and it outperforms ready-made units in one specific way: drawer depth. A standard 48-inch desk gives you 24 inches of legroom underneath, which lets you pull the chair fully in without your knees hitting the frame, something most purpose-built vanities under $200 fail at.
Pair that desk with a basic rectangular mirror mounted 4–6 inches above the surface, and position it so the bottom edge sits at your eye level when seated. The fabric storage box underneath handles the overflow category: hair tools, backup makeup, and items you need within arm’s reach but not on the surface. A mismatched wooden chair works fine here because you’ll hide most of it under the desk anyway, spend your saved money on a better mirror or lighting instead.
The trade-off is structural. Particle board swells if you leave a damp washcloth on it overnight, so use a glass or acrylic mat under your skincare zone. If you want something that survives a move, skip anything pre-assembled from big-box stores and check Facebook Marketplace for solid-wood desks in the $75–$125 range; they’ll need sanding but outperform particle board in humidity and weight capacity.
Styling Your Vanity for a Calm Bedroom Aesthetic
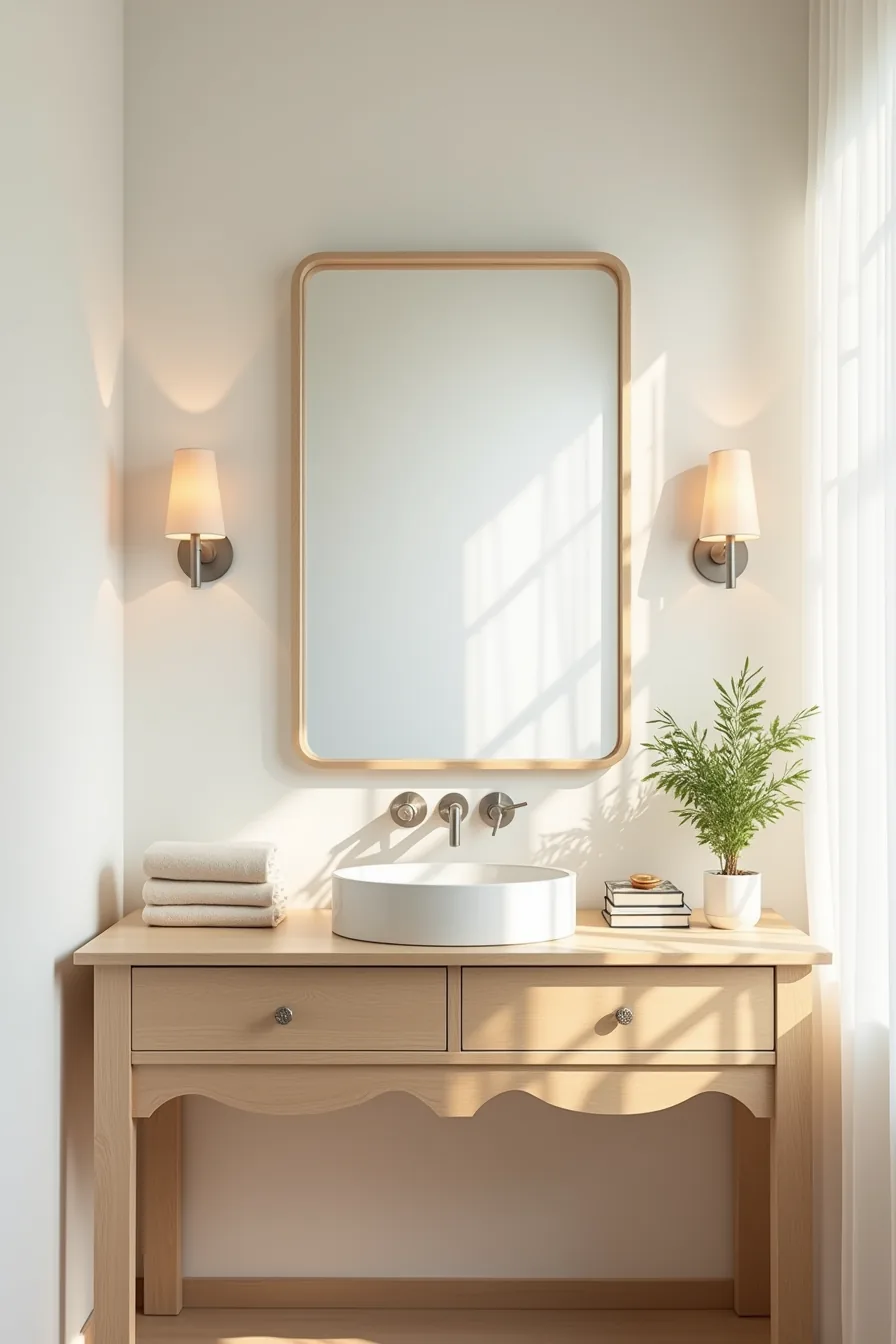
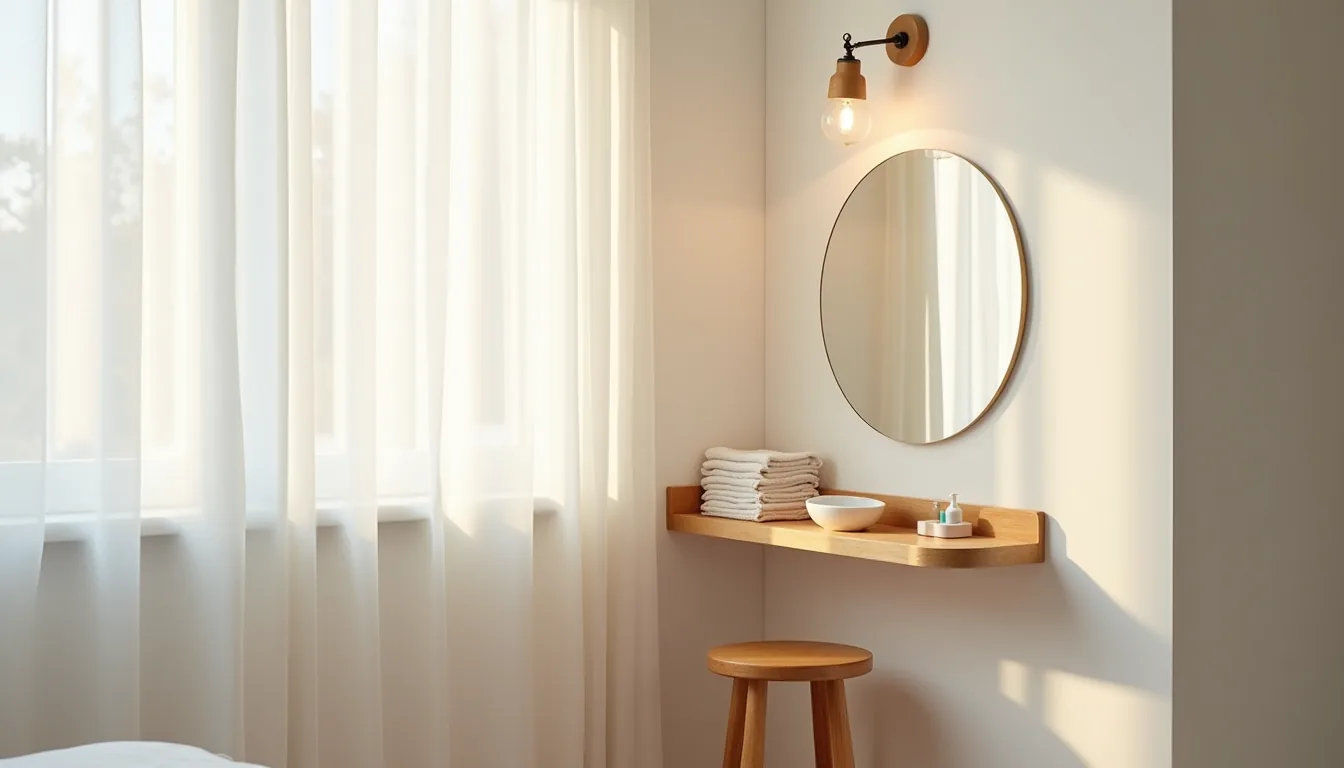
Calm bedroom styling hinges on three restraints: a muted palette, natural textures, and a visible surface kept under 30% coverage. The pale oak vanity works because its light tone reflects ambient light instead of absorbing it, darker walnut or espresso finishes make a small corner feel heavier and busier. Pair that with a white ceramic bowl holding daily-use brushes or jewelry; the matte glaze won’t glare under your task lighting the way glazed porcelain or glass will.
The single potted plant introduces the only saturated color in the composition, so it reads as intentional rather than decorative clutter. Folded cream linens stacked beside the bowl serve a dual purpose: they keep spare towels within reach and add softness that balances the hard edges of the vanity frame and mirror. The frameless mirror matters here, a thick or ornate frame introduces visual noise and competes with the plant for attention, so choose one with a polished edge no wider than half an inch.
Keep accessory restraint strict: three objects maximum on the surface beyond your daily-use items. Anything more forces your eye to work overtime, which works against the relaxation the rest of the room is trying to achieve.
Your Decision Checklist
Before you buy, measure your floor space and mark the vanity’s footprint with painter’s tape. Leave at least 30 inches of clearance in front for seated use and 24 inches of walkway beside it. Match the vanity width to your room, under 40 inches for small spaces, 40–60 for medium, and over 60 for large rooms only if you’ve dedicated wall space.
Prioritize a surface that wipes clean (quartz, sealed wood, or laminate) over porous stone, and confirm any lighting you plan to add has accessible wiring.
Your next step: measure your room tonight, then order one sample swatch of your top countertop material before committing to anything else.
Frequently Asked Questions
What is the minimum counter depth for a functional bedroom vanity?
You need at least 15–18 inches of counter depth to fit skincare bottles and a makeup mirror without items crowding the edge. For comfortable elbow room while seated, aim for 20–24 inches total depth.
Can I install a built-in vanity in a rental apartment?
Typically no, because built-ins require wall anchoring and permanent plumbing or electrical changes. Instead, use a freestanding console table or a repurposed dresser with a mirror, both are fully removable and leave no damage when you move out.
How do I prevent a vanity from making a small bedroom feel cramped?
Choose a wall-mounted or floating vanity with an open base to expose floor area, and keep the total width under 36 inches. Skip bulky side towers, use a round mirror instead of a wide rectangular one, and mount a swing-arm lamp to avoid taking up counter space.
What lighting setup works best for a morning routine at a bedroom vanity?
Place two vertical sconces at eye level, about 28–32 inches apart, flanking the mirror to eliminate facial shadows. If you rent, use a battery-operated LED strip under the mirror or a plug-in vanity light bar, both give even, shadow-free illumination without wiring.