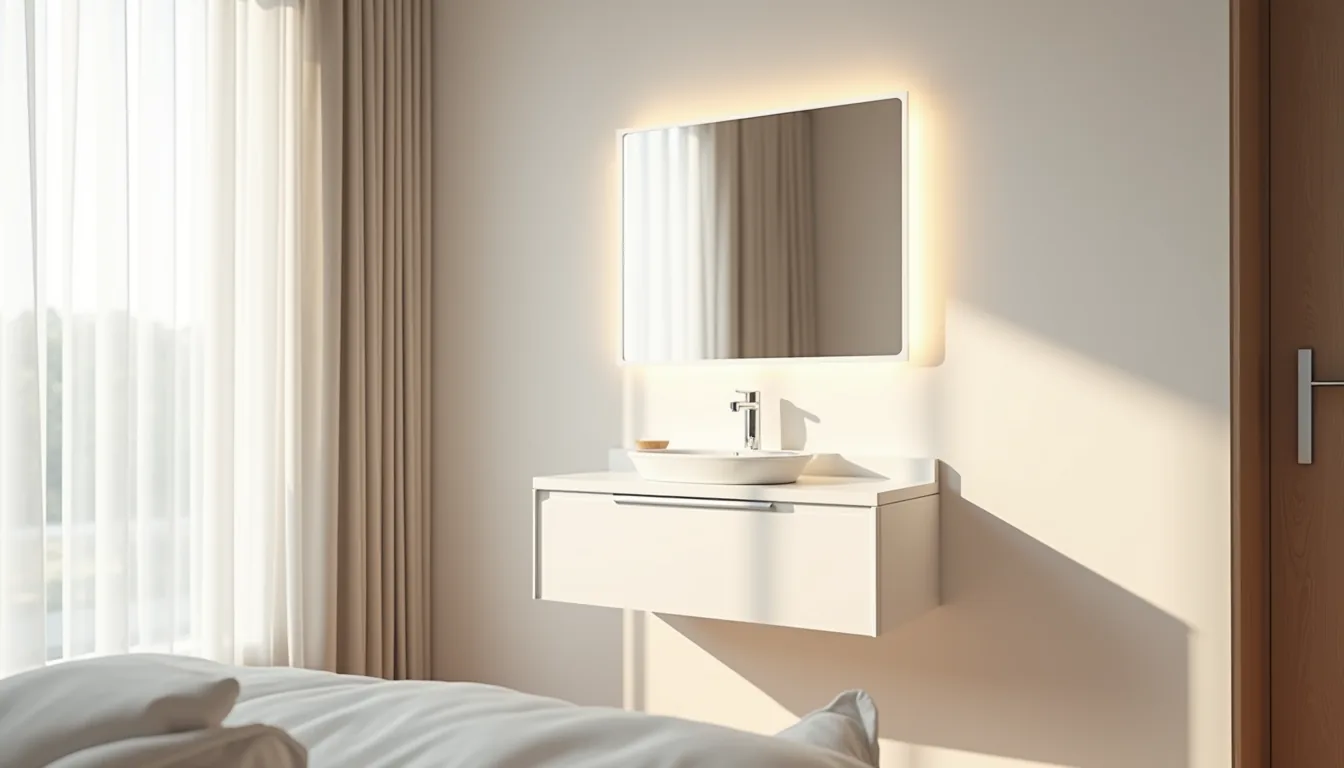

A modern dressing table is a dedicated surface with a mirror and storage that fits your room’s layout and your daily routine, not a piece of furniture you must squeeze into a corner and hope for the best. The term covers a wide spectrum, from a minimalist wall-mounted shelf to a full vanity with integrated lighting, and the right choice depends on your space constraints, budget, and how much time you actually spend getting ready. Below are six distinct approaches, each with the specific dimensions, materials, and trade-offs you need to reproduce the look without blocking circulation or sacrificing storage.
Key takeaways
- Floating vanities save up to 12 inches of floor depth, making them the best choice for bedrooms under 10 feet wide where a freestanding unit would block the path to the closet.
- Handleless drawer fronts with push-to-open mechanisms cost 15–20% more than standard pulls but eliminate snagging on robes and keep the visual line unbroken in tight corners.
- Pair your mirror with a backlit LED strip or a swing-arm sconce mounted 60–65 inches from the floor to cast shadow-free light on your face, not your chest.
- For circulation, leave at least 30 inches of walking space in front of the vanity; if your room can’t spare that, switch to a wall-mounted fold-down model that tucks away flat when not in use.
Floating Vanity: Space-Saving and Visually Clean
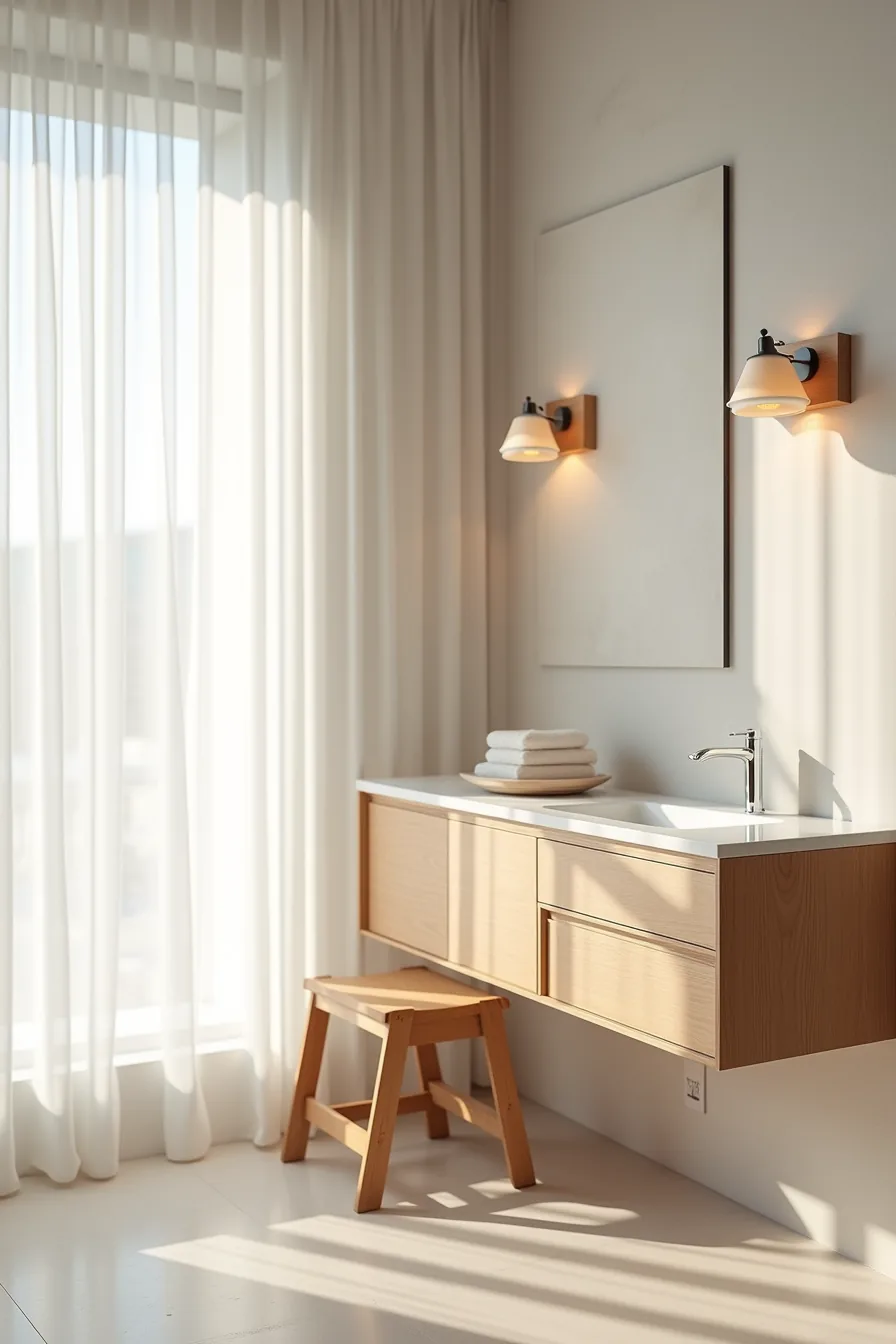
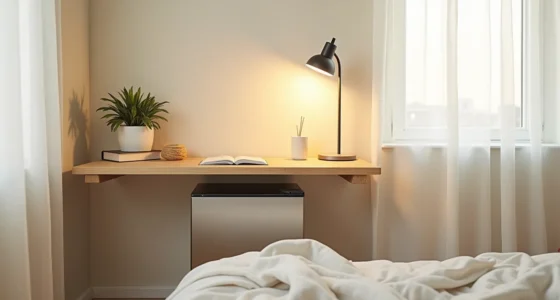
A wall-mounted vanity converts dead floor space into usable legroom, which is why it works best in bedrooms under 120 square feet where a traditional console would crowd the path to the closet. Install the unit so the top sits 29 to 31 inches above the floor, high enough to clear a rolling stool tucked underneath, which you can slide away completely when you need to stretch or reach a lower drawer on the dresser. The support comes from a single metal bracket anchored into studs or solid masonry; drywall alone won’t hold it, so confirm your wall construction before buying.
You trade storage for that airy silhouette. Most floating vanities offer only 30 to 60 percent of the drawer capacity of a comparable floor-standing piece, so reserve this route for a second bathroom or a bedroom where you keep cosmetics in a nearby armoire. A polished concrete wall behind the unit reflects light softly and wipes clean with a damp cloth.
Pair the vanity with a slim mirror and a wall-mounted sconce on each side to avoid shadows on your face.
Handleless Drawers and Minimalist Fronts
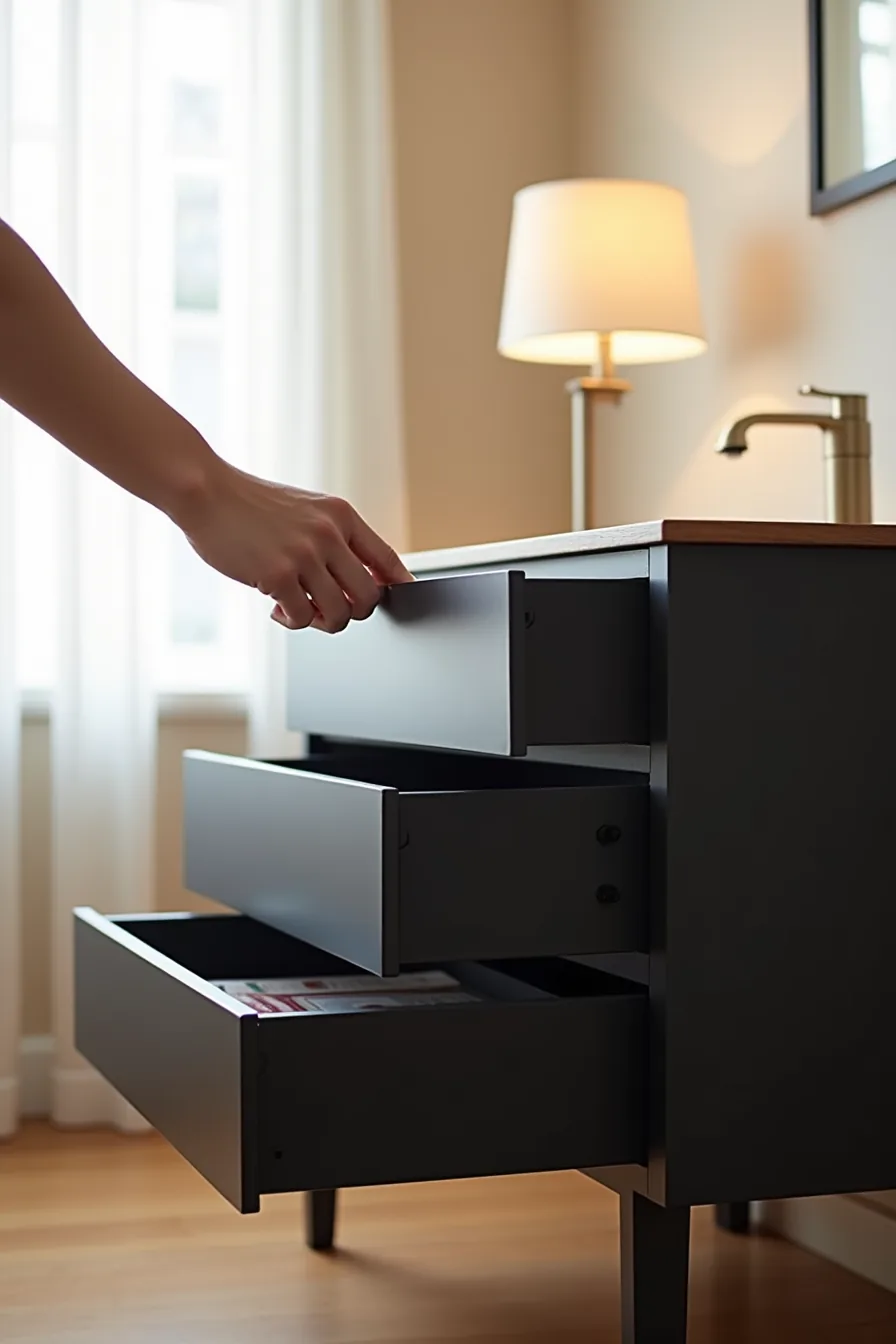
The flush lacquered drawer fronts you’re seeing work because they remove visual clutter, one clean surface instead of a row of protruding knobs. Push-to-open mechanisms and recessed finger pulls require about 1 to 2 inches of clearance above each drawer for your hand to engage, so confirm that gap on any low vanity before you commit. Matte-black lacquer is the standard finish here; it shows fewer fingerprints than gloss but still demands a microfibre cloth wipe-down roughly once a week to prevent dust buildup along the edges.
This route suits you if you prefer a quiet, uninterrupted silhouette and don’t mind a slightly slower open, push mechanisms add a fraction of a second compared to a standard pull. The cost difference is real: handleless drawer systems typically run 15 to 30 percent more than a comparable unit with traditional metal handles because the hardware is built into the frame rather than bolted on. You also lose the ability to swap hardware for a style refresh later, so treat this as a design decision you’re committing to for the life of the piece.
Modern Mirror Pairing and Lighting Integration
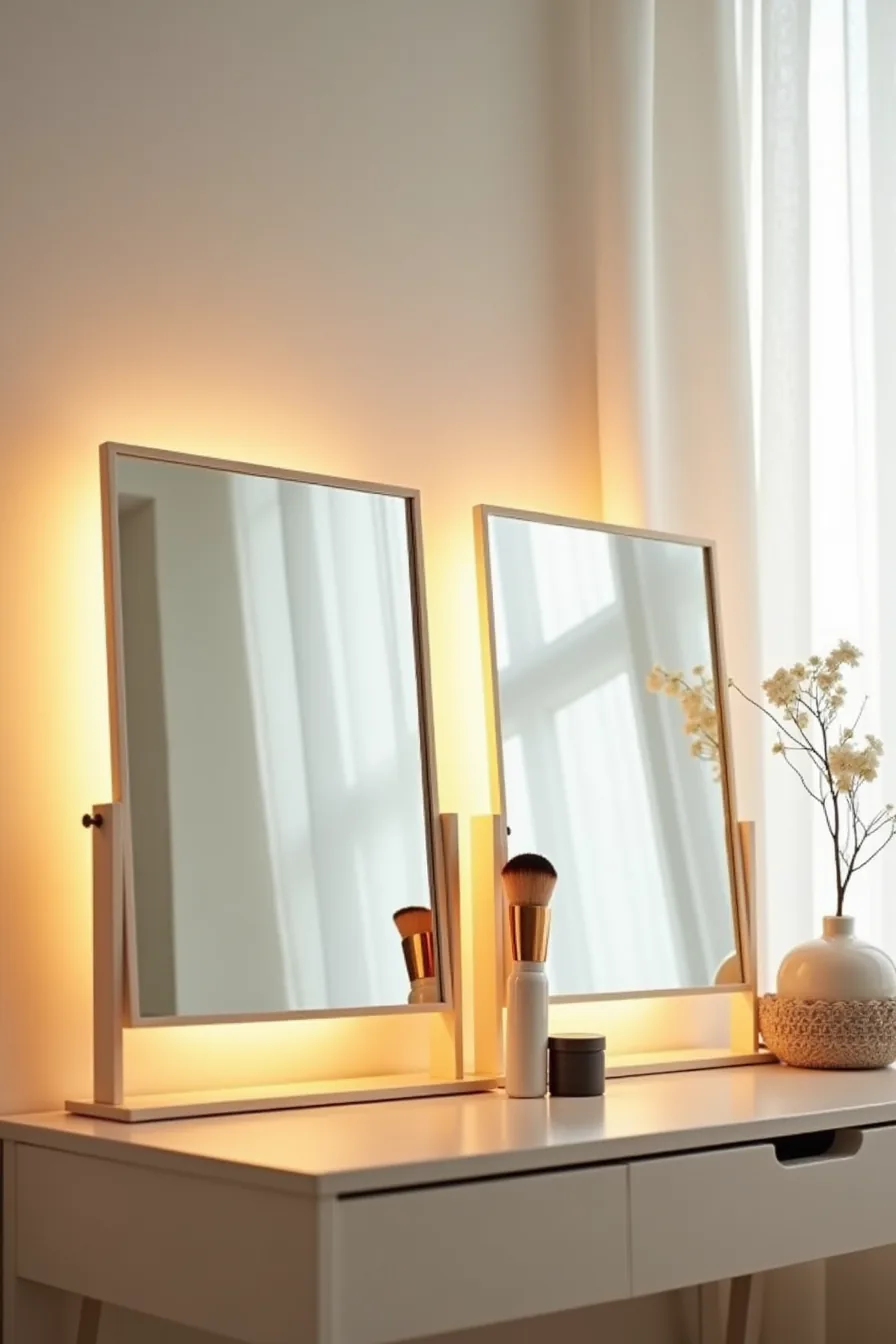
A single wide mirror forces you to center your position, which wastes valuable counter space on either side. Dual rectangular mirrors on a shared frame solve this by creating two defined zones, one for each task, or one for you and one for a partner getting ready simultaneously. The backlit frame between them serves a practical purpose: it directs warm LED light forward onto your face rather than casting shadows from overhead fixtures, which is the primary cause of uneven makeup application.
Mount the shared frame so the mirror bottoms sit 8 to 12 inches above the vanity surface, low enough to see your full face at seated height, high enough to leave clearance for tall bottles. You’ll need an electrical outlet within 18 inches of the mounting point for the LED driver, so verify this before cutting into drywall. The makeup brush resting between the mirrors is a reminder that this pairing only works if you keep the gap between them accessible; a 4- to 6-inch center gap accommodates daily-use items without crowding either reflection zone.
Create a Sleek Dressing Corner in Small Bedrooms
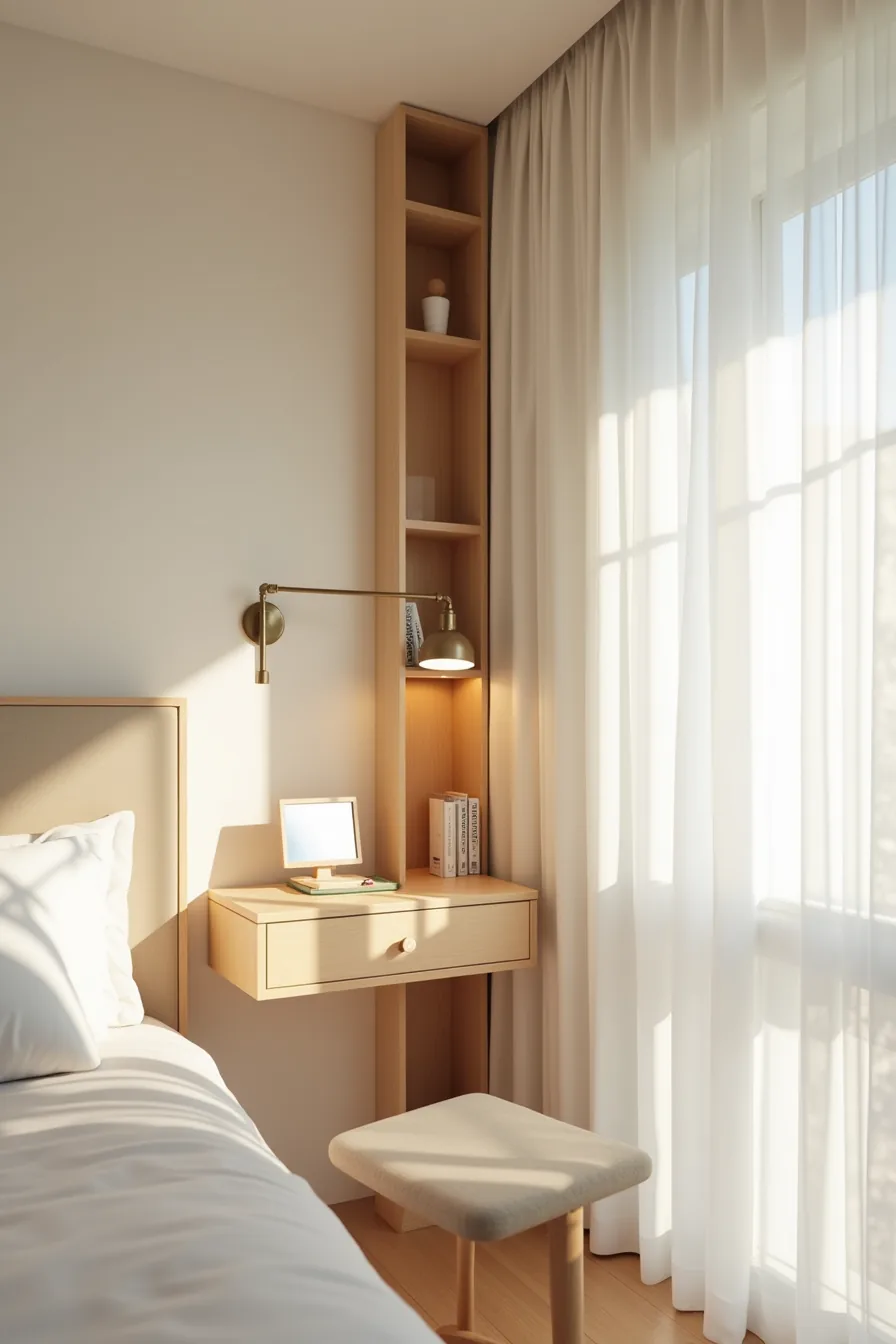
In rooms under 120 square feet, the corner junction of two walls is the only footprint that doesn’t steal usable floor space from circulation paths. A compact dressing table with a depth of 18 to 22 inches, just enough for a mirror, a small jewelry tray, and your daily essentials, sits flush against both walls, eliminating the gap behind a standard table that simply collects dust. The corner placement also lets you use the visual line of the two walls to anchor the furniture rather than leaving it floating awkwardly mid-room.
The vertical shelf unit that extends from tabletop to ceiling is the real workhorse here. It turns dead wall space into 8 to 10 cubic feet of storage for skincare bottles, hair tools, and backups without consuming another square inch of floor area. Choose a unit with closed lower cabinets and open upper shelving to hide clutter at eye level while keeping frequently used items within reach.
That single drawer pull visible on the vanity surface indicates a slim drawer beneath the worktop, specifically useful for flat items like hair clips and cosmetic pouches that would otherwise crowd the surface. Recessed ceiling lighting handles the job here because wall sconces would conflict with the corner geometry; a single adjustable recessed spot aimed at the mirror position gives you shadow-free illumination without extra hardware. This setup suits renters especially well, since a corner table and freestanding shelf require no wall mounting and leave no holes when you move.
Material and Finish Choices for Durability
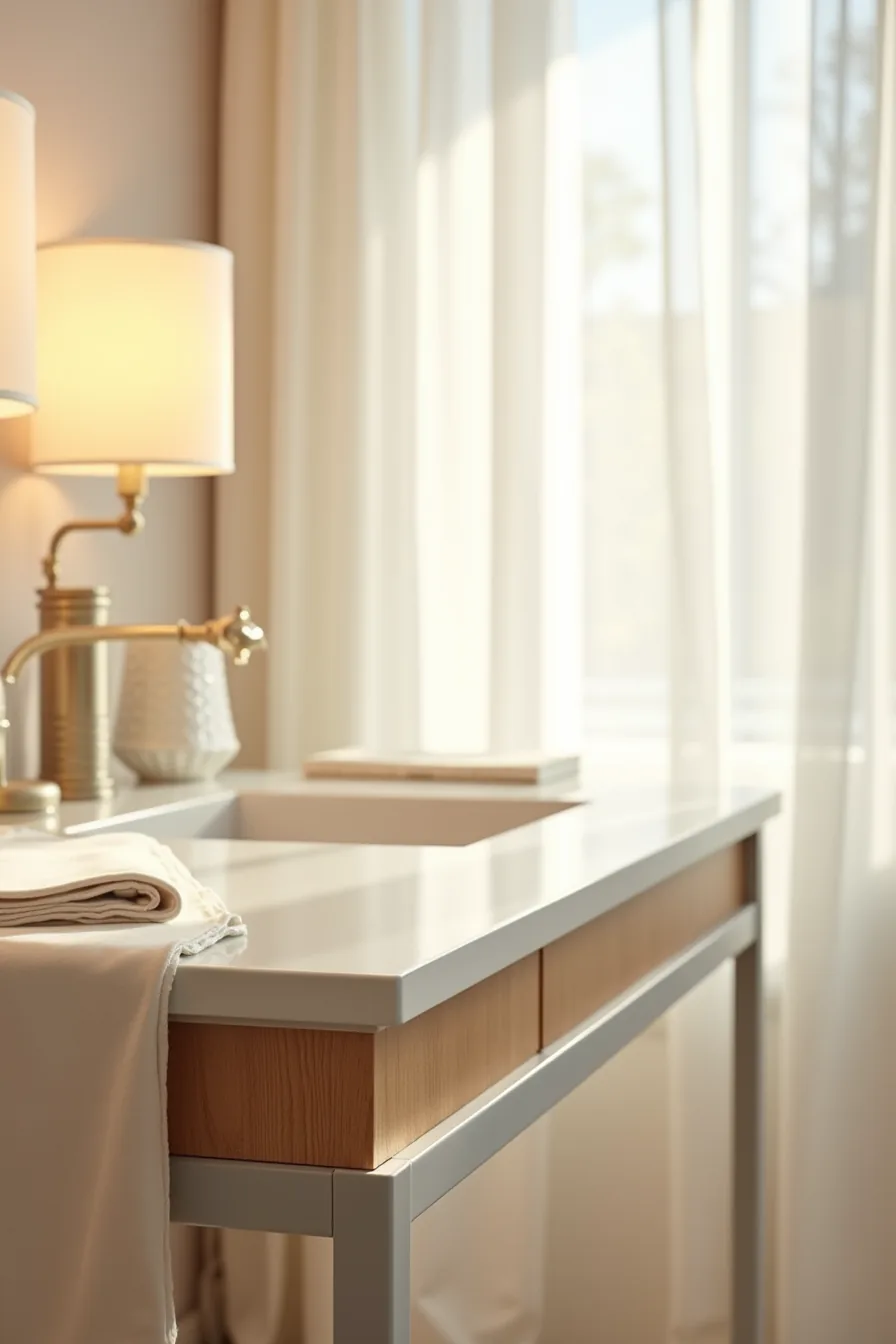
The lacquered wood section resists water rings and alcohol stains far better than raw timber, making it the most forgiving surface if you routinely apply toner or perfume at the vanity. Expect to re-polish lacquer every 18 to 24 months in daily use; skip that and the finish dulls unevenly around the mirror stand. The matte metal frame edge is powder-coated, not painted, so it won’t chip when you bump it with a hair dryer, powder coating holds up for a decade indoors, while standard paint fails at 3 to 5 years.
Tempered glass tops offer the easiest maintenance of the three: the water droplets wipe off with a soft cloth in seconds, and the surface never stains. The trade-off is glare under direct ceiling light and a cold feel in winter. In humid bathrooms, choose the metal and glass combination over lacquered wood, since wood veneer swells at humidity levels above 60 percent.
In bedrooms, any of the three works, but your cleaning habits should decide.
Adapting Dressing Tables to Room Layout and Circulation
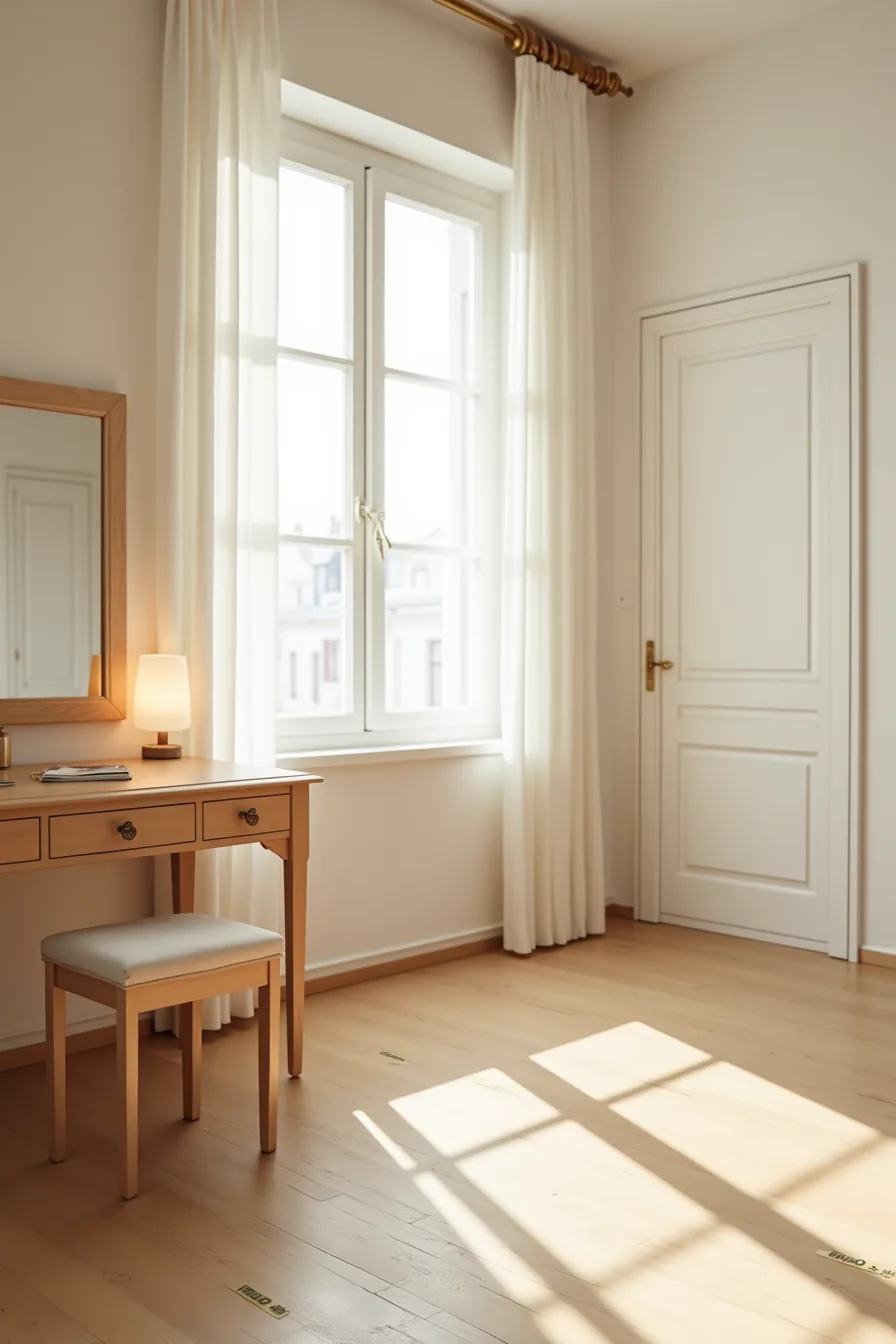
Place the table perpendicular to a window wall rather than parallel to it. That orientation puts natural light on your face instead of your back, and it keeps the mirror from reflecting glare into the rest of the room. You need 24 inches of pull-out clearance for the vanity stool, measured from the table edge to whatever sits behind it, a bed frame or wardrobe door.
Keep the table at least 5 feet from the nearest doorway swing. Taping the furniture footprint and the stool’s arc onto the floor before you commit helps you see whether the circulation path stays clear. Drawer clearance matters most on the hinge side: full-extension drawer tracks add 10-12 inches of forward travel, so subtract that from the walkway.
Avoid placing the vanity against a wall shared with a radiator or HVAC vent, since the stool’s position will block a portion of the warm-air path in winter.
Where to start
Start with your room’s circulation zone, not the vanity itself. Measure the space you’re willing to sacrifice, you need at least 30 inches of clear floor in front of the stool to pull it out and sit comfortably. If that fails, pivot to a floating shelf or a wall-mounted fold-down option.
Choose one material family (wood, metal, or laminate) and one accent color to anchor the piece. Buy a stool with casters first so you can test placement before committing to a permanent fixture.
Your next step: sketch a rough floor plan with your bed, closet, and existing furniture, then mark the single wall where a mirror won’t reflect a window or door. That’s your spot.
Frequently Asked Questions
What depth should a modern dressing table be to fit a small bedroom?
Aim for 14–18 inches of depth. This leaves a 30-inch walking path in front, which is the minimum for comfortable access. Anything deeper risks crowding the room and blocking drawers or closet doors.
Can you install a floating vanity on drywall without studs, or do you need a stud finder?
You need a stud finder. Drywall alone supports only 5–10 pounds per anchor. A floating vanity with a mirror and contents easily exceeds that, so mount the bracket into at least two studs or use heavy-duty toggle bolts rated for 50+ pounds per pair.
How do handleless drawers compare to traditional knobs in terms of durability and daily use?
Handleless push-to-open mechanisms rely on springs that wear out after roughly 10,000–15,000 cycles, while knobs last decades with zero moving parts. Handleless looks cleaner but requires precise alignment; knobs are more forgiving and easier to grip with wet hands or long nails.
What is the ideal mirror height and width for a modern bedroom dressing table?
Mount the mirror so its center sits at your eye level when seated, typically 56–58 inches from the floor. Width should match the tabletop, not exceed it. A 24–30 inch wide mirror suits most tabletops, leaving 4–6 inches of surface on each side for task lighting.