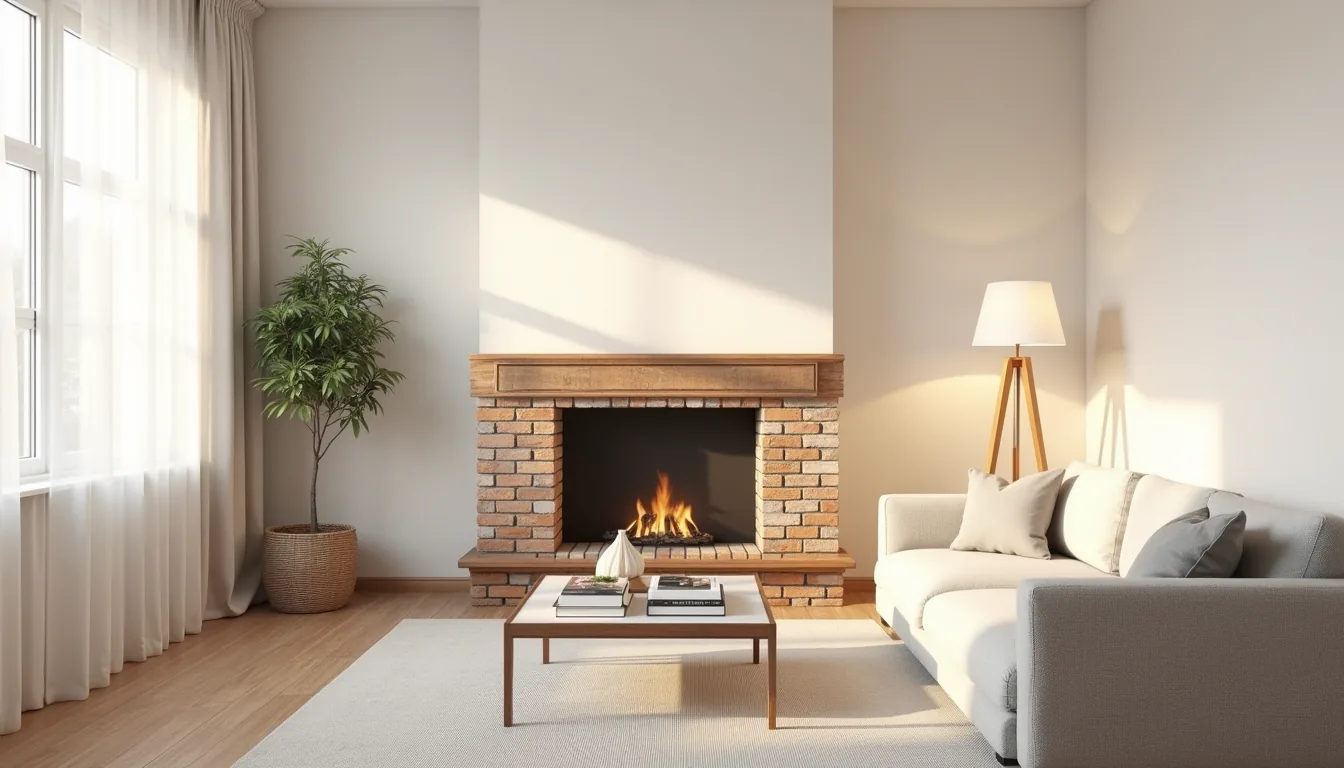
A fireplace anchors a living room only when its placement, scale, and materials are matched to how you actually use the space, so before you pick a tile or a mantel, you need to decide what the fire is for, and the six approaches below give you a decision-ready path for every budget, rental clause, and room dimension. Whether you want a heat source for a drafty farmhouse, a zero-clearance electric insert for a compact apartment, or a sculptural bioethanol unit that turns a corner into a focal point, the trade-offs are concrete: venting requirements, floor-load limits, and clearance zones. You’ll learn which finish suits a high-traffic family room, how to fake a masonry feel for under $300, and exactly where to place the hearth so it never blocks a doorway or a conversation circle.
Key takeaways
Prioritize the hearth as your room’s anchor by placing the primary seating axis perpendicular to it, keeping 36–48 inches of walkway clearance in front. Built-in shelving flanking the fireplace adds 12–18 inches of depth per side for storage, but ensure mantel height stays 54–60 inches from the floor for comfortable viewing and reach. Choose surrounds by traffic and heat exposure, polished granite suits high-use family rooms, while painted brick offers a budget-friendly, repairable option under $500 for a standard 36-inch opening. For renters, install a freestanding electric fireplace insert (typically 24–30 inches wide) against a blank wall, and pair it with a floating mantel shelf secured by tension rods to avoid permanent damage.
Anchoring Furniture Around a Central Hearth
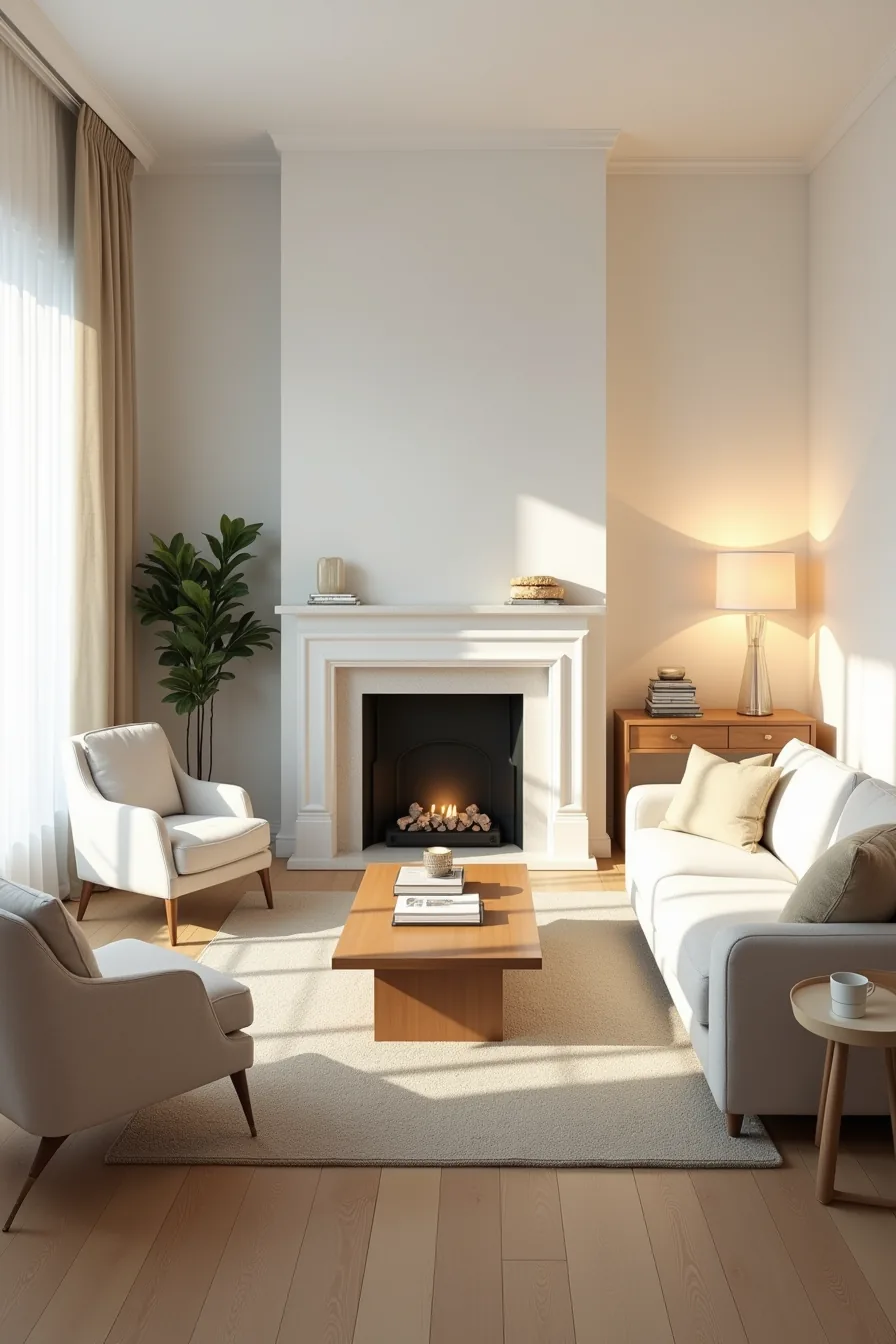
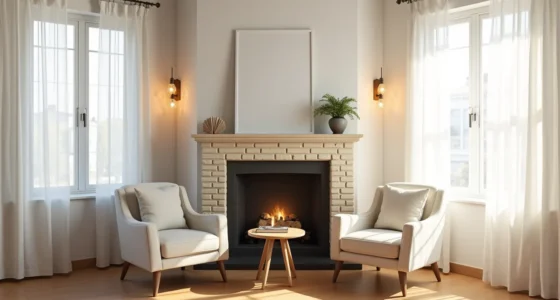
When the fireplace sits at the center of a wall, your primary job is creating a conversation arc rather than a straight row of seating. Place two armchairs at roughly 30–45 degree angles toward the hearth, leaving a 36–48 inch walkway between them and any sofa you position opposite. For a medium room (roughly 12×16 feet), a sofa facing the fire with a console table behind it defines the zone without blocking circulation.
The side table with a lamp should sit within arm’s reach of each chair, typically 16–18 inches from the seat edge, so you avoid awkward stretching during use. This layout suits anyone who treats the fireplace as the room’s primary gathering point, especially families or hosts who want guests naturally oriented toward the warmth. You’ll need at least 8 feet of clear floor space in front of the hearth to pull this off comfortably; anything less risks cramping the traffic flow.
Built-In Shelving and Mantels for Storage and Display
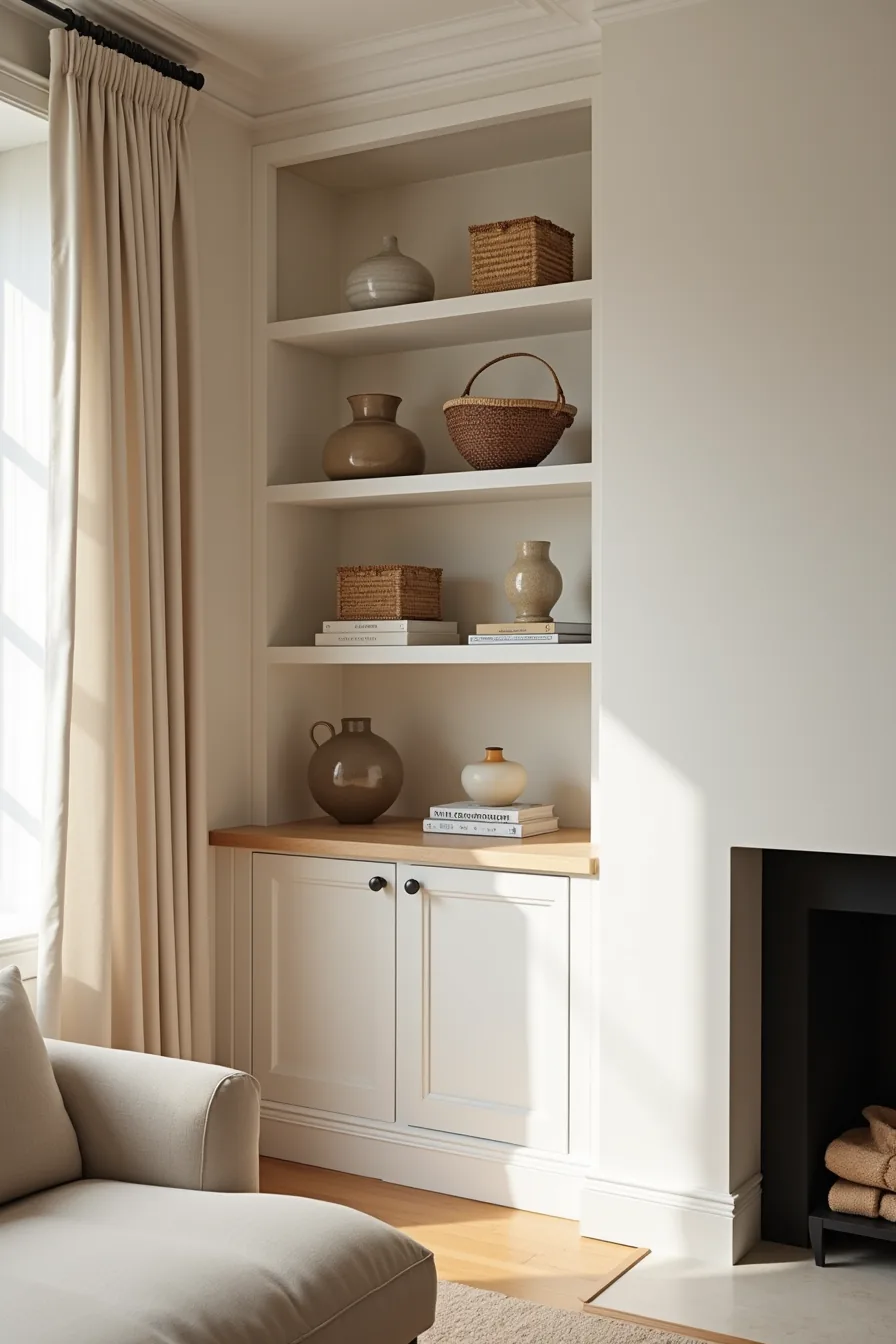
Built-ins transform a fireplace from a focal point into a storage workhorse, pulling the eye vertically while concealing everyday clutter. Floor-to-ceiling shelving flanking the hearth works best in medium to large rooms where you’ve 18–24 inches of wall space on each side of the opening, anything narrower looks cramped and competes with the fire itself.
The setup you see here pairs open shelving with decorative boxes, woven baskets, and ceramic vessels at staggered heights. That mix matters: baskets absorb the visual noise of remotes and chargers, boxes hide unsightly cables, and vessels break up the horizontal lines so the composition feels curated rather than cluttered. Leave roughly one-third of each shelf empty to prevent the display from reading as a storage unit.
This approach suits homeowners with an active collection of books or objects who want those items accessible, not hidden behind cabinet doors, just expect to dust every shelf surface weekly if you run the fireplace regularly.
Fireplace Surrounds: Material Choices and Installation
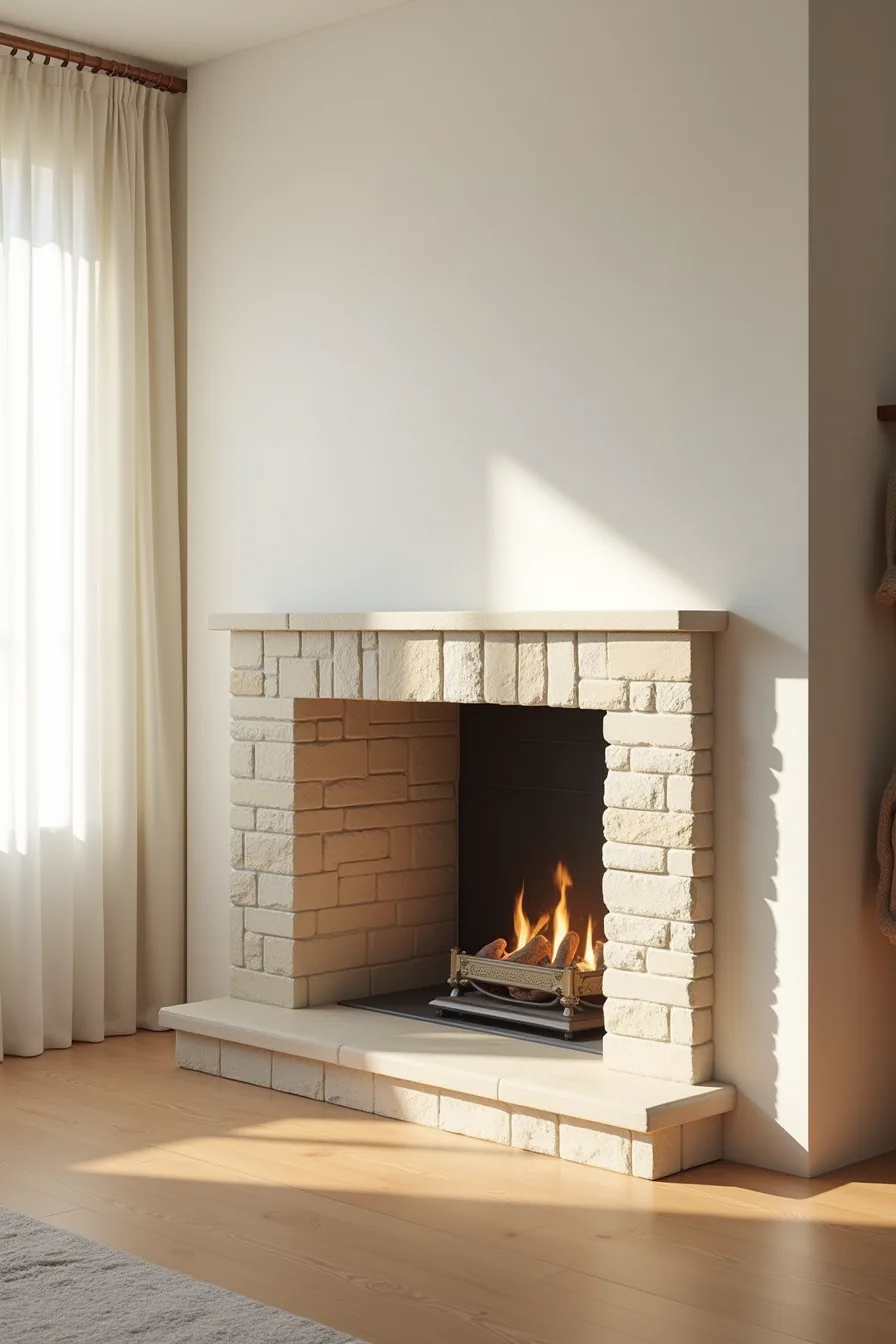
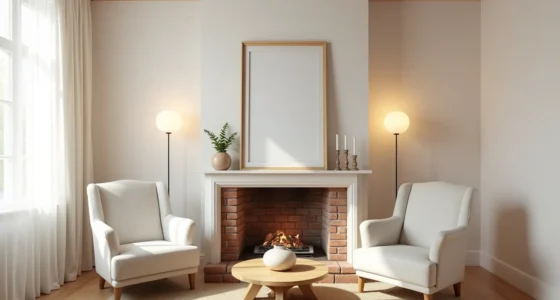
Stacked stone tiles deliver the most texture per square foot of any surround option, with the visible grout lines acting as a design element rather than an afterthought. The geometric pattern around the firebox opening here works because the tiles are uniform in thickness, irregular stone would read as rustic, not architectural, and would clash with the clean lines of a modern room. Expect to pay between $8 and $15 per square foot for stacked stone veneer, plus installation labor that typically runs 2–3 times the material cost if you hire out.
Paint is the budget route at roughly $50–$150 in materials for an existing surround, but it only succeeds if the underlying surface is smooth and crack-free, textured brick will need skim coating first. Shiplap runs $4–$7 per square foot and suits coastal or farmhouse rooms, though it must be primed and sealed against soot if placed within 24 inches of the firebox. The renter-friendly option is peel-and-stick tile (around $3–$6 per square foot): it holds up for years on non-heated surfaces, removes without residue, and requires zero commitment.
Whatever material you choose, keep the surround within 6–12 inches of the firebox opening, anything wider turns the hearth into a wall treatment and eats usable floor space.
Adapting Fireplace Ideas to Small Spaces
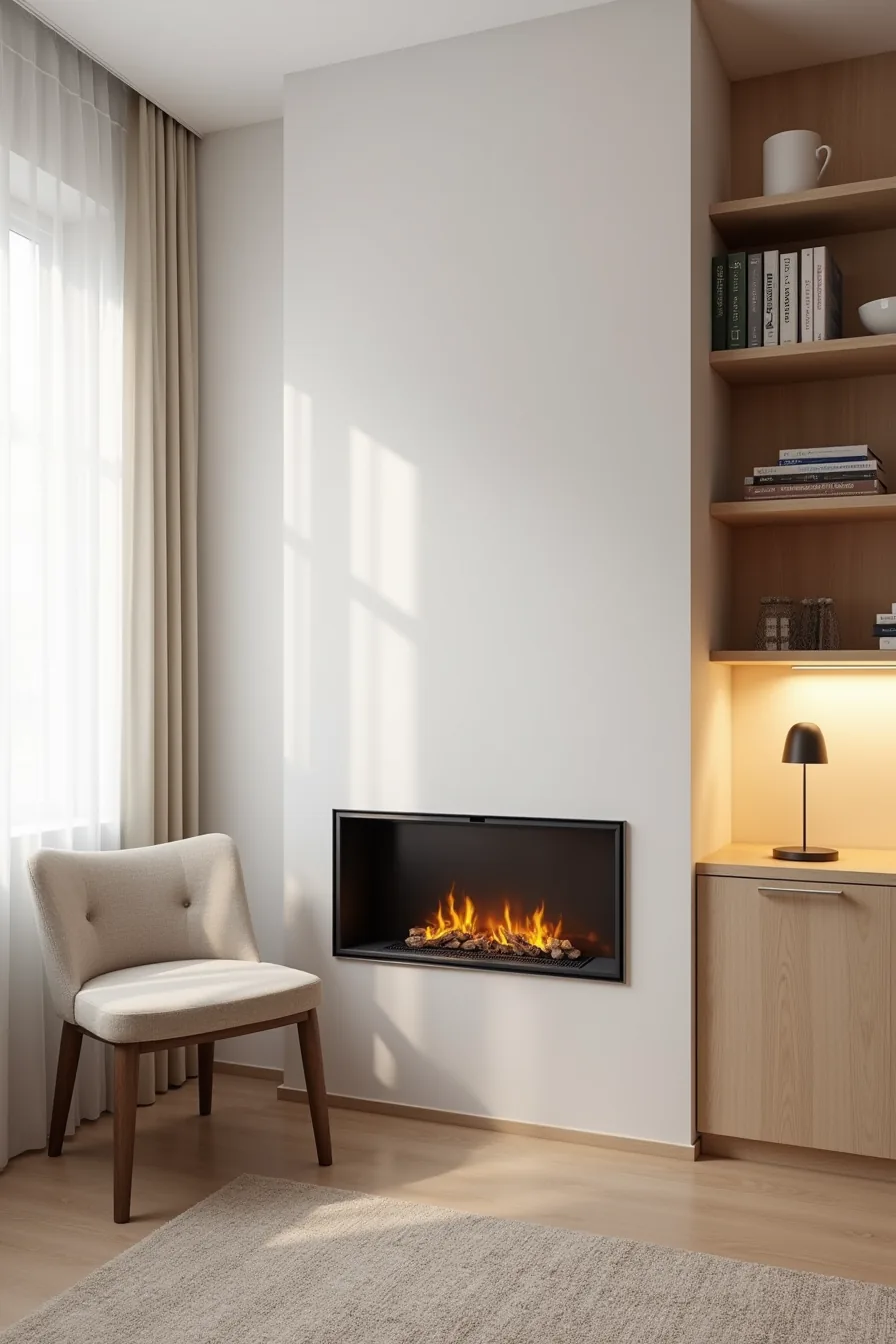
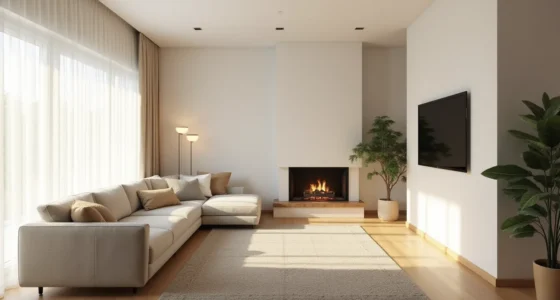
In a compact apartment, the fireplace must earn its square footage without becoming the only thing you see. A slim electric fireplace insert set into a white-painted alcove achieves this by borrowing depth from the wall rather than the floor, the alcove recesses the unit roughly 6–10 inches, so the room keeps its walking path. Flanking it with a narrow armchair (24–30 inches wide) and floating shelves above draws the eye upward, which makes the ceiling feel higher and keeps the arrangement from reading as bulky.
This setup suits renters and small-space dwellers because the insert requires no venting or structural work, just a standard outlet and a painted surround you can repaint before moving out. Keep the alcove width under 48 inches and the shelves shallow (8–10 inches deep) to preserve sightlines across the room. The result is a balanced living room idea that prioritizes function over grandeur, and it works best in rooms under 200 square feet where a full hearth would dominate.
Mantel Styling and Seasonal Rotation
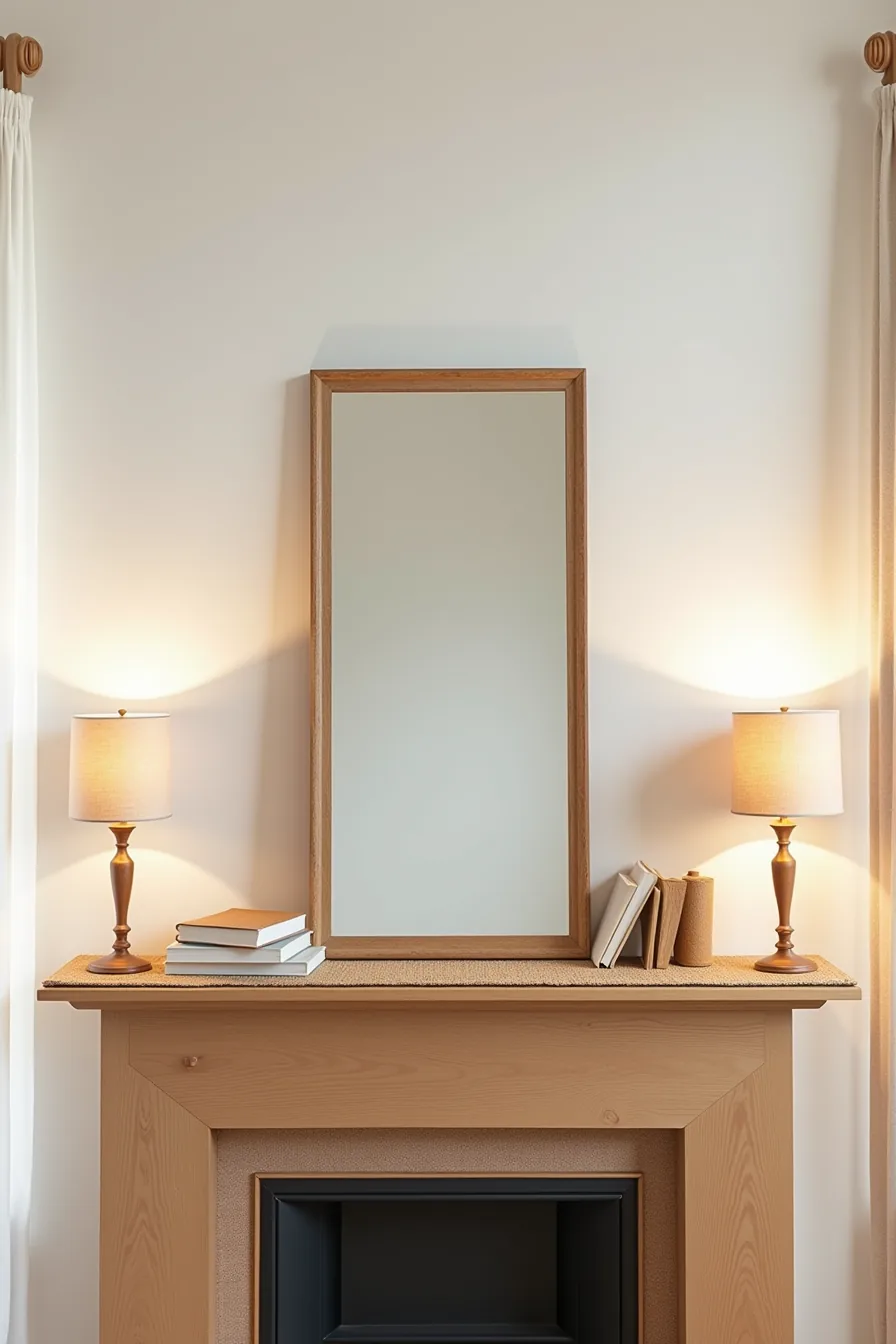
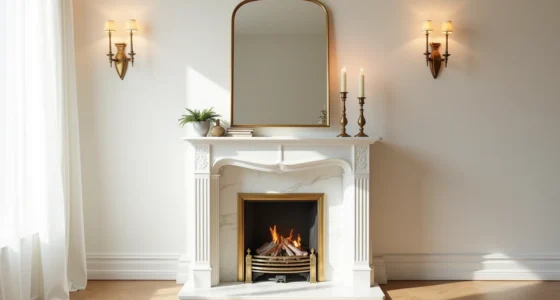
The centered mirror anchors the composition, and its reflective surface doubles the light from the room. Flanking it with two matching candle holders creates a symmetrical triangle that draws the eye to the midpoint, a reliable formula that works on any mantel between 48 and 60 inches wide. The woven runner laid lengthwise softens the hard edge of the stone or wood, and its texture introduces contrast without adding visual weight.
For object placement, follow the rule of thirds: place the tallest item at the center or slightly off-center, then balance it with pairs or pieces of similar visual mass on either side. Keep the total arrangement within the mantel’s width, leaving at least 2–3 inches of bare surface at each end to prevent a stuffed appearance. When rotating for seasons, swap only the smaller accents, candle holders, vases, or small framed prints, rather than the anchor piece, which keeps the overall balance intact.
Dust the mantel weekly and check that candles sit at least 3 inches from any surround material; never leave them burning unattended.
Fireplace Alternatives When You Rent or Lack a Real Hearth
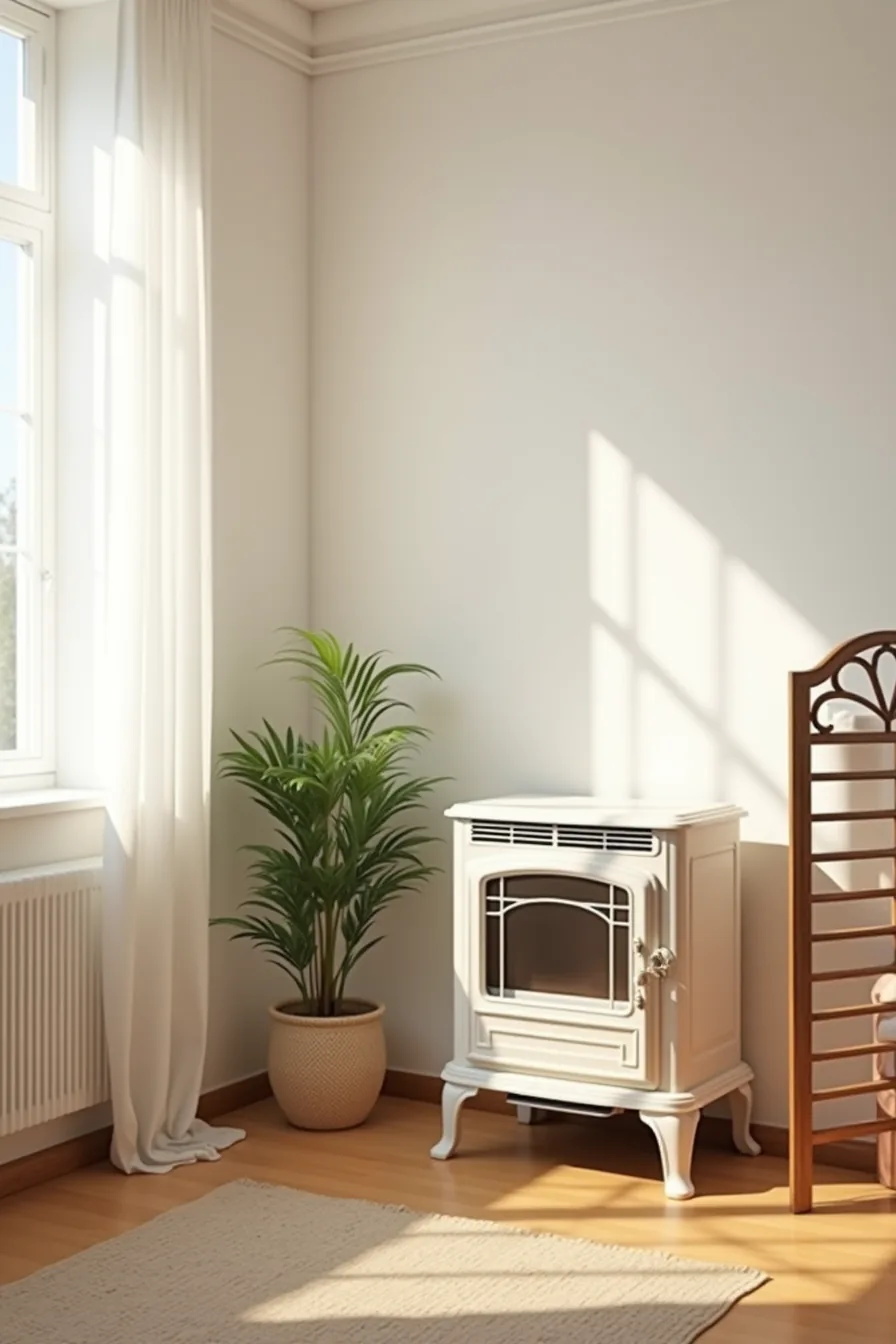
A freestanding electric stove heater delivers the visual anchor of a fireplace without a single wall modification. Positioned against a flat wall, the unit sits on its own legs, and its metal flue pipe, often decorative rather than functional, reads as authentic from across the room. You plug it into a standard outlet and move it whenever you relocate, making it the most practical option for leaseholders.
Most models output 1,300 to 1,500 watts, sufficient to warm a 150- to 400-square-foot living room, though they function more as supplemental heat than a primary source.
Flank the unit with a tall plant in a floor pot on one side and a decorative folding screen on the other. The plant introduces organic height that softens the stove’s boxy silhouette, while the screen, placed at a slight angle, creates a makeshift backdrop that suggests a hearth surround without permanent installation. Keep the stove at least 36 inches from curtains or upholstery, and verify the unit carries UL or ETL certification before purchasing.
Expect to spend $150 to $400 for a quality model, a fraction of the $3,000-plus a masonry installation would cost.
Your 6-Step Decision Checklist
Before you commit to any style, evaluate your room’s traffic flow. Measure the distance from the fireplace to your primary seating, you need at least 36 inches of clearance for comfortable movement and heat circulation.
Match the fireplace to your renovation timeline. If you rent, prioritize a freestanding ethanol unit or an electric insert with a decorative surround you can remove without damage. If you own and plan to stay five-plus years, budget for a built-in gas or wood unit, expect $3,000–$8,000 installed, depending on venting complexity.
Your next step: take three photos of your living room from different angles, trace your furniture layout on paper, and identify where the fireplace will naturally anchor the space. That single drawing will reveal which of these six approaches fits your actual floor plan, not an idealized one.
Frequently Asked Questions
How far should a sofa sit from a fireplace for safety and comfort?
Keep upholstered furniture at least 36 inches from a wood-burning fireplace and 24 inches from gas or electric units. This prevents heat damage and leaves clearance for cleaning and maintenance access.
Can you install a fireplace surround over existing brick without removing it?
Yes, you can. Use a veneer surround directly over sound brick with construction adhesive. For heavier stone or tile, install metal furring strips first to create a level mounting surface.
What’s the difference between a fireplace insert and a freestanding electric stove?
An insert slides into your existing firebox for a built-in look and better heat efficiency. A freestanding electric stove sits anywhere on the floor, requires no venting, and is portable between rooms.
How do you prevent a mantel from looking cluttered when styling it?
Group items in odd numbers, max three distinct zones per mantel. Use one tall vertical piece, one horizontal piece, and one small object. Leave at least 40 percent of the mantel surface empty.