
Kitchen cabinetry design isn’t a single look but a set of structural decisions, storage depth, door style, and placement, that you tailor to your room’s dimensions and how you actually cook. The six approaches below range from full-custom millwork to renter-friendly peel-and-stick upgrades, each with the exact trade-offs in cost, maintenance, and space. You’ll see which path fits your budget, your rental agreement, and the traffic flow of your counters before you commit to a single hinge or drawer slide.
Key takeaways
Full-height cabinets add roughly 30–40% more storage than standard wall units, but require a stable step stool and reinforced ceiling tracks if doors exceed 84 inches. Open shelving suits frequent entertainers who can commit to weekly dusting, while closed uppers better hide mismatched dishware in busy family kitchens. Shaker doors offer the best cost-to-durability balance for most budgets, whereas flat slab panels are easier to wipe down but show fingerprints on dark finishes. Galley layouts maximize efficiency in spaces under 10 feet wide, but you’ll need at least 36 inches of walkway clearance to avoid cabinet-door collisions.
Full-Height Storage: Maximizing Vertical Space
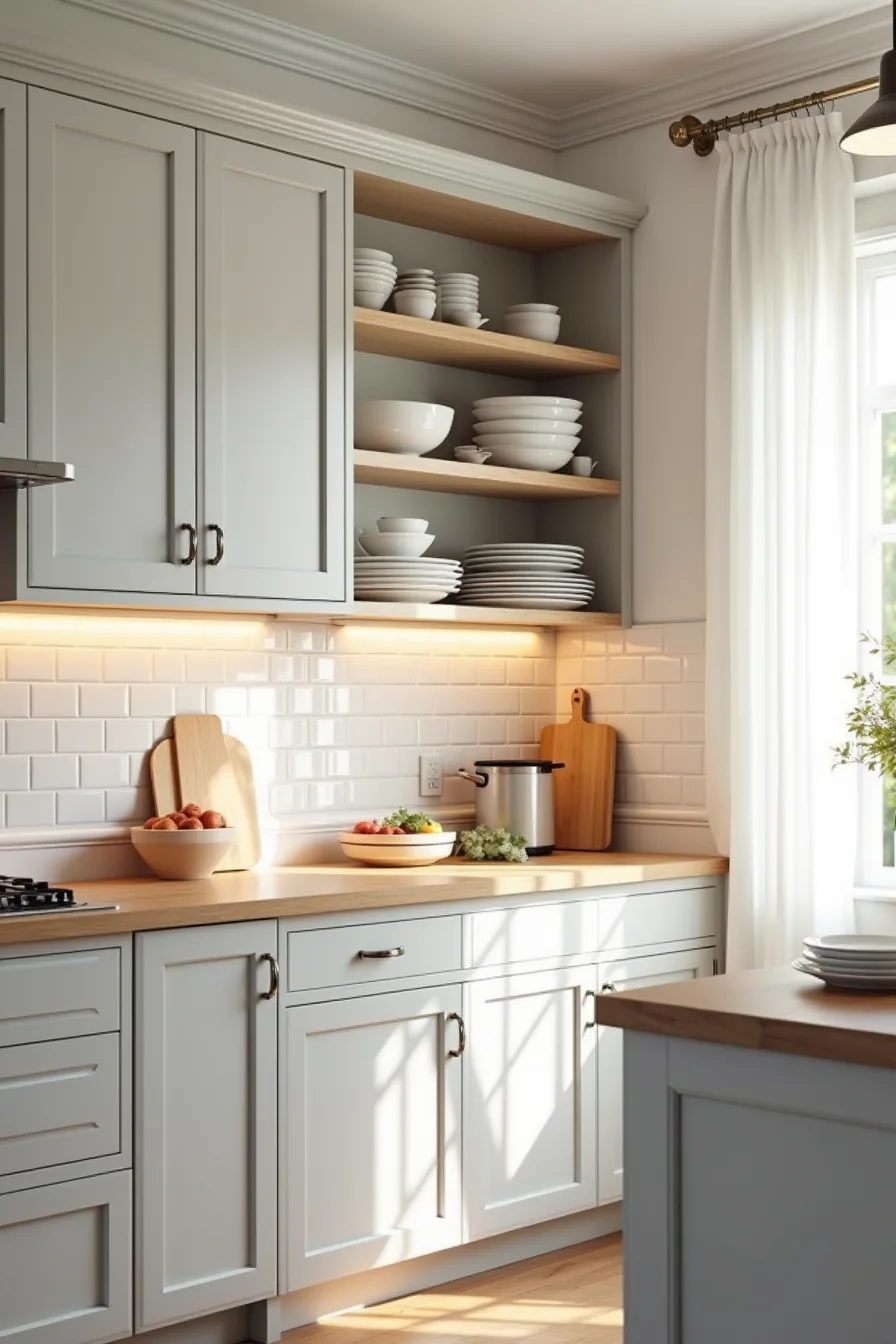
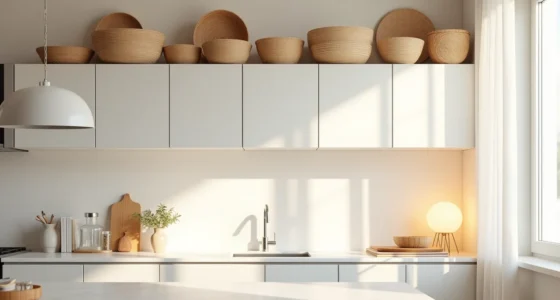
Floor-to-ceiling cabinets convert dead wall space into usable storage, and you can divide the vertical run to serve different daily tasks. A practical split is solid doors on top for rarely used items and open shelving at counter level for frequent access. You might stack serving bowls and baking sheets on the lower open shelves, items that otherwise consume deep drawers, while reserving the upper, closed portion for seasonal cookware.
This approach works best in kitchens with 8-foot ceilings or higher; anything below that makes upper shelves difficult to reach without a step stool. Expect to pay 15–30% more than standard wall-and-base combinations because of the extra materials and taller door slabs, which also require more careful installation. You’ll need to wipe the top edges of the open shelving regularly, as they collect grease and dust faster than closed fronts.
If your ceiling is under 8 feet, stop the cabinets at 84 inches and add a crown molding that bridges the gap, visually, the line reads as full height without the practicality problems.
Open vs Closed Cabinets: Storage Visibility Trade-Offs
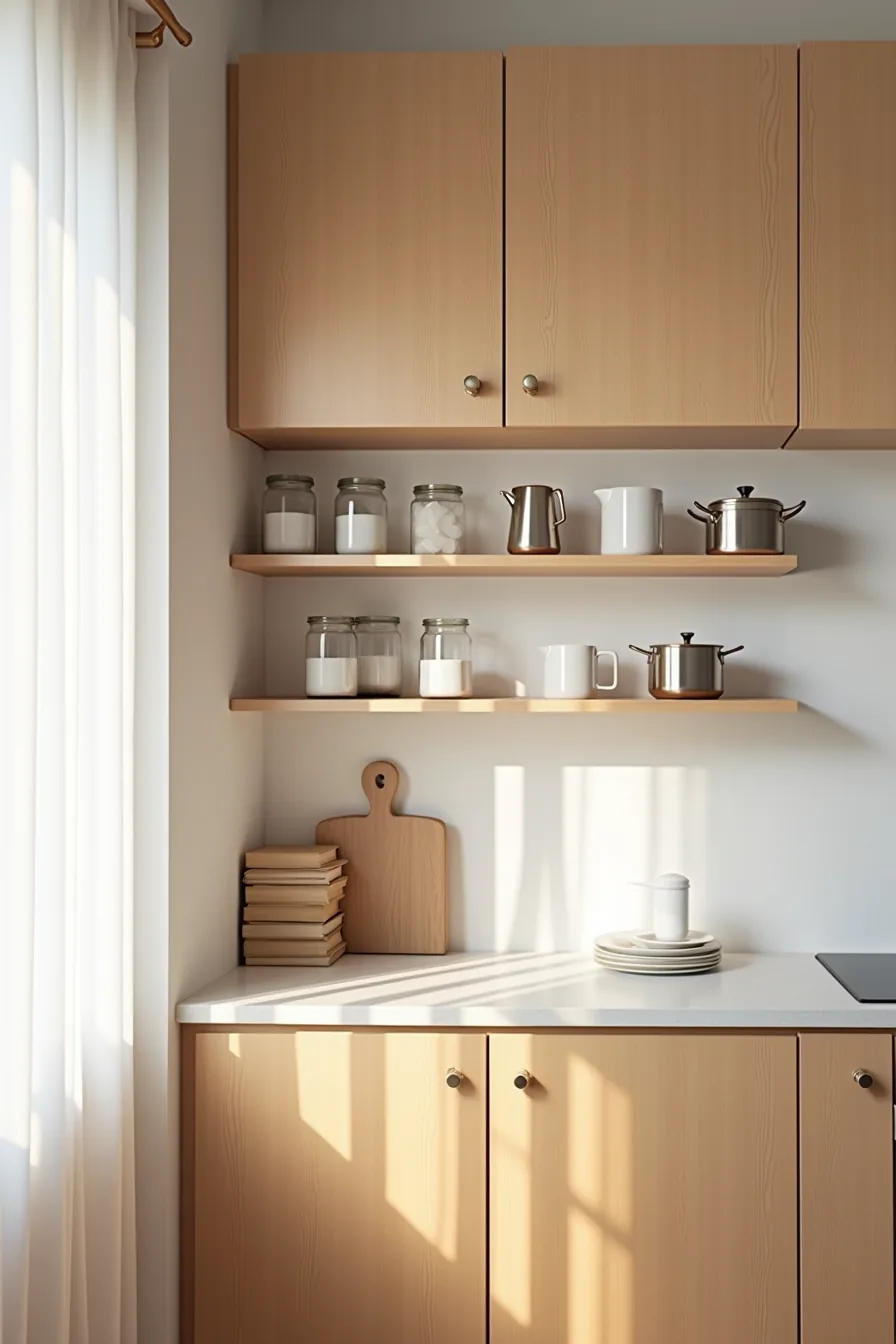
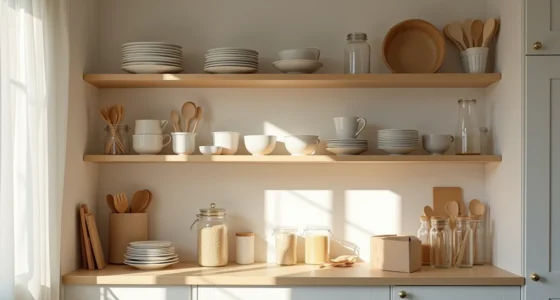
Open shelving puts frequently used items within arm’s reach, cutting the time spent opening doors mid-task. Closed cabinets, by contrast, hide visual clutter and protect contents from airborne grease, but they slow access to everyday glassware and pots. A lower row of open shelves holding glass jars, ceramic mugs, and stainless steel pots, paired with solid closed doors beneath, gives you the best of both: visible daily tools at eye level and concealed storage for less-used items below.
This split works well for medium kitchens (roughly 150–250 square feet) where you need workflow efficiency without sacrificing counter space. For small kitchens, keep the open-to-closed ratio around 30:70 to avoid a cluttered look; for large spaces, you can push toward 50:50. Open shelves demand regular dusting and degreasing, plan to wipe them weekly.
Choose solid wood or plywood for closed doors; they withstand moisture better than MDF, which can swell near sinks and dishwashers.
Door Style Comparison: Frame, Slab, and Shaker Options
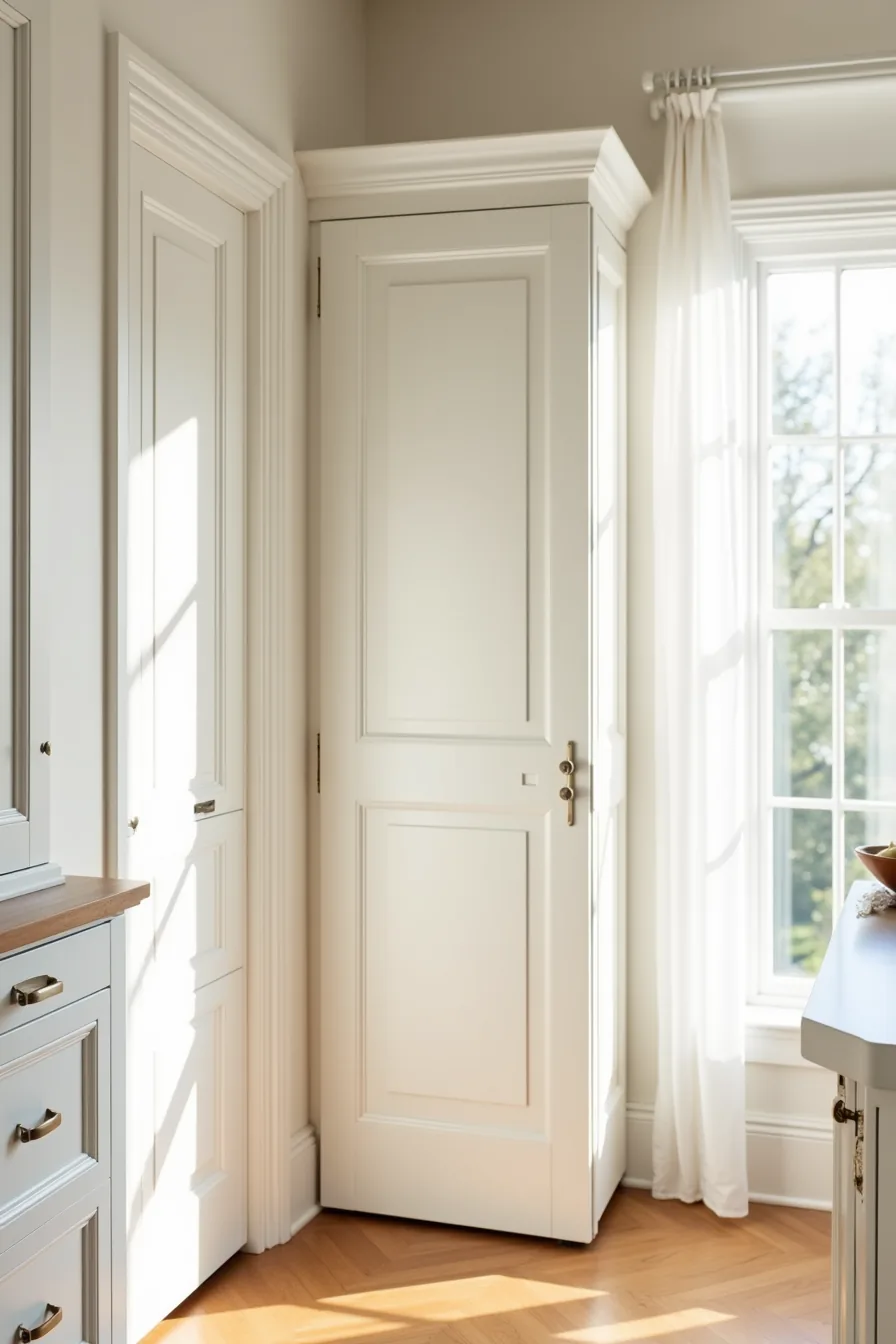
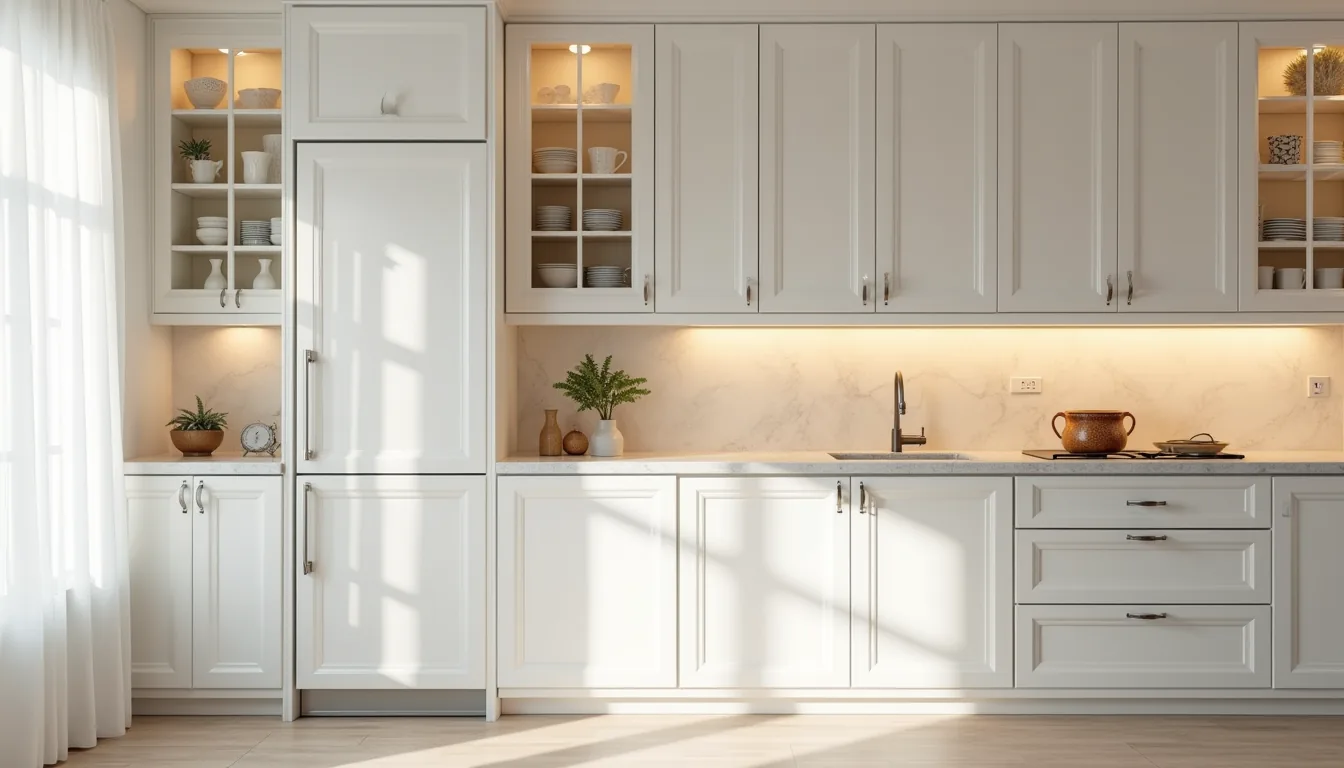
The three doors in this run, a raised frame-and-panel, a flat slab, and a five-piece Shaker, represent the full spectrum of visual weight and cost. Frame-and-panel doors carry the most detail, with a raised center that casts shadows and reads traditional; expect to pay 20–40% more than Shaker and budget for periodic refinishing as the raised edges collect grime. Slab doors, by contrast, are the budget route: a single flat sheet of MDF or plywood with no milling, typically 30–50% cheaper, but they show fingerprints and smudges readily, so matte or textured finishes hold up better than high-gloss.
Shaker sits in the middle, five flat pieces joined around a recessed center, and suits nearly any kitchen, from transitional to modern farmhouse. That recessed panel hides minor dings and makes it the most forgiving for busy family kitchens. Match your cabinet hardware to the door weight: cup pulls or discrete knobs suit slabs, while longer bar pulls complement Shaker’s clean lines.
For a long-term investment, solid wood frame-and-panel resists warping best, but plywood-core Shaker doors offer the strongest durability-to-cost ratio for most medium kitchens.
Kitchen Cabinetry Designs for Small-Space Efficiency
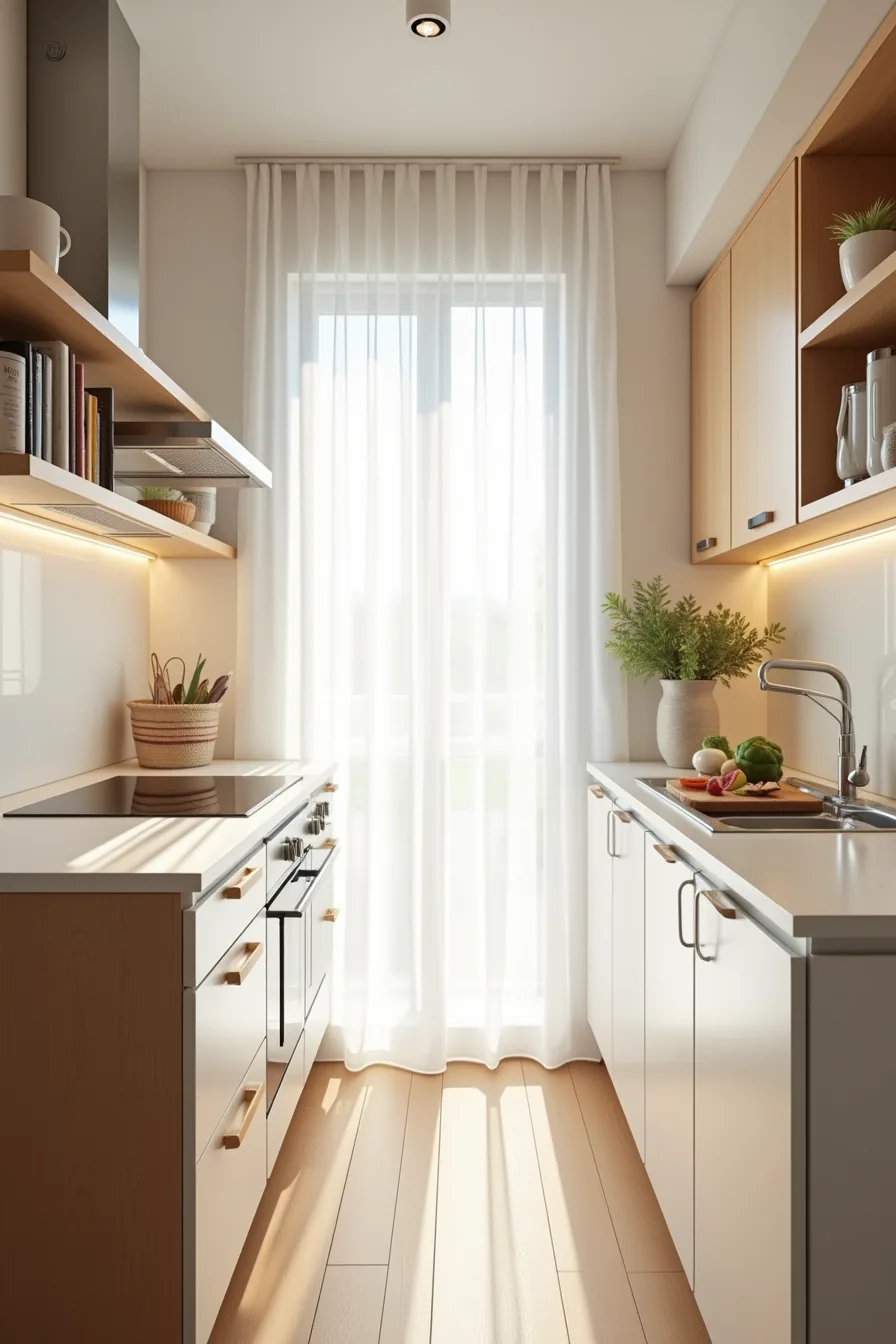
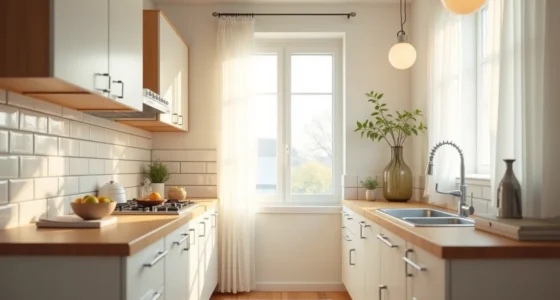
When floor space is tight, the most effective kitchen cabinetry designs for small-space efficiency sacrifice depth before width. A 12-inch-deep base cabinet on a galley wall holds as much as a standard 24-inch unit when fitted with pull-out drawers, and the extra foot of walkway clearance transforms a cramped corridor into a comfortable passage. Pair those shallow bases with uppers stacked to the full 7-foot ceiling; the top tier stores seldom-used platters and serving bowls, while everyday items stay within arm’s reach below.
A corner carousel pull-out is the single highest-value upgrade in a compact kitchen, it converts the dead zone where two runs of cabinets meet into usable storage for pots and small appliances. Specify white laminate for the doors and drawer fronts: it reflects available light and visually recedes, making the galley feel wider than it measures. Budget accordingly for the hardware, as full-extension slides and the carousel mechanism typically add 15–25% to the base cabinet cost, but you’ll reclaim that investment in usable capacity.
This configuration suits single cooks, rental apartments, and vacation kitchens where every square inch carries a function.
Color and Material Selection by Use and Durability
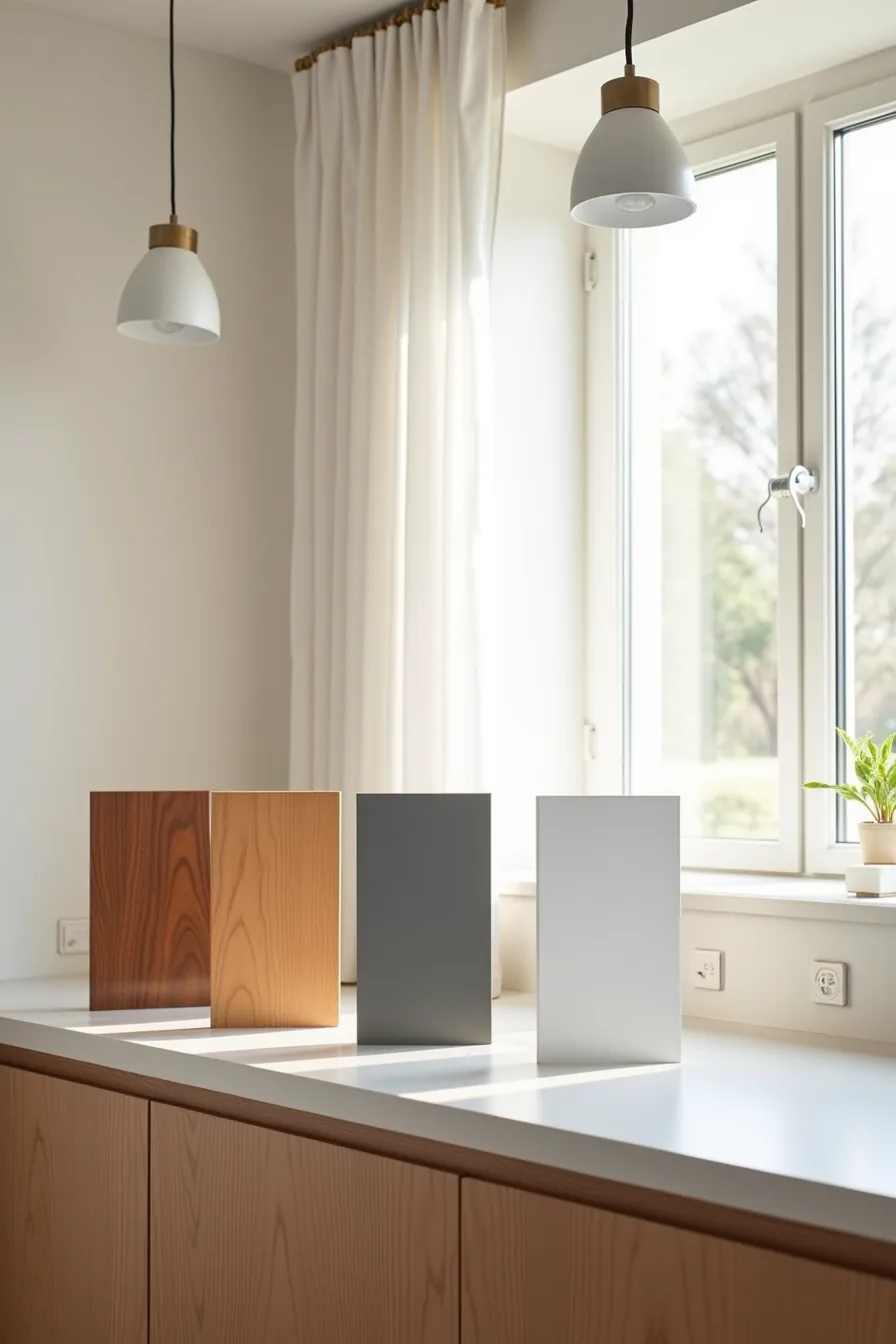
Your cabinet finish determines both how often you clean and how quickly the doors show wear. The four samples, natural oak with visible grain, matte charcoal lacquer, warm cherry stain, and white thermofoil, represent four distinct maintenance tiers. Oak and cherry stain hide fingerprints and minor scratches for weeks, but need annual oiling to prevent drying and cracking; you can expect 15–20 years of service with regular care.
Matte charcoal lacquer shows every smudge and water spot, demanding weekly wiping, though it resists chemicals and moisture well and lasts 20+ years. White thermofoil is the budget-friendly option, compare typical prices and you’ll find thermofoil runs 30–50% less than stained wood lacquer. The compromise: thermofoil can peel near dishwashers, and white doors need cleaning every few days if you cook with tomatoes, oils, or turmeric.
Match finish to both use and room size. Dark charcoal or cherry visually shrink a kitchen, so limit them to large open layouts; white thermofoil or light oak visually widen a galley and suit rental or small-space installations. For durability on a budget, specify matte laminate over plywood substrate in charcoal, it outlasts white thermofoil in humid climates.
If you want the appearance of lacquer without the maintenance cost, choose matte thermofoil with a sealed edge band; you get a similar visual effect for about half the price. Whatever you select on durability, the feet sound on cabinets but small affect the eye at your eye level, unless that whole row is at that eye height, like these four samples positioned for direct comparison. Keep that level consistent for a cohesive look.
Layout Patterns: Island, Galley, and L-Shaped Cabinet Placement
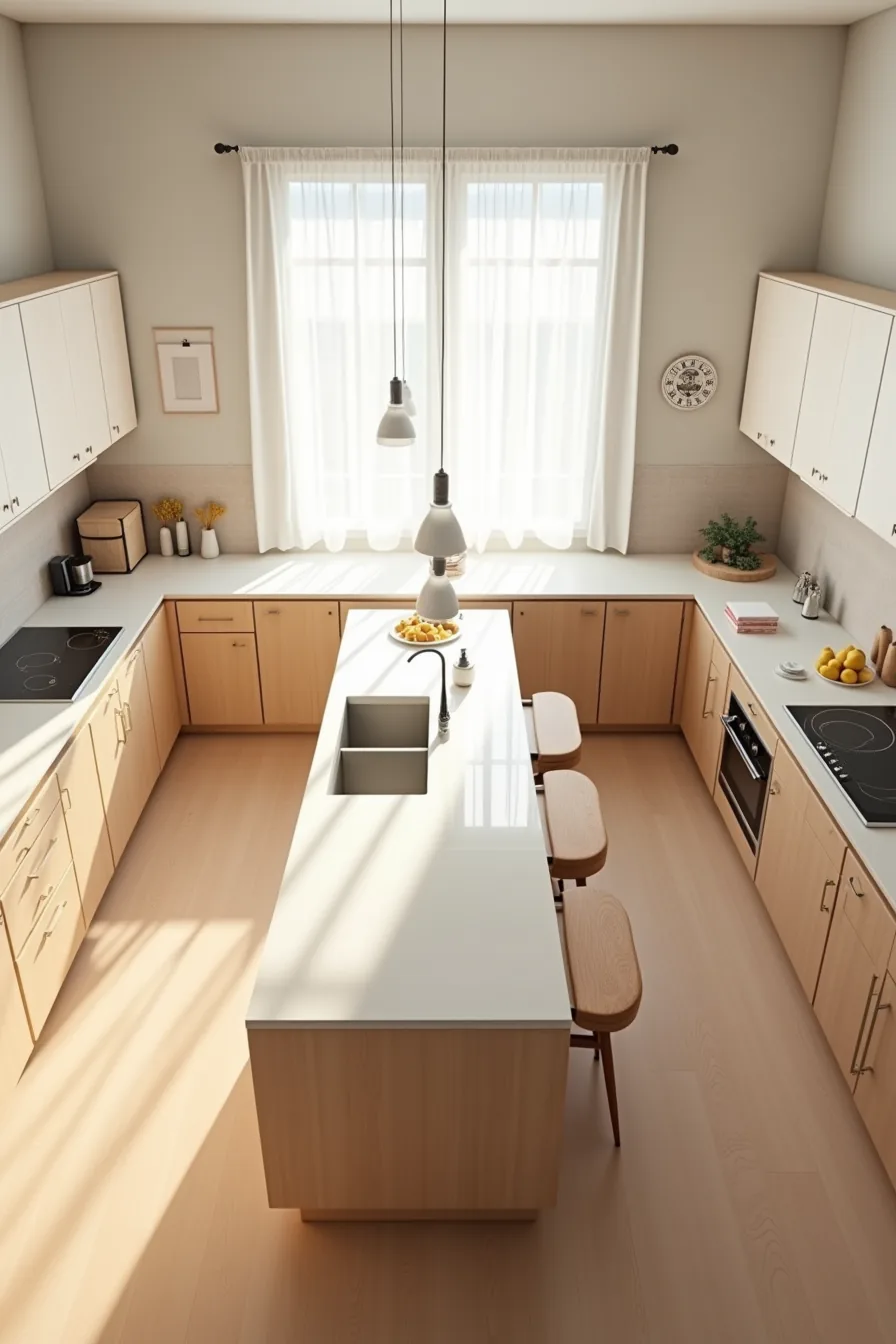
An L-shaped layout with a central island suits medium rooms around 12 by 14 feet because it preserves a clear work triangle without forcing you to backtrack. In that footprint, the L-run along two walls holds the sink, cooktop, and refrigerator roughly 4–9 feet apart, while the 36-inch-deep island gives you prep space on one side and seating on the other. That split works because the prep side faces the appliances and the seating side faces the dining area, so you never turn your back on the stove while chopping.
For galley kitchens narrower than 8 feet, skip the island entirely, you need at least 42 inches of clearance between counterfronts for two people to pass, and 48 inches is more comfortable. This layout suits single cooks or households that rarely entertain in the kitchen. In large open-plan spaces over 16 feet wide, extend the L into a U-shape by adding a peninsula opposite the island; keep the island 6–8 feet from the perimeter cabinets to preserve traffic flow and appliance door clearance.
On the island itself, use different door orientations on each side, drawers facing the prep zone, cabinet doors facing the seating side, so you store utensils near the work surface and larger cookware out of sight.
What to do first
Start by measuring your wall run and ceiling height, then decide which of the six approaches aligns with your renovation timeline and budget. A temporary peel-and-stick refresh takes a weekend; a custom inset build requires six to ten weeks of lead time.
Book a kitchen design consultation with a cabinet supplier only after you’ve your measurements and a shortlist of two styles. Bring photos of rooms with similar proportions, that single session will save you from costly layout mistakes.
Your next step: grab a tape measure and record your base cabinet runs, corner clearances, and ceiling height this week.
Frequently Asked Questions
What is the difference between full-height and standard kitchen cabinets?
Full-height cabinets run from countertop to ceiling, typically 84–96 inches, maximizing storage and eliminating dust gaps. Standard upper cabinets sit 18 inches above the counter, usually 30–36 inches tall, leaving exposed wall space that suits shorter users or open layouts.
Should I choose open shelves or closed cabinets for my kitchen?
Choose closed cabinets if you prioritize hiding clutter, protecting dishes from grease, or storing infrequently used items. Open shelves work best for everyday dishes and glassware in low-traffic kitchens, but expect weekly dusting and visible disorganization if you don’t maintain strict styling.
How do I choose between Shaker, slab, and frame-and-panel cabinet doors?
Shaker doors offer a recessed center panel with clean lines, versatile for traditional to modern kitchens and forgiving of minor dings. Slab doors are flat and minimalist, ideal for contemporary spaces but prone to showing fingerprints. Frame-and-panel adds raised detailing, suiting formal or rustic interiors but requiring more upkeep in crevices.
What cabinet configuration works best in a small kitchen?
Prioritize vertical storage with full-height cabinets on one wall and base cabinets with deep drawers for pots. Avoid upper corner carousels; instead, use pull-out pantry towers or open shelving near prep zones. Keep countertops clear by dedicating one tall unit for appliances.