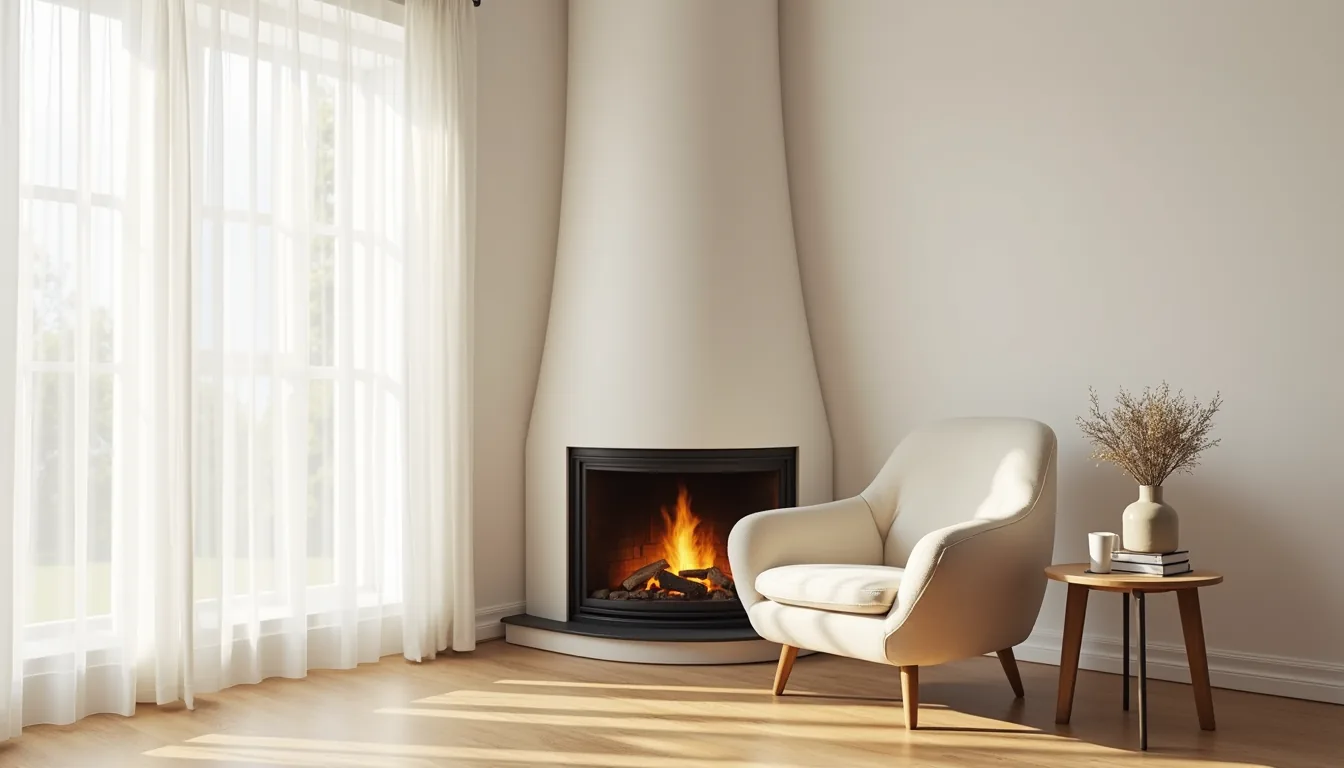
The living room fireplace is less a single fixture and more a design decision that ripples through your entire layout, dictating seating, storage, and even paint choices. Before you pick a surround or mantel, you must decide what role the hearth plays: a heat source, a focal point, or simply a decorative anchor. This choice determines whether you float furniture, mount a TV, or sacrifice floor space for a woodpile.
The six configurations below offer distinct trade-offs in cost, upkeep, and square footage, so you can match the flame to your actual living habits.
Key takeaways
- Corner fireplaces reclaim dead space in rooms under 300 square feet, letting you place seating diagonally without blocking walkways.
- Two-sided fireplaces work best as room dividers in open-plan layouts, but require 18-24 inches of clearance on both sides for safe ventilation.
- Electric inserts cost $200-$800 and need only a standard outlet, making them the cheapest route for renters who can’t cut into walls.
- Hearth depth must stay at least 16 inches for a wood-burning unit, while surrounds shouldn’t exceed one-third of the wall’s width to avoid overwhelming the room.
The Corner Fireplace for Compact Spaces
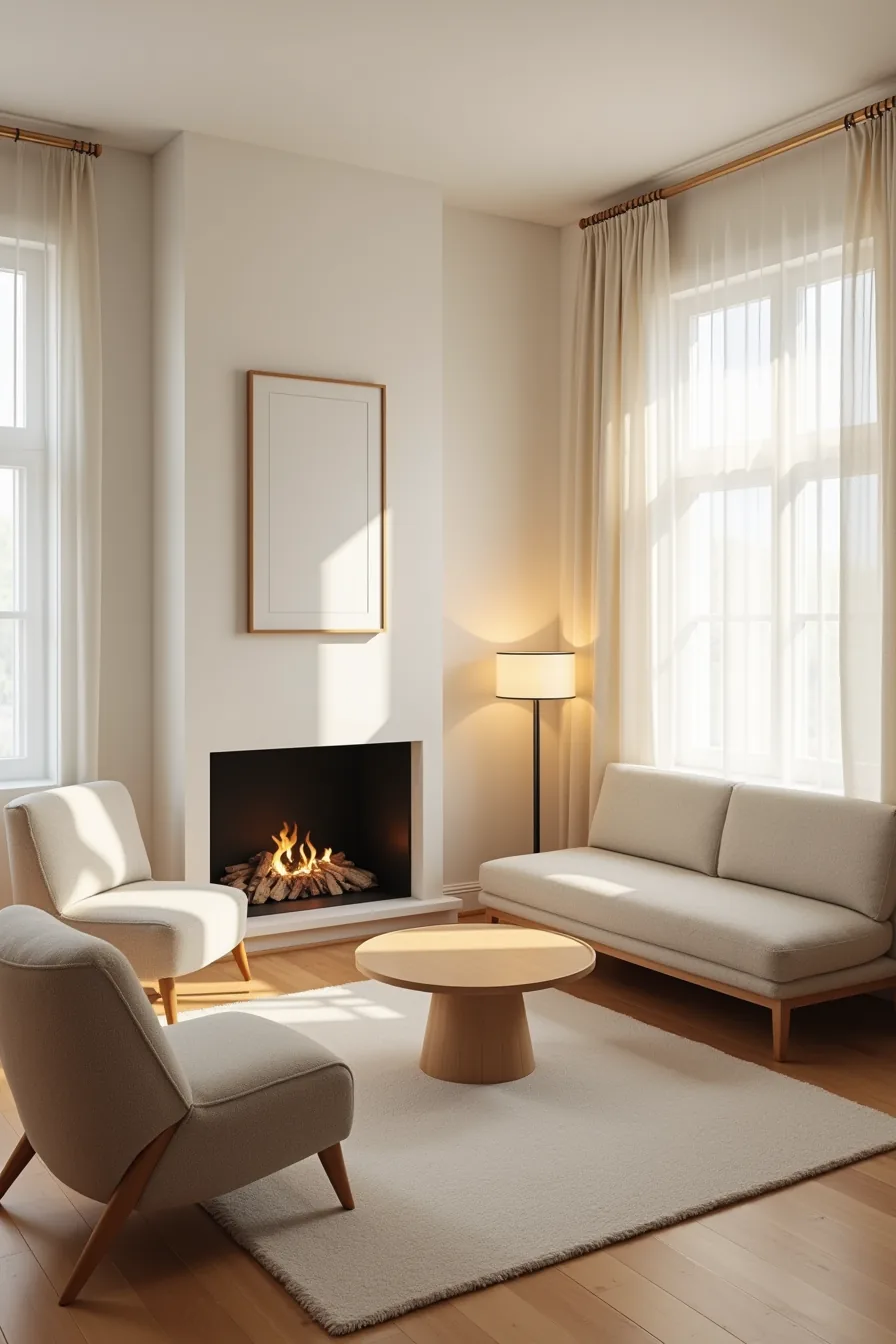
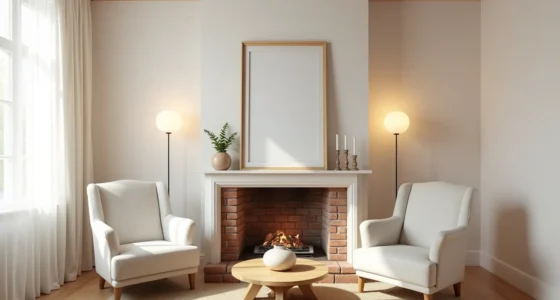
In a room under 200 square feet, a corner fireplace insert is your best ally for keeping the center of the floor clear. Tucking the hearth into an angle opens up two distinct zones for furniture, which is why this layout works so well for a studio apartment with a combined living and sleeping area. The two accent chairs face inward toward the fire, creating a cozy conversation nook, while the compact sofa sits perpendicular to the hearth to define the seating zone without blocking the path to the door.
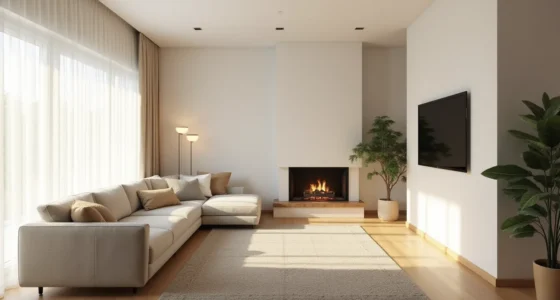
You keep clear sightlines to the entrance, which makes the room feel larger and safer. This setup suits a single person or a couple who prioritizes function over formality; you need at least 36 inches of clearance in front of the fireplace and roughly 8-10 feet of total wall length to avoid a cramped feel. A corner insert with a narrow profile, typically 24-30 inches wide, leaves room for a small side table or a floor lamp in the opposite corner, keeping your practical living room layouts efficient.
Expect to pay $1,500-$3,000 for a quality gas insert plus installation if you’re not doing it yourself.
The Statement Wall: Fireplace as Focal Point
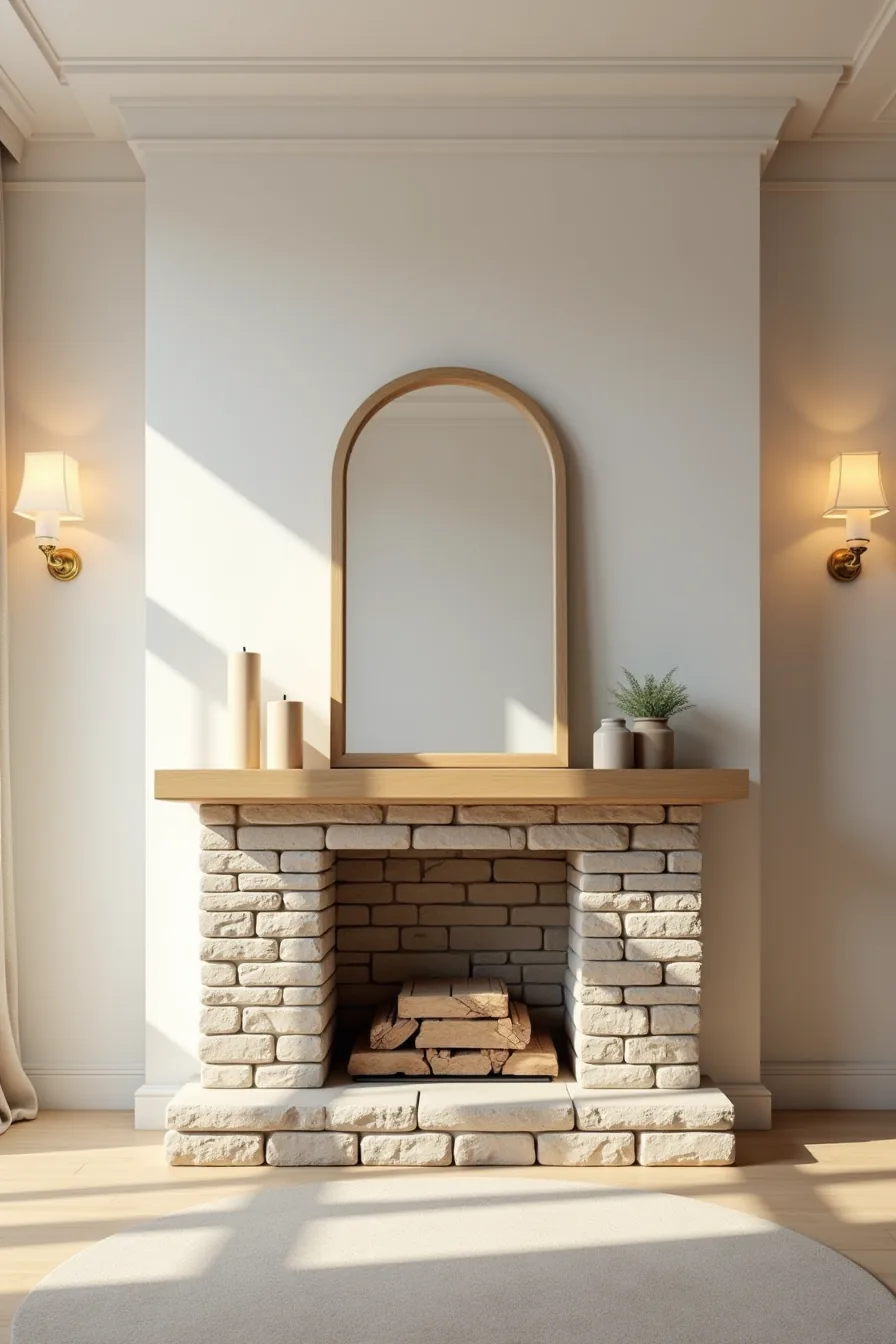
When you commit to a floor-to-ceiling stacked stone surround, the fireplace stops being an appliance and becomes the room’s architecture. A front-facing installation like this one, where the firebox sits at eye level and the stone runs unbroken to the ceiling, anchors the entire seating arrangement because your eye naturally lands on the hearth the moment you enter.
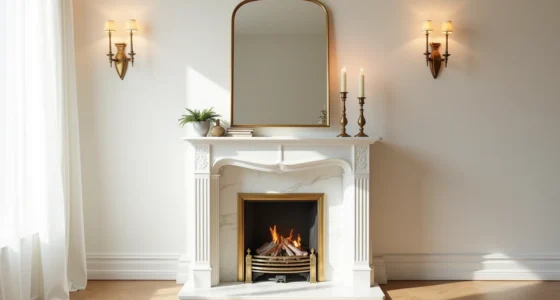
The natural stone finish works best in rooms with at least 10-foot ceilings; anything shorter makes the vertical mass feel oppressive. Pair it with a chunky wood mantel, ideally 6-8 inches deep and mounted 12-18 inches above the firebox opening, to give the eye a resting point. The symmetrical styling, three candles on one side, a mirror above, reinforces the formal balance, which suits homeowners who entertain and want a clear conversational hierarchy.
This is the long-term investment route: expect $4,000-$8,000 for materials and labor on a stacked stone veneer, plus $2,000-$4,000 for a gas insert if you’re upgrading. The payoff is that this wall never needs repainting, and it elevates even modest neutral furnishings into an intentional design scheme. For a smaller room under 300 square feet, scale the stone down to wainscot height rather than full ceiling to avoid overwhelming the space.
Two-Sided and See-Through Fireplaces
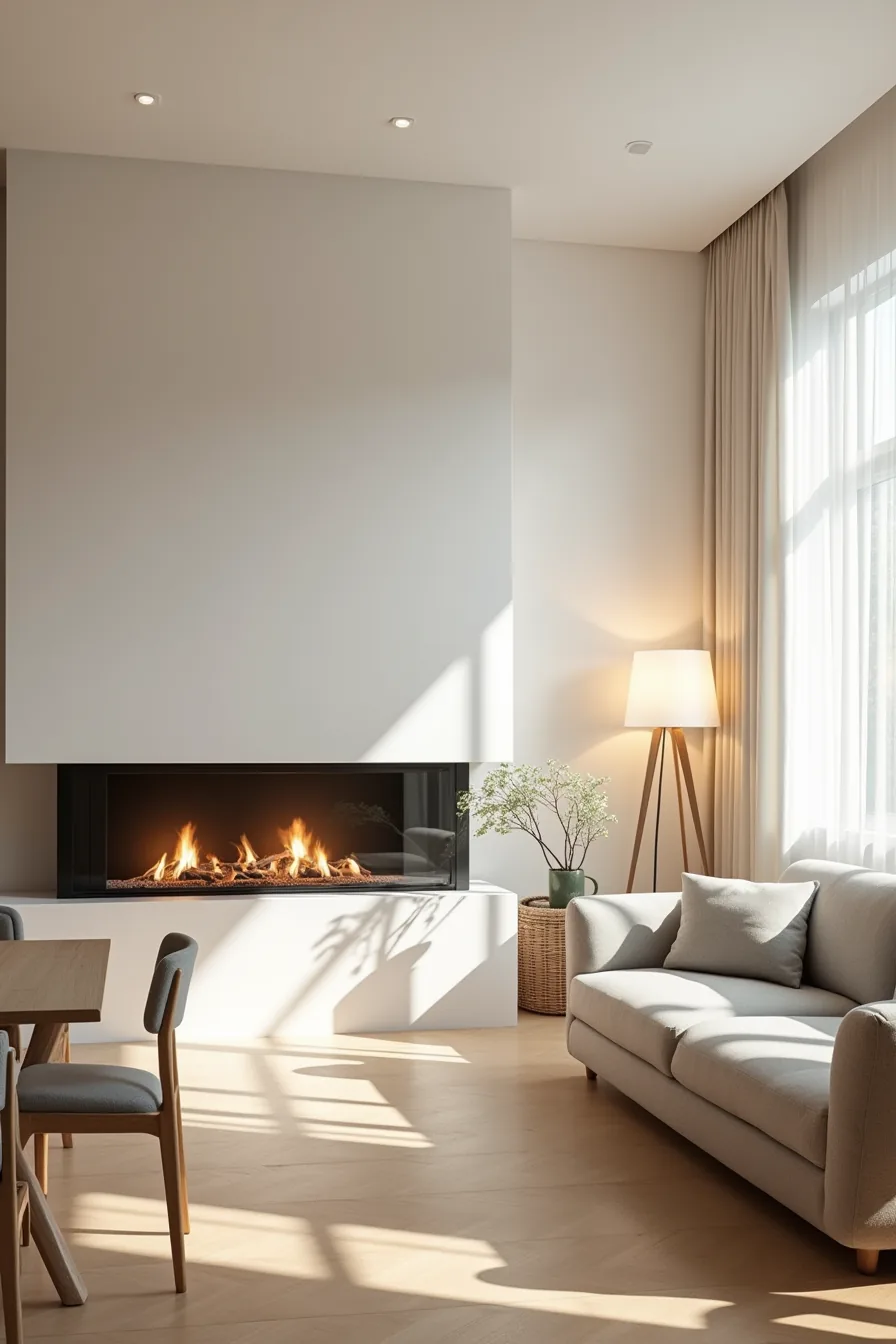
A see-through fireplace lets you divide an open-plan living area without sacrificing sightlines or natural light. In this setup, the double-sided glass unit sits between a modern sofa on one side and a dining table on the other, so both zones get the warmth while maintaining a clear visual connection across the room.
Two-sided installations require real planning: you need a structural wall or support beam to carry the weight, plus a dedicated venting route that exits straight up or through an exterior wall. Budget $6,000-$12,000 for a gas unit with installation, roughly double a single-sided insert, because the firebox, glass panels, and framing are all larger.
This layout suits medium to large open spaces (350 square feet and up) where you want distinct zones but no solid partition. For smaller rooms, skip the see-through option, a corner unit delivers the same dual-room benefit with less footprint and far simpler venting. You’ll also need to maintain clear floor space on both sides: keep the hearth zone and a 36-inch clearance path clear of furniture on each face.
Electric and Faux Fireplace Solutions
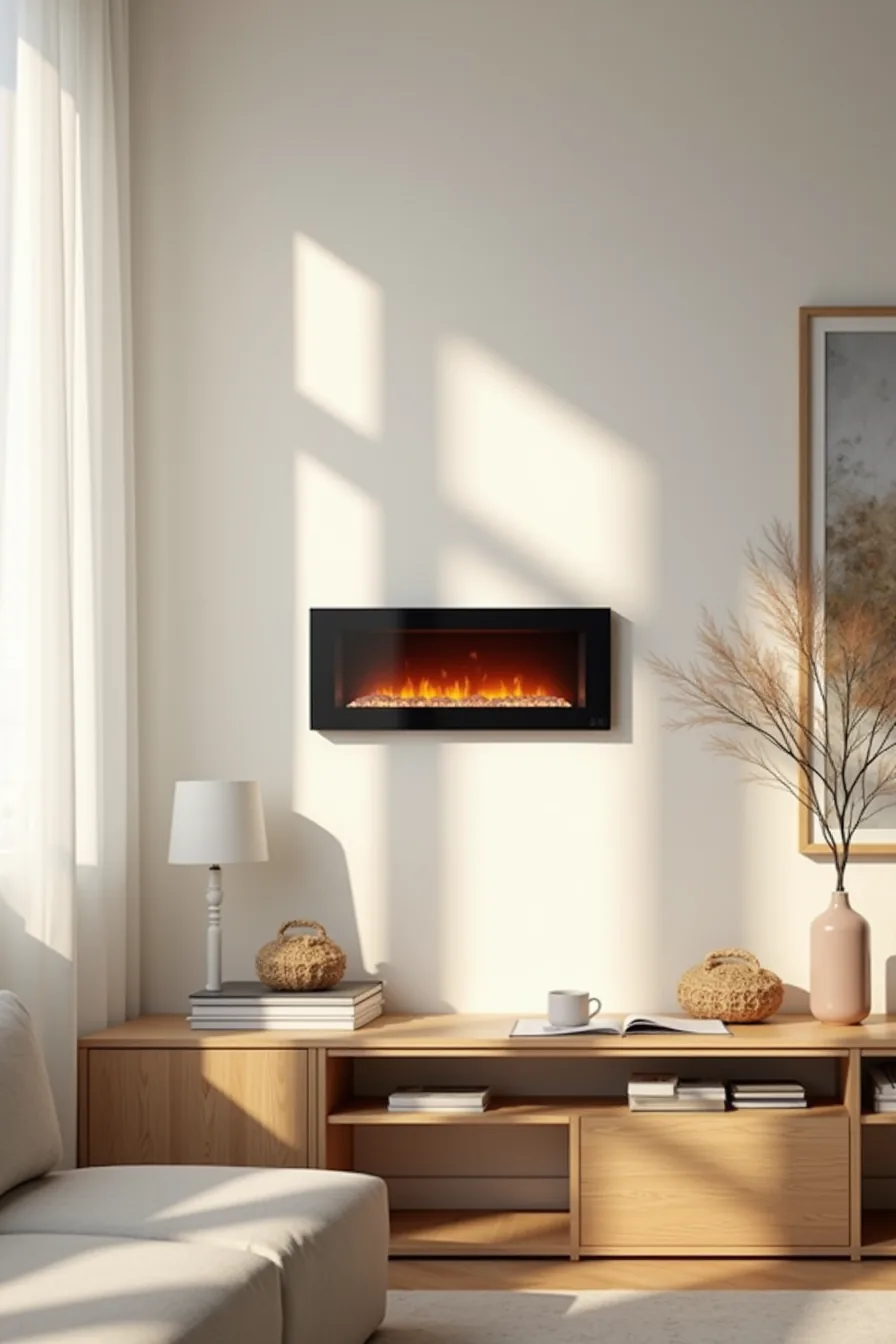
An electric fireplace insert delivers flame ambiance without venting, gas lines, or a structural permit, the single fastest route to a living room fireplace in a rental or a house where you’d rather redirect $5,000+ toward furniture. You’re looking at roughly $300–$900 for a quality wall-mounted unit with a realistic LED flame effect, plus $150–$300 to hire an electrician if you want it hardwired, or free if you settle for a plug-in model and a nearby outlet.
The setup here works because the sleek black frame anchors the wall visually while the low console table below grounds the unit and hides the power cord. A 50–60 inch wide insert suits a standard 10–12 foot wall; anything larger overwhelms a typical apartment living room. You lose real heat output (most units top out at a gentle 4,000–5,000 BTU, enough to warm a compact seating area, not a whole floor), so pair it with cozy fireplace styling, throws, floor cushions, layered rugs, to amplify the warmth perception.
Mount the unit at eye level when seated, roughly 48–54 inches from the floor, and keep the console clear of clutter so the flame effect stays the focal point. Renter-friendly bonus: most units can be taken down and reinstalled in your next place within an afternoon.
Fireplace Surrounds: Material, Scale, and Proportion
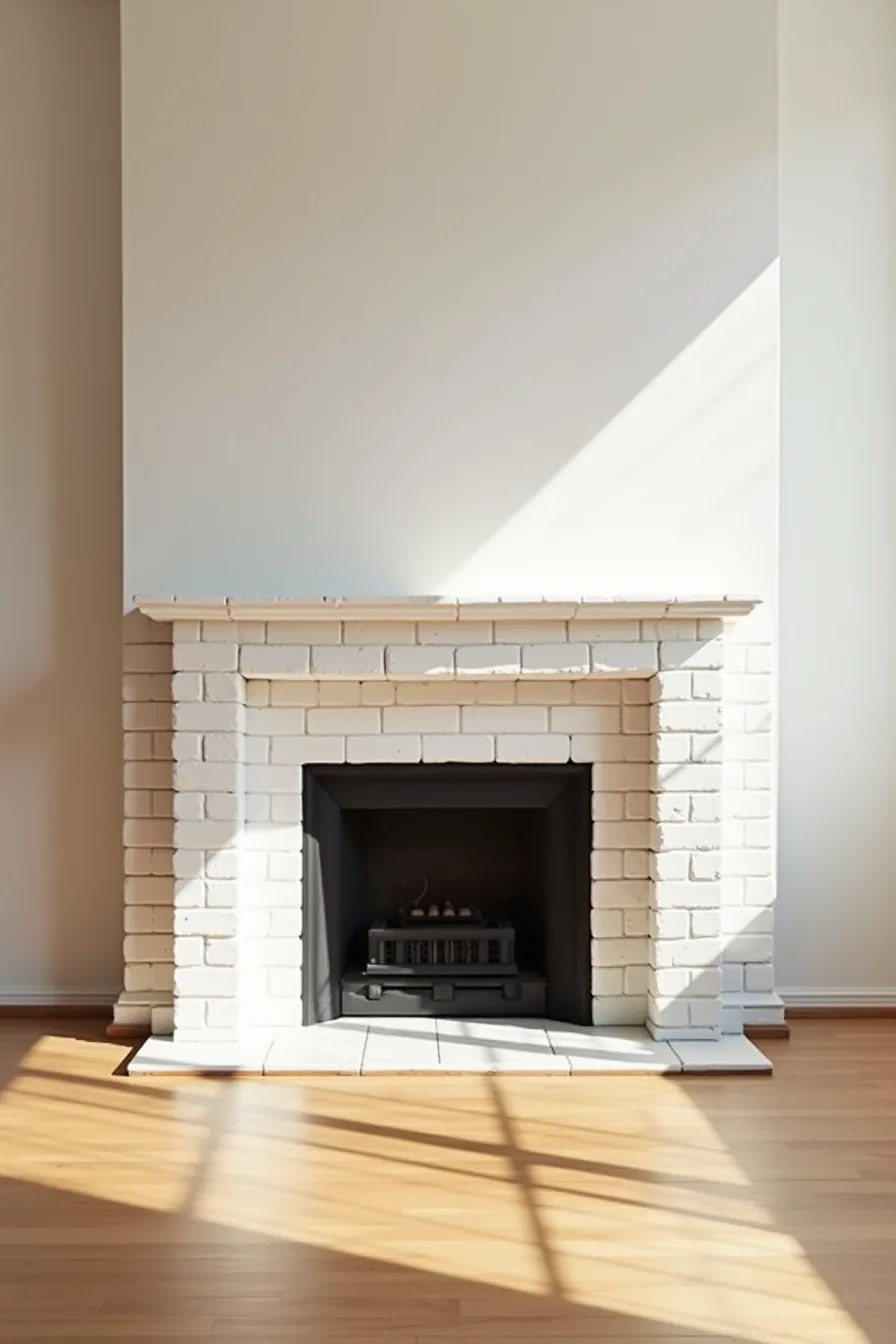
The surround does more than frame the firebox, it sets the visual weight of the entire wall. A white subway tile surround extending about 3 feet on each side of a roughly 24-inch fireplace opening creates a balanced 6-foot-wide focal zone that suits most 10–12 foot living room walls. Dark grout lines against the white tile add contrast and disguise soot smudges far better than light grout, which shows staining within months of regular use.
Stone and brick surrounds read heavier and suit larger rooms, but they also steal floor space visually, on a wall under 10 feet wide, a full stone facade swallows the seating area. Shiplap offers a lighter, farmhouse-leaning alternative that costs roughly half of what tile does but requires a flat, even substrate beneath it. The dark metal firebox against white tile gives you the highest contrast option, which makes the flame read brighter in daylight.
Match grout width to tile size: 1/8-inch lines suit 3×6-inch subway tile, while larger format tile calls for 1/4-inch grout to keep proportions honest. For a budget route, paint existing brick in a matte white or charcoal, a weekend project that transforms the surround without replacing it.
Furniture Arrangement and Hearth Safety
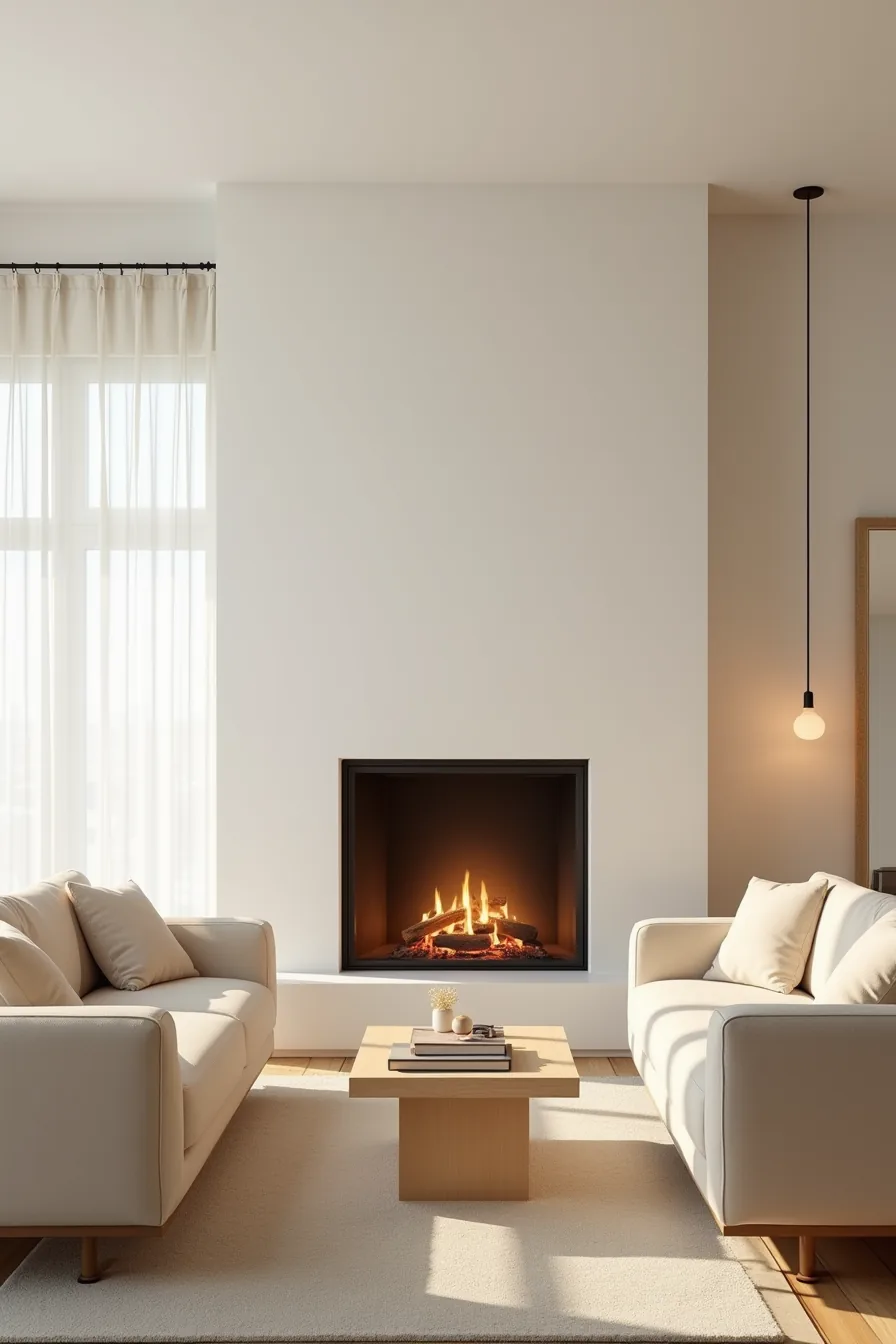
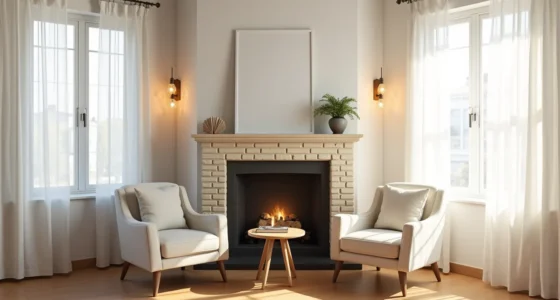
Position two sofas at roughly 45-degree angles to the hearth, with the nearest seat edge staying at least 3 feet from the opening. That clearance is the practical minimum for safe operation, anything closer restricts airflow and turns the firebox into a radiant hazard for upholstery. In this arrangement, the 8-foot distance between the sofa fronts keeps conversation intimate while leaving the hearth fully accessible for tending.
Place the coffee table 3 feet from the fireplace opening, which doubles as a safety buffer and a functional footrest zone. The table must sit low enough, typically 14–16 inches, to avoid blocking sightlines to the flame when seated. Keep a clear 3-foot perimeter around the entire hearth, and route your main traffic path along the wall opposite the fire so guests never cross between the seating and the heat source.
This layout suits practical living room layouts in rooms 12–15 feet wide; in tighter spaces, swap one sofa for a pair of armchairs to preserve the same clearances without crowding the entry path.
Your Decision Checklist
Before you commit to a layout, confirm three things: your room’s walking clearance, your heat source’s safety zone, and your realistic maintenance budget. A wood-burning unit demands yearly chimney cleaning, while a gel or electric model needs zero flue work but offers less authentic warmth.
Match the design to your lifestyle, not just the photo. If you entertain often, prioritize seating that faces the fire; if you work from home, a flanking built-in desk wins. For renters, a freestanding electric hearth on a non-combustible mat delivers the focal point without permanent changes.
Start today by measuring your room’s longest wall. Subtract 36 inches for a walkway, then sketch your fireplace’s maximum width. That single measurement will eliminate half your options before you shop.
Frequently Asked Questions
What’s the minimum clearance required between a fireplace and furniture?
For wood-burning and gas fireplaces, maintain at least 36 inches (about 91 cm) of clearance in front and 12 inches from the sides. Electric fireplaces need only 12 inches, but always verify your unit’s manual for exact specs.
Can you install a fireplace in a rental apartment?
Yes, if you choose a plug-in electric fireplace. No venting or structural changes are required, and most models are freestanding or wall-mounted with removable brackets. Always get written landlord approval first and keep the original packaging.
How do you choose between a wood-burning, gas, and electric fireplace for a living room?
Wood-burning suits rustic homes with proper venting and a willingness to manage ash and chimney maintenance. Gas offers instant, adjustable heat with lower ongoing cost than electric. Electric wins for apartments, low maintenance, and zero venting needs, though it provides the least realistic flame.
What size fireplace opening works best for a medium-sized living room?
For a room of roughly 300–400 square feet, choose an opening between 24 and 36 inches wide and 20–28 inches tall. This scale balances heat output and visual presence without overwhelming the wall or competing with seating.