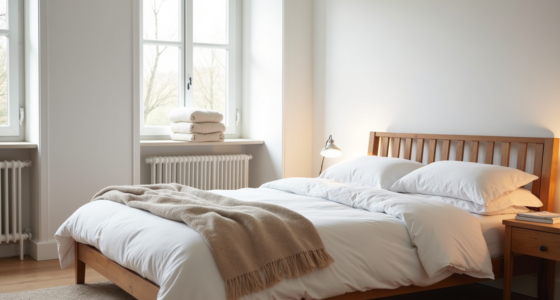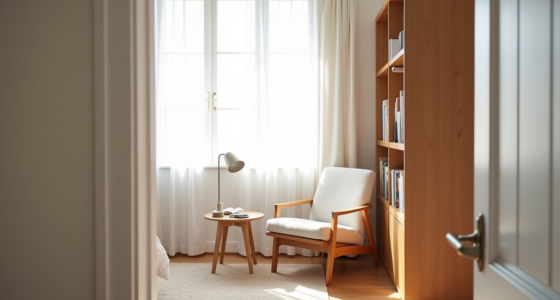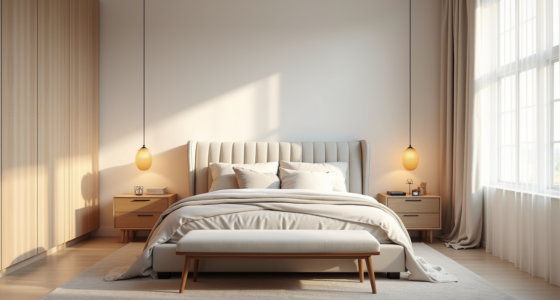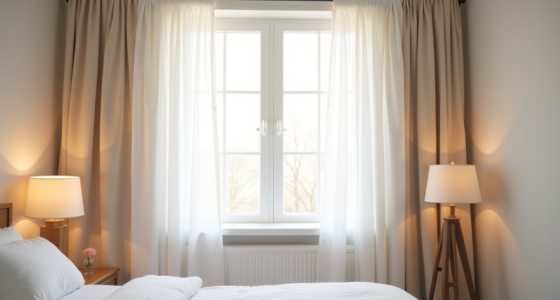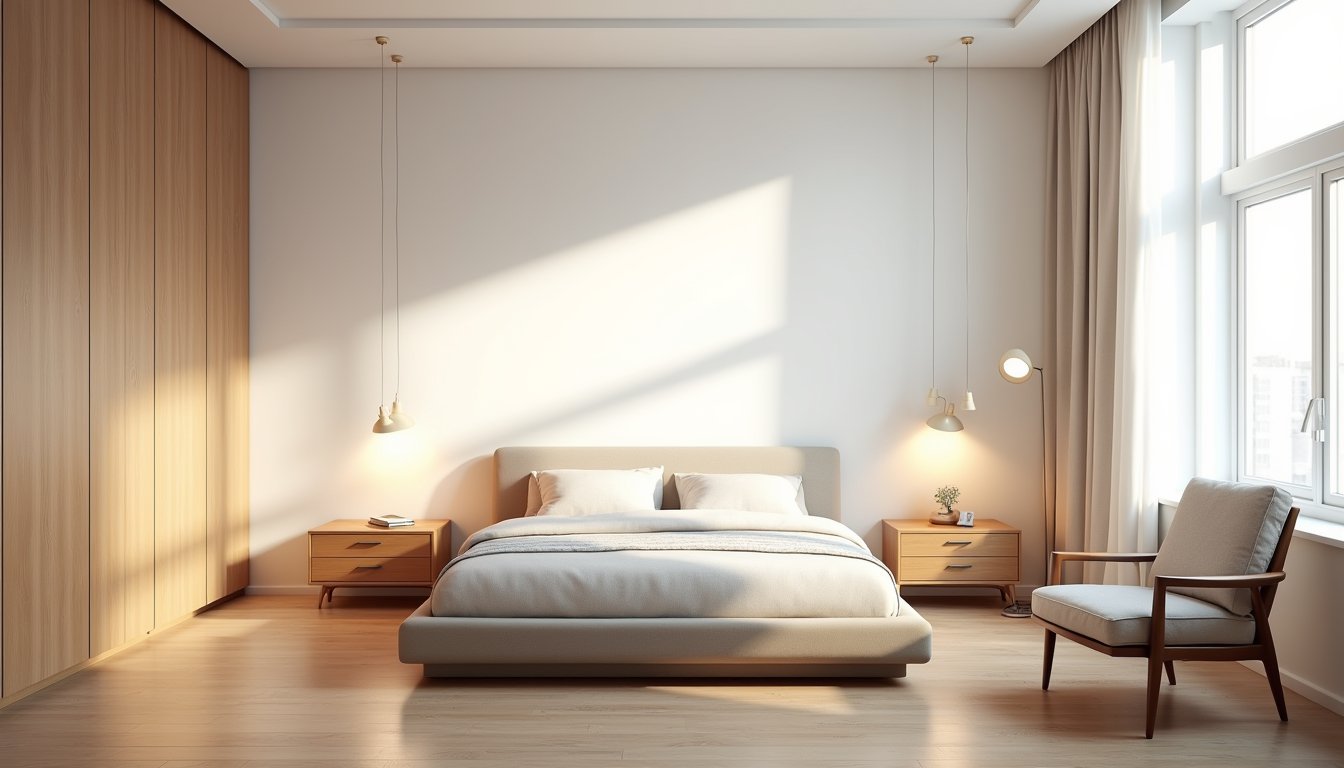
Your bedroom furniture layout determines daily comfort, storage, and how the space functions for years. The right mix of pieces—whether a space-saving platform bed, a statement upholstered headboard, or a multifunctional storage bench—can transform cramped quarters into a streamlined retreat or improve a spacious room with intentional zones for sleep, dressing, and relaxation.
Key takeaways
- Room furniture bedroom varies by space: small rooms need 30-36″ clearance around beds, while large bedrooms can incorporate seating or workspaces.
- Minimalist setups save space with platform beds (12-16″ high) and wall-mounted nightstands in rooms under 10×10 feet.
- Custom built-ins solve awkward layouts but require professional installation and typically cost 2-4x more than freestanding pieces.
- Avoid blocking pathways—keep at least 24″ walkways and ensure doors/drawers open fully with your chosen furniture arrangement.
What Room Furniture Bedroom Actually Means in Design Terms

Room furniture bedroom refers to the essential pieces that make your sleeping space functional and comfortable, tailored to your room’s size and lifestyle. At its core, it includes a bed, storage, and surface areas for essentials like lamps or books. A twin metal frame bed, for example, works well in small spaces because it maximizes floor area without sacrificing durability.
Pairing it with a single floating shelf as a nightstand keeps the setup compact while providing a spot for bedside items. To address limited closet space, a ladder-style clothing rack near the door offers an accessible yet space-saving storage solution. This approach highlights how room furniture bedroom can be adapted to small spaces by focusing on minimal, multifunctional pieces.
For larger rooms, the same principle applies but with more expansive options, such as a queen bed, bedside tables, and a full dresser.
The Minimal Essentials Layout for Small Bedrooms
A four-poster wooden bed centered against the back wall creates a focal point without overwhelming a small room. Choose one with slim vertical posts (under 3 inches thick) to prevent a bulky look, and pair it with low-profile carved nightstands—each around 18–24 inches wide—to maintain balance. Table lamps with compact bases provide targeted lighting without clutter.
Flanking the bed with an armoire (typically 36–48 inches wide) instead of a dresser saves floor space; opt for one with sliding doors if clearance is tight. This layout prioritizes symmetry and vertical storage, ideal for rooms under 120 square feet. Stick to light or mid-tone woods to keep the room airy, and anchor the setup with a neutral rug that extends just beyond the bed.
Renters can replicate this with peel-and-stick wall hooks for hanging storage and freestanding wardrobes that disassemble easily.
The Classic Suite Approach for Medium to Large Rooms

A walnut bed frame with clean mid-century lines anchors this layout, paired intentionally with mismatched nightstands—a painted vintage piece on one side and an industrial metal stand on the other. The contrast adds personality while maintaining cohesion through shared wood tones in the bed and bench. A rattan storage bench at the foot provides seating and hides linens without blocking circulation in rooms 14×16 feet or larger.
This approach works for those who want curated eclecticism without a full matching set, balancing investment pieces (the solid wood bed) with affordable finds (the metal nightstand). Leave 24–30 inches of walking space around the bed, and choose nightstands within 2–4 inches of the mattress height for functionality. The rattan bench should be roughly two-thirds the width of the bed to keep proportions balanced.
The Mix-and-Match Strategy for Flexible Budgets

Built-in wardrobes fitted under sloped ceilings maximize dead space in attic rooms or small bedrooms with awkward angles. Custom drawer units integrated into knee-walls provide concealed storage while maintaining clean sightlines—crucial for rooms under 12×10 feet. A recessed Murphy bed frees up floor space for daytime activities, ideal for multi-use spaces.
Pair the built-ins with open shelving or a narrow freestanding dresser to break up the uniformity of fitted furniture. Choose lightweight, stackable bins for the shelving to keep costs low if renovating isn’t an option. The Murphy bed should have at least 36 inches of clearance when folded down, and opt for durable plywood finishes if used daily.
This setup suits renters who need adaptable storage and urban dwellers working with limited square footage. Prioritize modular pieces that can relocate easily, like rolling under-bed drawers or tension-rod shelves.
The Built-In and Custom Solution for Awkward Spaces

An oversized king bed placed too close to the closet door creates a bottleneck in narrow bedrooms—leave at least 24 inches of clearance for comfortable access. The nightstand wedged against the doorway disrupts traffic flow; relocate it to the opposite side or opt for a wall-mounted shelf if space is tight. The dresser blocking the radiator vent reduces heating efficiency and risks warping the wood over time; shift it 6-12 inches away or replace it with a shallow floating shelf.
Built-in wardrobes flanking the bed or a platform bed with integrated drawers can replace bulky dressers in rooms under 12 feet wide. Custom millwork is ideal for irregular alcoves, but renters can use tension rods and modular storage cubes to adapt awkward corners. Choose moisture-resistant materials like laminated plywood or powder-coated metal if furniture sits near radiators or humidifiers.
This approach suits historic homes with fixed architectural quirks or rooms where standard furniture layouts waste usable space. Prioritize low-profile pieces no deeper than 18 inches to maintain walkways.
Before modifying your bedroom layout, check:
- Door swing clearance (minimum 18 inches)
- HVAC vent and electrical outlet access
- Weight limits for wall-mounted solutions
- Adjustability needs if repurposing the room later
Common Room Furniture Bedroom Mistakes and How to Avoid Them

Placing the nightstand more than 6 inches from the bed edge creates an awkward gap, making it hard to reach essentials like glasses or books. Keep the nightstand flush or slightly recessed for smooth access. A tall dresser with drawers that can’t fully open due to door swing clearance wastes storage space; ensure at least 18 inches of clearance for drawer functionality.
Oversized table lamp shades, especially those wider than 10 inches, can block artwork or wall decor above the nightstand. Opt for a lamp with a smaller shade or adjust its height to maintain visibility of framed pieces. These small adjustments prevent clutter and improve the room’s functionality.
What to Do First Before committing to any room furniture bedroom design, measure your space carefully, noting ceiling height, window placements, and door swings. Decide on a primary function—whether it’s maximizing storage, creating a cozy retreat, or showcasing bold style. Test paint swatches or fabric samples in your actual lighting before purchasing.
Start with the largest piece, like the bed, and build around it, ensuring ample walking space. For your next step, sketch a basic floor plan to visualize furniture placement and avoid overcrowding. This ensures your layout feels intentional and functional.
Frequently Asked Questions
What is the minimum furniture needed for a functional bedroom?
A functional bedroom requires a bed (frame + mattress), a nightstand (or floating shelf), and storage—either a dresser or a closet. Under-bed bins can replace a dresser in tight spaces.
How much space should I leave between the bed and other bedroom furniture?
Leave 24-36 inches for walking paths and drawers. For small rooms, 18 inches works if using sliding doors or shallow storage. Beds should have at least 30 inches of clearance on three sides.
Should I buy a matching bedroom furniture set or mix individual pieces?
Matching sets save time but look generic. Mixing materials (wood + metal) or colors (neutral + bold) adds personality. Renters or budget shoppers can combine thrifted finds with one new anchor piece.
What bedroom furniture works best for renters who move frequently?
Opt for lightweight, modular, or foldable pieces like a metal bed frame, stackable storage cubes, and a slim wardrobe. Avoid solid wood dressers—fabric bins or hanging organizers save weight and assembly time.