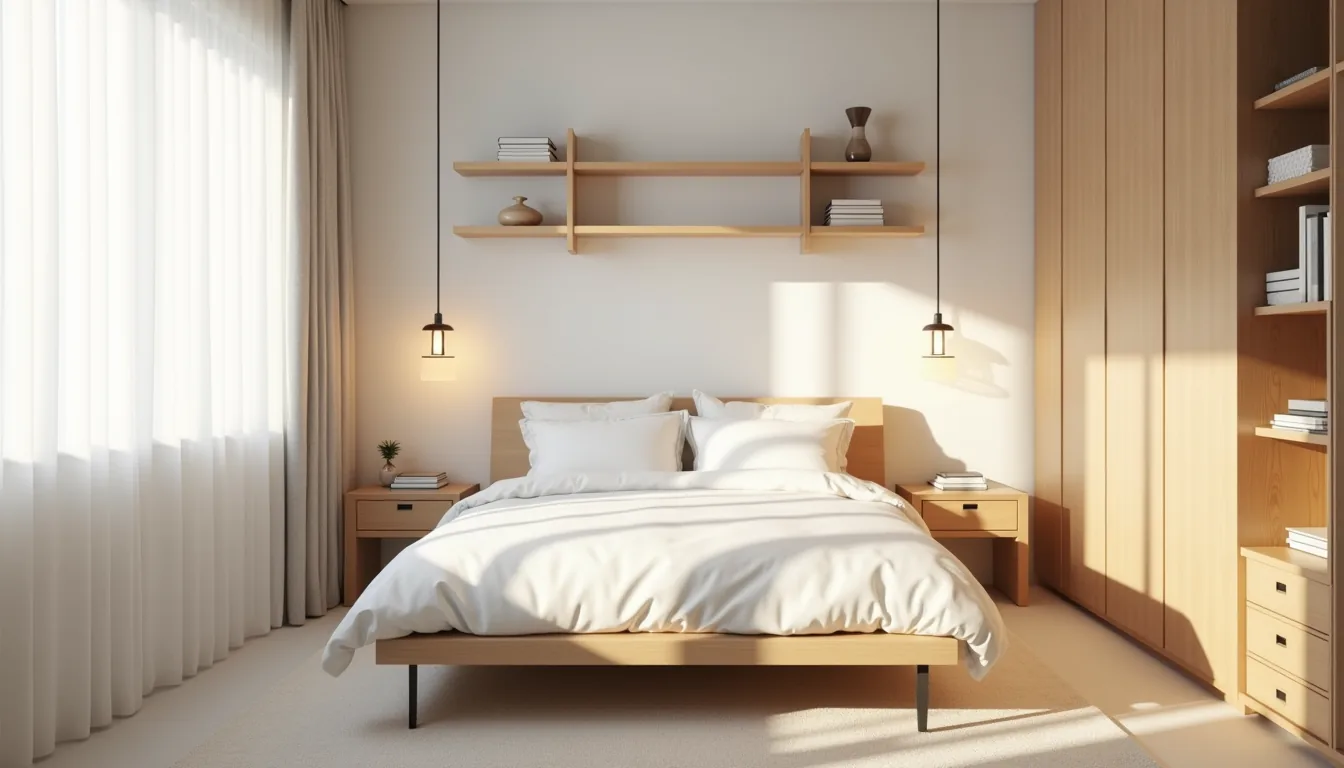
A small guest bedroom works only when every piece earns its place, so here are six practical ways to design one that feels spacious, comfortable, and genuinely usable for visitors. Each approach tackles a different constraint, budget, rental restrictions, or long-term value, so you can match the solution to your actual situation. You’ll get concrete dimensions, material choices, and maintenance trade-offs for every option, plus a final checklist to decide which fits your room and your guests’ needs.
Key takeaways
- Maximize vertical storage by installing floor-to-ceiling shelving or a tall wardrobe, freeing up at least 2–3 feet of floor space in rooms under 100 square feet.
- Swap nightstands for wall-mounted sconces or a floating shelf to keep walkways clear, which works best in rooms narrower than 8 feet wide.
- Choose a daybed or murphy bed with a fold-down desk to serve as a guest room, home office, and reading nook without sacrificing daily usability.
- Use light, matte wall colors like soft gray or warm white, paired with one dark accent wall, to visually expand a 10×10-foot room while hiding scuffs from luggage.
Vertical Storage to Reclaim Floor Space
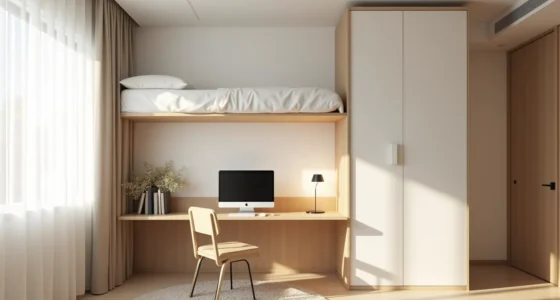
When a guest room floor clears, the room instantly feels larger. The most effective way to achieve that’s pushing storage upward. Wall-mounted shelving transforms dead wall space into functional real estate, freeing the footprint for a bed and a path around it.
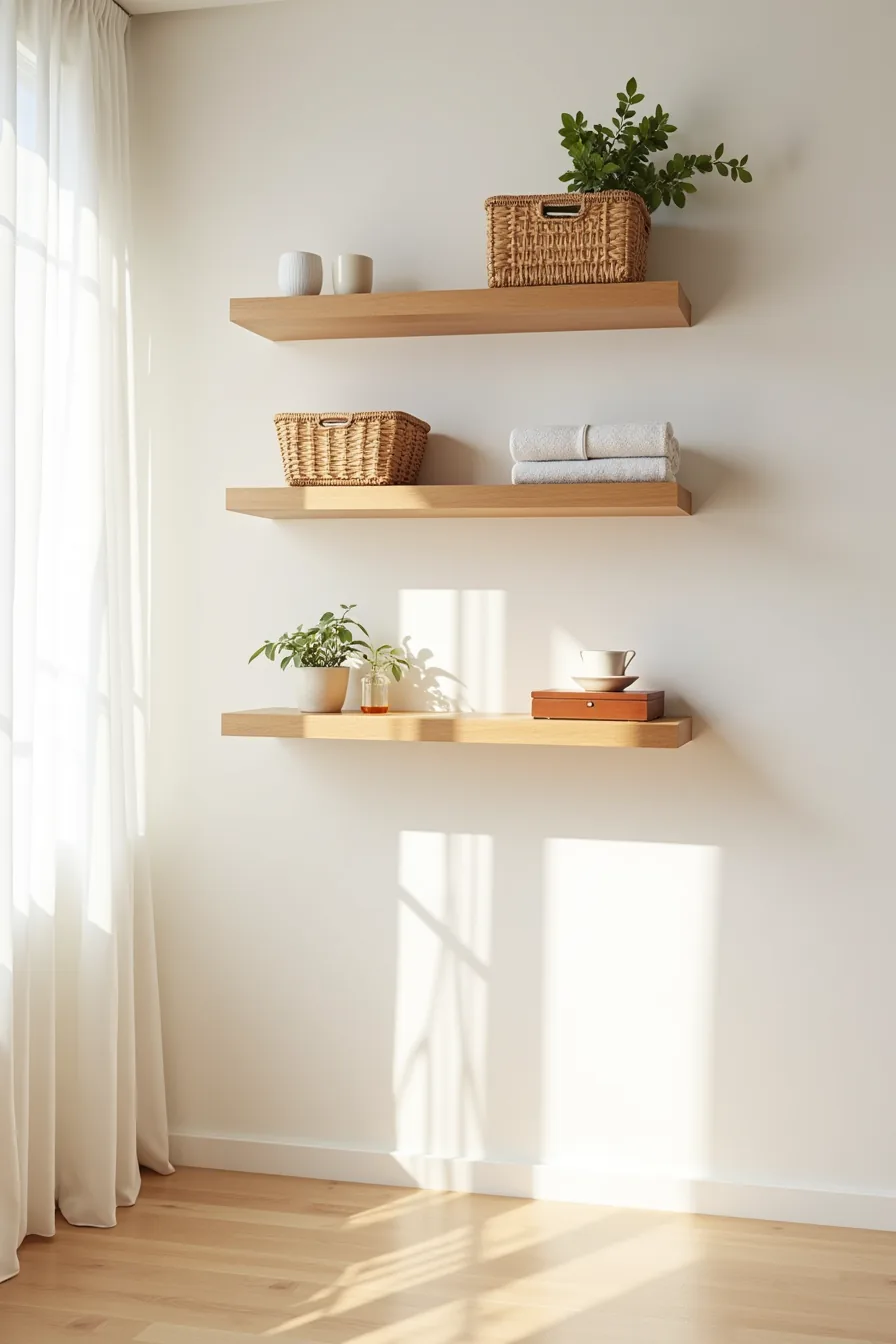
Consider a corner arrangement of three floating shelves mounted at staggered heights on white drywall. Staggering breaks up the visual monotony of a straight run and lets you fit taller items on lower shelves. Fill them with woven baskets for loose guest toiletries, rolled towels for easy grabbing, and a few decorative boxes to hide chargers or spare linens.
The bare floor beneath keeps the corner visually light and simplifies vacuuming.
This setup suits rooms under 100 square feet where a dresser would block circulation. Mount shelves at 12, 24, and 36 inches above the headboard for a balanced composition. Use drywall anchors rated for at least 20 pounds per shelf to handle a loaded basket.
Budget route: a single 30-inch floating shelf costs under $30, while a full three-shelf corner system runs $100–$150. Renter-friendly alternative: adhesive mounting strips support only lightweight boxes, not baskets, so confirm your wall surface before committing.
Wall-Mounted Lighting and Bedside Solutions
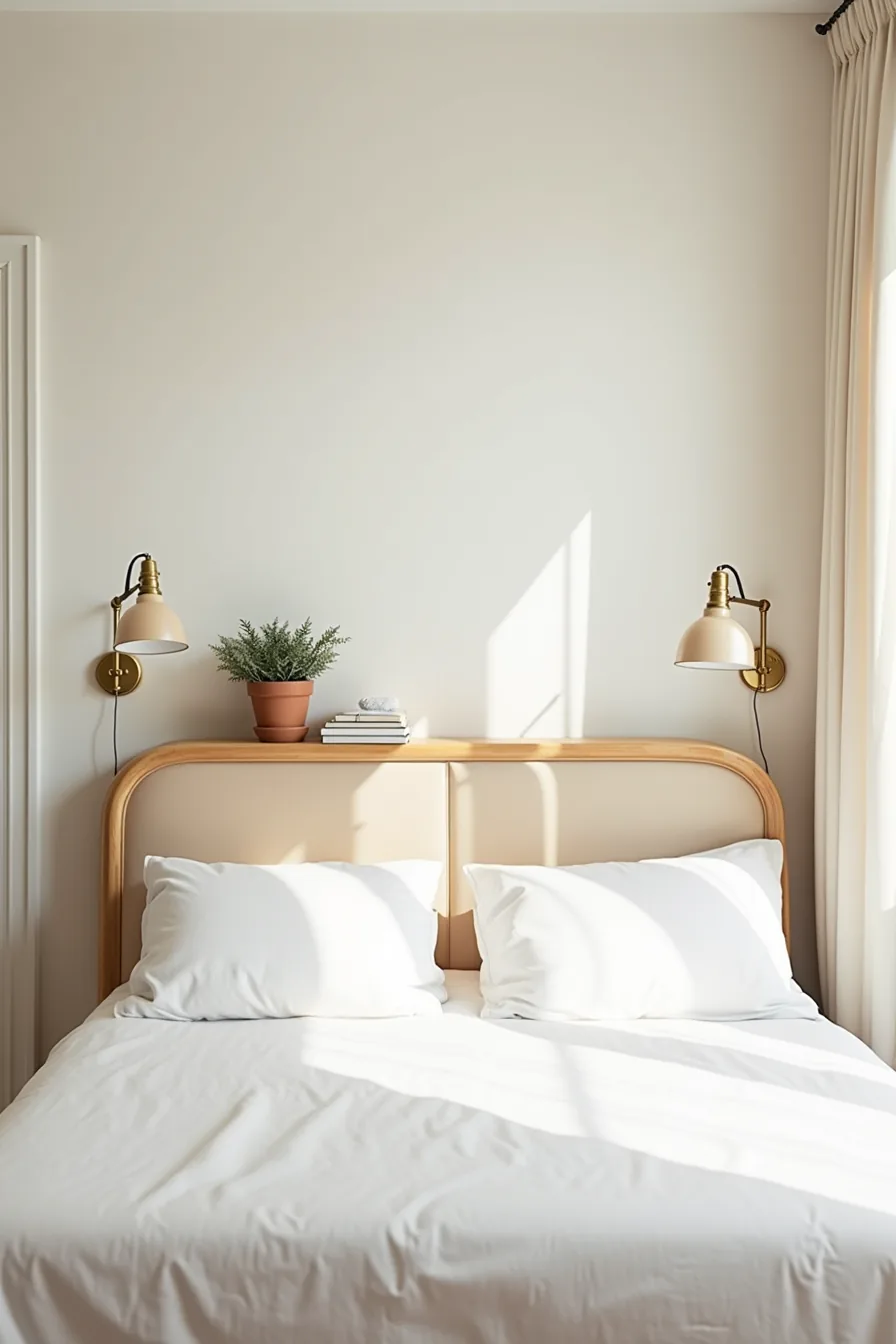
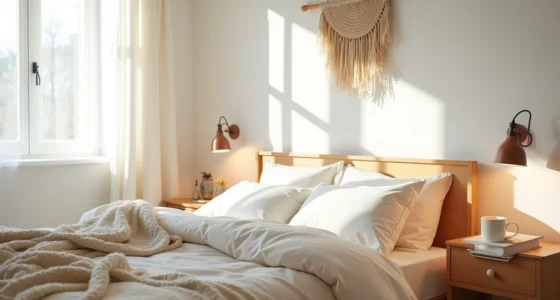
A pair of brass swing-arm sconces flanking the bed eliminates the need for nightstands entirely. Mount them at shoulder height, typically 24 to 30 inches above the mattress, so you can pivot the arms inward for reading and push them flat against the wall when not in use. The narrow wall-mounted shelf between the fixtures holds a potted plant and folded washcloth, giving guests a surface for a water glass or phone without claiming floor space.
This arrangement suits rooms where a 16-inch-deep nightstand would narrow the walkway to under 30 inches. Wiring requires either existing junction boxes or a licensed electrician ($150–$300), so budget for that if you’re not handy. Renter-friendly route: plug-in sconces with cord covers route power to a nearby outlet without cutting drywall.
The brass finish adds warmth against white paint, but skip it in favor of matte black if your trim is cool-toned.
Multifunction Guest Room Furniture
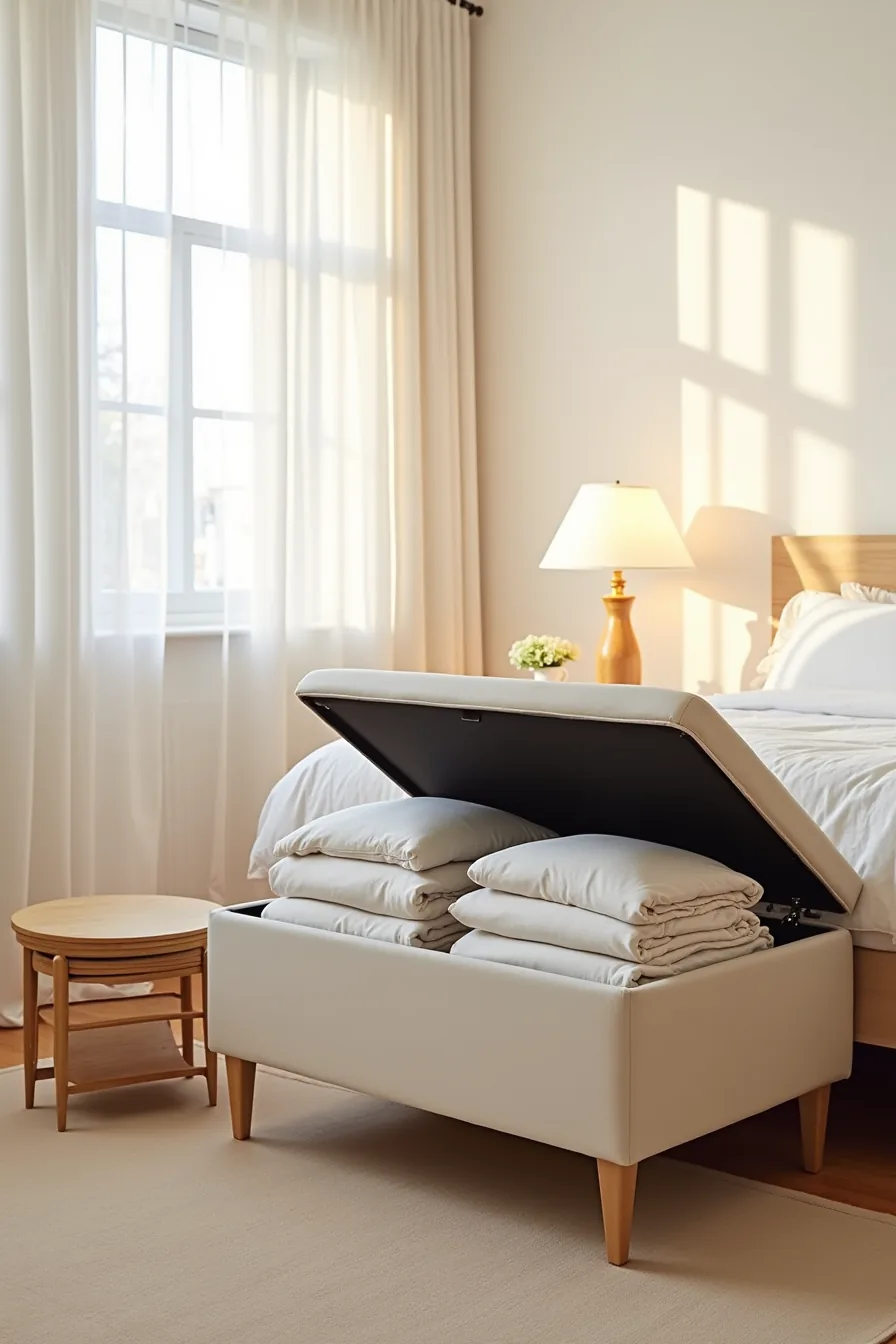
A 40-inch upholstered storage ottoman at the foot of the bed pulls double duty as a luggage bench and a blanket vault. The hinged lid lifts to reveal roughly 12 cubic feet of space, enough for four folded quilts or two extra pillows, so guests never need to dig through your closet for bedding. Choose a performance fabric like Crypton or indoor-outdoor polyester; a 90-thread-count cotton blend stains within weeks of regular shoe contact.
Nesting tables stacked beside the ottoman give you three surface heights in the footprint of one. The largest top (typically 18 inches square) serves as a drinks stand, while the smaller ones slide out for a laptop or breakfast tray. This pair suits rooms where a permanent desk would consume the walkway, and it adapts to any guest count: pull both tables out for a couple, stack them for a solo visitor.
For a long-term investment route, spec a wall-mounted murphy bed with integrated shelving, $1,800 to $3,500, which converts the room to a home office when no one sleeps over. The trade-off is hardware maintenance: check the piston lift every six months for smooth operation.
Color and Texture for Perceived Spaciousness
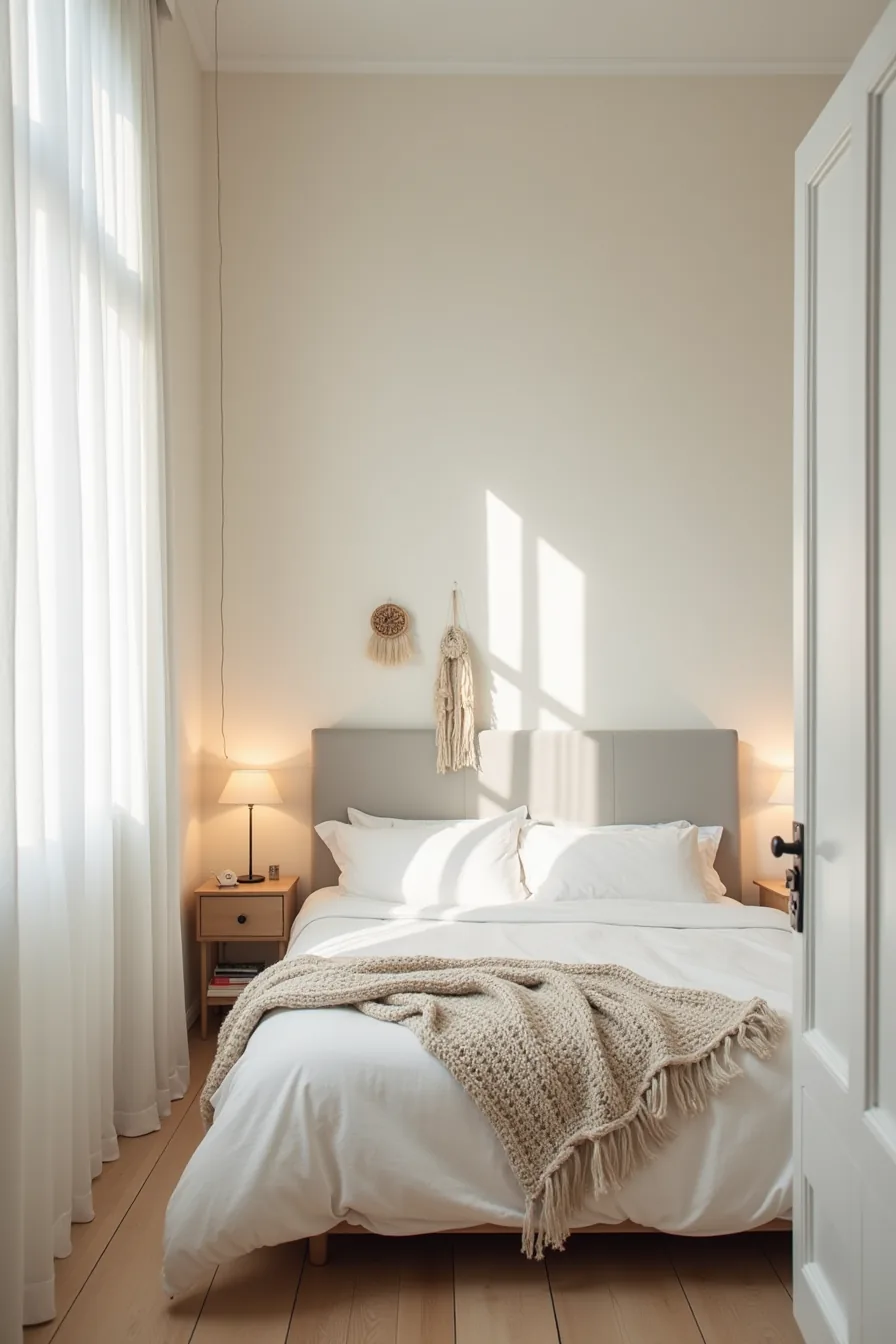
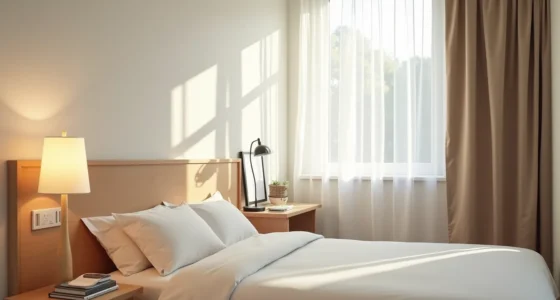
Paint is the cheapest square-footage you’ll ever buy. A pale gray accent wall behind the headboard, paired with cream on the adjacent sides, visually pushes the bed back and gives the room a defined focal point without the weight of a dark, all-around color. Stick to hues with a light reflectance value above 60 percent; anything darker will make a 10-by-10-foot room feel like a closet.
Layered textiles do the heavy lifting for warmth. Soft linen sheets read as relaxed rather than rumpled, while a chunky knit throw draped across the footboard adds depth that flat, smooth fabrics can’t. A small macramé wall hanging above the bed introduces texture without consuming floor space or requiring a side table, a practical choice for rooms where every inch of clearance matters.
Keep the palette to two neutrals plus one tactile accent; this limits visual clutter, which is what actually makes a small space feel larger.
Layout Strategies for Tight Footprints
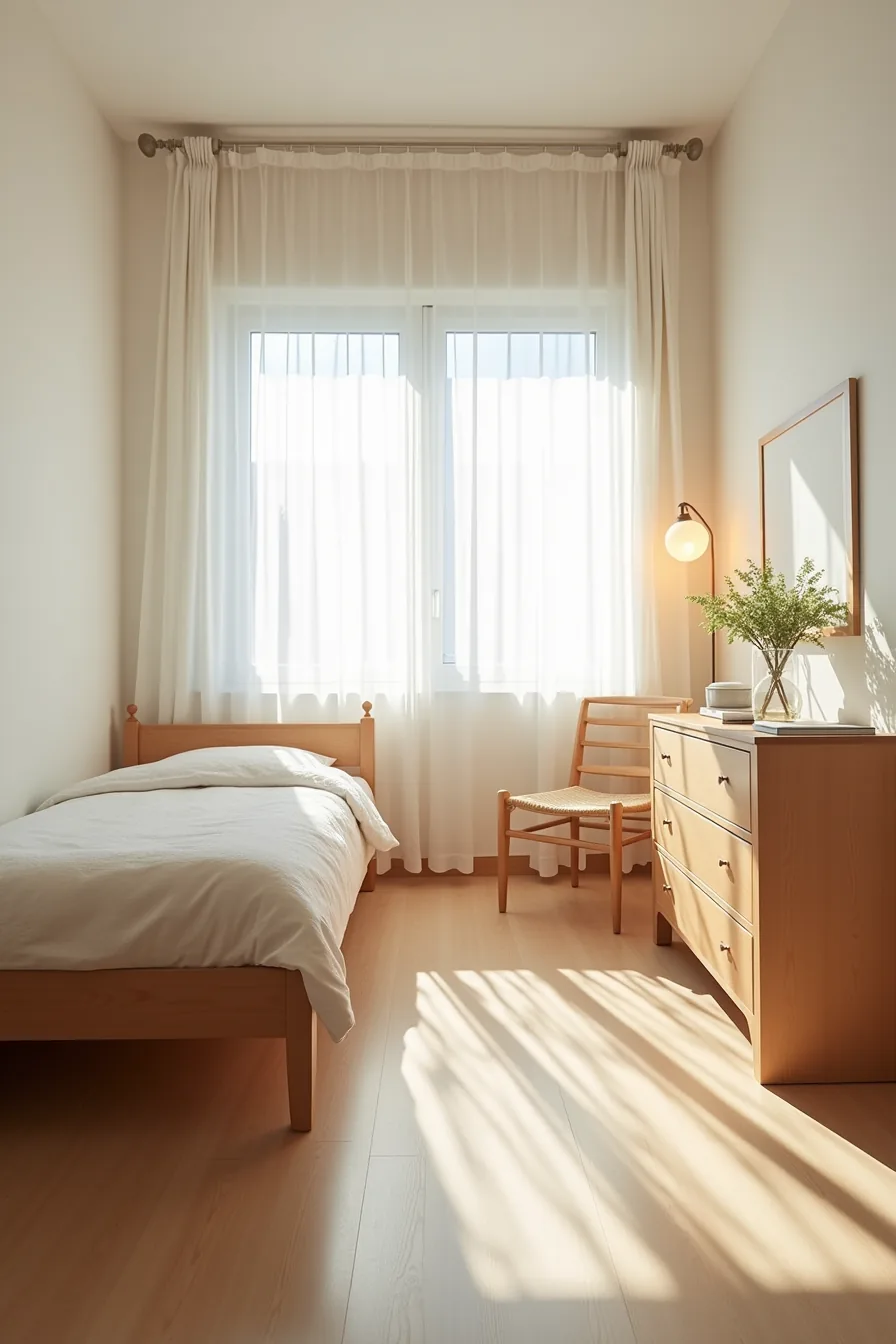
In rooms under 100 square feet, the bed dictates everything. Push a twin bed flat against the longest wall, leaving a 30-inch clearance on the open side, that’s the minimum comfortable walking path, and anything less will feel like you’re shuffling sideways. Position a narrow dresser, no deeper than 16 inches, directly opposite the bed; this creates a symmetrical corridor that keeps visual clutter at eye level rather than underfoot.
The corner chair in this layout works because it fills dead space without interrupting the traffic lane. Tuck a slim accent chair into the corner diagonal to the bed, but verify it doesn’t overlap the dresser’s clearance zone when someone sits down. Scale your furniture to the floor area, not the wall length: a 48-inch dresser in a 9-foot room leaves ample breathing room, while a 60-inch version makes the pathway unusable.
Measure your existing furniture before rearranging, and prioritize a clear L-shaped path from door to window, it makes the space feel larger and prevents the bruised-shin problem that plagues cramped guest setups.
Renter-Friendly and Budget-Conscious Setups
A tension rod between two walls gives you a headboard without a single screw. Mount a fabric panel behind the bed frame, no headboard required, and you get the visual anchor of a tall upholstered piece for under $40, with zero patching when you move out. The rod holds panels up to roughly 8 pounds, so stick to lightweight linen or cotton blends; heavy velvet will sag within a week.
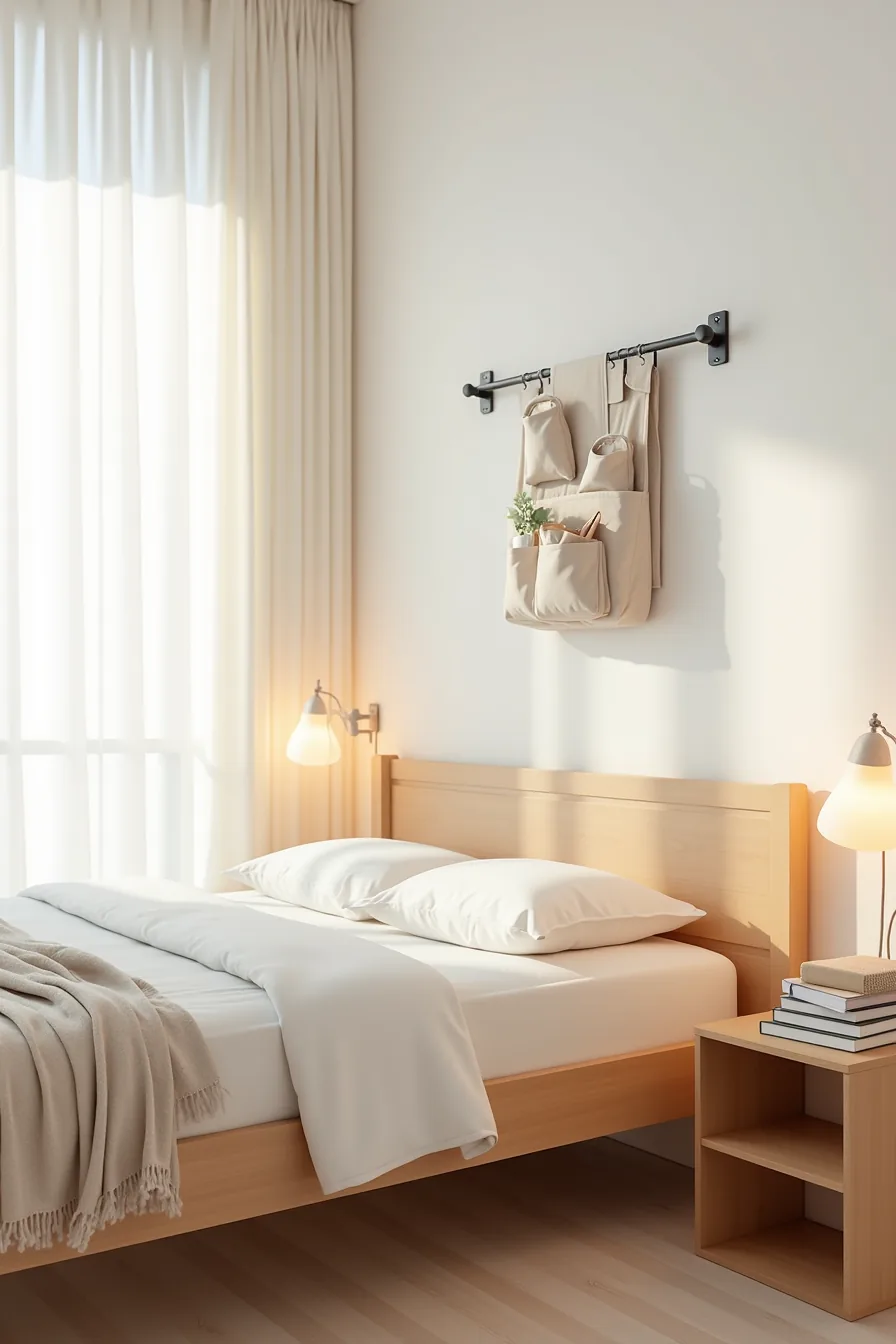
Adhesive hooks rated for 5–10 pounds support a hanging organizer with deep pockets on the wall beside the bed, replacing a nightstand entirely. Press them onto clean, flat paint, and remove them with a taut pull that leaves no residue, just avoid textured wallpaper, which tears. Stack modular storage cubes (16-inch or 20-inch squares) in the corner for folded linens and extra pillows; they disassemble flat for moving day and cost a fraction of a built-in wardrobe.
This setup suits short-term renters or anyone furnishing a spare room on a strict budget, and the only tool required is a hand for tightening the tension rod.
Where to start
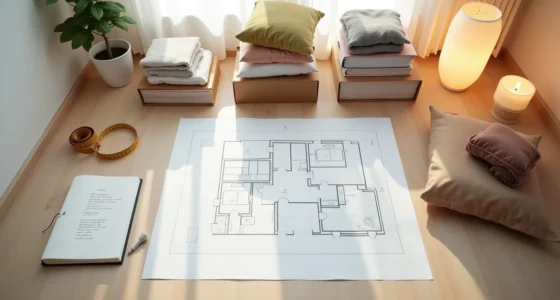
Measure your room before buying anything, you need the floor plan, not guesses. Note the door swing, window placement, and closet reach. That single step determines whether a twin daybed or a full-size bed makes sense.
Then pick one constraint: budget under $500, renter-friendly (no holes), or long-term quality. Match the solutions above to that filter.
Your next move: stand in the doorway and look at the room. Identify the absolute minimum bed that fits with 24–36 inches of walkway. Everything else, storage, styling, lighting, follows that decision.
Frequently Asked Questions
What is the minimum square footage for a functional guest bedroom?
A guest bedroom becomes functional at roughly 70–90 square feet. Below that, you sacrifice full bed clearance or closet access. For a twin bed layout, 60 square feet can work if you prioritize vertical storage.
Can a small guest bedroom feel spacious without expensive renovations?
Yes. Paint walls a light neutral, mount a mirror opposite the window, and use a low-profile platform bed. These three changes cost under $300 and instantly double perceived depth without structural work.
What are the best tiny nightstand options for rooms under 80 square feet?
Choose wall-mounted shelves (10–12 inches deep) or a slim console table (12–14 inches wide). A floating nightstand with a built-in USB port saves floor space and eliminates cord clutter. Skip bulky drawers, use a hanging fabric organizer instead.
How do I arrange furniture in a small guest room to maximize flow and comfort?
Place the bed against the shortest wall, leaving 24–30 inches of walking space on one side. Angle the bed diagonally in corners under 80 square feet to open the center. Keep the door swing clear and push furniture off the main path.