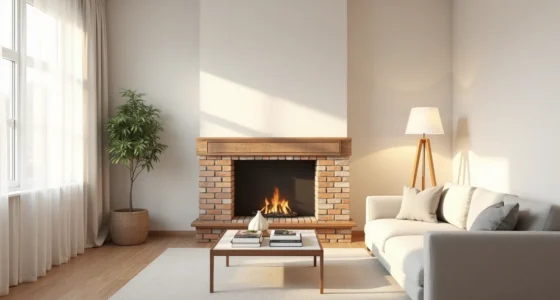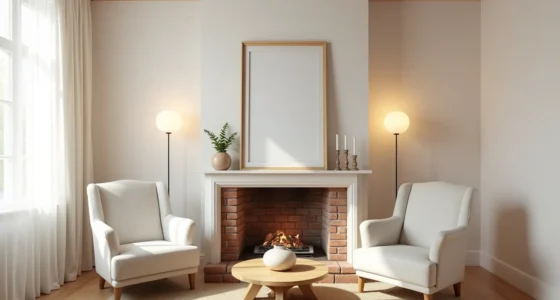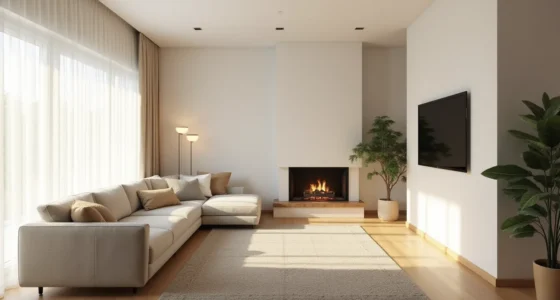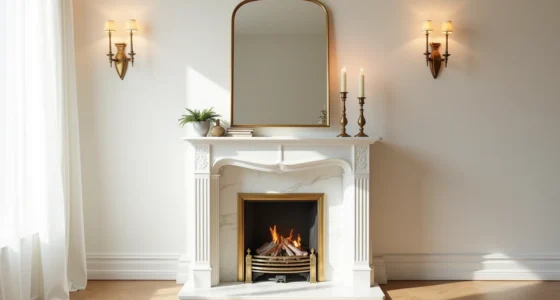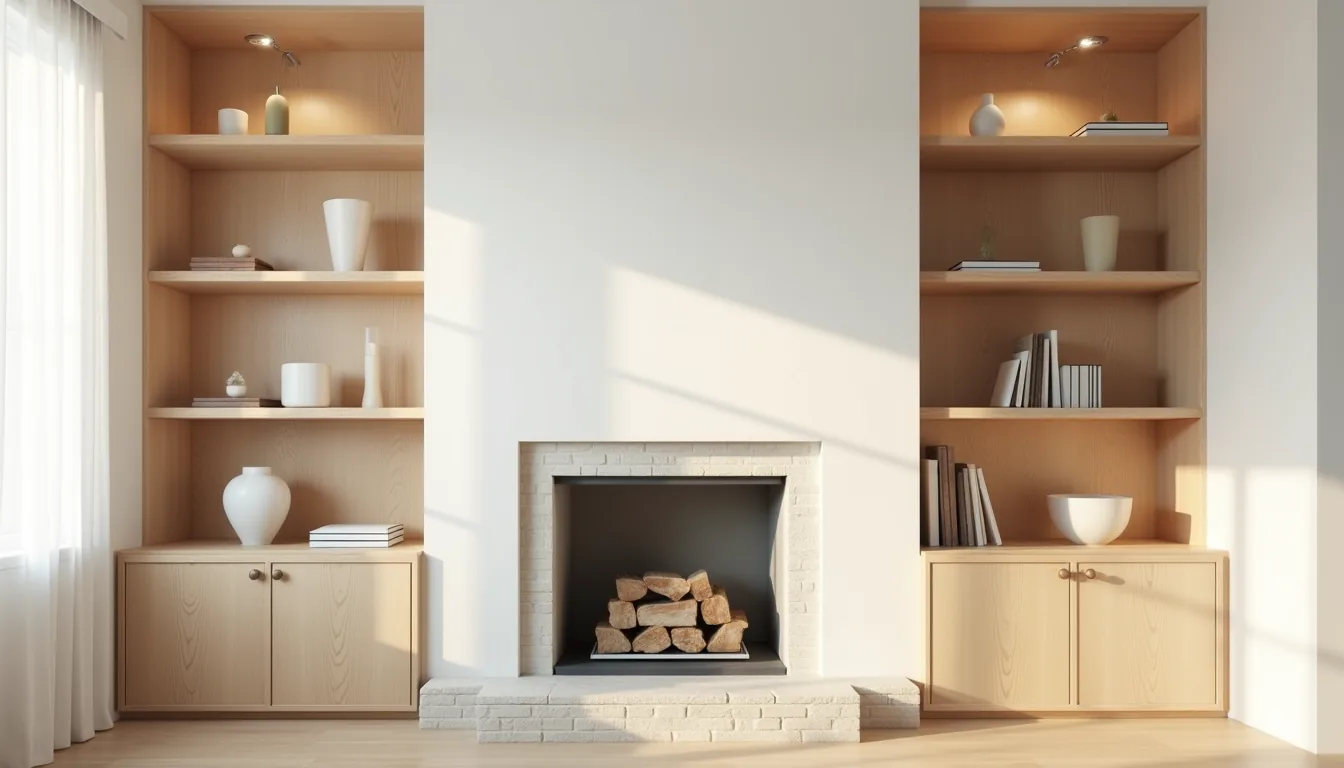
A fireplace flanked by built-in shelves transforms an ordinary living room wall into a focal point that combines warmth, storage, and display space, but the design choices you make determine whether that wall feels intentional or merely crowded. The practical range runs from floating ledges on either side of the hearth to full-height cabinetry that swallows the chimney breast, and your decision hinges on room size, ceiling height, and whether you prioritize display over concealed storage. You also need to factor in fire clearance, material weight, and whether you own or rent, since each constraint opens or closes specific approaches.
The six configurations below break down exactly what suits a compact den versus a double-height great room, with honest cost and maintenance trade-offs for each.
Key takeaways
- Symmetrical built-ins flanking a fireplace work best in rooms with at least 10 feet of clear wall width, leaving 18–24 inches of shelf depth for styling without crowding seating.
- Closed storage below the firebox cuts visual clutter and suits families, but you’ll lose roughly 18–24 inches of shelf height, so keep the upper open shelves shallow (12–14 inches) to avoid a heavy, top-heavy silhouette.
- Asymmetrical shelving fits narrow or small living rooms by using one tall unit and one low console, which preserves floor circulation and draws the eye horizontally rather than upward.
- For renters, a freestanding modular shelving system placed 6–12 inches from the existing fireplace wall delivers the built-in look without structural changes, and you can return it to a plain layout on moving day instantly after disassembly.
Symmetrical Built-Ins Flanking the Fireplace
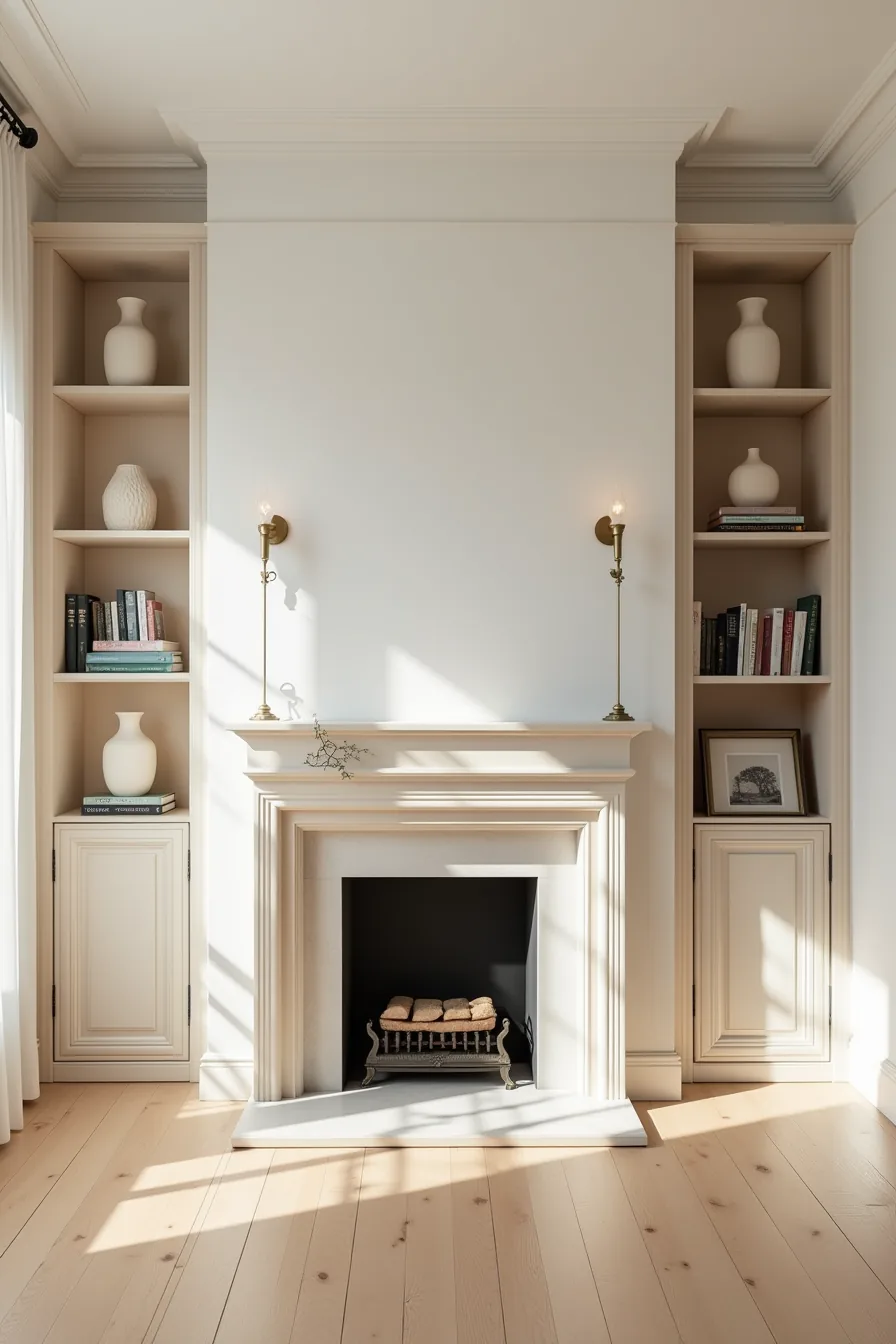
This is the definitive interpretation of a built in shelves living room fireplace: two identical floor-to-ceiling units mirroring each other around the hearth. Each unit in this setup carries four to five shelves, with the mantel tying both sides together into a single architectural statement. Matching vases, books, and framed objects on each shelf amplify the formality, so the eye reads the wall as one balanced composition rather than a fireplace with add-ons.
Symmetry works best in rooms 12 feet wide or larger, where the visual weight of two substantial units won’t crowd the space. It suits traditional, transitional, and neoclassical styles, and it excels in living rooms that double as entertaining spaces, predictable order reads as intentional design. Build each unit 18–24 inches deep to hold books comfortably, with shelves spaced 10–14 inches apart for flexible display height.
Use painted MDF or poplar for a crisp, smooth look that matches your trim; solid wood is unnecessary here unless you plan to restyle constantly and need maximum durability.
Closed Storage Below, Open Shelves Above
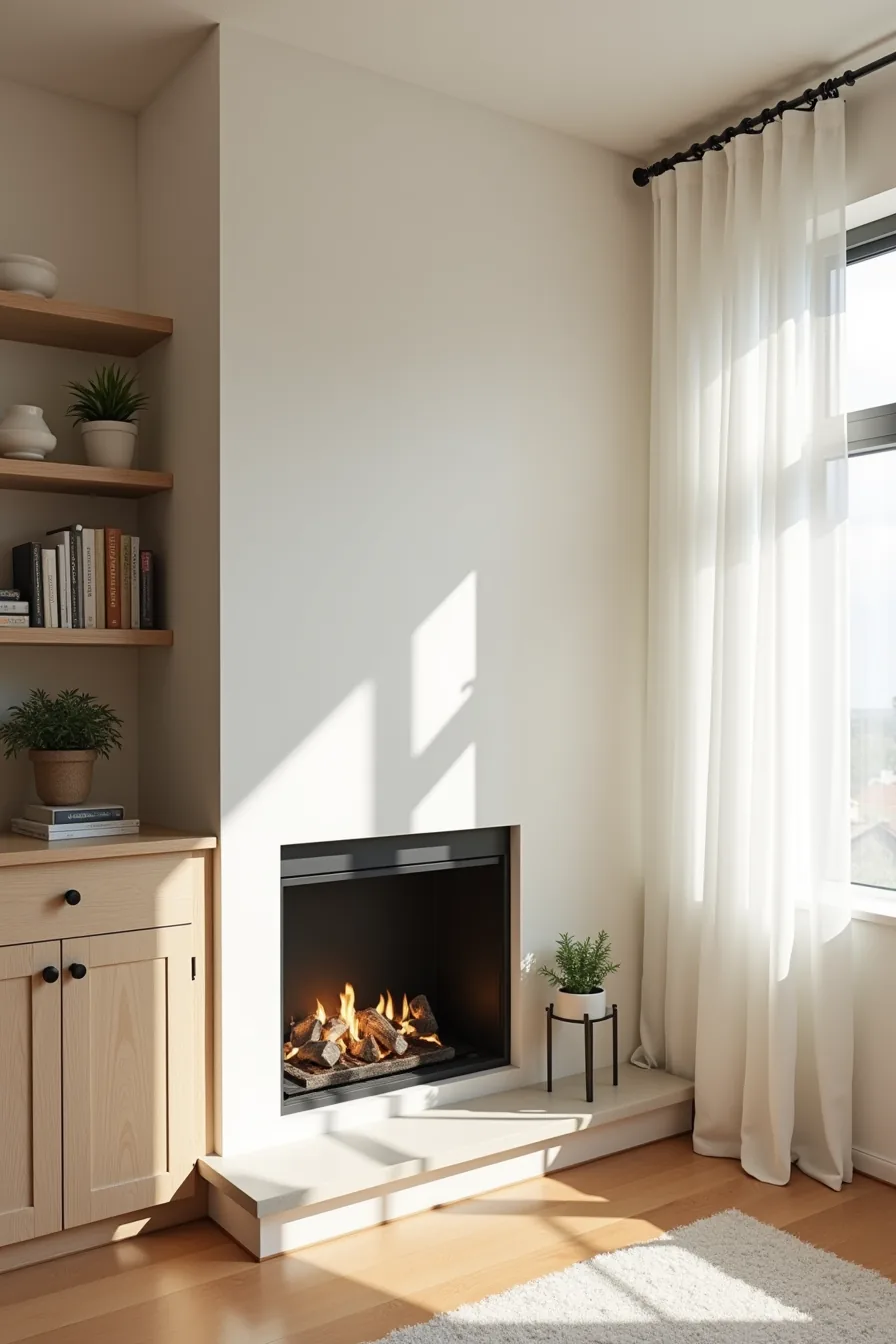
This two-tier strategy splits the built-in vertically: solid cabinet doors conceal the lower 24–30 inches, while open shelves run above to the ceiling. The closed section absorbs board games, media components, and fireplace tools behind flat painted doors, while the upper shelves carry plants, bowls, and framed pieces at eye level and above. This hybrid suits families and anyone who wants display space without committing to full visible clutter.
Cabinet depth should run 16–20 inches to clear standard electronics, with upper shelves set shallower at 12–14 inches so they read as lighter than the base. In rooms under 150 square feet, keep the cabinets to a single lower tier and cap the open shelving at three rows, anything taller compresses the ceiling. Overhead shelf spacing of 10–12 inches works for books; stretch it to 14–16 inches if you plan tall vases or stacked bowls.
Dust accumulates on open shelves faster than behind doors, so budget a monthly wipe-down; the closed lower half cuts that chore roughly in half.
Fireplace Wall Styling with Mixed Materials
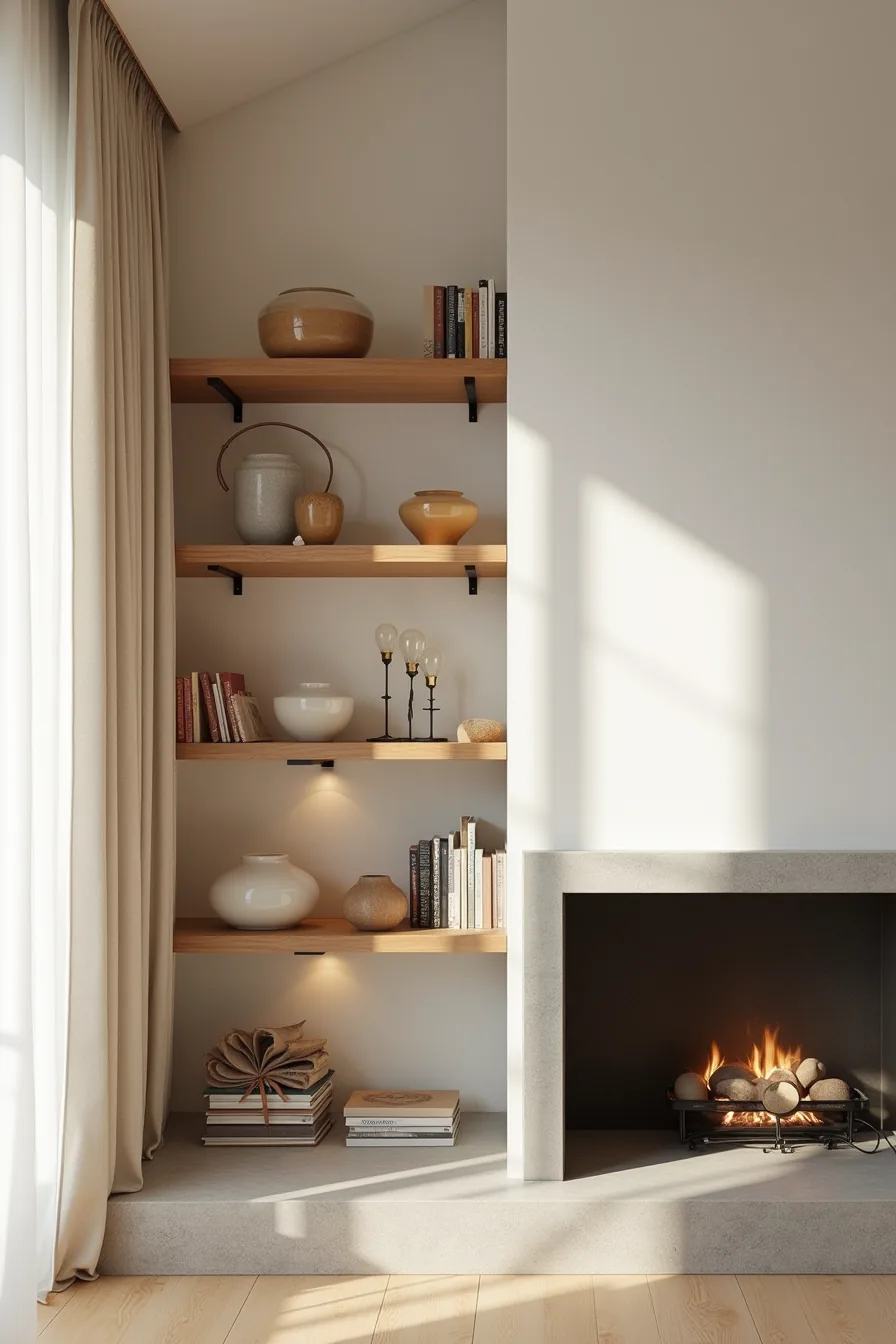
Combining natural wood frames with black metal brackets gives you the warmth of timber without the visual weight of floor-to-ceiling joinery. The concrete surround anchors the wall and tolerates heat better than painted drywall, so you keep the required clearance, typically 6–12 inches from the firebox opening to any combustible shelving, without sacrificing style. Pairing ceramic pieces with wooden objects and metal accents creates contrast against a neutral wall, but limit yourself to two or three material families; more than that reads as a flea market rather than a curated installation.
This approach suits contemporary and industrial interiors where the fireplace is the focal point. Black brackets read as structural, so they work best when your room already has dark window frames, hardware, or lighting. Concrete surrounds require sealing every few years to prevent staining, and they’ll develop hairline cracks in older homes with settling foundations, embrace that as patina or choose a porcelain tile that mimics the look with lower maintenance.
Asymmetrical Shelving for Smaller Spaces
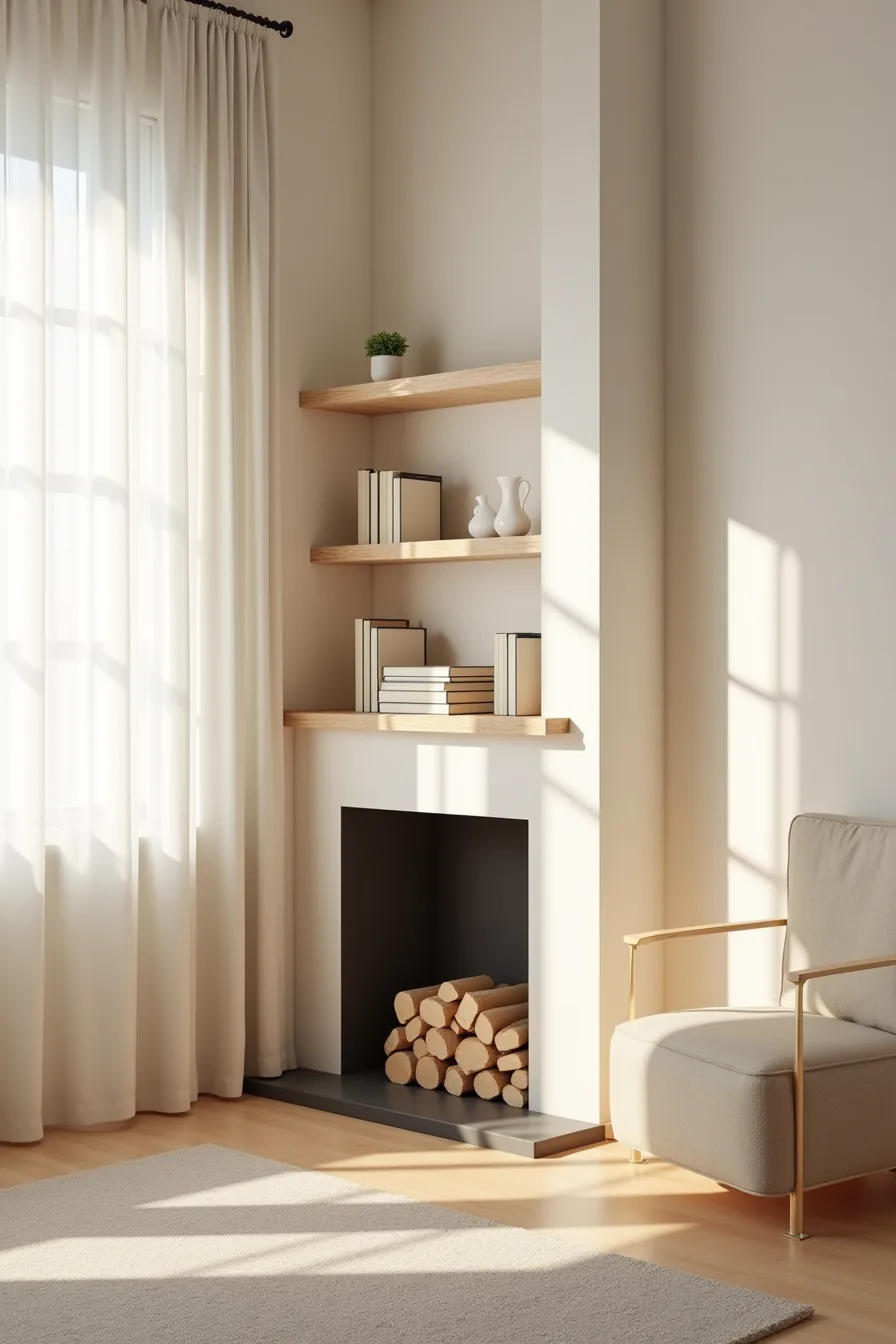
When floor space is tight, a single shelving unit anchored to one side of the fireplace opening preserves the visual breathing room that symmetrical built-ins would consume. In a compact living room, you’ve roughly 24–36 inches of usable wall on either side of a standard firebox; dedicating both sides to deep shelves leaves you with a corridor-like feel. A single unit that extends 12–14 inches deep and spans about 60–70 percent of the wall height keeps the fireplace dominant while still delivering storage.
Stagger the shelf heights rather than aligning them evenly. Place three to four shelves with vertical gaps that alternate between 10 and 16 inches, which lets you display taller ceramics on one level and stacked books on another without forcing everything onto the same sightline. Keeping objects minimal, one or two per shelf, emphasizes the negative space that makes a small room feel larger.
This arrangement suits renters who can’t mount full built-ins and anyone whose fireplace wall also carries a door or window on one side, where symmetrical cabinetry would block circulation or natural light.
Make Fireplace Shelves Feel Balanced Without Matching Everything
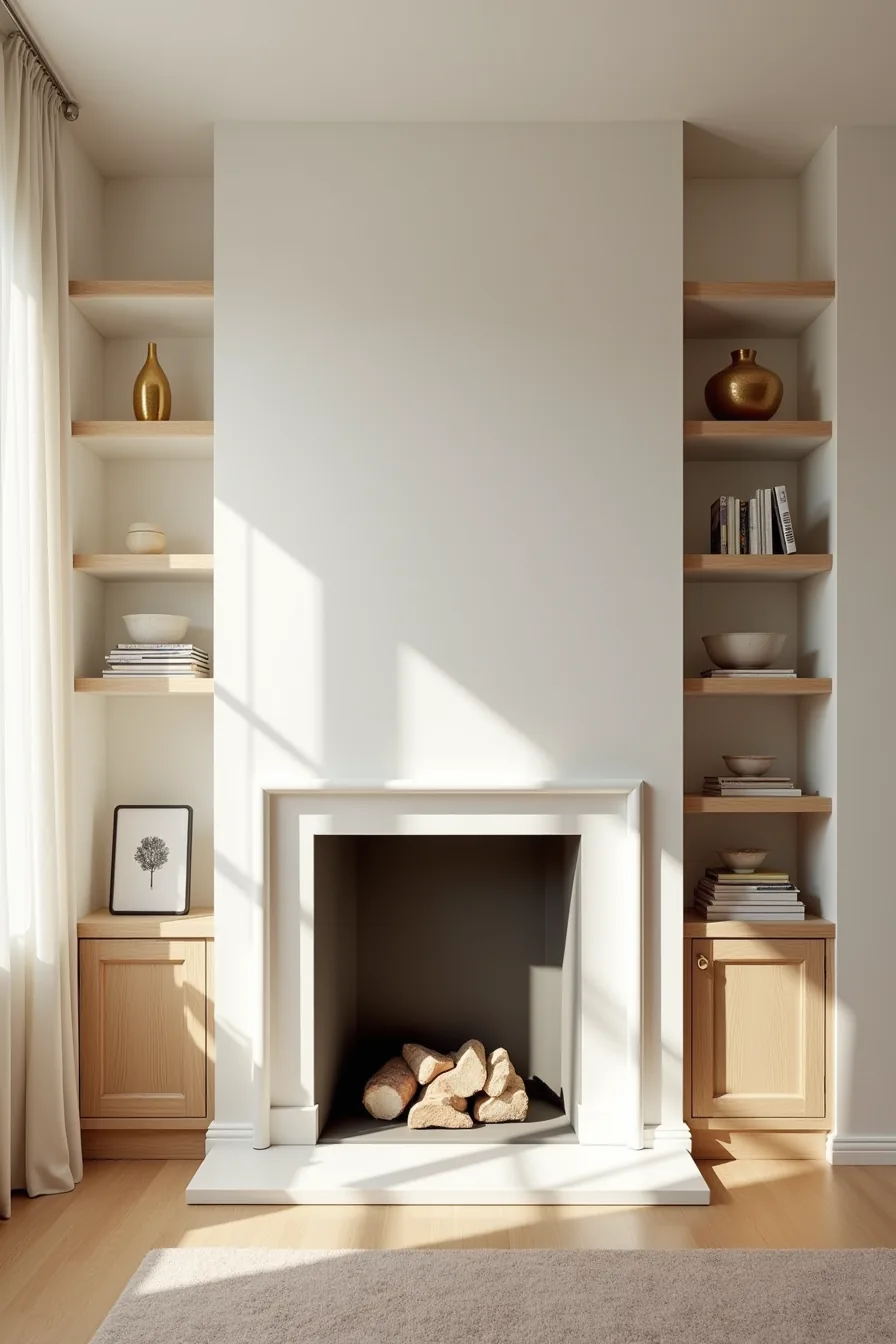
Balance doesn’t require identical units. On the fireplace wall, pair a taller left shelf with a shorter right unit, keeping the aggregate visual mass roughly equal. The tall side anchors the composition; the shorter side keeps it from feeling top-heavy, using roughly 60 percent of the wall height on one side and 45 percent on the other.
Style each shelf by mixing object heights and grouping patterns. Place tall ceramics on one level, stack books horizontally on another, and cluster two to three smaller objects together while leaving one shelf nearly empty. The isolation of a single item draws the eye and creates rhythm that mirrored shelves can’t achieve.
Echo the dark tone of the firebox in one or two objects, then let lighter pieces sit opposite. This approach works in medium rooms where symmetrical built-ins would dominate, and it suits anyone who wants visual interest without the cost of custom cabinetry.
Budget, Renter, and Investment Routes
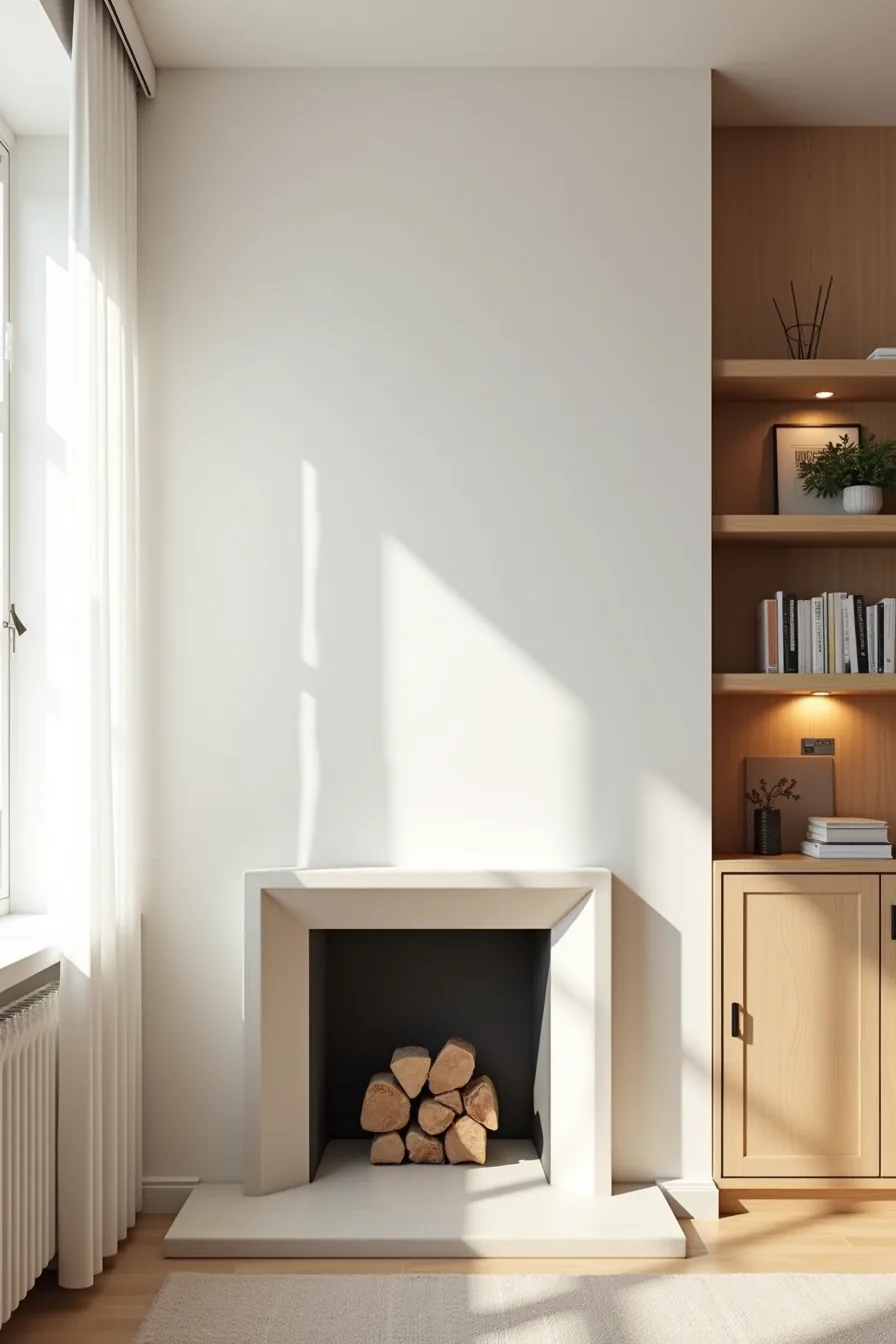
Floating shelves with simple metal brackets offer the most direct budget route. A pair of 24- to 30-inch pine boards with black L-brackets costs roughly $40–$80 in materials, and a weekend DIY session covers installation. You need a stud finder and a level; expect about 45 minutes per shelf.
The trade-off is visible hardware and limited weight capacity, so reserve these for books, framed art, and lightweight decor.
For renters, adhesive shelf systems, like the floating shelves with metal brackets that mount via heavy-duty strips, avoid drilling into brick or drywall. These hold 10–15 pounds per shelf when applied to clean, flat surfaces, and they remove without residue if you follow the manufacturer’s instructions. They suit apartment dwellers or anyone who changes layouts often, but they sag under heavier loads and won’t tolerate textured brick.
Custom built-in cabinetry with detailed trim is the long-term investment. Expect $3,000–$8,000 depending on your wall width, material choice (MDF with paint runs cheaper than solid oak), and whether you extend the unit to the ceiling. Installation takes 3–5 days with a carpenter, and the result adds permanent storage and property value.
This route pays off in larger rooms where the wall serves as a focal point for decades rather than a seasonal refresh.
Where to start
You now have six distinct routes to built-in shelves around your fireplace, from renter-friendly floor units to full custom millwork. Each works, but they solve different problems. Your job is to match the option to your room’s dimensions, your budget, and your timeline.
Measure your wall first. Note the depth of your fireplace surround and the clearance on each side, most flanking units need 18–24 inches of depth for functional storage)Skip to search stage alone. Then place masking tape on the floor to outline the footprint you intend to build.
Your next step: photograph the fireplace wall, sketch three layout options on that photo, and price out materials for the one that best fits your traffic flowcourt storage depth. Choose the design you can complete this month, then buy your lumber or shelving brackets tomorrow.
Frequently Asked Questions
How far should built in shelves be from an active fireplace for safety?
Keep combustible shelving at least 36 inches from the firebox opening, or 12 inches if the surround is non-combustible masonry. Check your local code, as clearance requirements vary by fireplace type and finish.
Can you install built in shelves on a fireplace wall in a rental apartment?
Yes, if you use freestanding bookcases or tension-mounted shelving that doesn’t penetrate walls or the fireplace structure. Avoid drilling near the flue or mantel, and confirm your lease allows temporary fixtures before proceeding.
What depth do fireplace shelves need to be to display books and décor?
Standard books need 10–12 inches of shelf depth; décor-only displays work with 8–10 inches. For larger objects like vases or framed photos, plan for 12–14 inches. Deeper shelves reduce visual clutter but eat into floor space.
How do you prevent built in shelves from looking cluttered around a fireplace?
Use a 60/30/10 rule: fill 60% with books, 30% with grouped décor, and leave 10% empty for breathing room. Stick to two or three colors per shelf, and place largest items at the bottom to anchor the composition.