Your small walk-in closet, whether it’s a 5-by-7-foot alcove or a narrow 4-foot-wide corridor, forces you to make every inch count, yet the right organization system can turn that tight footprint into a dressing room that rivals a custom boutique. The distinction between a frustrating storage cell and a functional wardrobe hinges on six specific strategies: vertical zoning, single-rail depth, modular cubbies, and a few renter-safe hacks. Each approach below targets a different pain point, from doubling hanging capacity to reclaiming floor space, so you can match the solution to your actual layout, budget, and permanence.
Key takeaways
- Zone by category first: assign a home for shoes, hanging items, folded goods, and accessories before buying any bins or rods, or you’ll just reorganize clutter.
- Double-hang rods nearly double usable hanging space in a small walk-in, but you need at least 60 inches of floor-to-rod clearance for two tiers to work comfortably.
- Renter-friendly shelf dividers and stackable bins install without drilling or permanent wall damage, and they cost roughly 30–50% less than a custom modular system.
- Add a motion-activated light or mirror with integrated lighting to eliminate dark corners, visibility alone reduces the time you spend hunting for items by a noticeable margin each morning.
Zone by Category: The Foundation Method
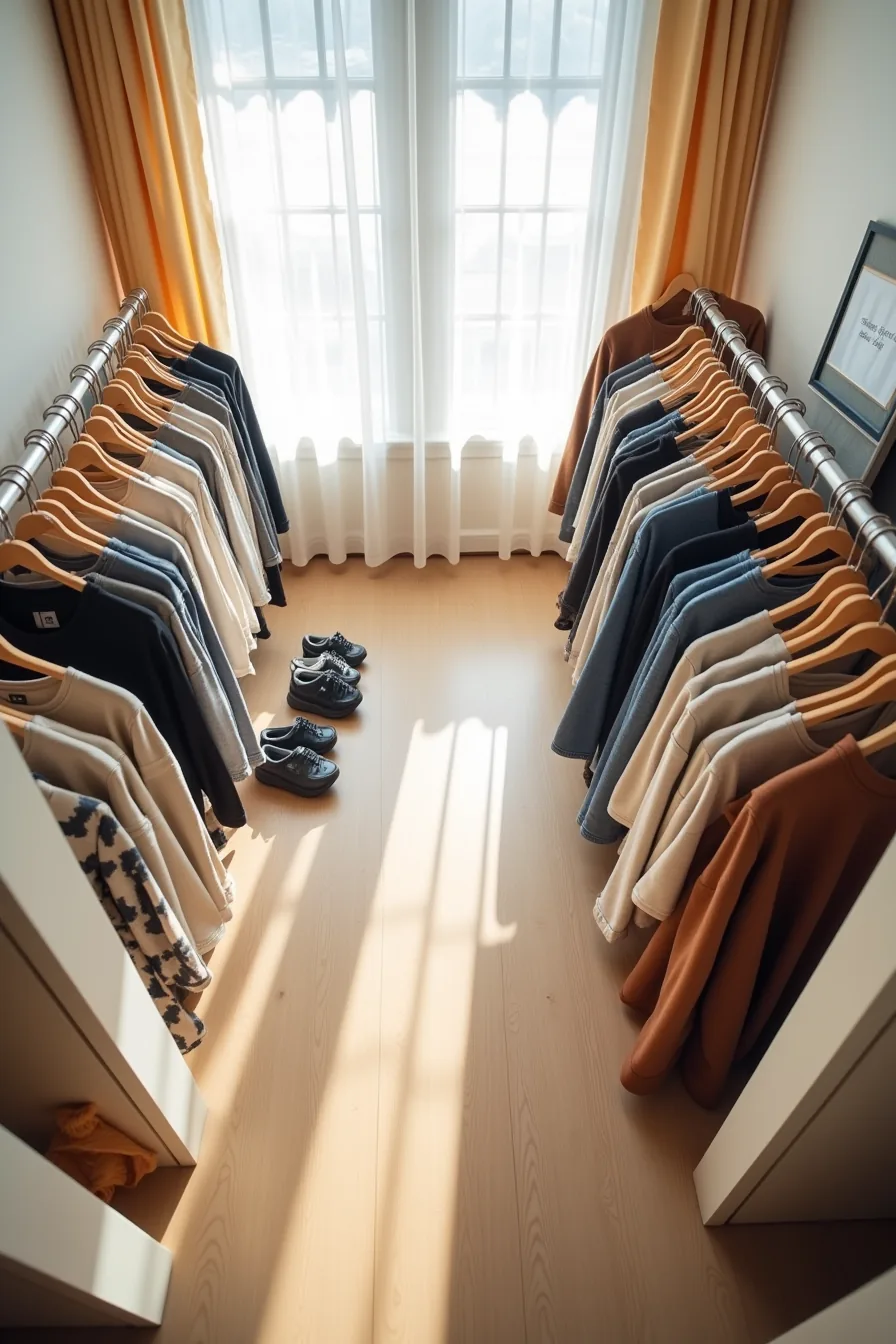
Divide your small walk-in into four functional zones before you touch a single hanger. The cleanest arrangement clusters tank tops together, stacks jeans in a central pile, drapes dresses to one side, and groups winter coats at the far end. This setup works because it compresses your entire wardrobe into four visual blocks, so your brain can locate any item in under ten seconds rather than sifting through mixed racks.
This zoning approach suits anyone who gets dressed in a hurry or feels overwhelmed by too many hanging pieces. It requires nothing more than a floor plan, no shelving, no bins, so you can test it today with zero cost. For a typical 5×7-foot walk-in, allocate roughly two feet per zone.
If your space runs larger, expand the dress zone to two separate racks; if smaller, merge the jeans stack with folded sweaters on a single shelf.
Double-Hang Rods for Vertical Efficiency

The fastest cubic-footage gain in a small walk-in comes from splitting your hanging space in half. Mount one rod at roughly shoulder height (around 64–68 inches from the floor) for long dresses and coats, and a second rod about 42–48 inches off the ground for folded pants, short tops, and skirts. The upper rod carries the volume, the lower rod holds the daily drivers, and the metal brackets anchoring both keep the whole wall stable under a full load.
This configuration suits wardrobes heavy on short garments, button-downs, blouses, trousers, rather than floor-length formal wear. It’s one of the best closet organization ideas small walk-in examples because it requires no cabinetry, only two standard rods and adjustable brackets. Expect a weekend install with a drill and stud finder; plan for roughly 12–18 inches of clearance between the lower rod and the floor so shoes or bins can slide underneath.
If your ceiling clears 8 feet, stack a third shelf above the upper rod for out-of-season hats and bags.
Shelf Dividers and Stackable Bins: The Renter Route
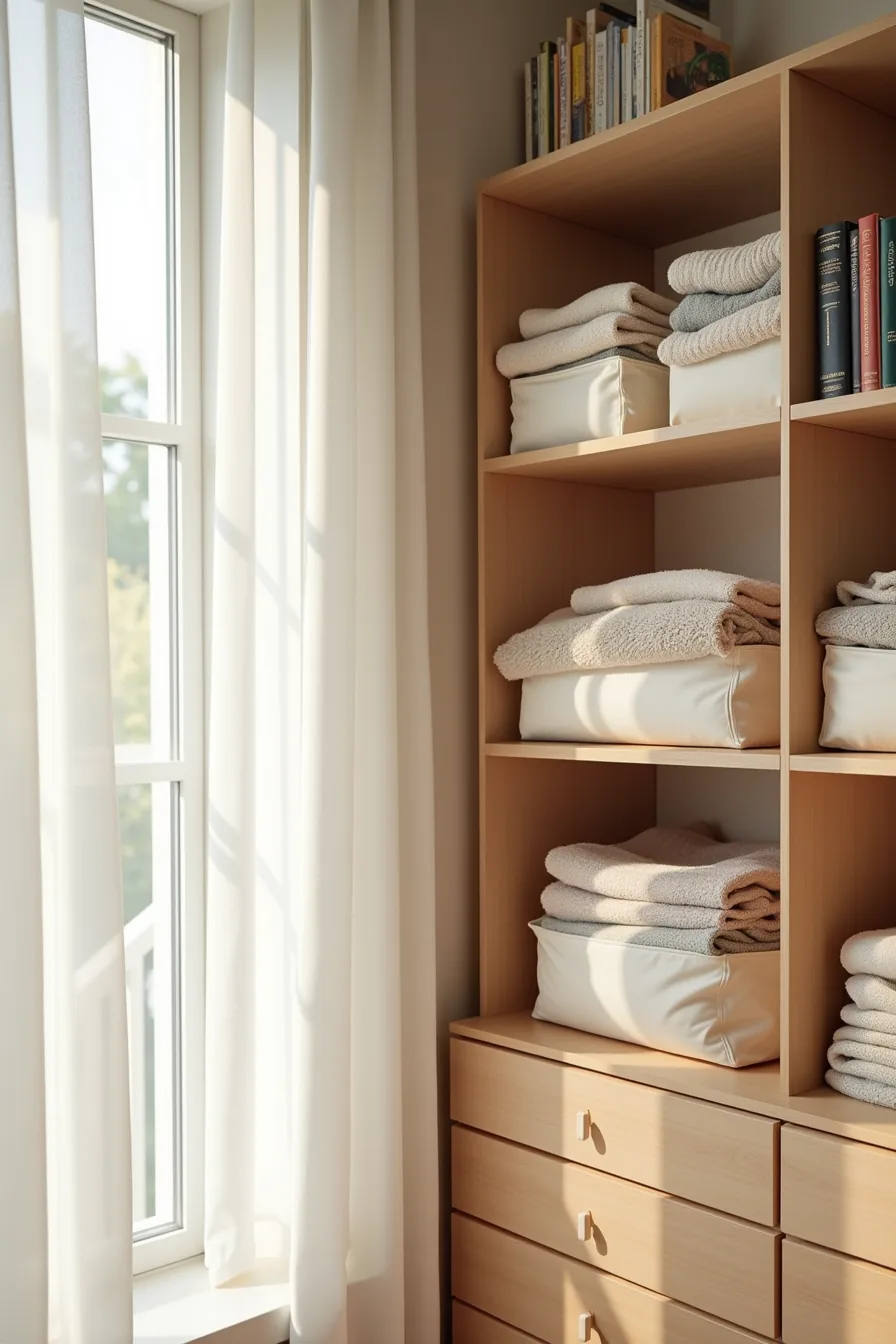
If you can’t drill into walls, the shelf-dividers-and-bins method delivers order without a single permanent fixture. Vertical wooden shelf dividers, typically 12–14 inches tall, slide between existing shelves to create distinct compartments, while fabric storage bins in neutral tones stack on top. The folded sweaters and accessories visible in this setup stay dust-free inside the bins, and the dividers stop a leaning pile of knitwear from collapsing into a single avalanche.
This approach suits renters, dorm dwellers, or anyone who rearranges their closet seasonally. Expect to spend $30–$60 total for a full small walk-in: roughly $15–$25 for a four-pack of dividers and $20–$35 for six stackable fabric bins. Maintenance is minimal, machine-wash the bins every few months and wipe the dividers with a damp cloth.
The trade-off is structural: fabric bins don’t hold heavy items like denim stacks well, so reserve them for lightweight knits, scarves, and accessories. For a Budget vs. Splurge Closet Organization Ideas Small Walk In comparison, this route wins on cost and reversibility but loses on rigidity, a custom system will never sag, but it also requires a permanent commitment.
Custom Modular Systems: The Investment Approach
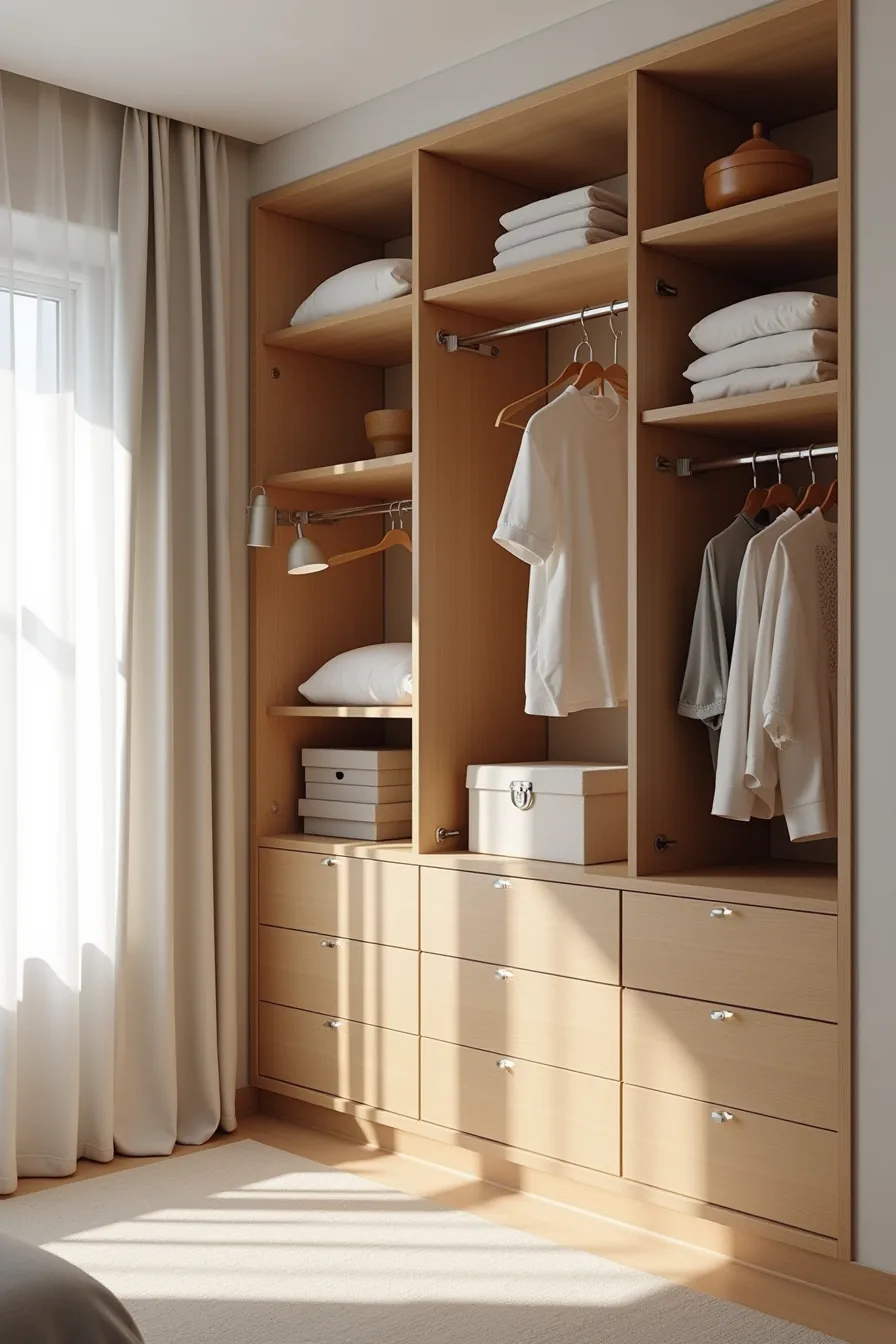
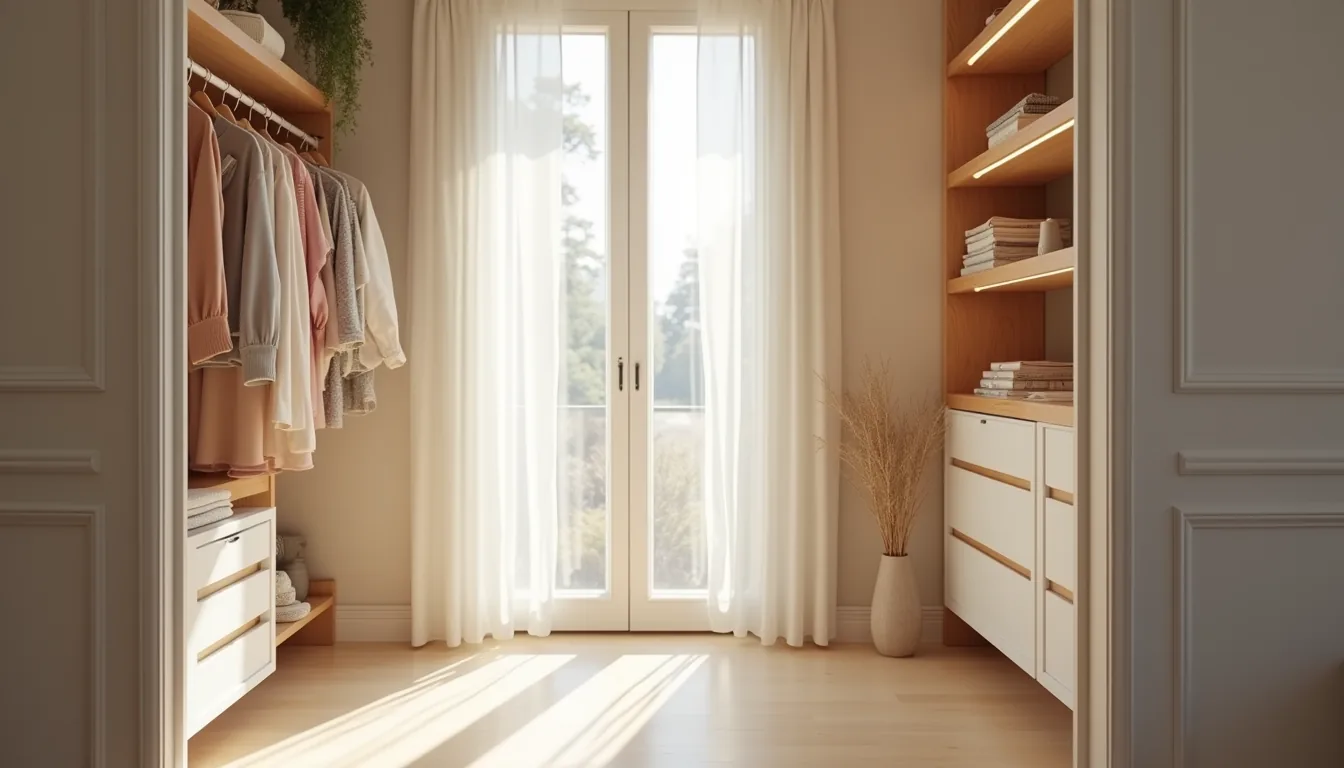
A built-in modular system replaces guesswork with engineered zones. The wood cabinetry in this setup uses adjustable shelves that move in one-inch increments, pull-out drawers rated for 30–50 pounds of folded denim, and an integrated hanging rod positioned 60–64 inches off the floor for reachable daily wear. The metal hardware, soft-close slides and reinforced brackets, handles years of opening and closing without sagging, unlike the fabric bins in the renter route.
This system suits homeowners planning to stay put for five-plus years. Expect $1,500–$4,500 installed for a small walk-in, with a 2–4 week timeline from measurement to completion, significantly longer than the same-day shelf divider setup. The payoff is durability: wood cabinetry resists moisture and maintains its structure for decades, whereas wire shelving, at $400–$800, offers a mid-cost compromise but collects dust and bends under heavy loads.
Plan for semi-annual dusting of shelves and occasional tightening of drawer slides, about 30 minutes of upkeep per season.
Lighting and Mirrors: Visibility as Organization
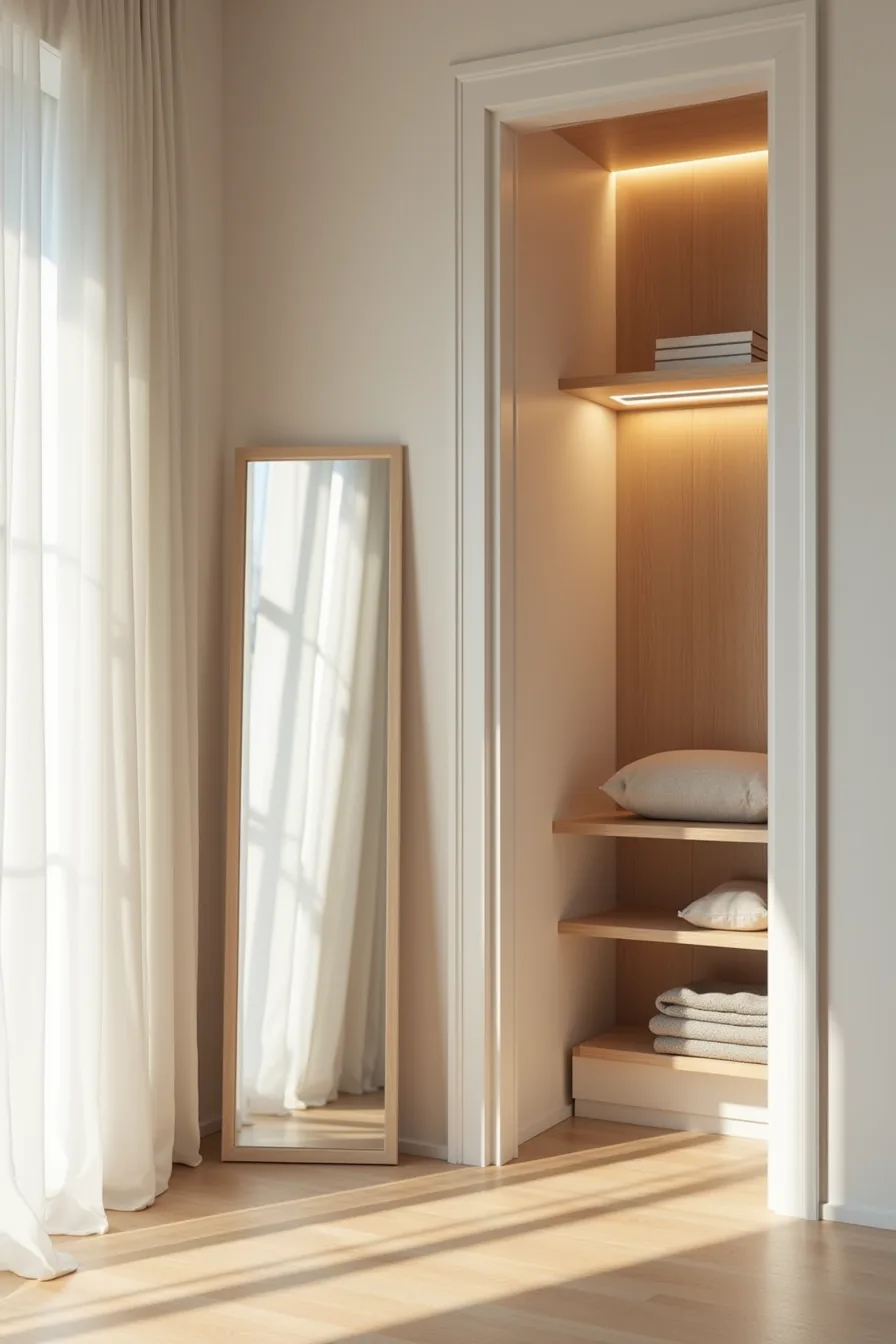
Poor lighting turns a small walk-in into a black hole where black trousers and navy sweaters disappear into the same dark mass, and you rebuy what you already own. Mount LED strip lighting along the top shelf edge to cast even illumination downward across every hanging item; warm-white strips around 2700–3000K render fabric colors accurately, while cool-white LEDs distort reds and blues. Expect to pay $30–$80 for adhesive-backed strips with a plug-in transformer, and replace them every 3–5 years as brightness fades.
A slim mirror leaning against the back wall between two clothing sections doubles the perceived depth of the room and gives you a full-length view without taking floor space. Position it at a slight angle, roughly 10–15 degrees off parallel, so it reflects the lit shelving rather than a blank wall, which visually pushes the boundary back. This setup suits renters and homeowners alike since neither the LED strips nor the mirror requires drilling or permanent modification.
Common Pitfalls and How to Avoid Them
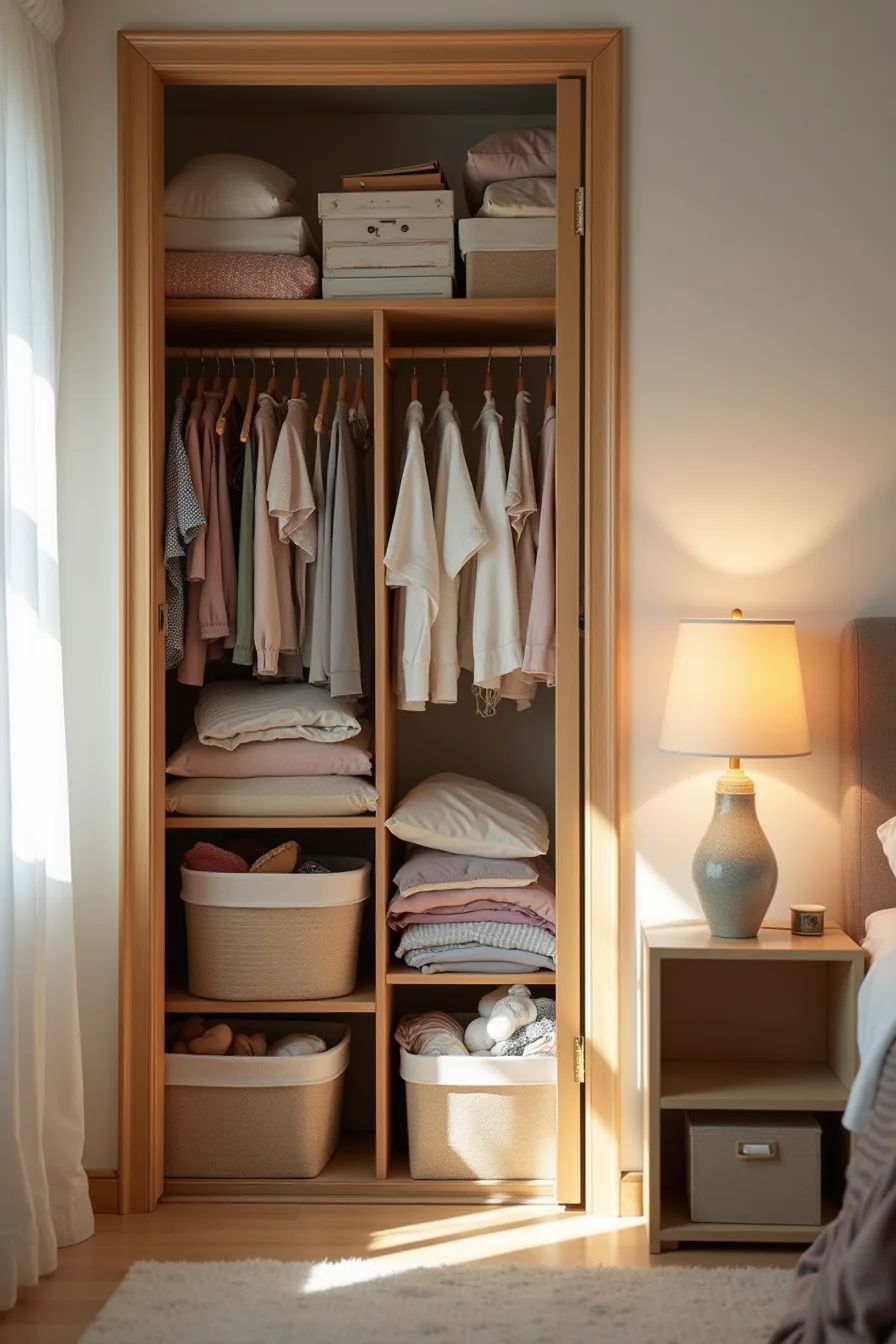
The most costly closet organization ideas small walk in mistakes to avoid start with overstuffing shelves to the ceiling. When bins bulge and overflow clothing spills onto the floor, you lose the vertical sightlines that make a compact space feel taller, and you block the natural airflow gap between stacked items, a recipe for mildew in humid climates. Keep shelf stacks to two layers deep, and reserve the top 12 inches for items you access seasonally, not weekly.
A blocked doorway is the second silent killer. If crammed hangers or a leaning bin prevents the door from swinging a full 90 degrees, you’ve effectively amputated a third of your usable floor area. Crowded hangers also compress fabrics, creating permanent crease lines that no steamer fully erases.
Thin out to roughly 30 garments per rod in a 3-foot section, and swap bent wire hangers for slim velvet ones to recover two inches of rod space per foot. Ignoring airflow near the floor invites musty odors; a 1-inch gap under the door and a passive vent on the back wall costs under $20 and prevents the damp, closed-in smell that drives you back to a dresser.
Your First Move: Measure Before You Buy
Before you order a single shelf or bin, grab a tape measure and map your closet’s exact width, depth, and ceiling height. Note the door swing and any sloped ceilings, these two factors eliminate more storage layouts than your budget will. A walk-in that measures under 5 by 7 feet demands vertical stacking to the ceiling, while anything larger can support a center island or dual hanging rods.
If you rent, skip permanent fixtures entirely; tension rods and freestanding shelving units deliver the same organization without risking your security deposit.
Your next step: Measure your closet tonight, then sketch a rough floor plan with door clearance marked. That drawing becomes your shopping list and your contractor brief, everything else follows from it.
Frequently Asked Questions
How much does it cost to organize a small walk-in closet?
Basic DIY organization using shelving units, bins, and rods typically runs $150–$500. Custom systems with built-in drawers and lighting start around $1,500 and can exceed $4,000 depending on materials and labor.
Can I organize a small walk-in closet without installing anything permanent?
Yes. Use freestanding shelving units, tension rods, over-door hooks, and modular cube storage. These require no drilling and remove cleanly, making them ideal for rentals or temporary setups.
What is the ideal depth for shelves in a small walk-in closet?
Standard shelf depth is 12–16 inches for folded clothing and 10–12 inches for shoes. Avoid exceeding 16 inches, as deeper shelves make items hard to reach and waste valuable floor space.
How do I prevent a small walk-in from feeling cramped after organizing it?
Keep a clear central path of at least 24 inches, use vertical storage up to the ceiling, and choose light, uniform colors for bins and shelving. Avoid floor-level clutter and bulky furniture that narrows the walkway.