Standard kitchen cabinet dimensions are less about a single magic number and more about a system of clearances and heights that should be tailored to your specific space and how you move through it. Before you buy a single door or drawer, you need to map out your workflow, appliance swing, and walkway widths. The six configurations ahead break down the exact measurements, layout trade-offs, and installation requirements that turn a Pinterest photo into a functional, durable kitchen.
Key takeaways
- Standard base cabinets run 34.5 inches tall (plus a 1.5-inch countertop) and 24 inches deep, while upper cabinets typically sit 18 inches above the counter and range 12–18 inches deep.
- Measure your space floor-to-ceiling, wall-to-wall, and from the floor to windowsills and outlets before selecting any cabinet, because a 36-inch-wide clearance in front of all appliances and a 48-inch minimum aisle between counters are non-negotiable.
- For galley kitchens, stick to 24-inch-deep base cabinets on both sides and keep the walkway at least 36–42 inches wide, but sacrifice upper-cabinet depth to 12 inches if the room is under 8 feet wide.
- In L-shaped layouts, place the sink and dishwasher on the shorter run and the range on the longer run, ensuring at least 15 inches of counter space on each side of the cooktop and a 40-inch clearance where the two countertops meet.
Standard Cabinet Heights and Depths Explained

The side profile of three stacked cabinets, base, wall, and tall pantry, reveals how the kitchen cabinet dimensions standard breaks down in practice. Most base cabinets sit 34.5 inches tall without a countertop, landing your work surface near 36 inches once installed. Wall cabinets typically run 30 to 36 inches high, mounted 18 inches above the countertop, which clears stand mixers and coffeemakers while keeping contents reachable.
The tall pantry cabinet reaching toward the ceiling follows a simple rule: full-height units generally span 84 to 96 inches, matching standard ceiling drywall. Depth matters just as much, base cabinets run 24 inches deep, while wall units stay shallow at 12 to 13 inches to reduce head-bumping. When you add the measuring tape draped alongside the assembly, you verify these numbers before ordering.
Confirm your floor-to-ceiling height and appliance clearances first; a 96-inch pantry won’t fit under an 8-foot ceiling with crown molding. Match your measured space against these ranges before committing to a layout.
Measuring Your Kitchen: Checkpoints and Clearances
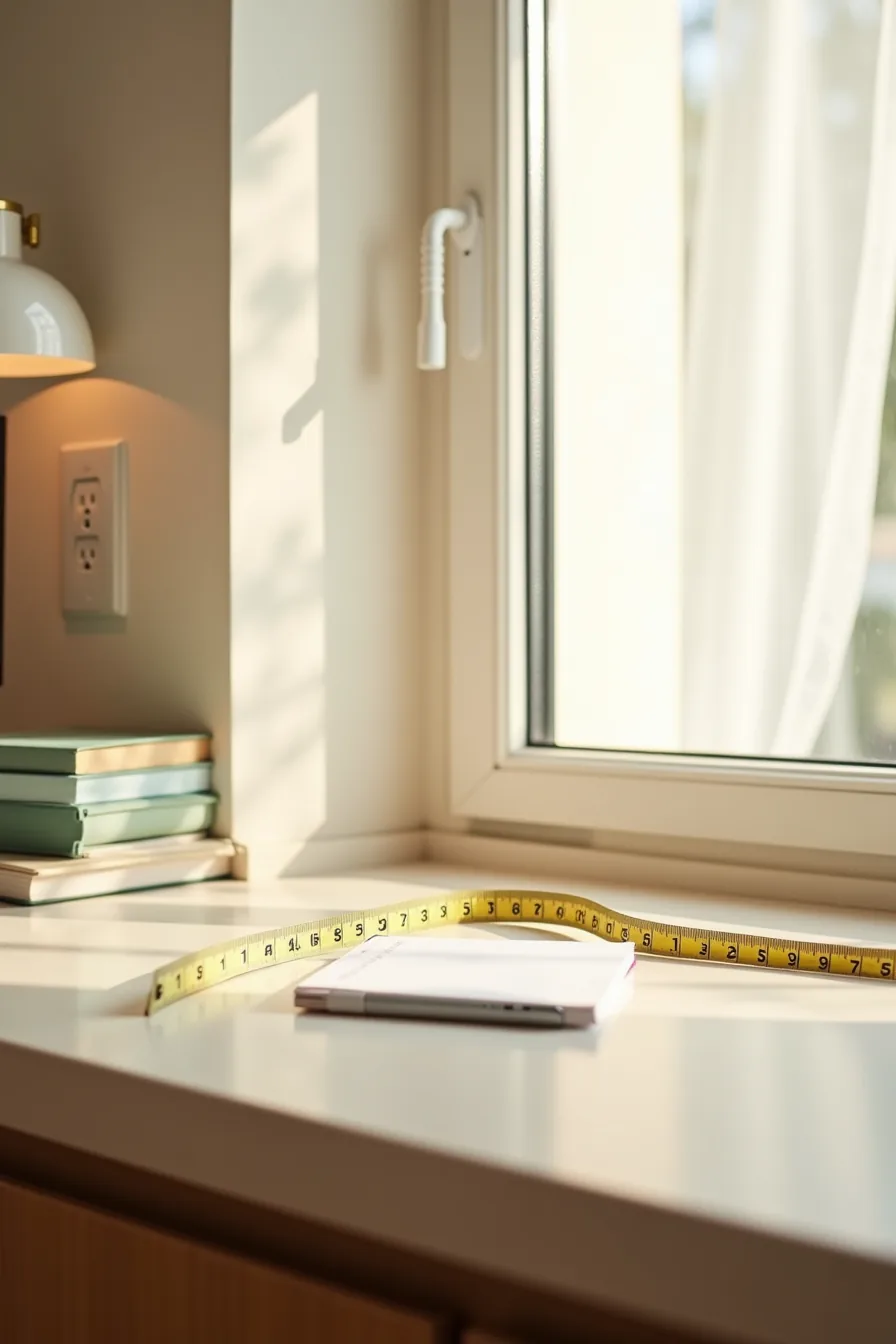
Start with a tape measure extended horizontally across the corner where your base cabinets will turn. Note the distance from the wall to the outermost point, this reveals whether your corner cabinet needs a 3-inch filler panel to prevent drawer collisions. Your notepad and pen trace each checkpoint: mark window frames at the top and bottom, not just the center, because a window sill can block upper cabinet mounting cleats.
Note the electrical outlet location relative to the countertop; your backsplash outlet should sit 4 to 6 inches above your finished counter height to satisfy code. Inside that window frame, measure the distance from the sill to the ceiling bottom, this defines your available wall-cabinet height before you factor in the molding run.
Doors and drawers need a clear zone: leave a minimum 18 inches of clear floor space in front of base cabinets for comfortable access. Circulation paths around the room’s main obstacle, typically the table leg, a minimum clear zone of 32 to 36 inches is required for two people to pass each other while moving between appliances and the window. If the window sill is lower than your standard countertop height, expect that tall backsplash panels will need requalification, this is where practical cabinet planning meets the physical wall.
Also inspect the wall behind the outlet; if the junction box is mounted on a stud, you lose a full inch of effective width for a narrow pull-out tray. Never assume the floor is dead-on level, measure the floor at all four base cabinet corners and leave a ½-inch shim allowance for the countertop seam alignment.
Galley Layout: Maximizing Narrow Spaces

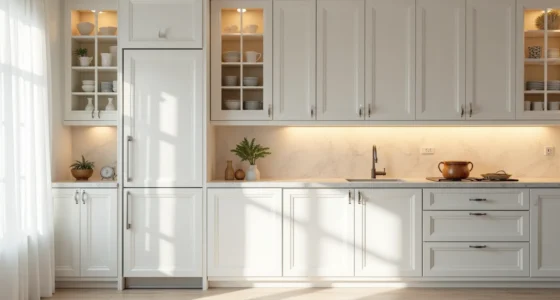
For kitchens under 10 feet wide, a parallel cabinet arrangement turns the corridor into your primary countertop. The trade-off starts with depth: standard 24-inch base cabinets on both walls leave you a 36- to 48-inch passage, which meets minimum clearance but feels tight. Recess the refrigerator and wall oven 3 to 6 inches behind the cabinet face line, as seen in this layout with appliances set into the run, to reclaim visual and physical space at the doorway threshold.
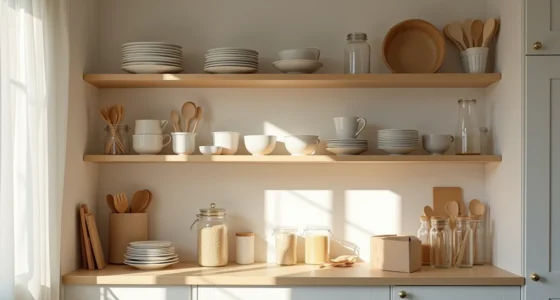
Facing cabinet edges become the critical measurement. Keep handles flush or use touch-latch mechanisms so drawer pulls don’t snag clothing during passage. On one wall, run upper cabinets at the standard 18 inches above the counter; on the opposite wall, consider open shelving instead to prevent the corridor from feeling enclosed.
The visible gap between cabinet edges should never dip below 36 inches if you plan to open the dishwasher and oven simultaneously, measure both appliances’ fully open door swings before committing to the depth trade-off.
L-Shaped Configuration: Balanced Workflow for Medium Kitchens

For L-shaped layouts in the 10- to 14-foot range, the corner becomes your most valuable, and most vexing, asset. That angled junction in the image is where the sink leg meets the stovetop leg, creating a work triangle with the refrigerator that shortens your walking path to roughly 12 to 15 feet total. The corner cabinet you see is a blind-base pullout unit, which costs 20-30% more than a standard base but doubles usable storage versus a fixed shelf that requires you to crawl inside.
Keep counter depth at the standard 24 inches on both legs to maintain a smooth sightline across the junction. Position the sink 12 to 18 inches from the corner on one leg, and place the stovetop 24 to 36 inches from the corner on the other, any closer and you crowd the prep zone where the two counters meet. Pendant lights suspended 30 to 36 inches above that counter junction mark the prep zone visually and provide task lighting where shadows from upper cabinets typically fall.
Mount uppers no deeper than 12 inches on the window-side leg to avoid blocking natural light, and skip them entirely on the stove leg if your range hood requires 30 inches of clear vertical space to the cabinet bottoms.
Island and Peninsula Layouts: Adding Function to Larger Spaces

An island only earns its footprint when you keep 36 to 42 inches of clearance on every side, the walking space visible between the island and the perimeter cabinets in this overhead view is the minimum you can live with comfortably. Below that, you gain a countertop but lose the ability to open two appliance doors simultaneously, which trades convenience for storage you likely already have. Spec the island unit itself at 36 to 40 inches deep if you want seating on one side; the counter overhang that supports the stools must extend 12 to 15 inches past the cabinet face, and that depth pushes your aisle dimension to 42 inches to keep the stools clear of the walkway.
Budget for two electrical circuits dedicated to the island: one for pop-up outlets at counter level and one for under-cabinet lighting or a wine fridge below. Skip the island entirely if your perimeter run totals less than 12 linear feet, a peninsula attached to one wall gives you the same prep surface with one fewer bottleneck. If you do commit, keep the island counter height at 36 inches (standard) rather than bar-height 42 inches unless you deliberately separate the cooking zone from the dining zone, since mixed heights interrupt the sightline your perimeter cabinets establish.
Adapting Cabinet Dimensions to Ceiling Height and Appliances

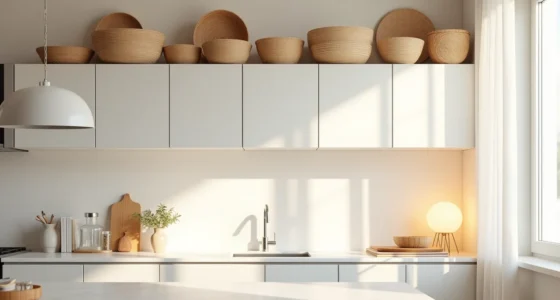
Standard upper cabinets stop at 18 inches above the countertop, but that rule breaks when your ceiling runs to 10 feet or more. With a vaulted ceiling, extend the cabinet run to the roofline, capping the top row with angled filler panels that follow the slope, plan for a 3-to-6-inch gap behind those panels so doors swing freely without scraping the ceiling. For a tall refrigerator, integrate it into a 36-inch-wide enclosure with a 72-to-84-inch finished height, matching the cabinet depth to the unit’s body; venting grilles at the toe-kick and top of the enclosure are non-negotiable for compressor airflow.
A wood-grain finish (thermofoil or laminate) on the cabinet doors keeps the look cohesive without the maintenance of solid wood, which demands annual oiling and warps near steam from a range. If your ceiling is low at 8 feet and you want appliance-style design, stop the cabinets at 84 inches and add a decorative crown molding, this keeps the kitchen measurement inspiration from overwhelming the room’s proportions.
Your first move
Before you price a single cabinet, spend 30 minutes measuring your existing space: floor-to-ceiling height at four corners, wall-to-wall width at counter height, and the distance from the sink drain centerline to the nearest wall stud. Write these down; they’ll constrain every option you shortlist.
That one worksheet turns your 6 ideas from inspiration into a shortlist you can actually order from. Take those numbers to a kitchen designer for a 15-minute consult, most big-box stores offer this free, and it will catch clearance errors before you spend money.
Frequently Asked Questions
What are the standard dimensions for base kitchen cabinets?
Base cabinets typically run 34.5 inches tall (before countertop), 24 inches deep, and 24, 30, or 36 inches wide. These dimensions suit most appliances and countertops, but verify your specific models before ordering.
How much clearance do I need between kitchen cabinets and a work island?
Allow at least 36 inches between counter edges and 42–48 inches for multi-cook kitchens. This ensures comfortable passage, appliance door swing, and drawer access. Narrower gaps create pinch points and traffic jams.
Can I use standard cabinet dimensions in a kitchen with 8-foot ceilings?
Yes, standard base and wall cabinets fit fine. Use 30–36-inch-tall wall cabinets with a 18-inch gap above the countertop, leaving roughly 12–18 inches of open wall above. Extend taller upper cabinets to the ceiling only if you prioritize storage over visual openness.
What is the typical depth of wall cabinets, and why does it differ from base cabinets?
Wall cabinets run 12–13 inches deep versus 24 inches for base units. The shallower depth keeps them clear of your head, allows countertop visibility, and reduces shadowing over workspaces. Deeper uppers risk collisions and make upper shelves hard to reach.