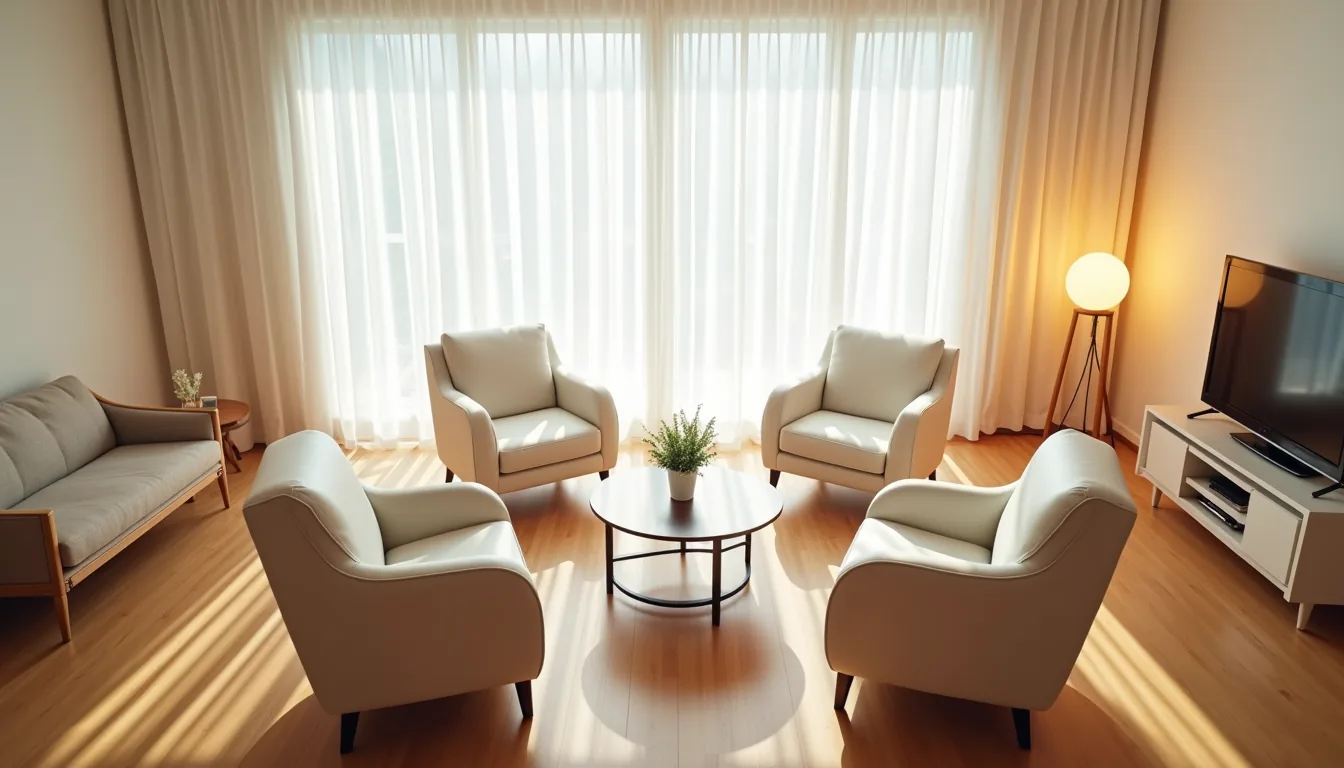
Your living room layout is a spatial equation where every chair, sofa, and clearance measurement either enables daily movement or quietly blocks it, and the solution starts with deciding which activity gets the prime position in the room. Whether that means anchoring around a fireplace for conversation, angling seating toward a television for movie nights, or carving a clear path from the entry to the back patio, the right arrangement depends on three fixed constraints: door swings, window light, and the width of your main walkway. Before you push a single piece of furniture, measure those, then match the layout to your dominant use, and you’ll avoid the most common mistake of filling walls instead of shaping usable space.
Key takeaways
- Measure first, buy later: Confirm at least 36 inches of walkway clearance and a 7-9 foot viewing distance before committing to a sofa or TV size.
- Anchor seating inward for conversation: Place chairs and sofas facing each other within 8-12 feet, with a coffee table 14-18 inches from the seat edge.
- Zone with rugs and lighting in open plans: Use a rug that extends 6-12 inches beyond furniture edges and a single pendant or floor lamp to define the living area without walls.
- Prioritize traffic over aesthetics near doors: Keep a 32-36 inch clear path to entryways and windows, and angle furniture away from high-traffic lanes instead of blocking them.
Conversation-First Layout: Seating Oriented Inward
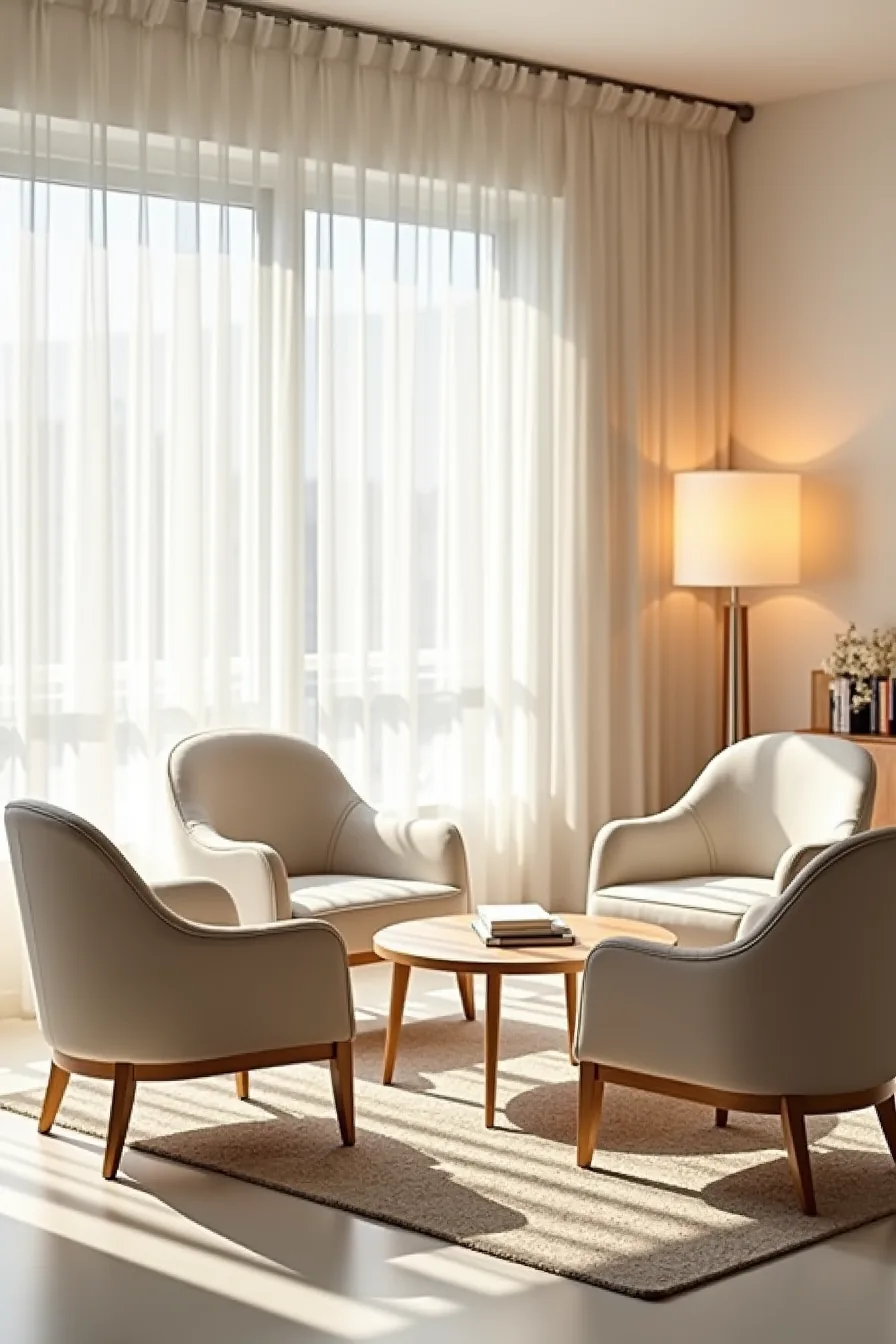
A conversation-first layout prioritizes face-to-face interaction over a visual anchor like a fireplace or television. Four upholstered chairs arranged in a circle around a low coffee table, angled toward each other at roughly 90-degree intervals, create an intimate, self-contained zone. You’ll want a neutral rug beneath the setup to visually unify the group and soften acoustics in rooms with hard flooring.
This configuration works best in smaller spaces or homes without a TV, where the seating itself becomes the focal point. Measure at least 18 inches between each chair and the coffee table edge, this leaves room for knees while keeping drinks within arm’s reach. For the circle to feel balanced, the diameter of the arrangement should span 8 to 10 feet total.
The trade-off: you lose sightlines to any existing focal point, so this layout fails if you host movie nights or want a commanding view of the room. Choose chairs with arms slim enough to avoid crowding; bulky styles will turn the circle into a claustrophobic ring. A round table, 36 to 42 inches in diameter, reinforces the circular flow better than a rectangular one.
TV-First Layout: Viewing Distance and Sight Lines
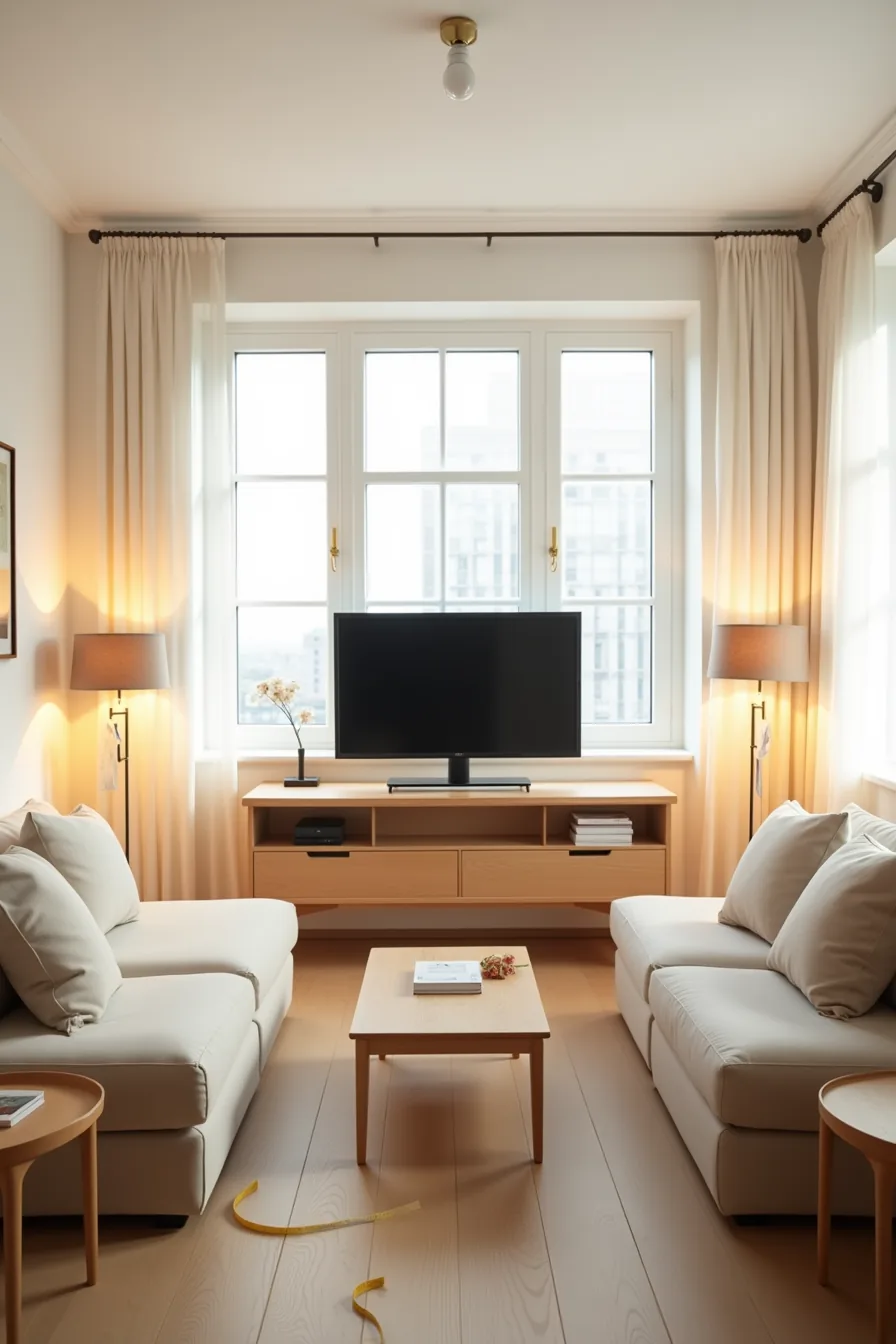
A TV-first layout positions the screen as the room’s anchor, with seating arranged to serve it exclusively. For the setup you see here, sofa facing a wall-mounted television, two end tables flanking the sofa, and a console table beneath the set, the critical measurement is distance. Sit at a distance 1.5 to 2.5 times the screen’s diagonal size; a 55-inch TV, for instance, calls for roughly 7 to 11 feet between the sofa’s front edge and the screen.
Mount the television so its center sits at seated eye level, typically 42 to 48 inches from the floor, to prevent neck strain. Angle the sofa directly perpendicular to the screen; any yaw beyond 15 degrees forces awkward head rotation during longer viewing sessions. To control glare, place the screen on a wall opposite windows rather than beside them, if that’s impossible, use the console table beneath the TV to hold a low-profile lamp that balances brightness without reflecting off the glass.
The trade-off: this layout sacrifices conversation intimacy, so it suits households where streaming takes priority over hosting. Position the measuring tape on the floor between the sofa and TV stand, as in this example, to verify your clearance before committing to furniture placement.
Open-Plan Zoning: Defining Living Space Without Walls
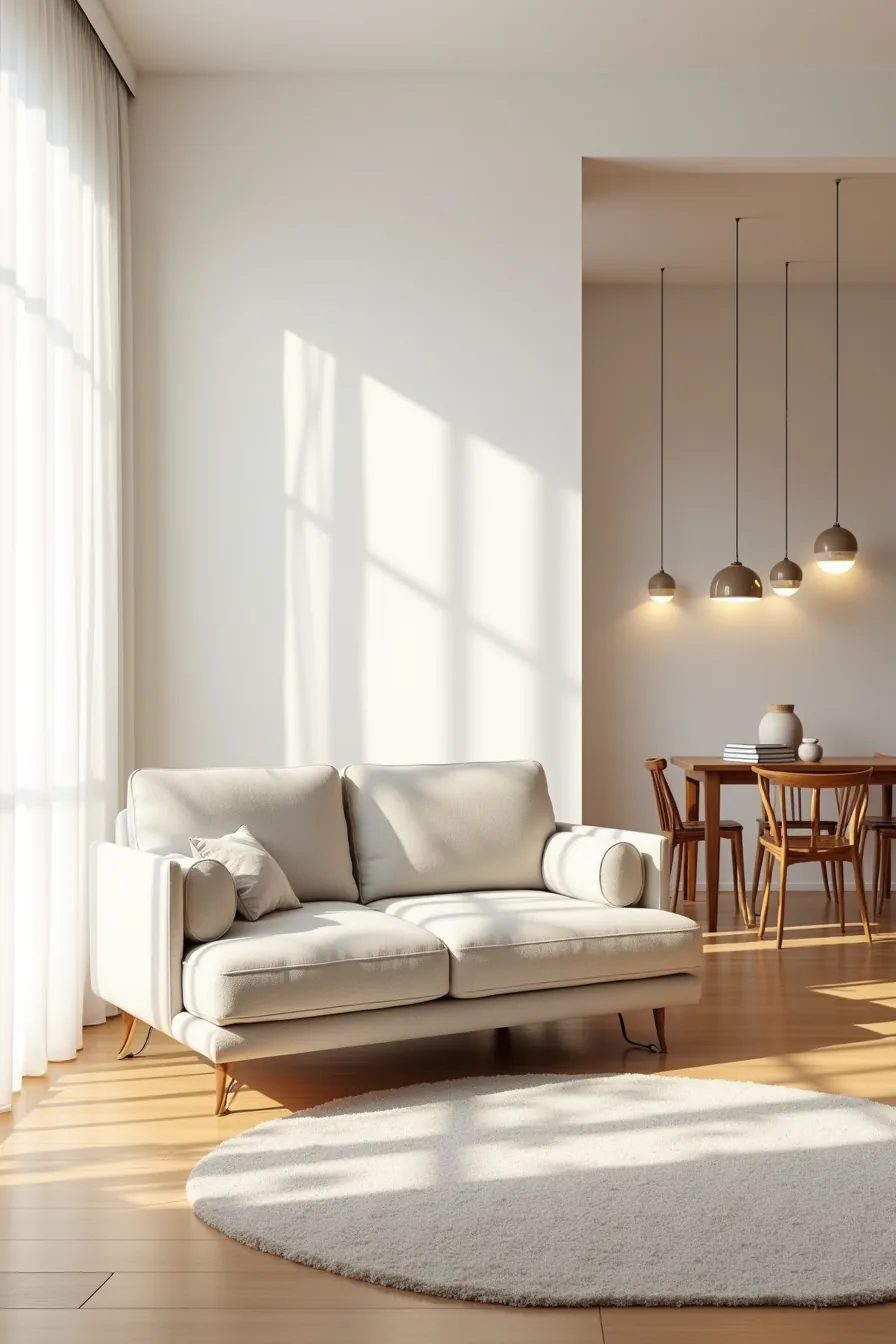
An open-plan layout succeeds when furniture, not walls, creates the boundaries. The low-backed sectional you see here acts as a visual and physical divider, its back edge establishes the living zone’s perimeter while leaving sightlines open to the dining area beyond. A geometric area rug then anchors the seating cluster; ensure the rug extends at least 6–12 inches past the sofa’s front feet so the zone reads as intentional rather than accidental.
Pendant lights hanging only above the living area reinforce the division without blocking circulation. This approach suits households that host frequently and want guests to flow between cooking, dining, and lounging spaces. The trade-off: low-backed sectionals offer less head and neck support than high-backed sofas, so verify the back height feels comfortable before committing.
Also maintain a walkway of at least 36 inches between the rug’s edge and the dining table to keep movement effortless.
Working Around Doors, Windows, and Traffic Flow
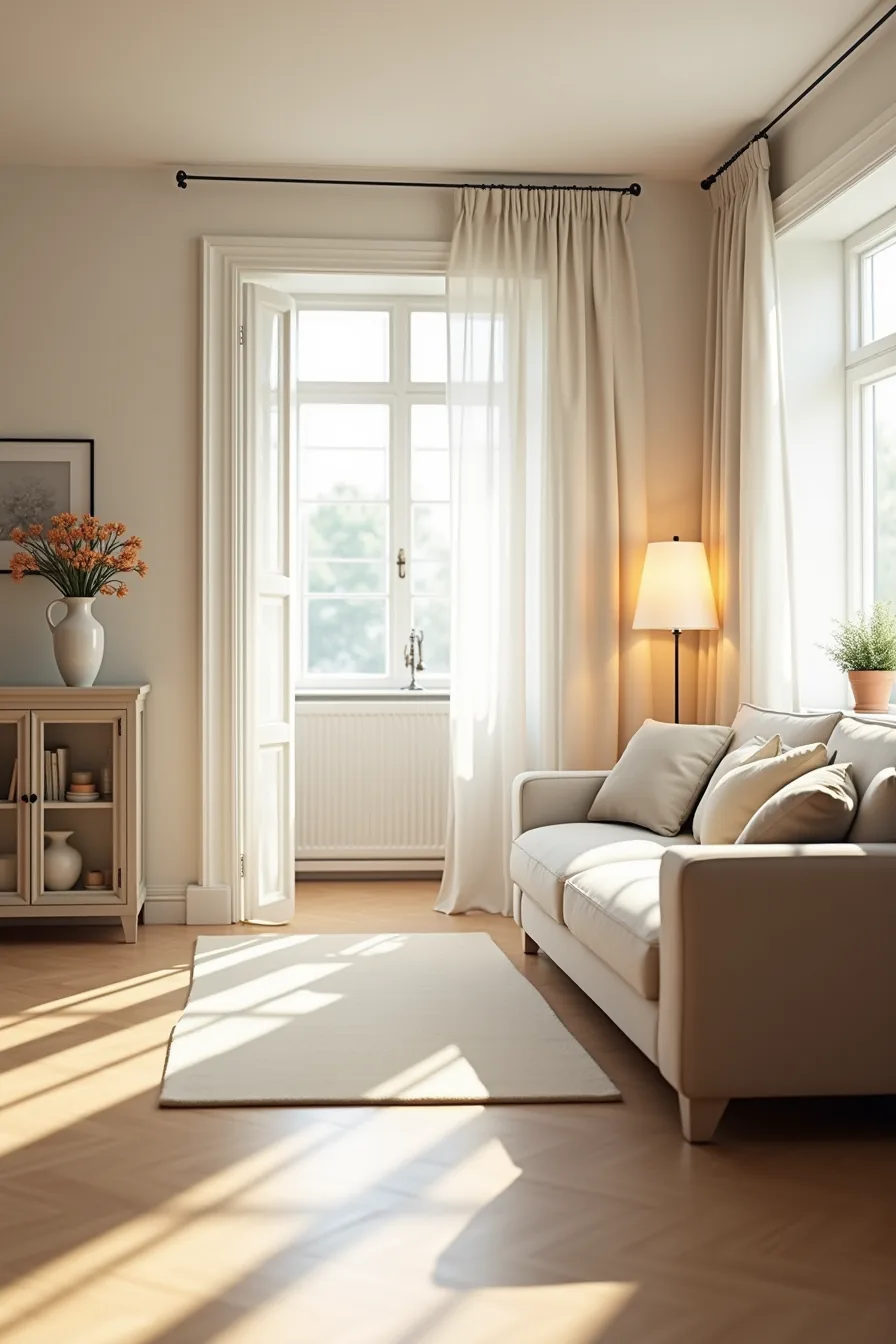
Position the sofa at a 30–45 degree angle from the doorway rather than parallel to it. This redirects the sightline toward the window on the right wall, letting natural light wash across the seating area instead of bouncing off a sofa back. The angled placement also keeps the entry path clear, measure at least 36 inches from the door swing arc to the sofa’s nearest corner.
A console table against the wall near the door serves as a drop zone for keys and mail while doubling as a visual buffer. Keep its depth under 14 inches so it never intrudes into the walkway. Verify the window remains fully operable: the sofa’s arm should sit at least 12 inches from the window trim to allow curtain access and ventilation.
If the room sees heavy traffic, skip the angled sofa and run it parallel to the wall instead, you gain a straighter circulation path but lose the sightline advantage.
Living Room Layout Fixes for Awkward Furniture Placement
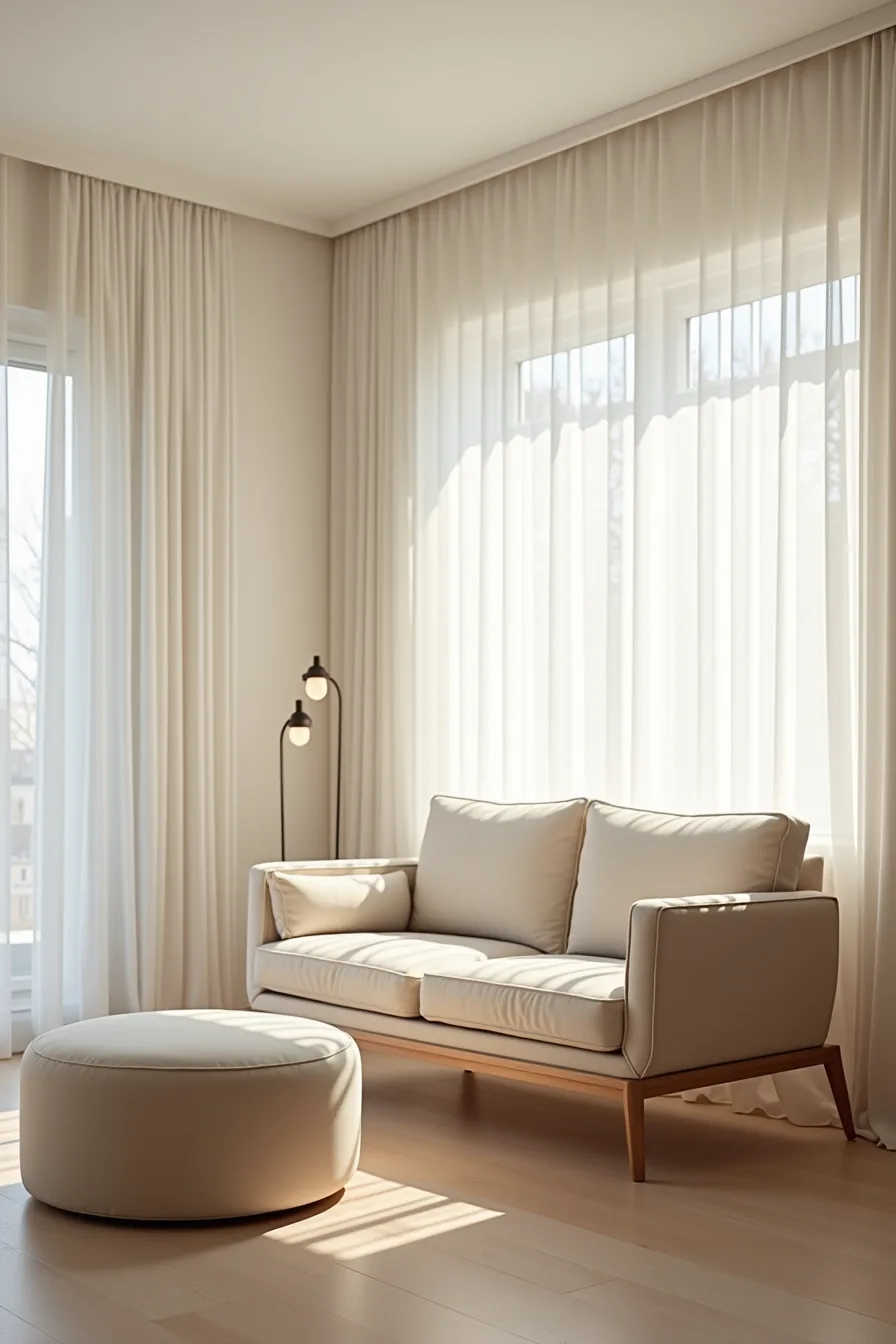
When a structural column or sloped ceiling breaks your wall plane, stop fighting it, mirror the obstacle instead. Place the loveseat at a 45-degree angle to the column face, then rotate the ottoman to align with the loveseat’s front edge, not the wall. This creates a defined conversation zone while the column reads as a deliberate room divider rather than an error.
You’ll need roughly 24–30 inches between the loveseat’s back and the column to allow cleaning access and prevent a cramped feel.
Tuck a narrow accent table (12–16 inches deep) into the corner behind the loveseat. It fills the dead zone without protruding into the walkway and gives you a surface for a lamp or drink. For an off-center window, anchor the loveseat so its centerline aligns with the window’s centerline, this visually re-centers the asymmetry.
If your sofa dwarfs the loveseat by more than 12 inches in depth, pull the loveseat 4–6 inches forward of the sofa’s front edge to establish a layered, intentional rhythm.
Scaling Layout to Small, Medium, and Large Rooms
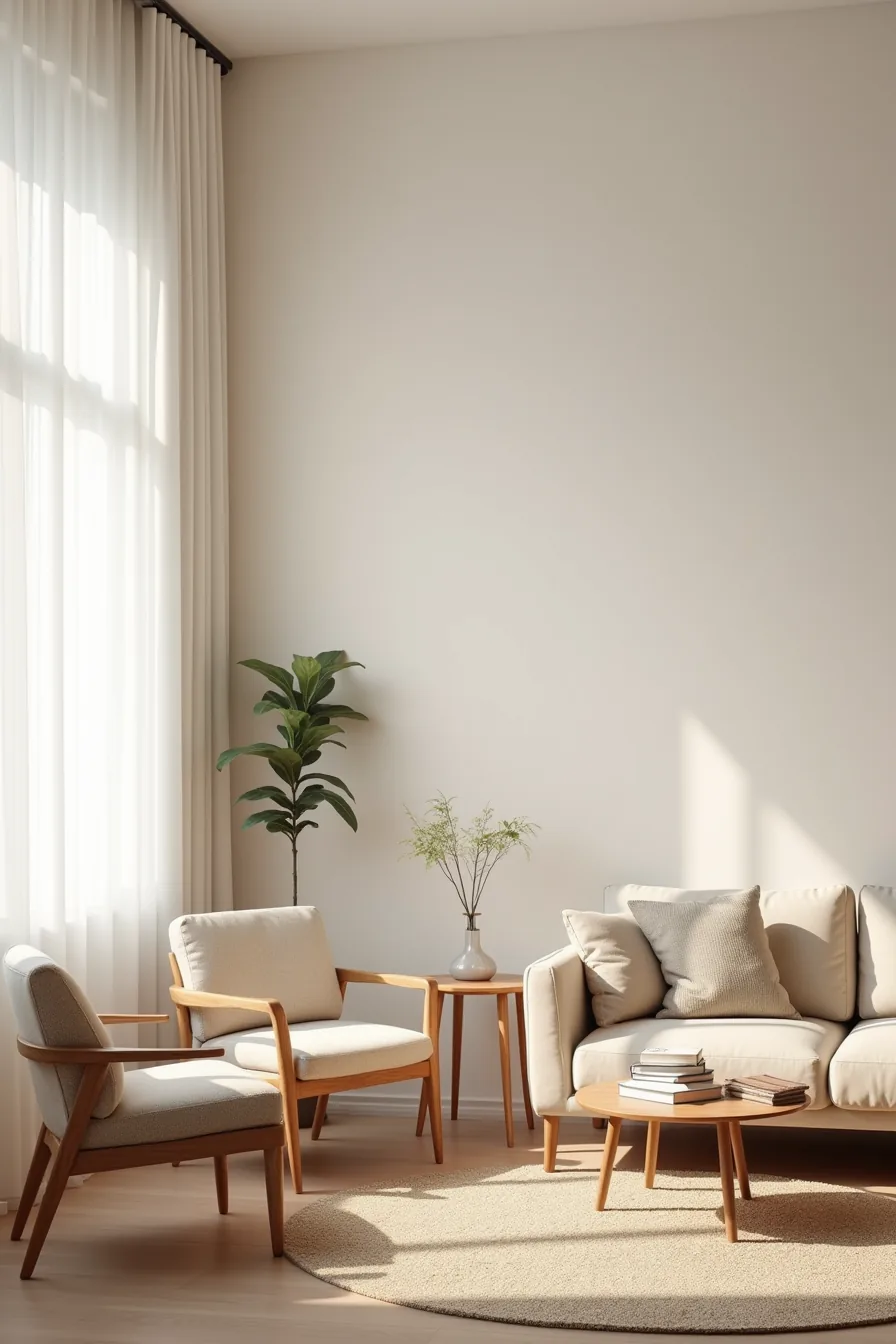
Your square footage dictates the furniture grouping strategy before you pick a single piece. In a compact apartment corner under 150 square feet, skip the sofa entirely, two chairs flanking a narrow side table (18–24 inches wide) preserve a 30-inch walkway while creating an intimate duo arrangement. In a standard room of 200–300 square feet, a sofa paired with a coffee table works only if you maintain 16–18 inches between the table’s edge and the seating front; anything tighter forces guests to shuffle sideways.
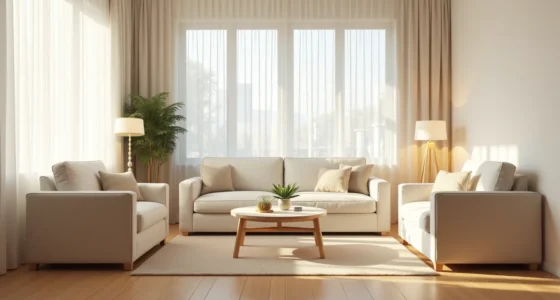
For a sprawling space over 400 square feet, a sectional anchors the primary zone, but the scale must match the room, an 84-inch sectional will look lost, so size up to 100–120 inches and add a second seating cluster opposite. The image captures this progression across three zones: the chair-and-table corner, a centered sofa setup, and a sectional backed by a visible secondary grouping. In each case, the focal point shifts, small rooms anchor to the window, medium rooms to the TV, large rooms to the fireplace, and your clearance minimums adjust accordingly: 18 inches in small, 24 in medium, 36 in large for primary paths.
Measure the room’s longest wall before committing to any layout, because that single dimension dictates whether you configure for two seats or twelve.
Where to start
Measure your room’s length and width before moving anything. Mark door swings, window sills, and outlet positions with painter’s tape. If your clearance falls short of the 36-inch walkway standard, shift the largest piece first, usually the sofa, until paths open up.
Test your layout for two full days before committing. Live with the arrangement, note where you actually sit, and adjust from there. Your floor plan should serve daily habits, not magazine photos.
One action to take today: sketch your room to scale on graph paper, then cut out paper furniture shapes sized to match. Move them around before you lift a single cushion.
Frequently Asked Questions
How far should a sofa be from a TV for comfortable viewing?
For a 55-inch TV, sit 7 to 10 feet away. For a 65-inch screen, increase that to 8 to 12 feet. Adjust based on your eye comfort and screen resolution.
What is the minimum clearance needed between a sofa and a coffee table?
Keep 14 to 18 inches between the sofa edge and coffee table. This allows comfortable legroom and easy access without making the table feel out of reach.
Can you have a good living room layout in an open-plan space?
Yes. Use a large area rug to define the seating zone, then position the sofa’s back to the dining or kitchen area. Maintain at least 36 inches of walkway behind the sofa for traffic flow.
How do you arrange furniture in a room with multiple doorways?
Place the main seating parallel to the longest wall, leaving a clear 36-inch path between doors. Angle the sofa so it doesn’t block any entry, and keep secondary chairs away from swing paths.