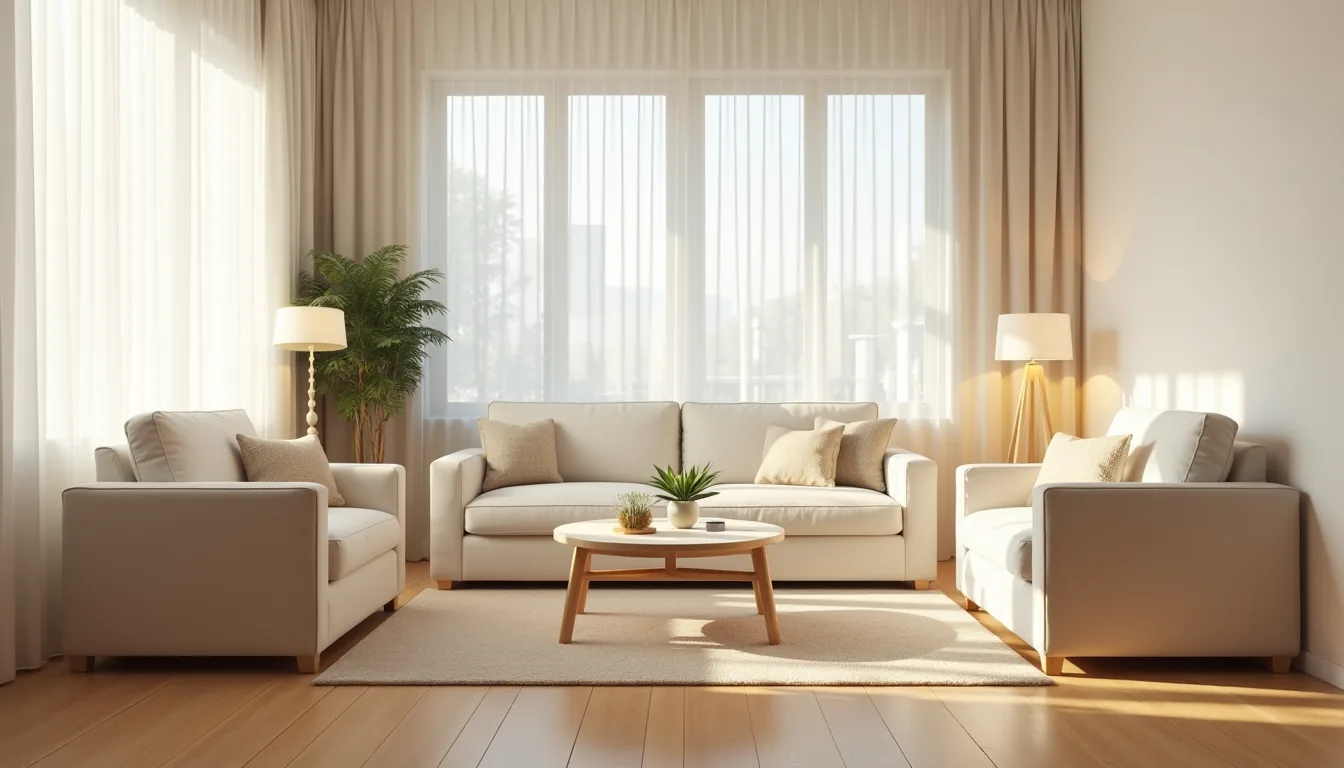
A long rectangle living room layout fails when you treat the entire floor plan as one continuous seating area, which creates the tunnel effect and leaves dead zones at both ends. The fix is to break the space into two distinct functional zones, using circulation paths and furniture scale as your dividers. You need to know where the doors, windows, and outlets sit before you move a single piece, because those constraints determine which of the six proven configurations will actually work for your room.
The right choice depends on your room’s width, your traffic patterns, and whether you prioritize conversation, media viewing, or flexible multi-use.
Key takeaways
- Float the sofa 8-12 inches off the wall to create a secondary walkway behind it, which visually widens the room and keeps circulation paths clear.
- Split the room into two functional zones using a rug and a console table, ensuring at least 36 inches of clearance between furniture pieces for easy movement.
- Anchor the far end with a fireplace or feature wall to draw the eye down the length, but keep the viewing distance from seating to the focal point under 12 feet for comfort.
- Match your layout to the room’s width: under 10 feet, keep furniture against one wall; over 12 feet, float pieces to create two seating groups without blocking doors or windows.
Why Long Rectangle Rooms Feel Narrow and How to Fix It
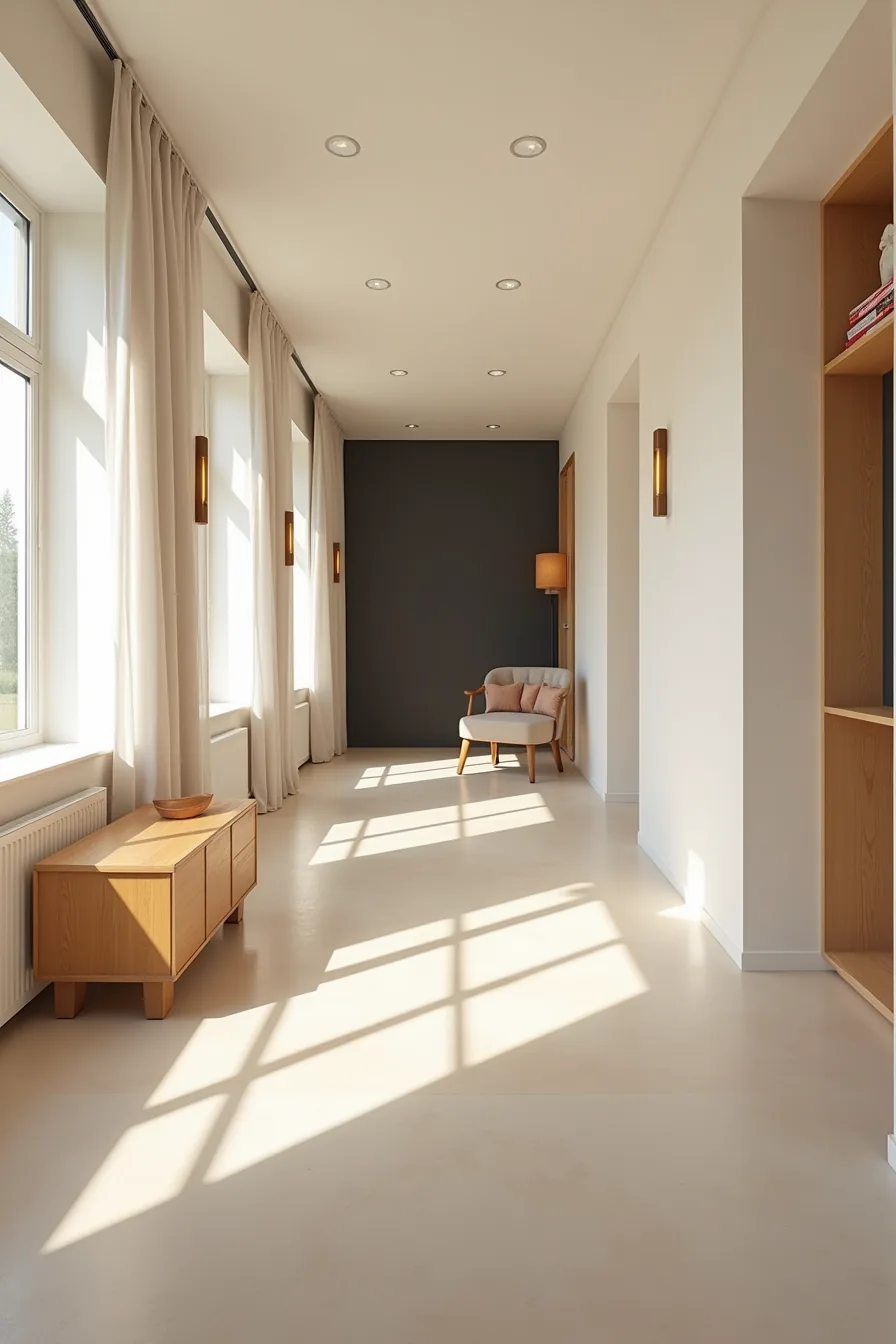
The tunnel effect isn’t about the room’s absolute size, it’s about how your eye travels down its length. When you push every piece of furniture against the perimeter, place a dark accent wall at the far end, and rely on recessed lighting that casts shadows along the side walls, you create a visual corridor. The narrow pathways between furniture and walls amplify the sensation, making the space feel like a hallway you walk through rather than a room you inhabit.
Before you redesign, measure two checkpoints. First, the clearance between your sofa’s front edge and the coffee table should fall between 14 and 18 inches; tables any closer force you to twist sideways to sit down. Second, the walkway behind a sofa or along a wall needs at least 36 inches, anything less reads as cramped, not cozy.
A room genuinely becomes problematic when your longest wall exceeds 1.5 times your shortest wall’s length and the furniture placement leaves dead zones in the middle. Otherwise, you’re dealing with a perception problem that color and lighting can solve: paint the short end walls lighter than the long ones, and use floor lamps instead of overhead cans to break up the vertical shadow lines.
Float the Sofa Away from the Wall
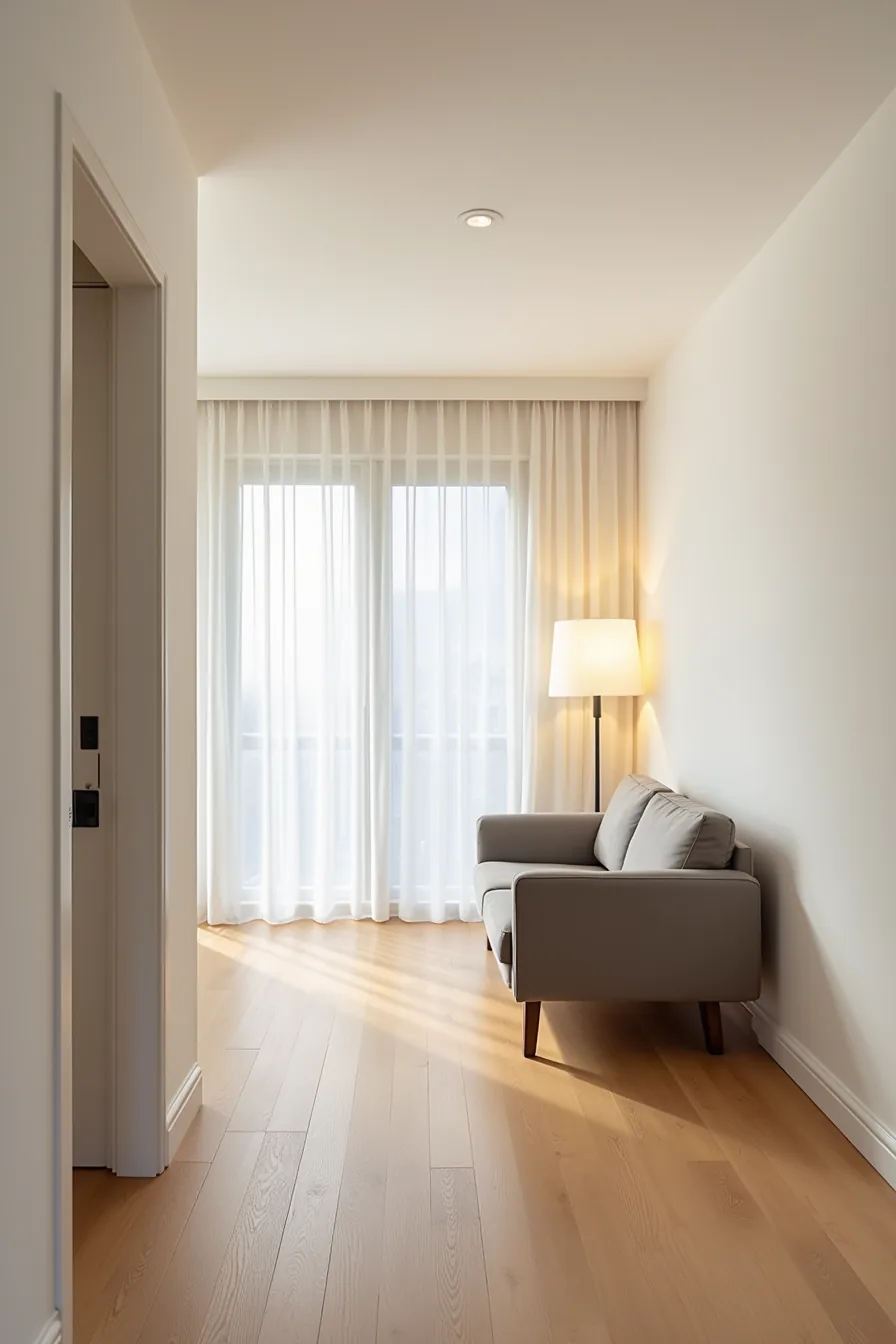
Pulling your sofa 18–24 inches off the back wall is the single fastest way to kill the tunnel effect. In the room described here, that gap lets the hardwood floor run uninterrupted behind the mid-gray sofa, which visually shortens the room’s length and creates a sense of depth. The entry doorway on the left remains clear, so the circulation path stays open.
Behind the sofa, place a narrow console table (12–16 inches deep) against the wall. It gives you a landing spot for keys or lamps without eating into the 36-inch minimum clearance you need to walk behind the sofa comfortably. In front, keep the sofa-to-coffee-table gap at 14–18 inches.
This works best in rooms where doors sit on the short walls or the middle of a long wall. If your doorway hugs a corner, floating the sofa there will block the swing. For small rooms under 200 square feet, skip the console and float the sofa just 12 inches off the wall, you’ll still break the corridor effect without sacrificing floor space.
Two-Zone Layout for Dual-Purpose Spaces
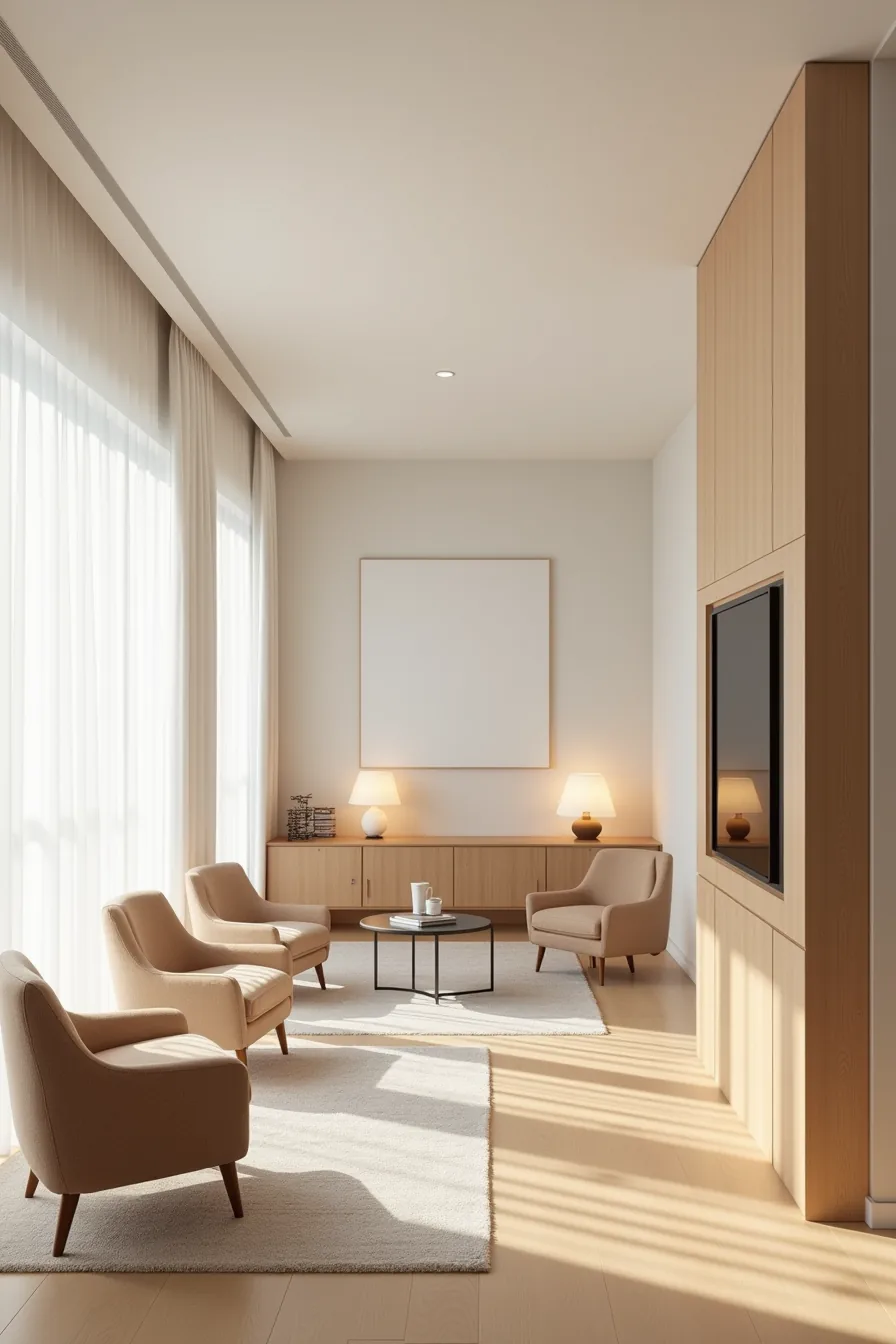
Split the room lengthwise into two functional zones rather than forcing one seating arrangement to serve every need. Place a four-chair conversation cluster with a small side table in the foreground, and position a low media cabinet with the television against the far wall behind it. Between the two zones, leave a neutral gap of 36–48 inches so you can move from one area to the other without disrupting either sightline.
Define each zone with its own geometric area rug, which visually separates the spaces without adding walls. Keep the media cabinet low, most run 24–30 inches tall, so sightlines over it stay open when you sit in the conversation area. This layout suits medium rooms (roughly 200–350 square feet) where you need both a TV focus and a talk-friendly spot.
The trade-off: you lose wall space for shelving, so measure your outlets first. You want at least one outlet within 6 feet of each zone, or you’ll be running extension cords across the circulation path.
Anchor with a Fireplace or Feature Wall
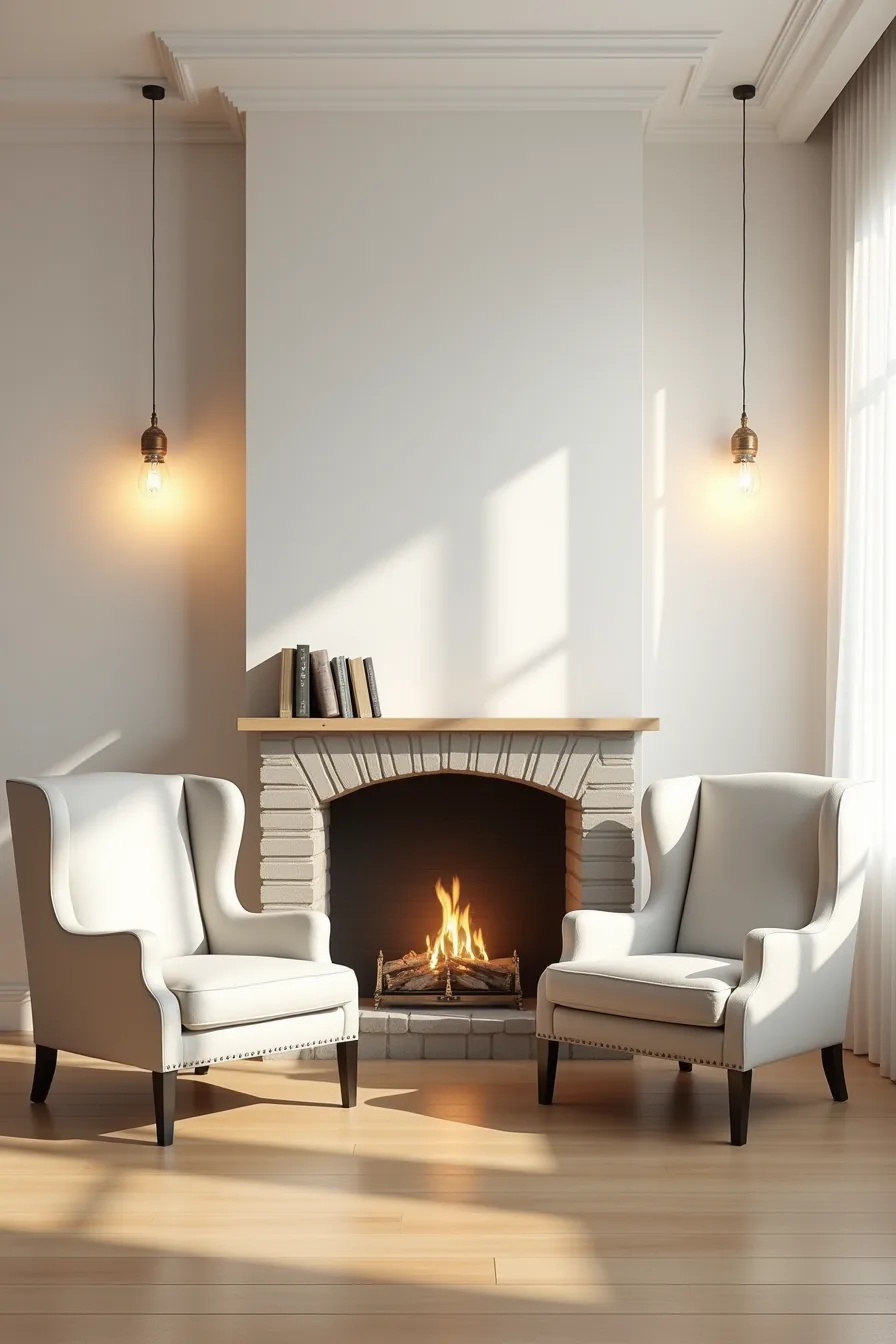
When your room already has a focal point, work with it instead of against it. Arrange the seating in a gentle semicircle around the fireplace, with the two wingback chairs angled inward so occupants can converse without craning their necks toward the flames. Flank each chair with a low side table, most run 18–22 inches tall, placed close enough to set down a drink without reaching.
Keep the mantel intentionally sparse: one large object or a trio of small ones reads as curated, while clusters of trinkets compete with the fireplace itself. The stone surround handles heat well, but the chairs themselves should sit at least 36 inches from the firebox to stay comfortable during a full burn.
If the fireplace sits off-center, resist the urge to mirror the arrangement. Instead, balance the visual weight by placing a taller plant or floor lamp on the shorter side. You’ll need roughly 120–140 inches of clear width to pull off the semicircle; anything narrower forces chairs too close to the hearth.
Long Rectangle Living Room Layouts for Entertaining Guests
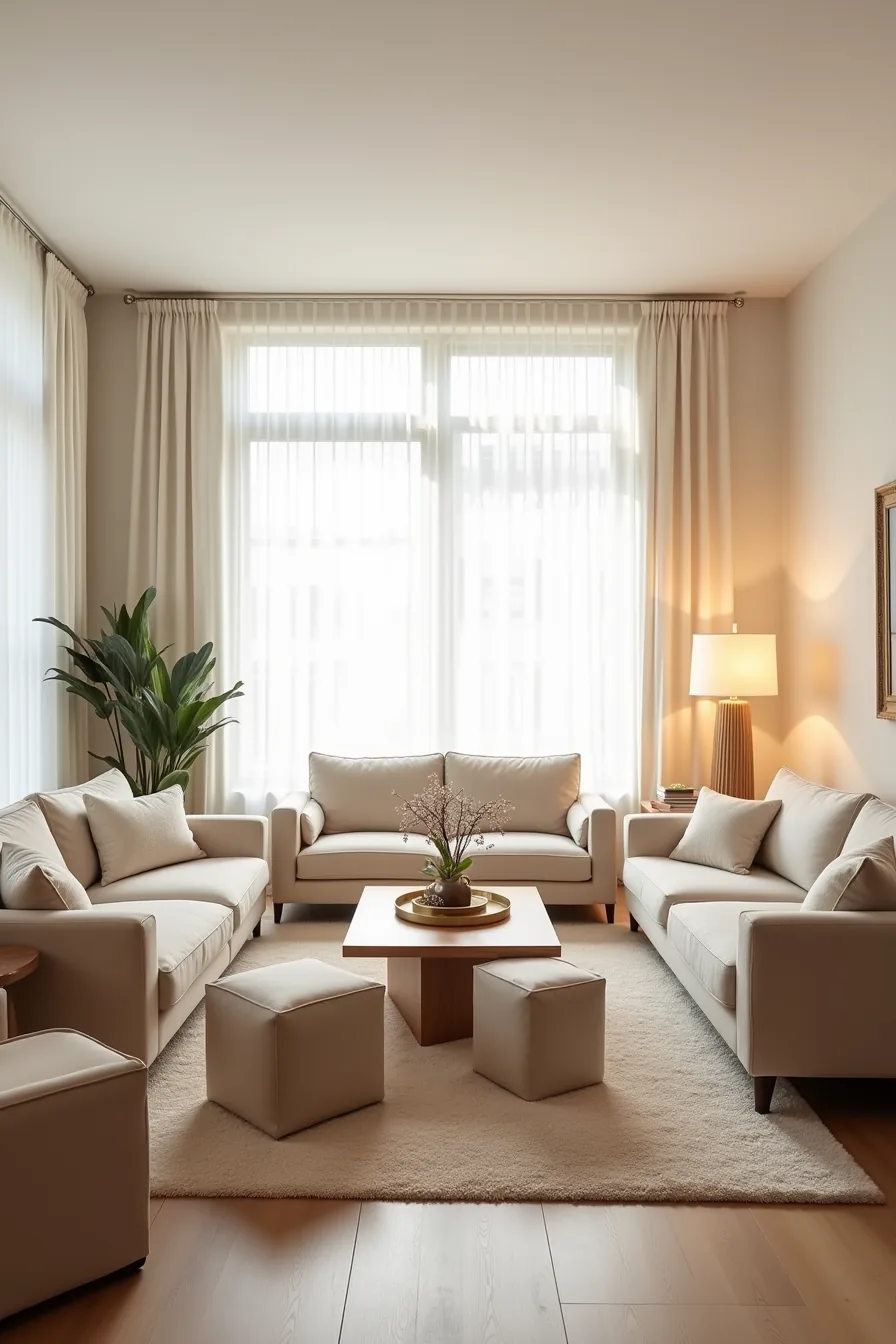
For groups of 6–12, treat the room as two zones: a primary conversation ring and a secondary perimeter for circulation. Place the sofa against the longest wall, then float two individual chairs opposite it, angled slightly inward. Add two more chairs at the short ends, each paired with a small ottoman that doubles as extra seating.
This creates a compact cluster with clear walking paths behind every seat, you need at least 36 inches between the backs of chairs and the nearest wall or piece of furniture to keep guests moving freely.
Keep the coffee table within 14–18 inches of the sofa edge so drinks are reachable without forcing anyone to stand. The floor space in the center should be the only open area; leaving the perimeter clear gives standing guests a place to cluster without blocking sight lines across the room. For larger groups, swap the coffee table for a pair of nesting ottomans you can split apart, preserving the same clearance while adding four more seats.
Avoid adding a second sofa unless the room exceeds 14 feet in length, two facing sofas create a tunnel effect that funnels movement rather than encouraging mingling.
Adapt Layout to Your Room’s Dimensions and Constraints
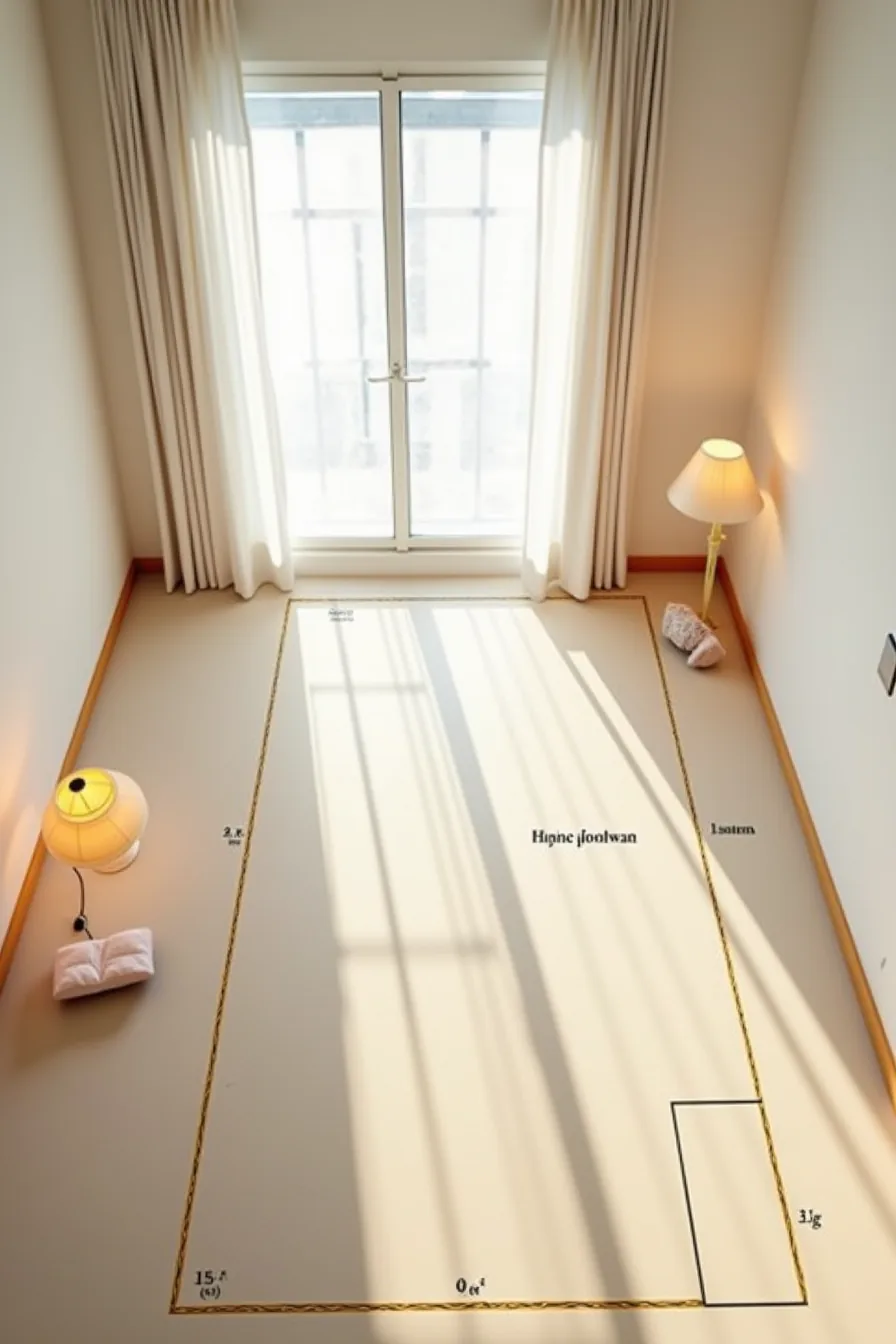
Start by measuring the clear wall length on each side, subtracting door swing arcs and window casings. For a room under 200 square feet, place the sofa against the longer wall opposite the door swing, and skip a second row of seating entirely, a loveseat plus two slim chairs keeps the center aisle at 30–36 inches. Medium rectangles (200–350 square feet) tolerate a floating sofa with a narrow console behind it, provided the console is no deeper than 12 inches and leaves 36 inches to the nearest wall.
In rooms over 350 square feet, split the length into thirds: one third for the main seating, one for a dining or work surface, and one for circulation, but only if the door swing and window access stay clear.
Mark every outlet on your floor plan before committing furniture footprints. A sofa that blocks the only floor outlet near the window forces extension cords across walking paths. Align seating so lamps plug into perimeter outlets without cords crossing the main aisle.
For door frames that open into the room, hinge-side furniture must sit at least 12 inches clear of the swing radius, and windows need 18 inches of open floor in front for cleaning access. If the room has a single window on the long wall, angle one chair toward it rather than placing a tall bookcase beside it, this preserves daylight and keeps the sight line from the doorway unobstructed by tall silhouettes.
What to do first
Measure your room’s length and width, then mark every door swing, window, and outlet on paper before moving a single piece of furniture. Tape the critical 36-inch circulation paths on the floor, if a proposed layout forces you to step around a sofa to reach a doorway, it’s wrong regardless of how it looks.
Sketch your top two layouts from the six options, then live with the cheaper arrangement first. Swap seating only after you’ve confirmed your main viewing distance lands within 6 to 10 feet for a 55-inch screen.
Start with the two-zone plan: anchor one end for conversation, the other for media. It costs nothing to test and resolves most long-room problems on day one.
Frequently Asked Questions
How do I know if my living room is too narrow to arrange furniture properly?
Measure the shorter wall. If it’s under 10 feet, you’ll struggle with side-by-side seating and a coffee table. Under 8 feet, treat it as a passage, not a seating zone.
Can I use a long rectangle living room layout if my sofa won’t fit away from the wall?
Yes, but you must anchor it against the long wall and pull chairs forward. Keep the sofa’s back flush to the wall, then place a slim console behind chairs to define the walkway.
What’s the minimum distance I need behind a floating sofa for a walkway?
Keep 36–42 inches clear behind a floating sofa. At 30 inches, people brush the back cushions; under 24 inches, you’ll block access to windows or doors. Measure from the sofa’s back to the nearest obstruction.
How do I arrange seating in a long rectangle room when I have multiple doorways?
Create two distinct zones: place the main sofa opposite the largest door, and angle a loveseat or two chairs to avoid blocking any swing path. Leave a 36-inch clear corridor between the seating cluster and each doorway.