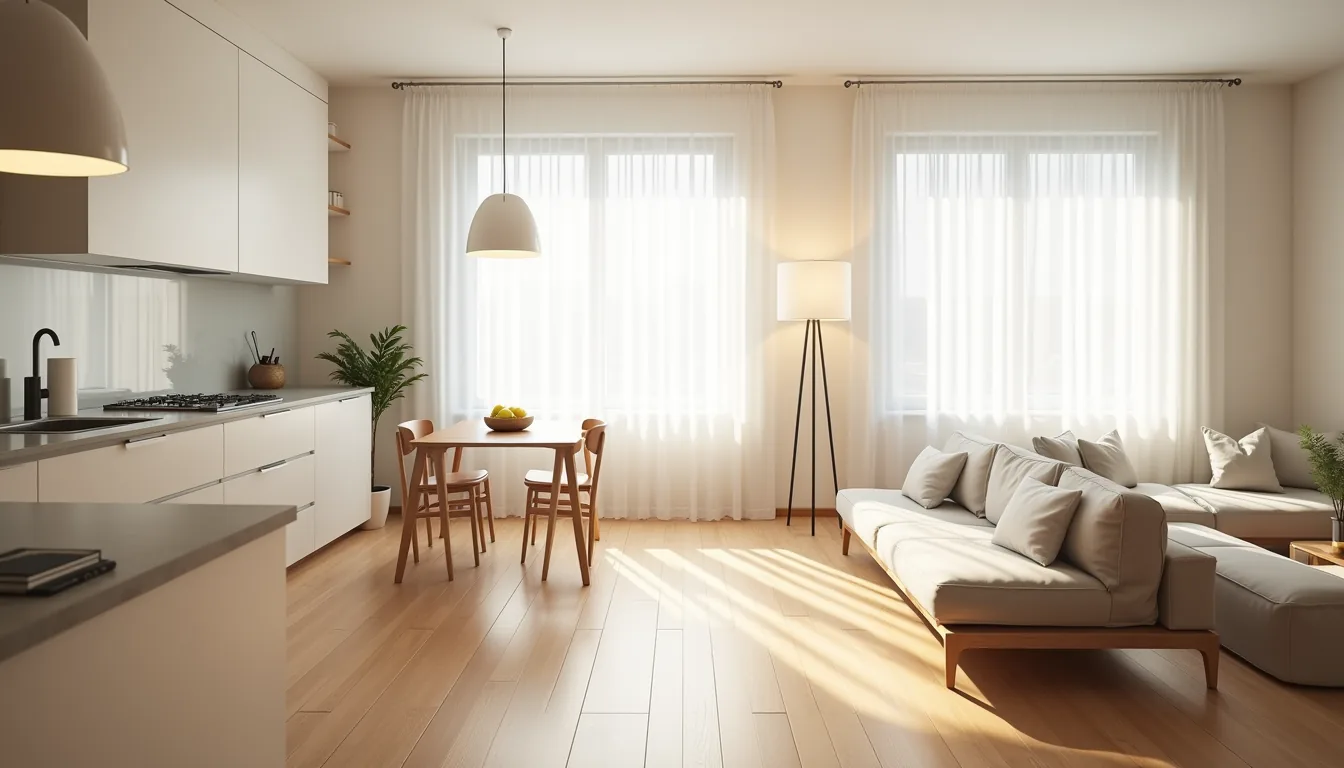
A small open concept kitchen living room is a single, continuous zone where cooking, dining, and relaxing share one footprint, typically under 400 square feet, and the way you divide that space determines whether it feels airy or cramped. The fix is never about adding walls, it’s about strategic sightlines, traffic lanes, and scaled furniture. Below are six distinct layouts that solve the shared-space problem, each with the exact trade-offs in cost, maintenance, and daily usability so you can match one to your actual floor plan.
Key takeaways
Zone without walls using flooring shifts, area rugs, or a 3-6 inch level change to define cooking and lounging areas without blocking sightlines. Scale furniture deliberately so sofas and islands stay 6-12 inches shorter than standard depth to keep walkways at 36 inches minimum. Use vertical surfaces for open shelving and wall-mounted cabinets to reclaim floor space that freestanding storage would consume. Choose cool, light tones for walls and large surfaces, reserving darker hues for accent pieces, to make the combined room feel larger.
Define Zones Without Walls Using Flooring and Level Changes
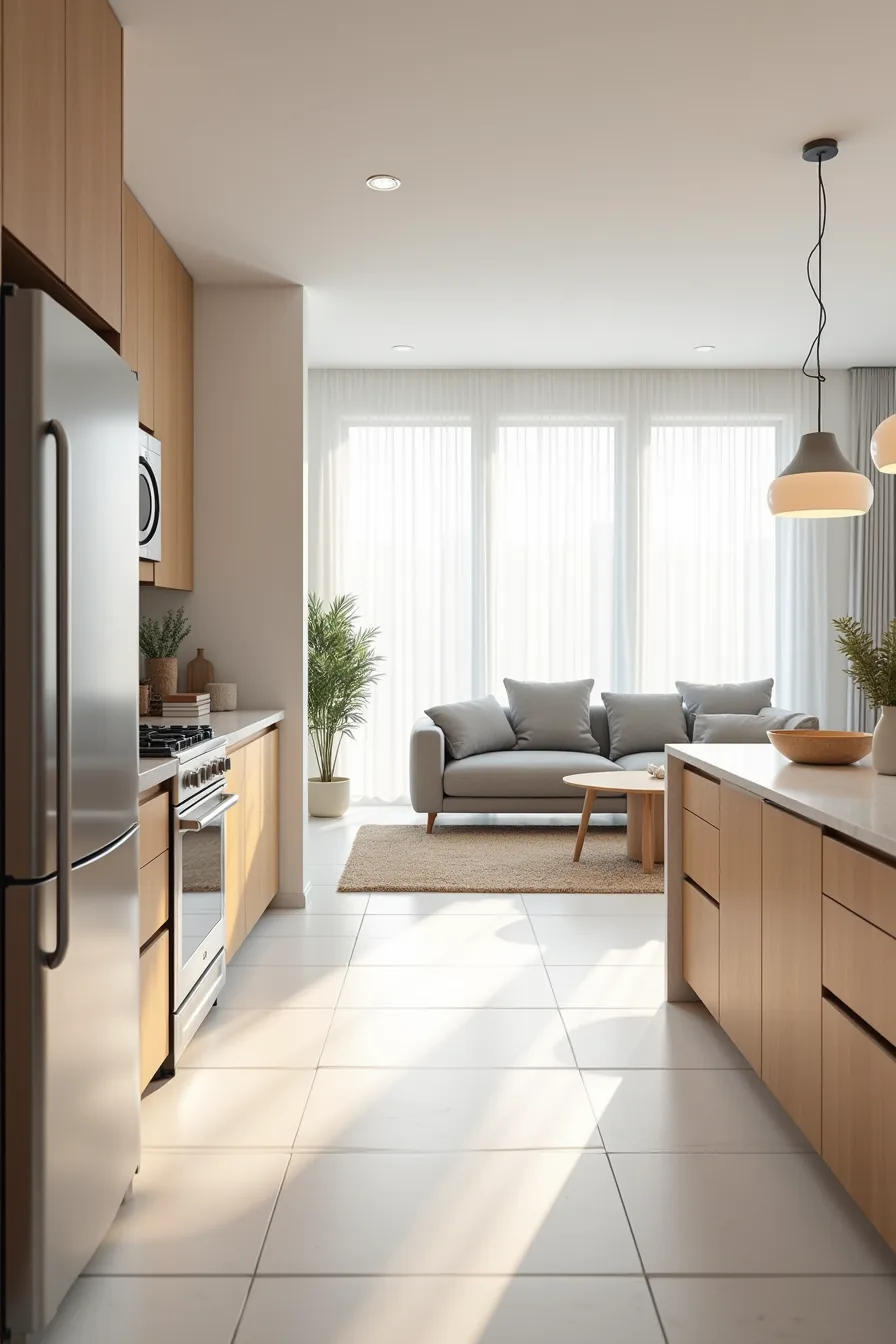
Material transitions are the cheapest way to split a small open concept kitchen living room without sacrificing sightlines. Run white tile through the kitchen work zone, then switch to warm wood planks at the living area boundary, the contrast reads as a room divider even though nothing obstructs your view. This pairing also hides kitchen spills on the tile while giving the seating zone a softer surface underfoot.
If your floor structure allows it, improve the living side by 4 inches on a plywood platform. That raised step visually anchors the gray sectional and creates a natural transition point, but it costs roughly $400 to $1,200 in materials and labor depending on room size. Pair the platform with stainless steel appliances on the kitchen side to reinforce the utilitarian-to-cozy contrast.
Avoid this route in rentals or homes with low 8-foot ceilings, the step eats visual height, and you’ll feel the difference every time you carry groceries across it. The level change also requires a code-compliant transition strip to prevent tripping.
Scale Furniture to Match Compact Open-Concept Plans
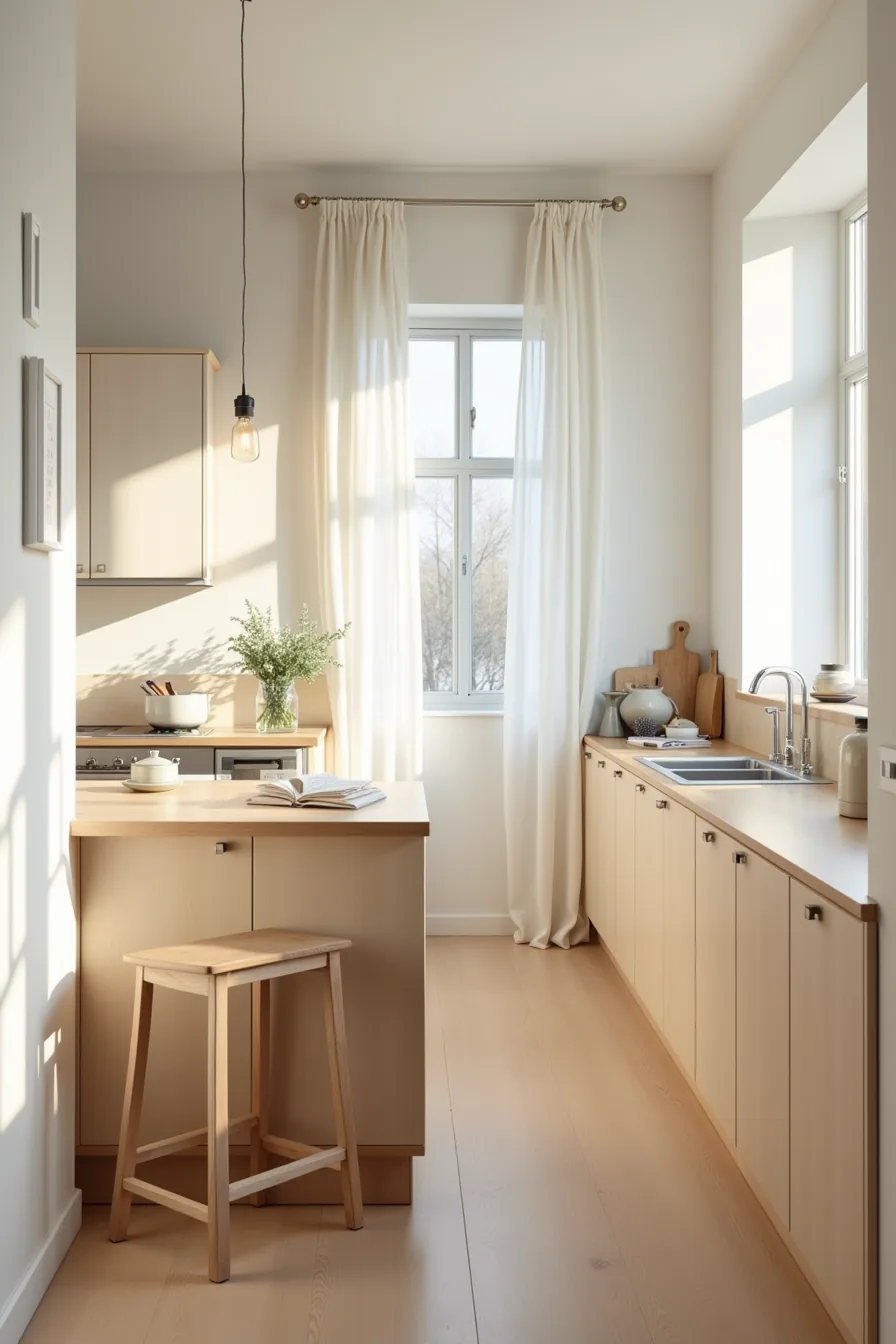
In a compact open-concept plan, the difference between spacious and cramped comes down to inches. A kitchen island at 24 inches deep and 36 inches wide keeps the prep zone functional while leaving room for the three-foot walkway that your galley counter requires. Any deeper and you’ll sacrifice the clearance needed to open oven doors or load the dishwasher without sidestepping into the living area.
Small-scale seating completes the balance. Two low-back stools tuck fully under that compact island, keeping the sightline from your sofa to the window unobstructed. Choose stools with legs no wider than 16 inches apart and skip the arms, they visually clutter a tight footprint.
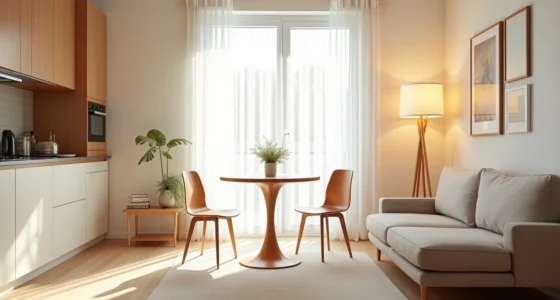
For most rooms under 250 square feet, this setup supports daily cooking and casual dining without forcing a larger table into the mix. If you need seating for four, swap the island stools for a slim 30-inch round dining table instead, not a rectangular one that dominates the flow.
Use the Walls for Storage and Visual Interest
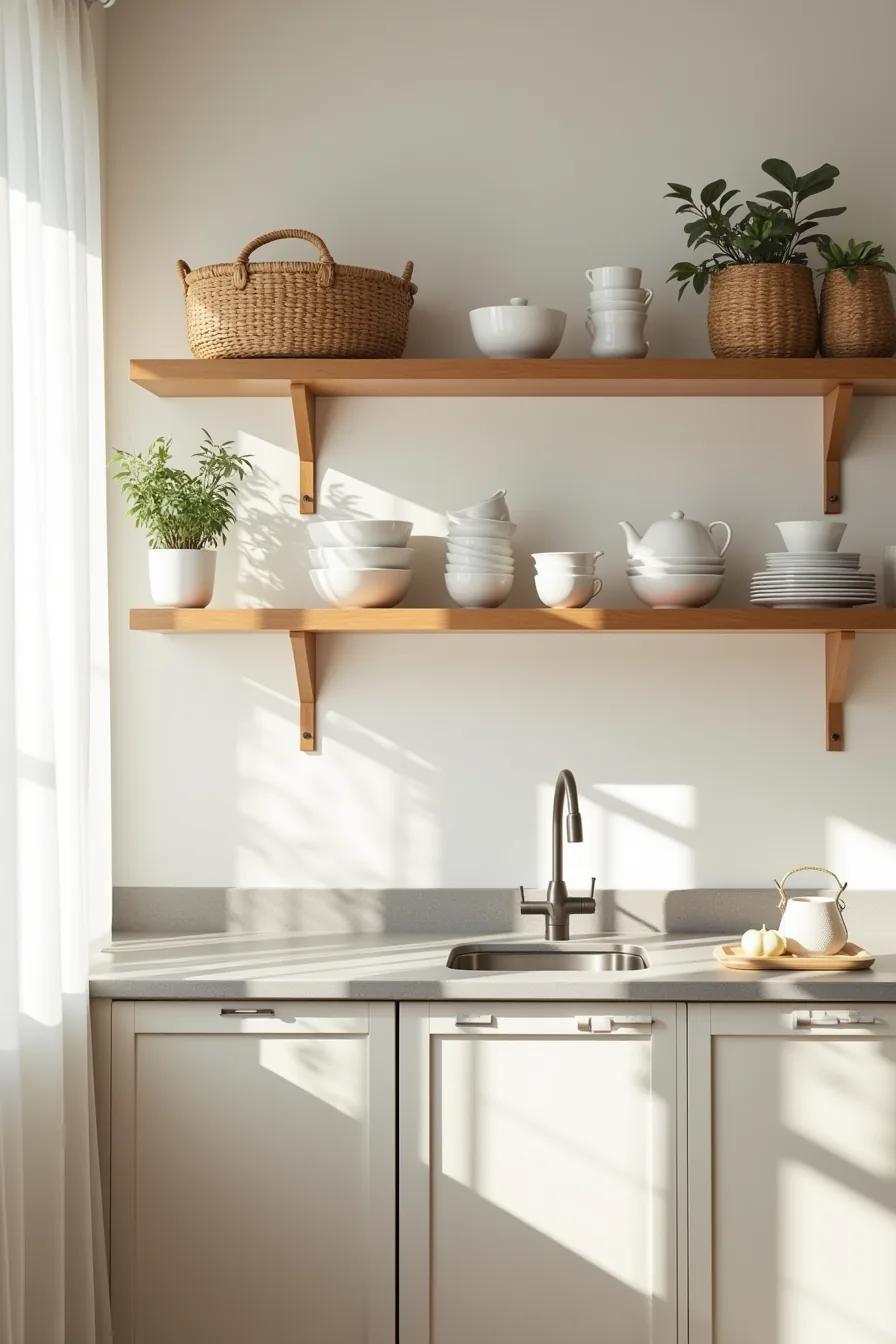
Your walls represent the only untapped square footage in a small open concept kitchen living room, so use them before you sacrifice another inch of floor plan. A floor-to-ceiling open shelving run from counter height to the ceiling turns everyday dishware into a display while keeping prep surfaces clear. In this setup, white dishes and woven baskets anchor the lower shelves for daily reach, while small potted plants on the top tier add greenery without competing with the concrete countertop below.
The key is consistency, stack plates in uniform piles and limit baskets to two neutral tones, or the visual noise will shrink the room faster than any cabinet could.
You’ll need to commit to a weekly dusting routine if you skip upper cabinets; open shelves collect grease and grime faster than closed doors. Most renters can install track-mounted brackets instead of permanent cabinetry, and you can take them down without patching large holes. For a longer-term investment, inset the shelving into the wall cavity to gain four extra inches of depth without protruding into walkway clearance, critical when your kitchen and living zones share a single path.
Create Smarter Boundaries With Partial Dividers and Screens
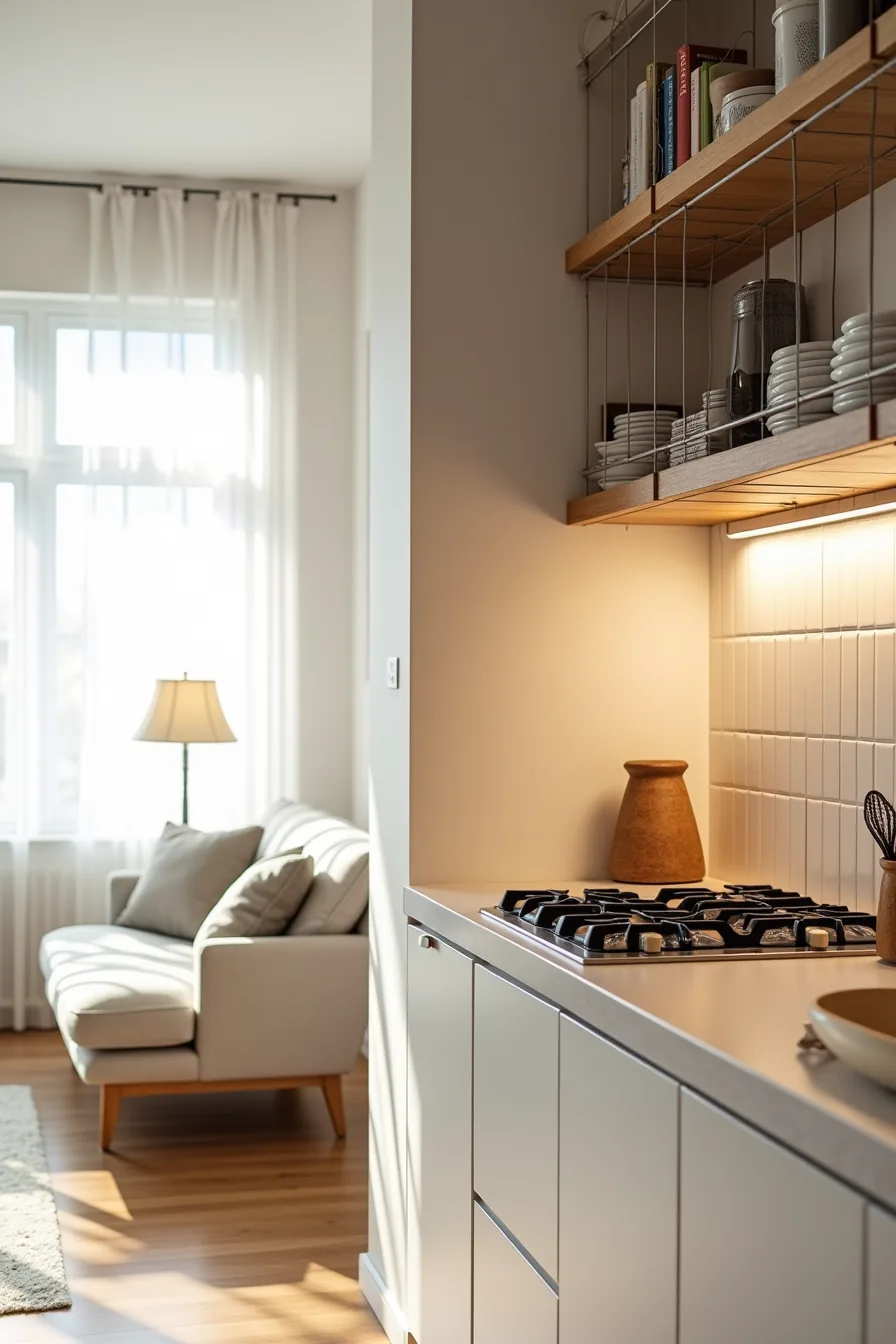
A 36-inch half-wall capped with an open metal grid shelving unit gives you the division you need without sacrificing the light or sightlines that make a small open concept kitchen living room feel larger than it’s. On the kitchen side, the cooktop and prep zone stay visually contained, while the living side accommodates a small loveseat that would otherwise float awkwardly in the open plan. The grid shelves hold cookbooks and a few plants, but keep them sparse, one item per square foot of shelf space, or the divider starts reading as clutter instead of architecture.
This setup suits renters who can’t build permanent walls, since freestanding metal grid units bolt to the floor and require only two small anchor points. For a permanent version, build the half-wall with 2×4 framing and add a solid surface cap that doubles as a breakfast bar, just keep the total height under 42 inches so a seated person on the living side can still see over it. If you must have a full-height screen, choose a louvered or slatted panel that allows air and light through; a solid partition in a small open concept room will make the kitchen side feel like a corridor.
Optimize Small-Scale Seating Arrangements for Conversation and Flow
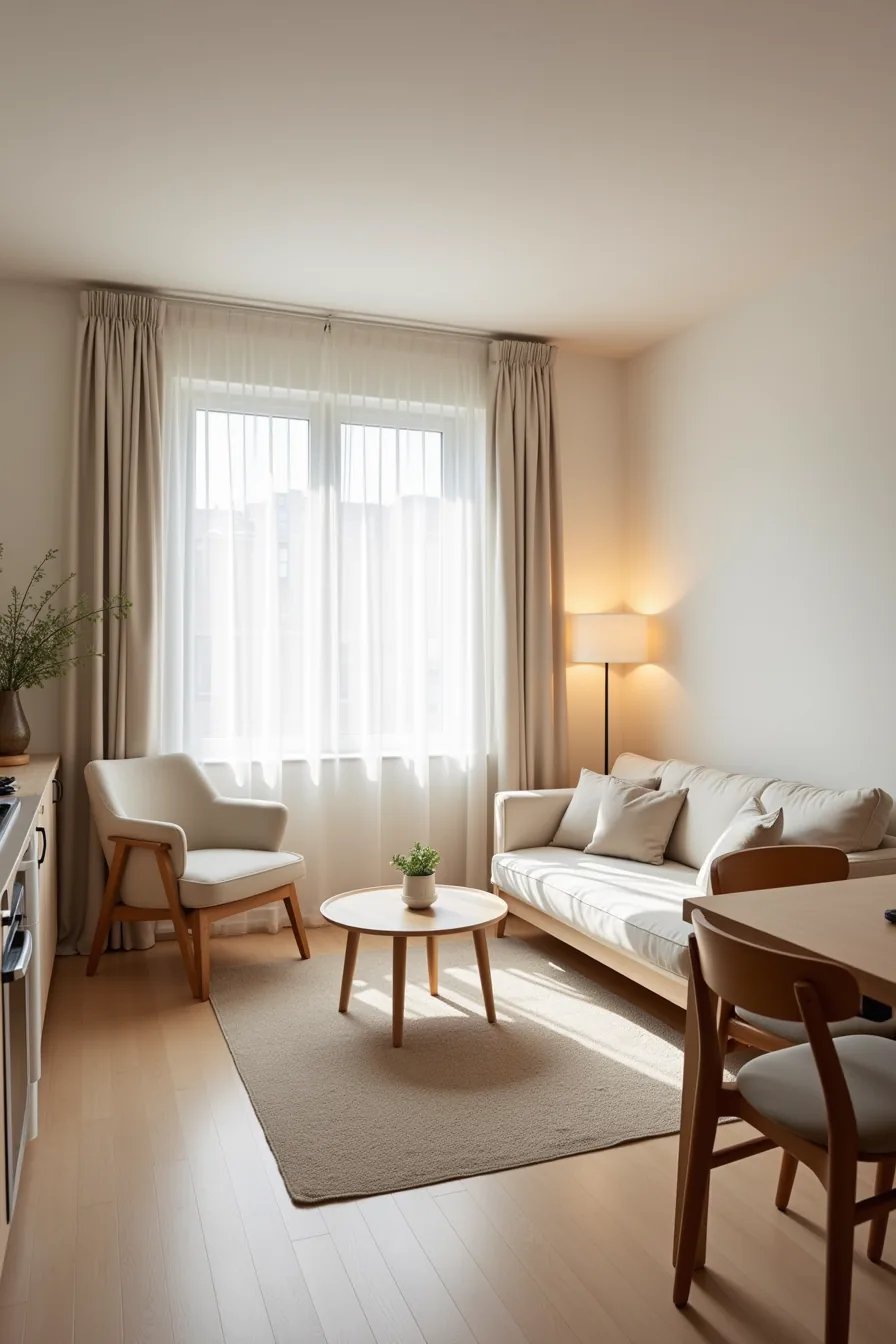
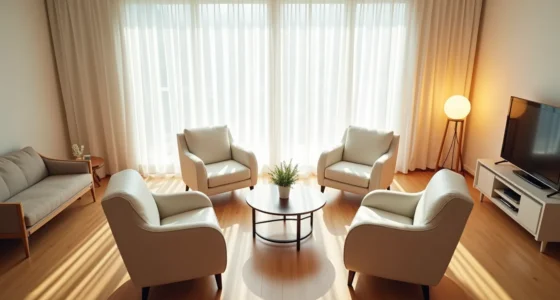
A 72-inch apartment sofa facing a 24-inch accent chair, with a small round side table between them, creates an L-shaped conversation zone without blocking the kitchen behind it. Angle the accent chair slightly toward the sofa rather than squaring it off, this opens a natural entry path to the kitchen and keeps both seats engaged in the same sightline. You need at least 36 inches of clear floor space between the sofa back and the kitchen counter to let someone pass while another person cooks.
Skip a sectional in anything under 200 square feet of combined living space; the chaise end will force traffic into a single choke point. Instead, pair the sofa with two lightweight accent chairs you can pull into the conversation circle only when entertaining, then tuck back against the wall for daily use. A rolling cart or nested tables in the 18- to 24-inch diameter range serve as the shared surface without dominating the floor plan, and they relocate easily when you need the full clearance for a gathering.
Choose Materials and Colors That Expand Visual Space
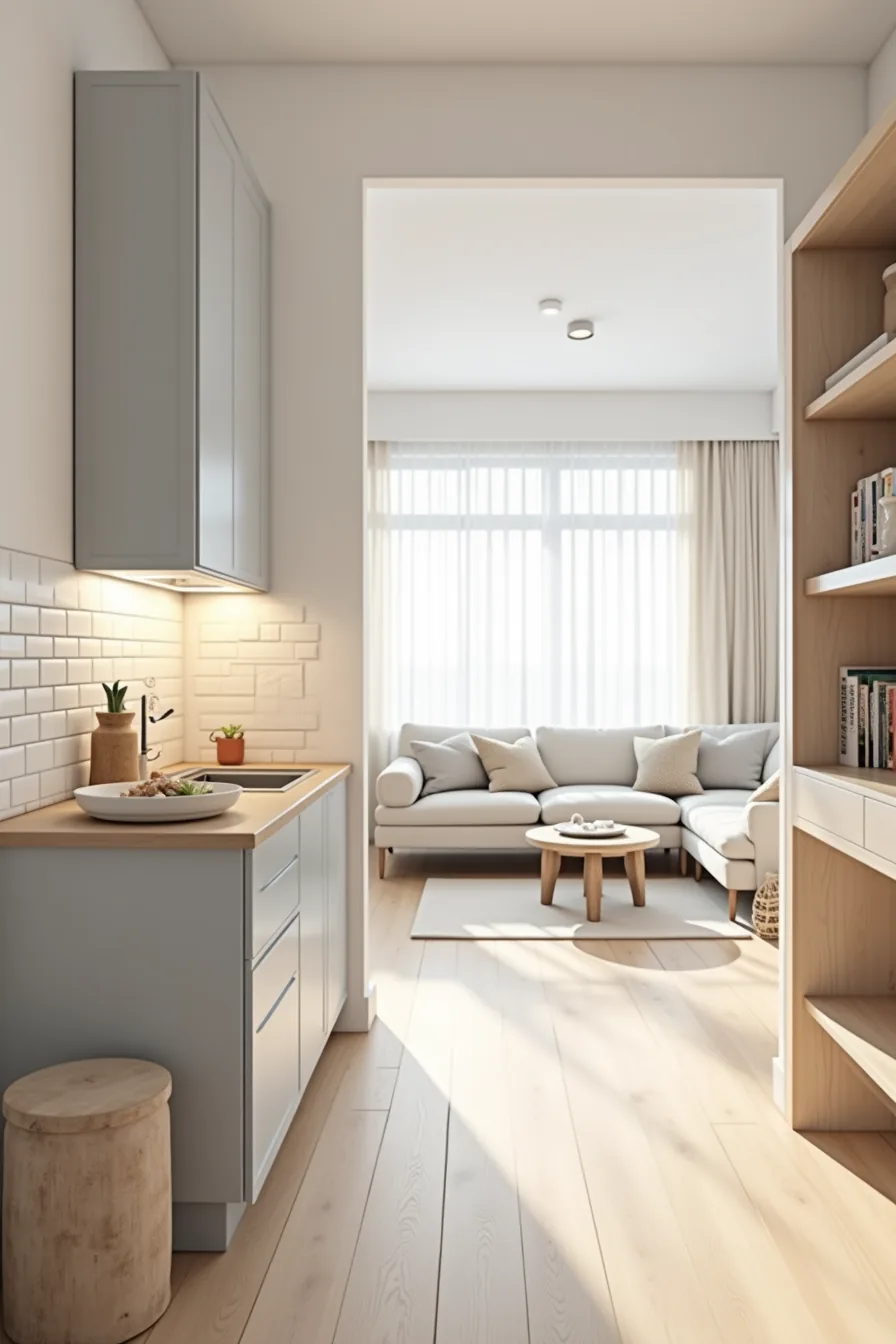
Pale gray cabinetry and a white subway tile backsplash create a continuous light field that reads as one surface rather than two separate elements, which is exactly what a small open concept kitchen living room needs. The polished concrete countertop matters more than its material cost, its subtle sheen reflects overhead light downward, brightening the counter work zone without adding a single fixture.
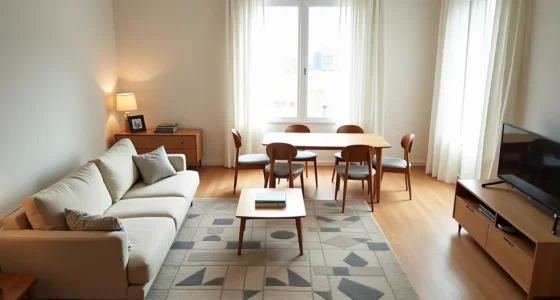
Carry the same quiet palette into the seating area with a cream area rug and a natural linen sofa. The tonal match between the kitchen finishes and the furniture makes the eye travel across the whole space without stopping, a visual trick that adds perceived square footage. Keep all major surfaces within two or three shades of one another; high-contrast jumps, like a black island against white cabinets, chop the room into pieces and make it feel smaller.
Matte finishes hide fingerprints better than gloss, but in a compact space, reserve matte for the cabinetry and let the counter and floor carry the reflective quality, polished concrete, like the example here, or a satin-finish wood floor works well.
What to Do First
Start by measuring your existing footprint and identifying the primary traffic path between the kitchen work zone and the living area. This single measurement determines whether a peninsula, a floating island, or a simple console table is your best divider.
Before buying anything, sketch a rough floor plan with your sofa and refrigerator positions marked. Next, choose one strategy from this list, zoning, multifunctional furniture, or a unified color palette, and apply it to a single corner this weekend. Your concrete next step: tape out the proposed island or seating footprint on your floor and live with it for two days before purchasing anything permanent.
Frequently Asked Questions
How do you define separate zones in a small open concept kitchen and living room without a wall?
Use area rugs, pendant lighting, and furniture placement. Position the sofa with its back to the kitchen, align the rug under the seating area, and hang a pendant over the island. These visual anchors create distinct zones without blocking sightlines.
What size kitchen island works best in a small open concept layout?
Choose an island 36–42 inches wide and 60–72 inches long. This fits most small spaces while providing seating for two. Narrower islands (24–30 inches) suit galley kitchens but offer limited counter space.
Can you use dark colors in a small open concept kitchen living room?
Yes, but limit them to one feature wall or lower cabinets. Dark shades absorb light and shrink perception, so pair them with white or light upper surfaces. Use matte finishes to reduce glare and keep the room feeling grounded.
How much clearance do you need between a sofa and kitchen counter in an open concept space?
Maintain at least 36–42 inches of walkway clearance. This allows one person to pass comfortably while another works at the counter. For wheelchair access or high-traffic zones, extend clearance to 48 inches.