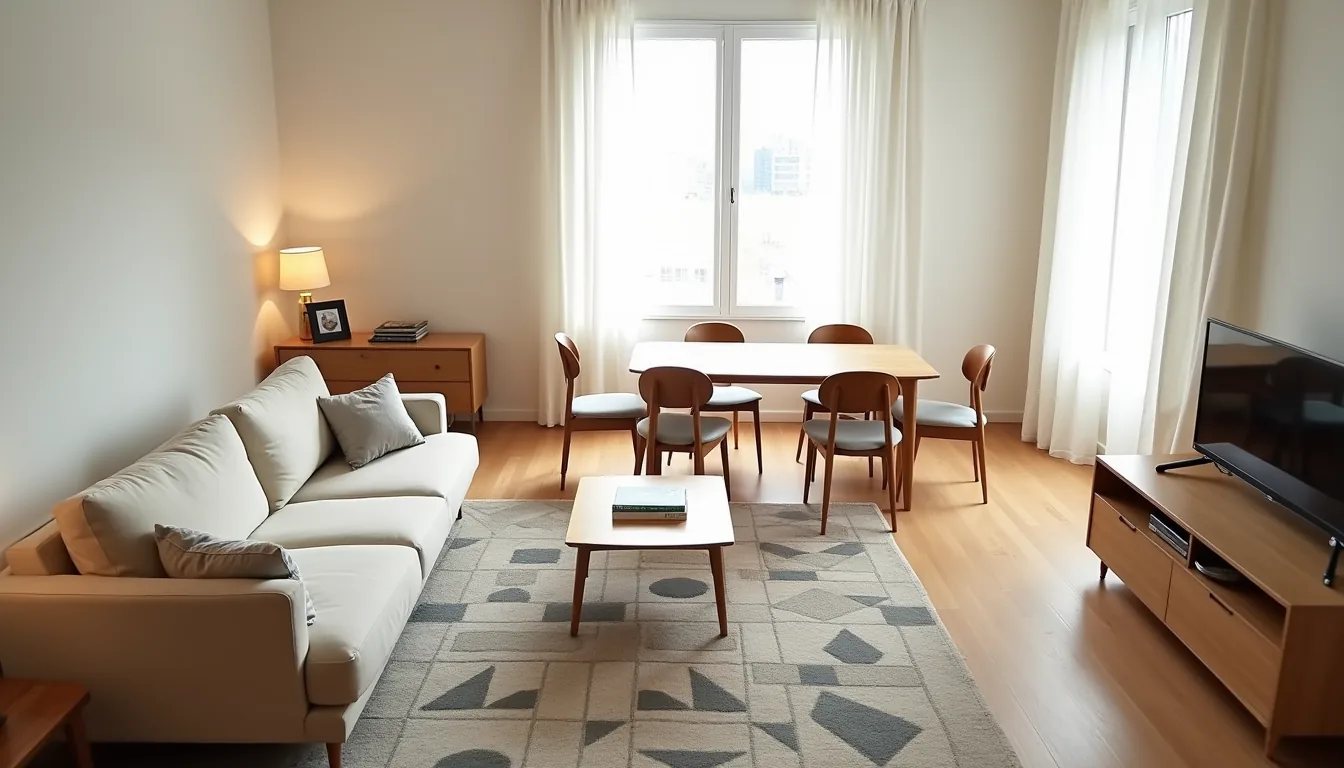
A living room and dining room combo is one room doing two jobs, and the difference between a cramped, awkward space and a smooth one comes down to how you define the zones, not how much square footage you’ve. You can achieve that definition through furniture placement, lighting, or flooring changes, each with distinct trade-offs in cost, permanence, and maintenance. The six approaches ahead range from a $200 renter-friendly fix to a built-in investment, so you can match the strategy to your space, budget, and how often you actually host.
Key takeaways
- Define zones physically: Use a floating area rug or a sofa back facing the dining table to create distinct living and dining zones without walls, keeping at least 36 inches of clear walkway between furniture pieces.
- Match materials sparingly: Repeat one flooring type and one accent color (like wood tones or a single paint hue) across both zones to unify the open plan, but vary textures to avoid a monotonous, showroom-like feel.
- Scale seating to the room: Leave 42–48 inches behind chairs for dining traffic and 18 inches between a coffee table and sofa, adjust both measurements down by 6 inches in tight spaces under 10 feet wide.
- Layer lighting by function: Hang a pendant or chandelier over the dining table at 30–36 inches above the surface and use a floor lamp near the living area, with separate switches to control each zone independently.
Furniture Arrangement: The Floating Zone Method
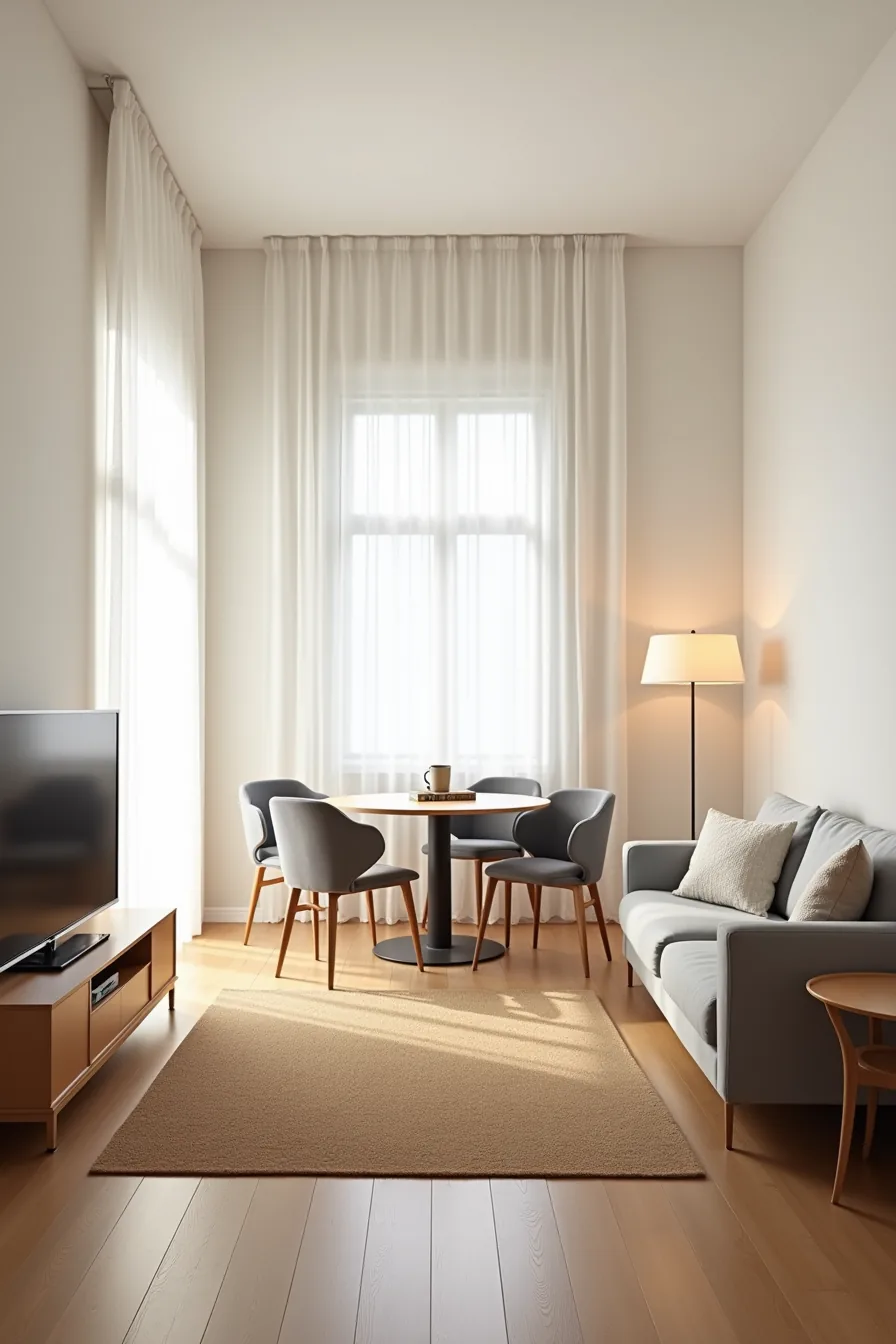
The floating zone method defines separate functions in a living room and dining room combo without a single wall or permanent divider. You create each zone through furniture placement, anchored by a rug and a visual focal point, leaving the surrounding floor clear for circulation.
In this setup, a gray sofa faces a low media console, both sitting on a rectangular jute rug. That rug establishes the living zone’s footprint, typically extending at least 6 inches beyond the sofa’s sides and front edge so the furniture visually “belongs” to the carpet. Beyond the rug’s edge, a round pedestal dining table with four chairs occupies the bare hardwood, its circular form softening the transition between zones.
A tall floor lamp placed between the two areas acts as a visual anchor, signaling where one zone ends and the other begins. This arrangement suits medium to large open-plan rooms where you want flexibility, you can shift the dining table closer to a window or wall without moving electrical points or structural elements. The key requirement is at least 36 inches of clear pathway around both zones to keep traffic flowing naturally.
Color and Material Continuity for Cohesive Open-Plan Styling
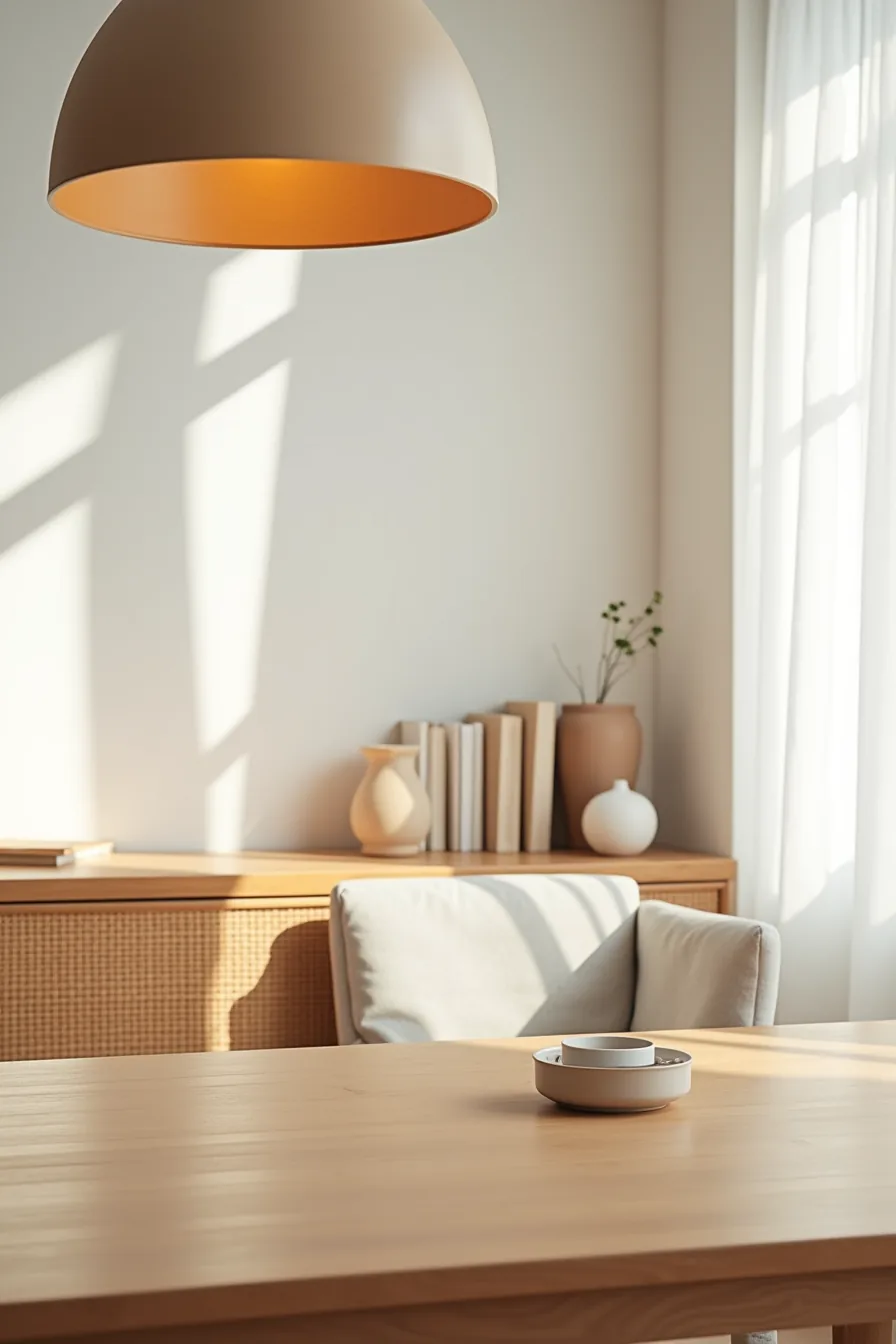
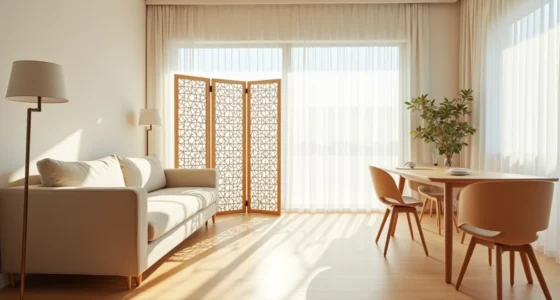
A shared palette does more work than any divider in a living room and dining room combo. Pick one warm-neutral base, think oak, cream, or taupe, and let it appear in both zones at different scales. The wood dining table in the foreground and the wood-frame linen sofa behind it carry the same grain family, so your eye reads the two areas as one continuous composition rather than two unrelated furniture sets.
The woven sideboard spanning both zones is your anchor piece. Because it physically bridges the living and dining sides, it should match the dominant material of whichever zone has more visual weight. In most rooms, that means matching the sideboard’s tone to your larger furniture piece, not your smaller accent items.
Keep flooring consistent across both zones unless you want a deliberate break. A single hardwood or tile surface with one area rug in the living side is the lowest-maintenance route, it avoids transition strips that trap debris and makes the whole room feel larger. Introduce contrast only through textiles and small objects: a darker pendant light above the table, linen cushions on the sofa, ceramic tableware.
This gives texture without fragmenting the palette, which keeps cohesive open-plan styling achievable even when you shop across different stores and years.
Scale and Proportion: Matching Furniture to Room Dimensions
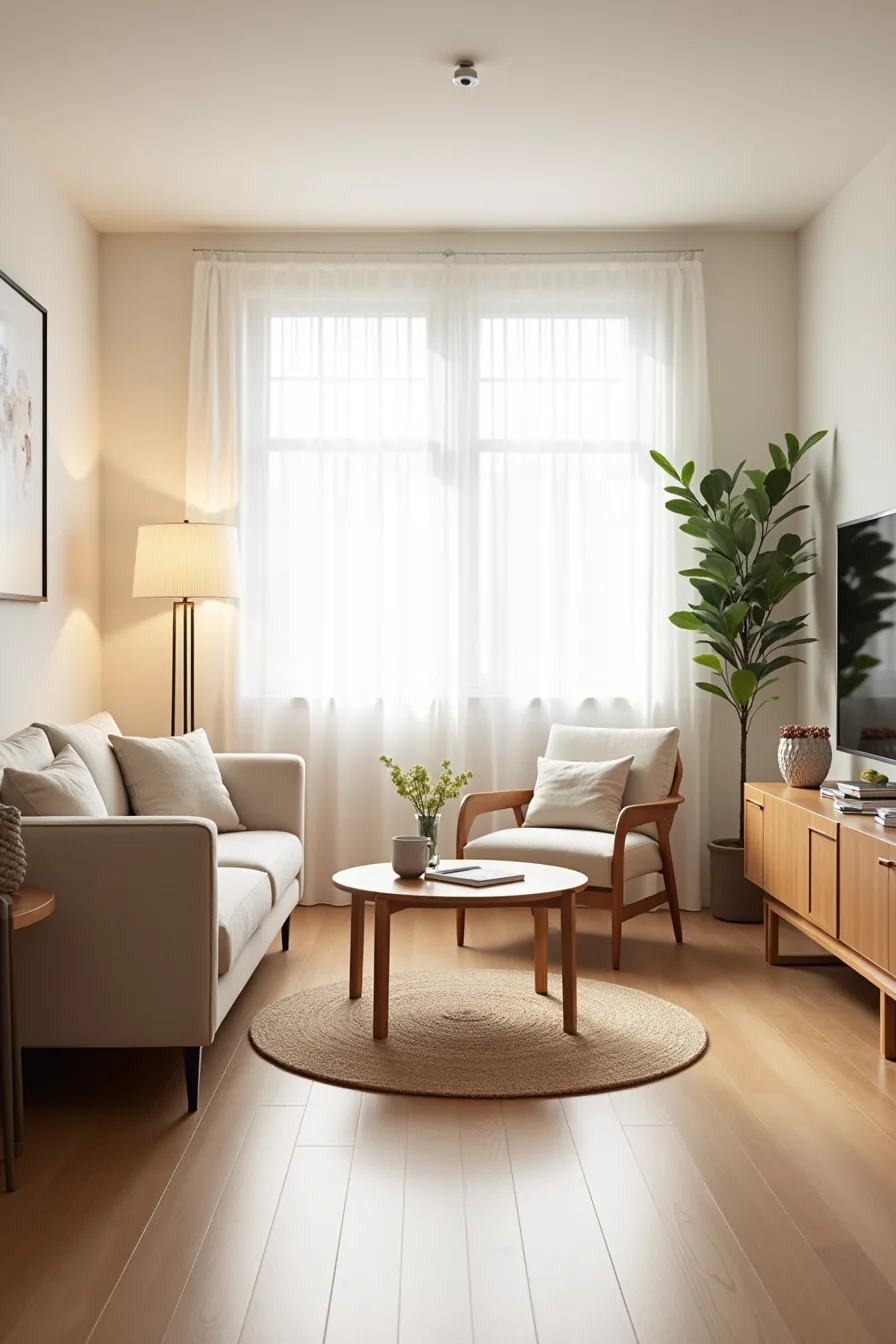
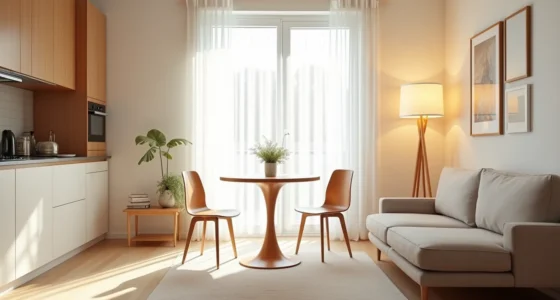
A compact living dining combo succeeds when each piece claims only the footprint it needs. The loveseat and two accent chairs cluster into a conversation zone on one side, while the small round table with two chairs anchors the opposite corner, this arrangement leaves a clear walkway down the middle without forcing you to squeeze past furniture. A round table is your best ally in tight quarters because it eliminates sharp corners and allows chairs to tuck fully beneath the surface when not in use.
The narrow console table along the back wall serves dual duty as a serving station and visual anchor. Match its depth to your circulation path, about 12-14 inches is typical for a wall console, and keep the top surface partially clear so the room doesn’t feel visually crowded.
For medium rooms, scale up gradually: a 60-72 inch rectangular table suits seating for six, while sofas in the 72-84 inch range balance the visual weight. Large spaces can accommodate a full 96-inch table and a sectional, but anchor each zone with its own rug to prevent the room from feeling like a furniture showroom floor. In every case, leave at least 36 inches of clearance between the table edge and the nearest sofa or chair, anything less makes both sitting and serving uncomfortable.
Practical Shared Spaces: Storage and Circulation
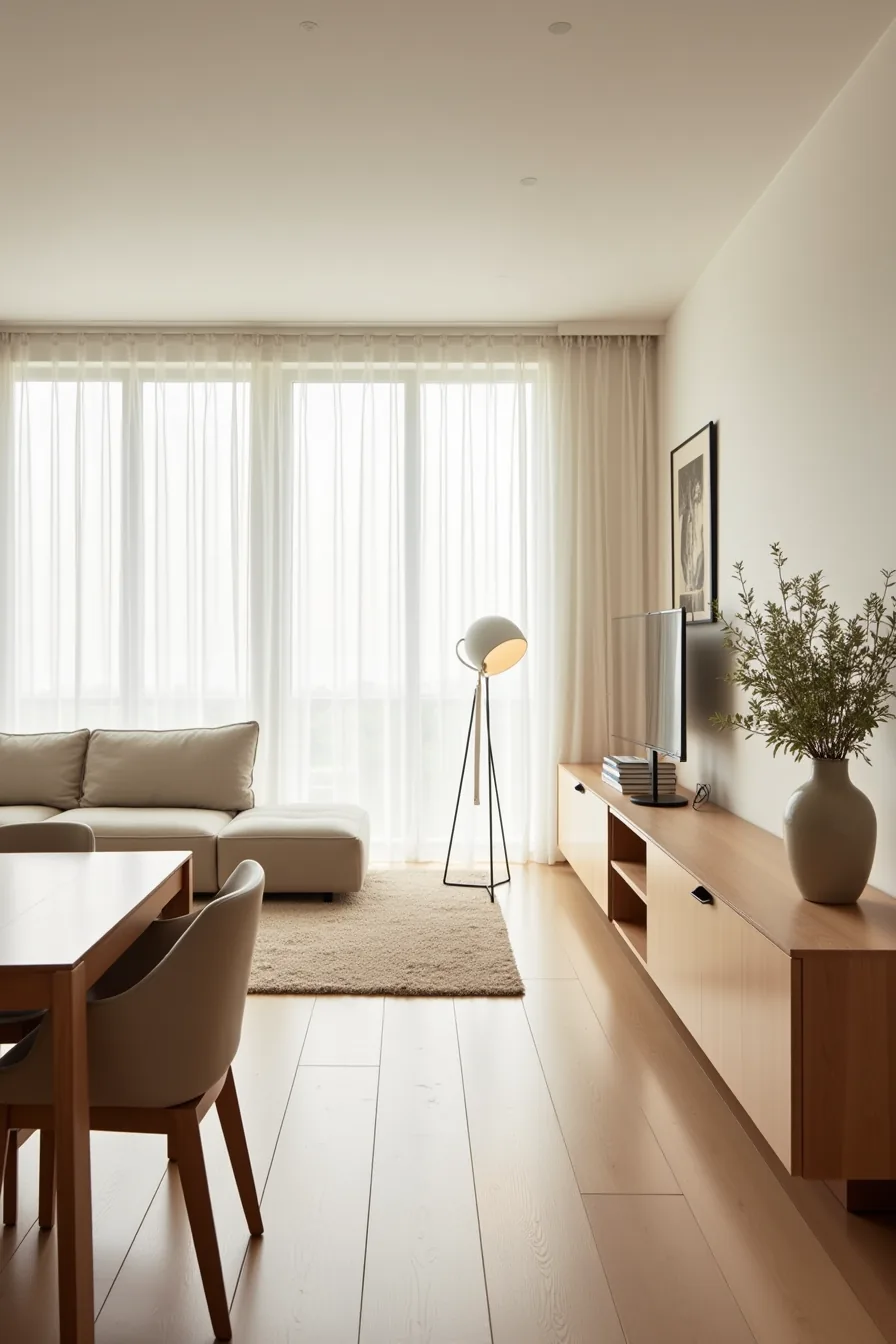
A low credenza with open shelving, positioned centrally between the sofa and dining table, turns one piece of furniture into the workhorse of your combo. It holds dinnerware and linens on one side while housing books, remotes, and decorative objects on the other, each zone draws from the same storage without crossing paths. Keep the credenza’s depth under 18 inches so it doesn’t intrude into the walkway, and choose open shelving only if you’re willing to curate what’s visible; closed cabinets hide the inevitable clutter.
The layout works because it preserves sightlines. With the credenza sitting low, typically 30-36 inches tall, you can see over it from the sofa to the table, which keeps the room feeling connected rather than divided. Dining chairs tucked fully under the table and a sofa set at a right angle to the credenza leave clear 3-foot pathways on either side, so you never have to shuffle sideways past furniture to reach the kitchen or the hallway.
If your space demands a taller storage unit, place it against a wall instead of floating it, and reserve the center position for pieces that stay below eye level.
Lighting Layers for Distinct Functional Areas
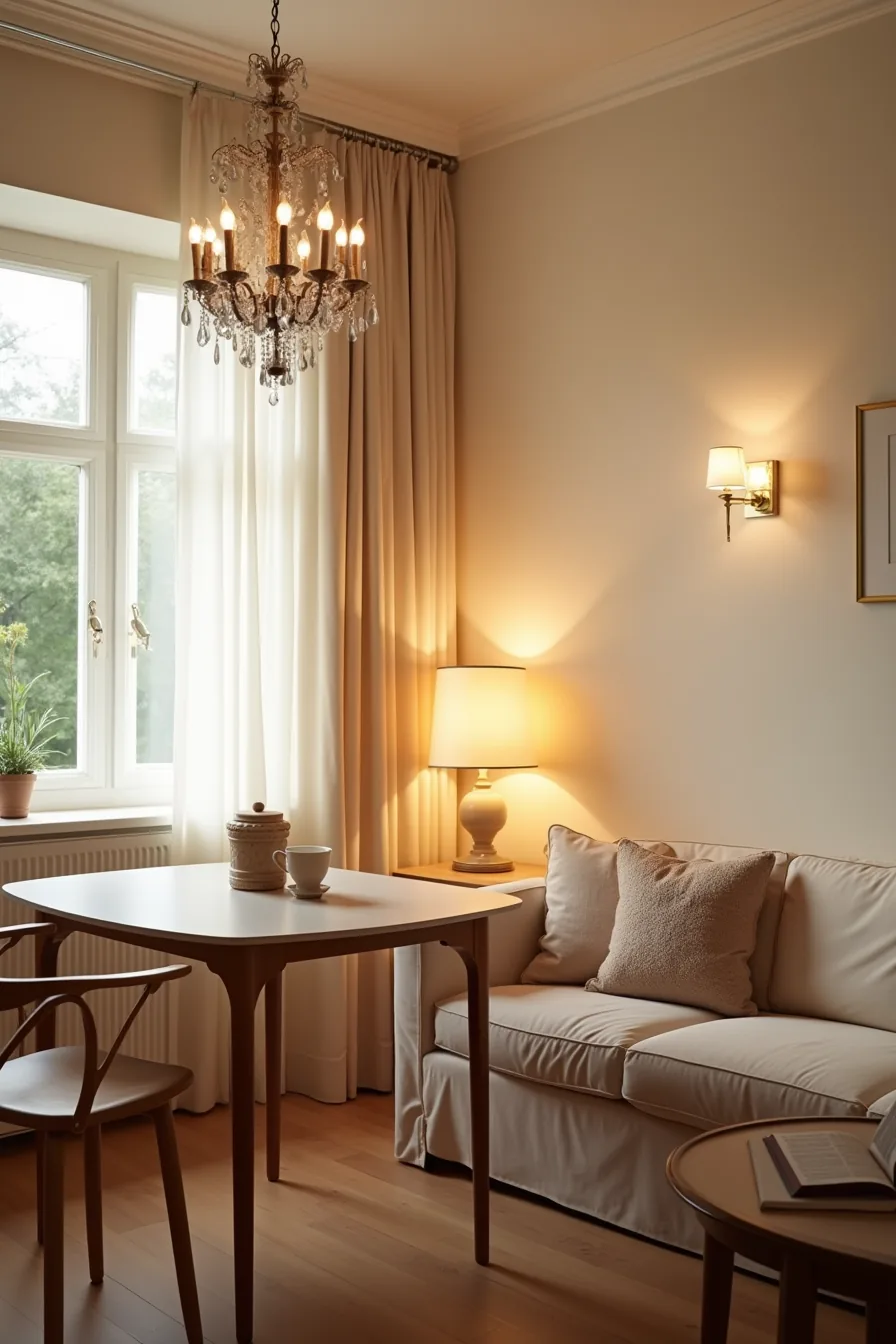
A chandelier suspended directly over the dining table does more than illuminate meals, it anchors the dining zone as a destination. Hang it so the bottom sits 30–36 inches above the tabletop; any higher and the light disperses instead of pooling, any lower and it interferes with sightlines across the room. Choose a fixture with a downward-facing shade or exposed bulbs to concentrate that pool of light exactly where plates land.
The table lamp beside the sofa carves out a separate reading nook without adding a single wall fixture. Position it at seated eye level, typically 24–30 inches from the floor to the shade’s bottom, so the light falls across a book or laptop rather than glaring into your eyes. Warm bulbs in the 2700K range keep the living side feeling relaxed, while the chandelier can run slightly cooler at 3000K to make food look appetizing.
Wall sconces framing both zones tie the composition together visually. Place them at 60–66 inches from the floor, spaced evenly along the walls, to cast ambient light that fills the gaps between the brighter task areas. The result is two distinct pools of light separated by softer surroundings, your eye reads the split instantly, even in an open plan where no wall exists.
Budget, Renter, and Investment Routes for Living Dining Layouts
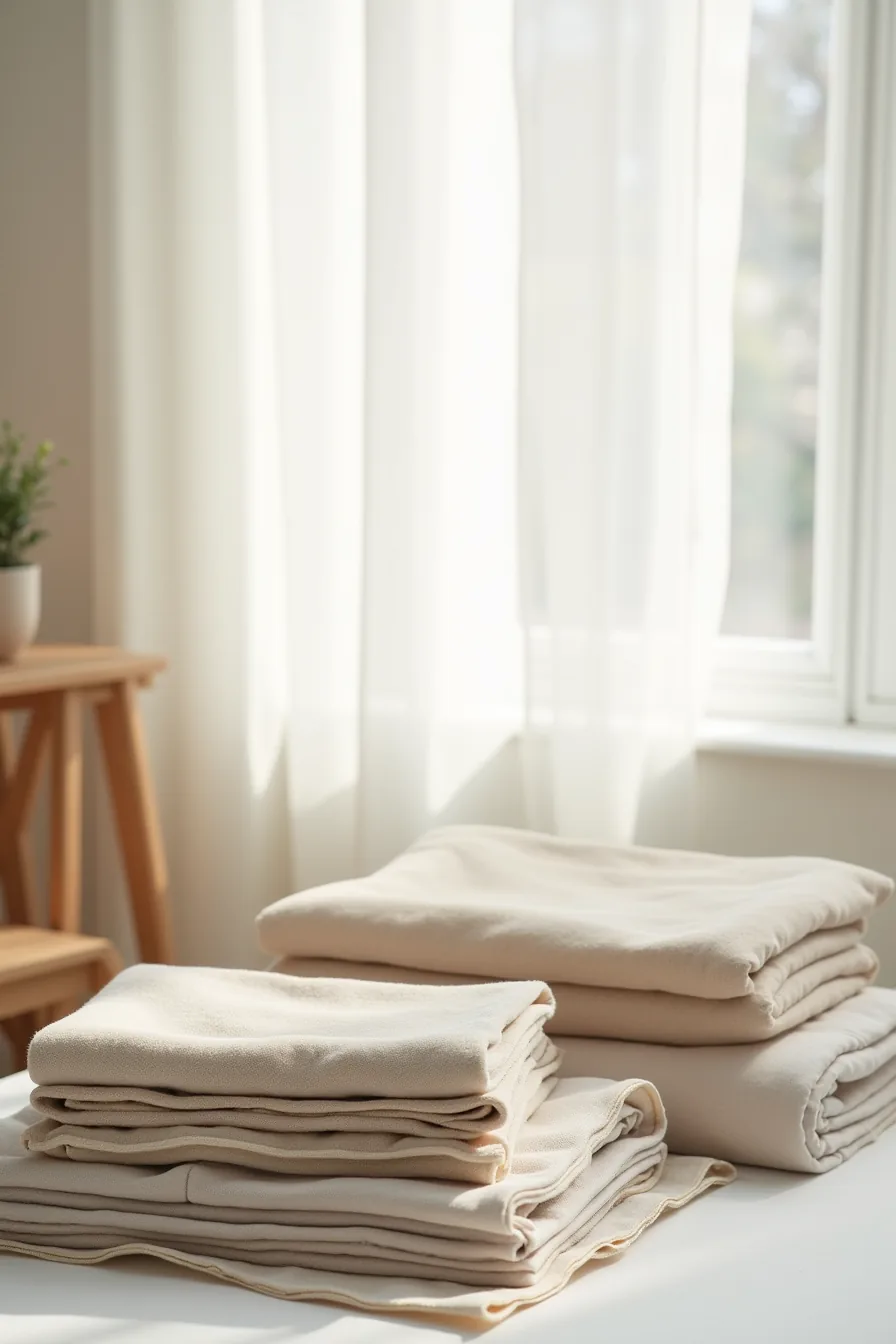
Your budget route starts with a cotton throw blanket draped over the dining chairs, a $20–40 swap that injects color and softness without touching the architecture. Machine-washable and durable through hundreds of cycles, cotton handles daily use better than delicate knits, though expect visible pilling after roughly a year of heavy wear.
For renters, an adhesive-backed peel wallpaper sample transforms a single wall or a backing panel behind a buffet into a defined dining backdrop. It removes cleanly from most painted drywall, but test a corner first, on textured or satin-finish walls, the adhesive can leave residue or pull paint flecks. Budget for one 24-inch-square sample per accent area, roughly $8–15 each.
The long-term investment is a high-end linen fabric swatch used for custom dining chair upholstery or floor-length curtains. Linen’s flax fibers grow stronger with washing, lasting decades, yet it wrinkles immediately and demands professional cleaning for stains. Expect to pay three to five times more than cotton equivalents, with the payoff being a patina that improves visibly each year, a genuine heirloom route for living dining layout ideas that age gracefully.
Your First Move
Before you buy a single piece, measure your combined space and map the daily traffic flow. That determines whether you need a visual break, a physical divider, or a flexible furniture layout.
Start with the one item you use most, typically the sofa, and position it first. Then place the dining table where it won’t block the path to the kitchen or balcony.
Pick a single rug to anchor both zones. This one purchase defines the combo more than any other element and works in nearly every room size.
Frequently Asked Questions
How do you separate a living room and dining room in an open-plan space without a wall?
Use area rugs to define each zone, positioning furniture perpendicular to traffic flow. A console table or shelving unit behind the sofa acts as a visual divider, while pendant lighting above the dining table anchors the space. Avoid tall partitions that block sightlines.
What size dining table works in a living dining room combo?
Allow 36–48 inches of clearance around all sides for chair pull-out and walking. For most combos, a 60–72-inch rectangular table seats six; a 48-inch round seats four. Measure your room’s narrowest dimension before choosing.
Can you use different colors in a living and dining room combo?
Yes, but keep a unifying thread, same undertone, complementary hue, or matching trim. Use color blocking on one accent wall or through furniture upholstery. High contrast works in large rooms; small spaces need adjacent tones to avoid visual fragmentation.
What’s the minimum square footage needed for a functional living dining room combo?
Plan for 180–220 square feet total to fit a 4-seat dining set and a standard sofa with clear circulation. Below 150 square feet, you’ll need space-saving solutions like a drop-leaf table or banquette seating. Always prioritize walkways over furniture count.