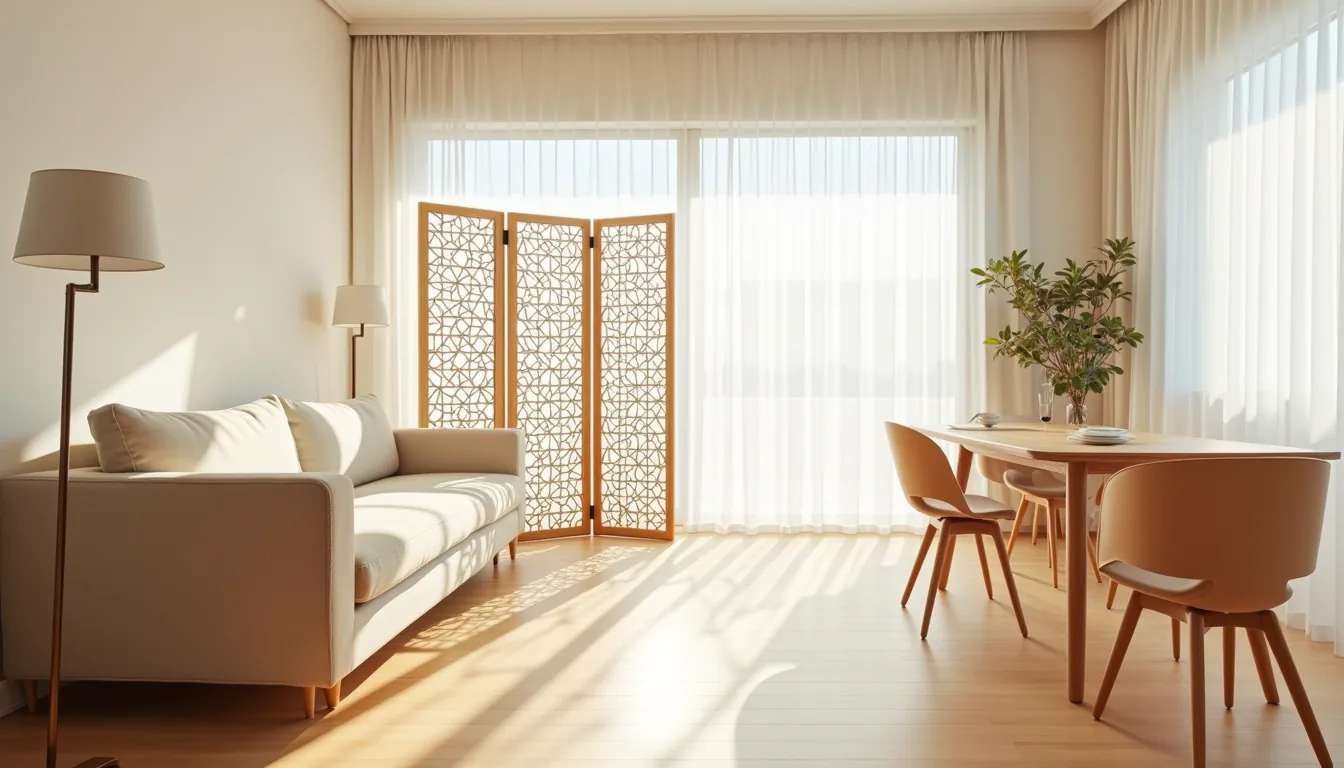

Your living room divider is less about creating a wall and more about defining a purpose, whether you need to carve out a home office, separate a dining nook, or simply add visual depth to an open-plan layout. The right solution hinges on your space’s square footage, your lease terms, and how permanent you want the change to be. From a $40 tension rod with curtains to a built-in shelving unit that doubles as storage, six distinct approaches follow, each with the exact scale, materials, and trade-offs you’ll need to replicate them successfully.
Key takeaways
- Freestanding screens suit renters perfectly, since they need zero wall mounting and typically fold to 1-2 inches thick for flat storage when not in use.
- Bookshelf dividers double your storage while separating space, but you must keep them under 80 inches tall and anchored if you’ve kids or pets to prevent tipping.
- Curtain track systems cost roughly $50-150 for a ceiling-mounted rod and panels, making them the cheapest light-filtering option, though they require a sturdy ceiling beam for support.
- Sliding barn doors demand 12-24 inches of clear wall space beside the opening for the door to rest, so measure that clearance before committing to this hard partition route.
Freestanding Screens: Flexible Partitioning Without Installation
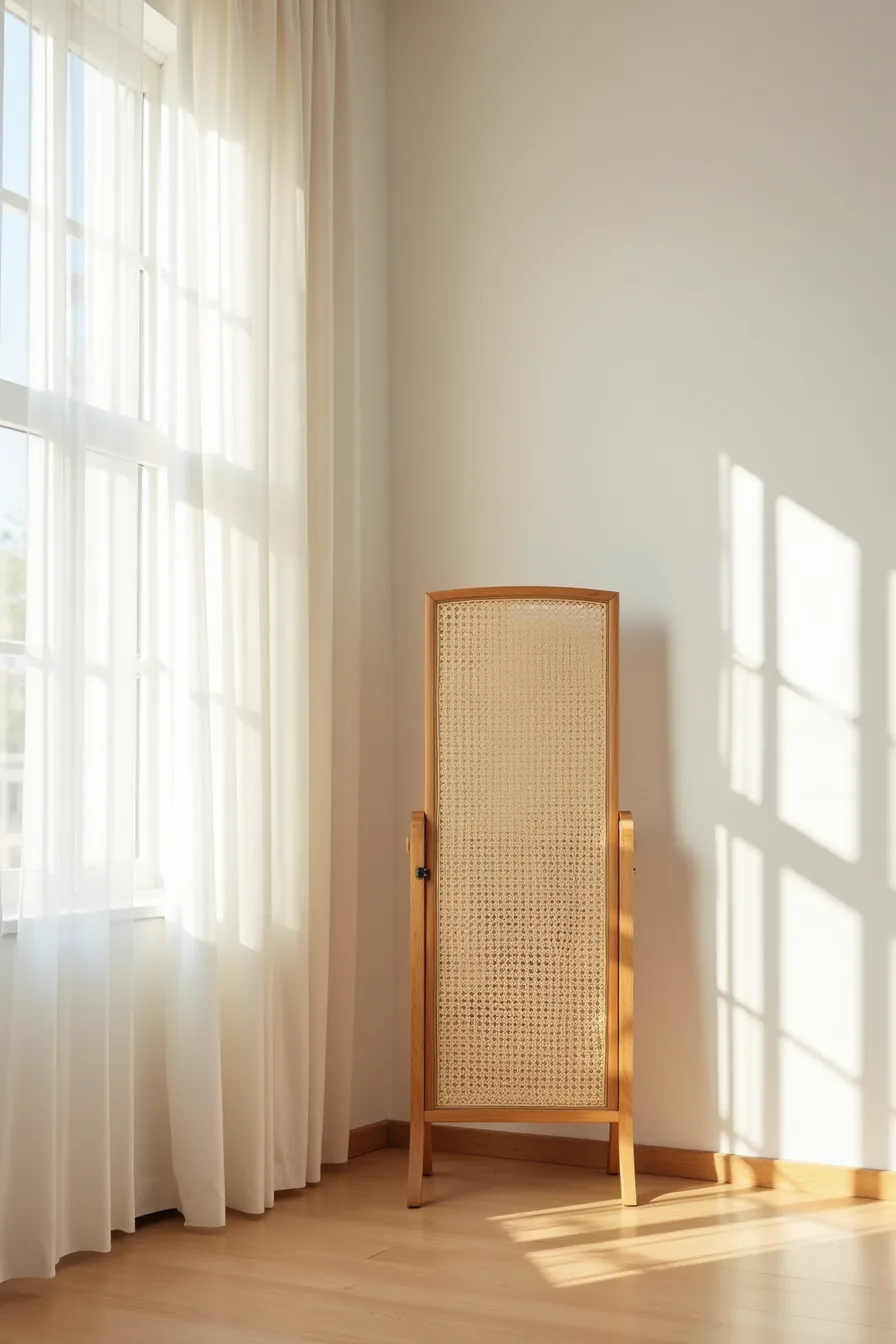
A folding screen is the most forgiving living room divider you can buy because it requires zero tools, zero wall anchors, and zero commitment. The wooden frame screen with woven rattan panels you’re considering stands independently via its hinged joints, so it works in any rental where drilling into walls is off-limits. Most freestanding screens run 66–72 inches tall and 48–72 inches wide when fully extended, giving you enough height to block sightlines from a seated position without making the ceiling feel lower.
Position it at a 30–45 degree angle from the wall rather than perpendicular to it, this creates a visual nook while keeping the circulation path open on both sides. The rattan panels filter light instead of blocking it entirely, which suits small spaces where a solid partition would darken the room. Weigh the trade-off: panels this light move easily when you want to reconfigure, but they also shift if bumped, so tuck the screen against a rug’s edge or a low anchor weight for stability.
Expect to pay $100–$300 for a sturdy wood-and-rattan model; cheaper versions with MDF frames warp within a year in humid climates.
Bookshelf Dividers: Storage-Integrated Separation
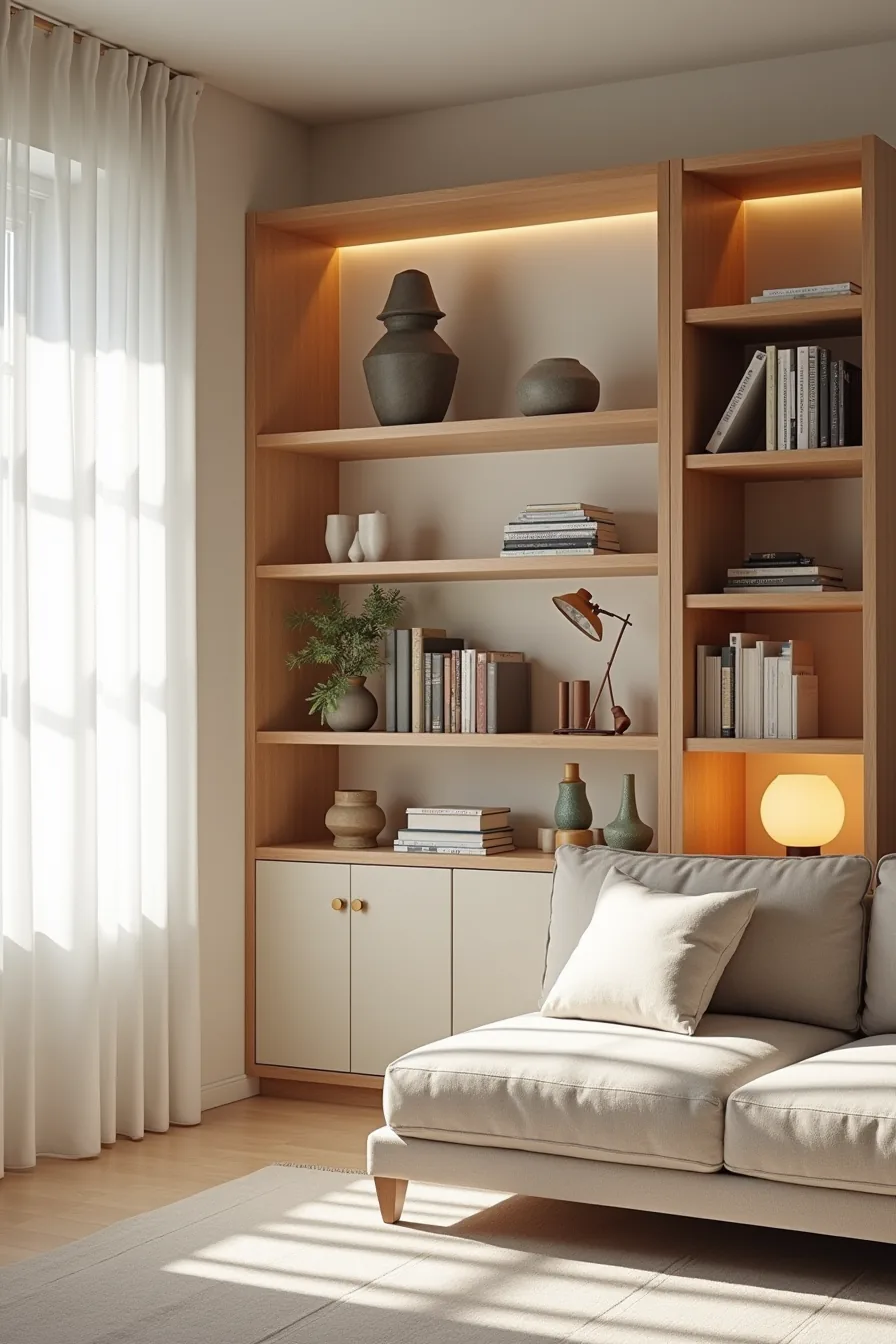
An open-back bookcase turns a living room divider into usable storage on both sides, which is why it suits medium to large rooms where you need separation and shelf space simultaneously. The unit you’re looking at runs perpendicular to the wall, and its depth, typically 12–16 inches, is the critical measurement: anything shallower tips over under heavy books, anything deeper eats floor space without adding function. Anchor the top to a wall stud with a furniture strap if you’ve children or pets, because a fully loaded shelf is a tipping hazard regardless of its weight capacity.
On this shelf unit, the lack of a solid backing means books and decorative objects remain visible from both the seating area and the walkway behind it, preserving sightlines while defining zones. Suit this option to renters with strong floors, a 6-foot-tall case loaded with hardcovers easily exceeds 300 pounds distributed across its footprint, so verify your flooring can take the point load. For a budget route, stack two matching 3-foot IKEA-style units back-to-back and bolt them together; for a long-term investment, commission a built-in that matches your baseboards and ceiling height for a smooth look.
Curtain and Track Systems: Light-Filtering Solutions
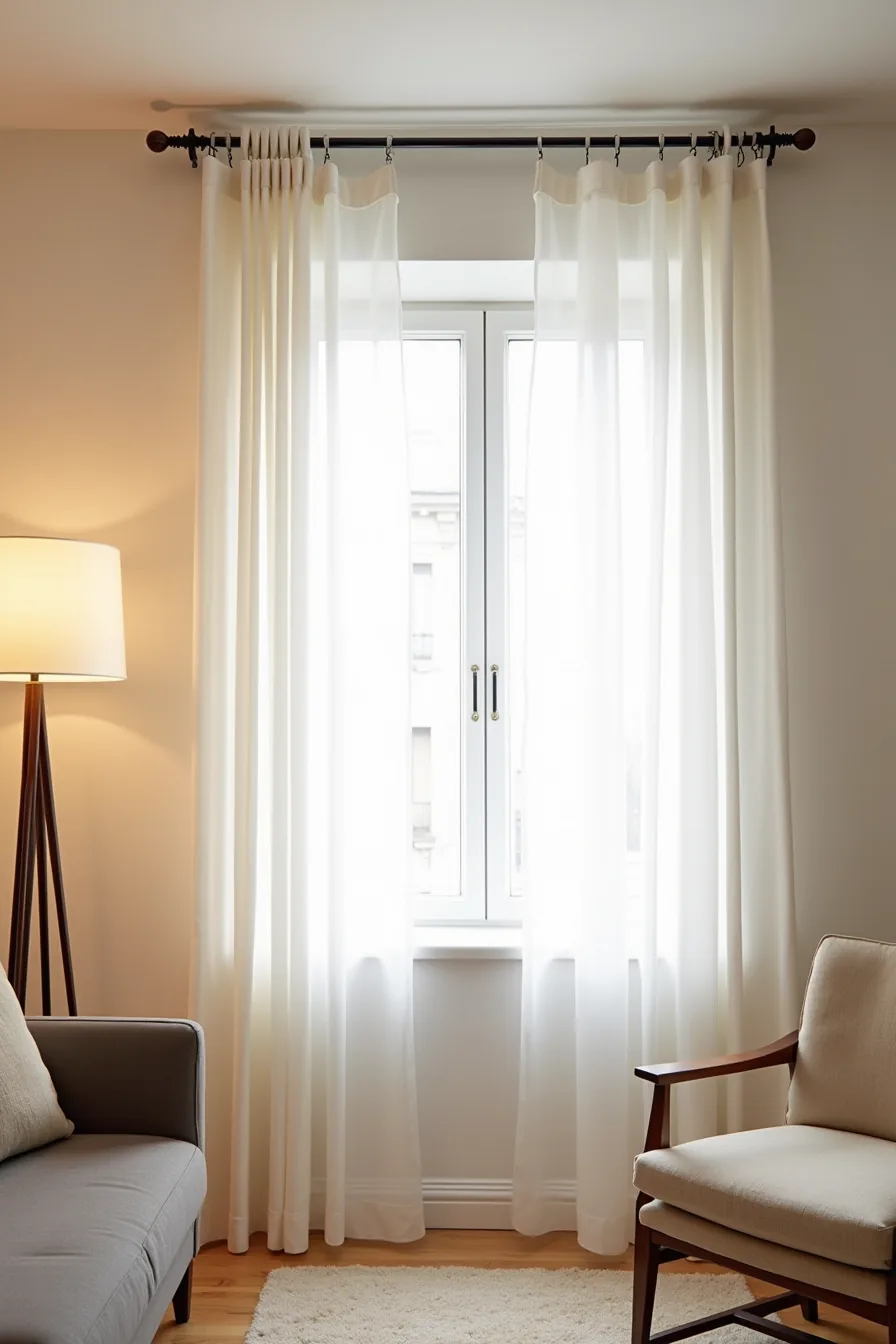
A ceiling-mounted rod with semi-transparent linen is the most forgiving living room divider you can install, which is why it suits renters and homeowners alike. The track runs parallel to the ceiling joists, and the curtain hangs from ceiling height to just above the floor, leaving a 1-inch gap prevents fabric wear and improves airflow. You’ll need a stud finder and a drill for ceiling mounting; if you can’t penetrate concrete or can’t patch holes, a tension rod between two walls works but only spans openings up to roughly 12 feet.
The linen curtain in this setup filters daylight rather than blocking it, so the workspace behind retains soft illumination while the seating area gains visual privacy. Choose a fabric with an open weave, linen or cotton voile at 40–60% opacity, to balance airflow and light. A 2- to 2.5-times fullness ratio (your panel width should be double the track length) prevents the curtain from looking flat and gives you the option to draw it fully closed.
This is the budget route: a track kit, two panels, and curtain rings cost a fraction of a built-in partition, and you can remove everything in under an hour with minimal patching. For rentals, use adhesive-backed track systems that hold up to 10–15 pounds per linear foot, enough for lightweight sheers but not heavy velvet.
Half-Height Walls and Partial Barriers: Creating Privacy Without Closing Off Space
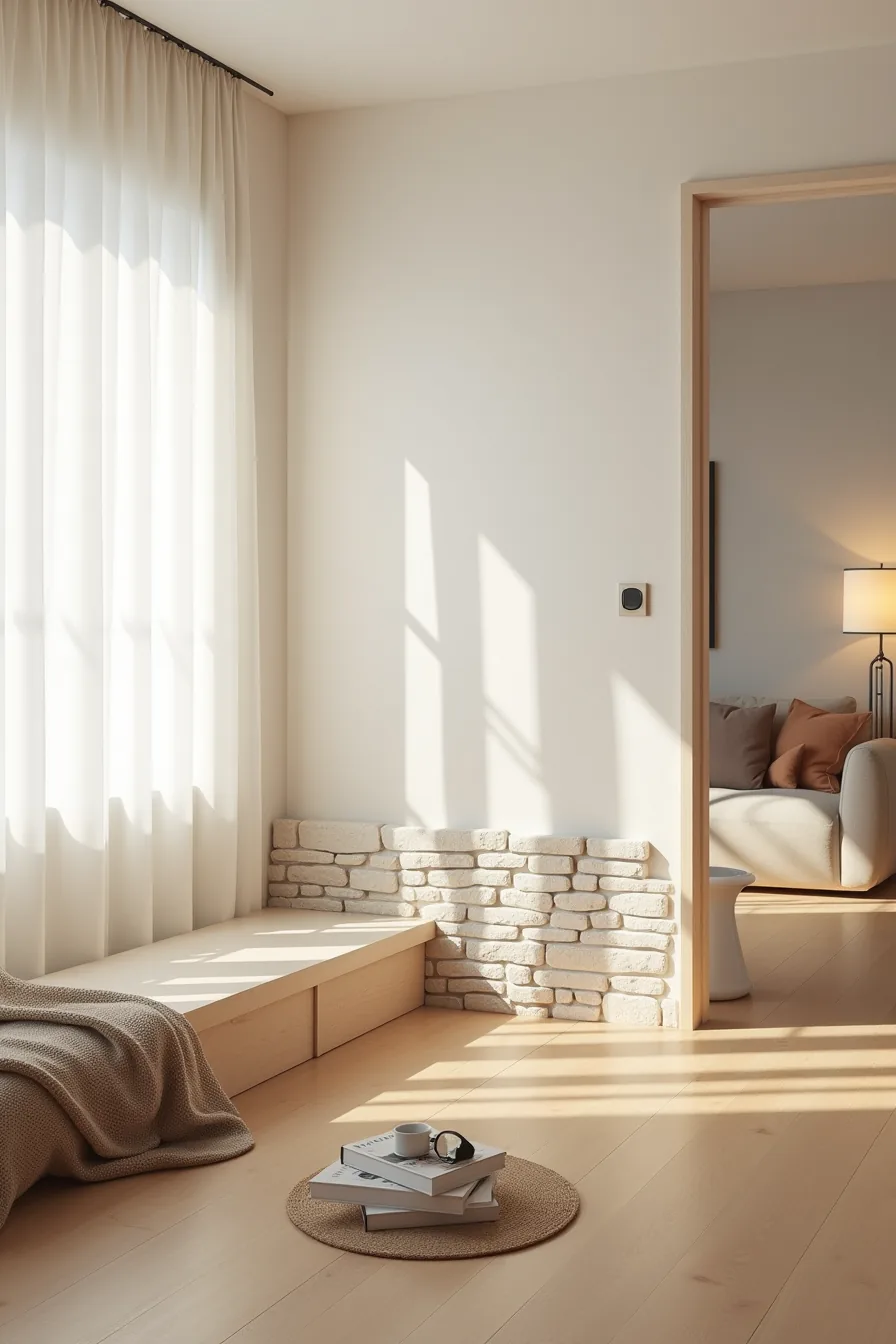
A half-wall is the structural answer to an open vs divided layout when you want separation without sacrificing the volume of the room. Built from stacked stone or concrete blocks, a knee-height divider at roughly 36–42 inches tall gives you a physical boundary while preserving clear sightlines over the top to the adjacent space. Because the barrier stops at waist level, natural light continues to travel across both zones, and air circulation remains unrestricted.
This setup suits medium-to-large open-plan rooms where a full partition would feel boxy but a rug alone fails to define the boundary. The stone or block construction carries a thermal mass benefit, it absorbs heat during the day and releases it slowly, which can help stabilize temperatures in rooms with large windows. The trade-off is permanence: this is a fixed structure that requires a proper footing and, in most jurisdictions, a building permit.
If you want the division without the commitment, a freestanding bookcase or cabinet at the same height achieves a similar effect with zero construction. For the long-term investment route, masonry is the durable choice, but expect the project to take a weekend of labor and to cost several times more than a curtain track system.
Sliding Barn Doors and Pocket Doors: Movable Hard Partitions
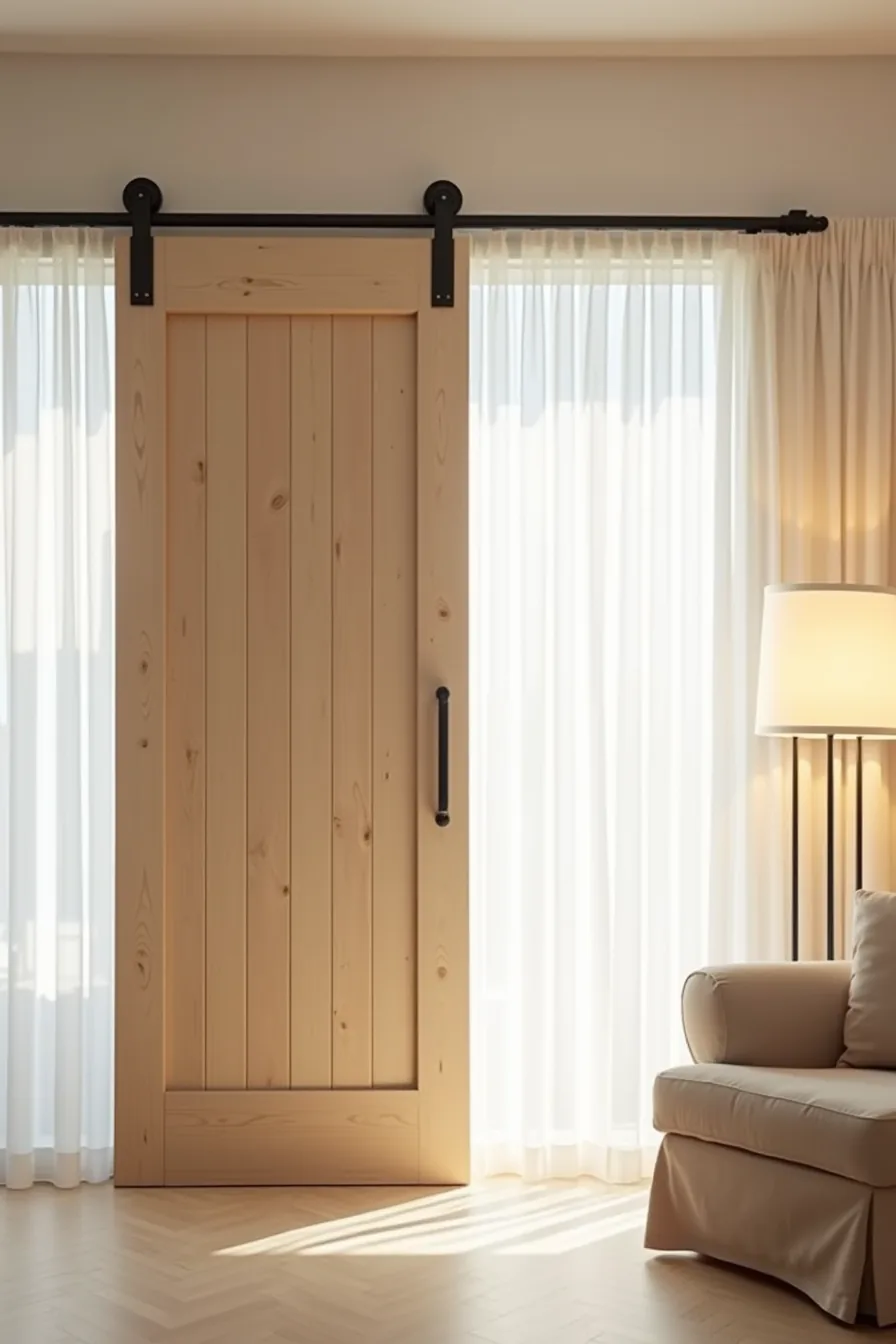
A sliding barn door on an exposed metal track mounted to the ceiling or wall frame gives you a full-height partition that disappears when you want it. The door itself takes up zero floor space during operation, since it tucks against the wall rather than swinging into the room, a critical advantage in layouts where a hinged door would collide with a sofa or chair. Wood paneling on the door softens the industrial look of the metal track, while a metal-paneled door pushes the aesthetic toward a more utilitarian style.
This system works best for renters and non-committal homeowners because it installs with standard track hardware and stud-anchored brackets, leaving only small bolt holes if you reverse it later. A sliding barn door fits a medium-to-large living room where the partition passes the length of the opening. For smaller spaces, a pocket door that retracts into the wall solves the same goal but requires framing modifications to create the cavity, that route suits long-term owners who want a smooth, non-industrial look.
Maintenance is minimal: tighten the mounting bolts every few months and lubricate the rollers with a silicone spray to prevent squeaking. Expect a barn track kit to cost roughly half to two-thirds of a professionally framed pocket door installation.
Plant Walls and Green Dividers: Living Barriers for Open Layouts
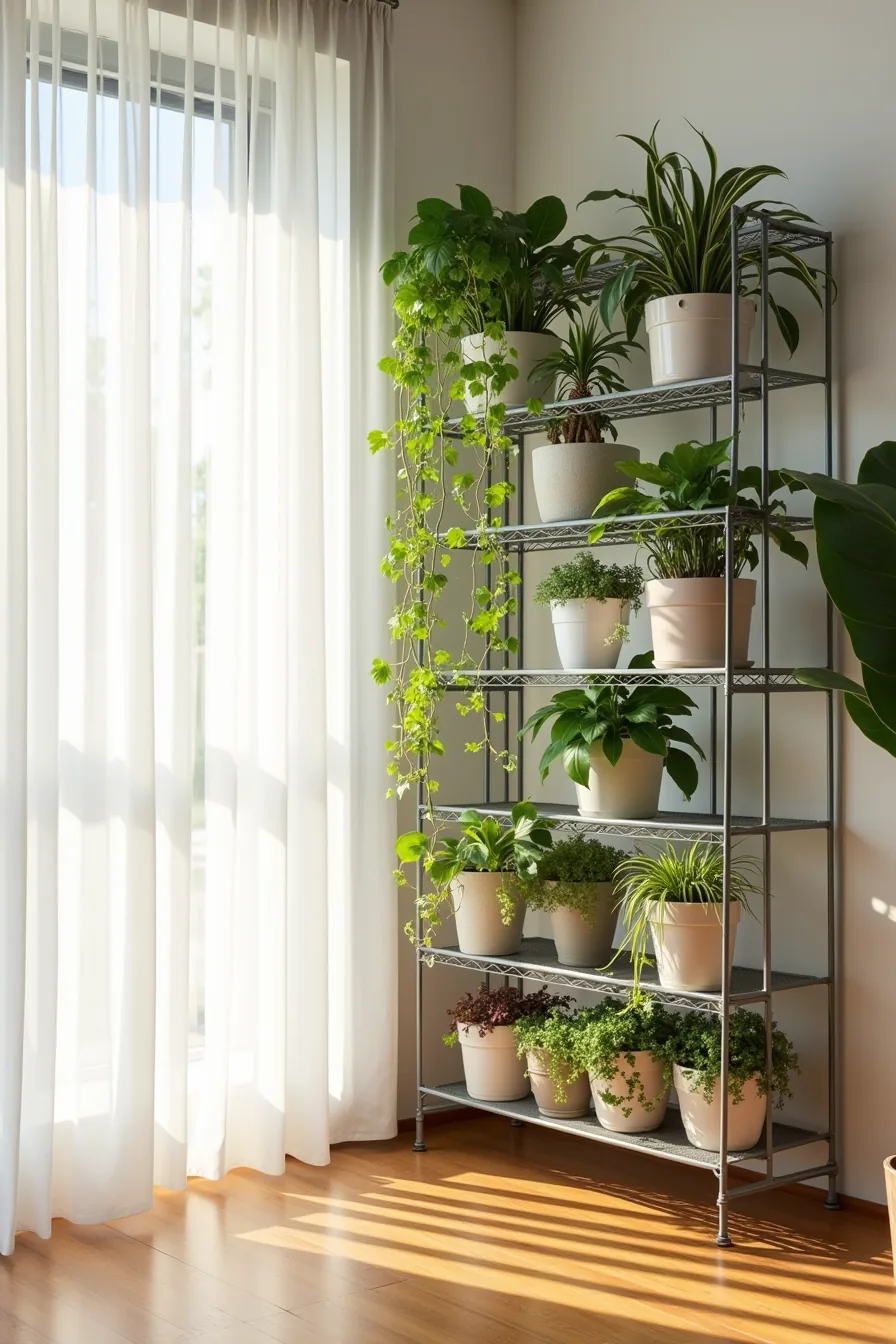
A freestanding vertical plant wall typically uses a powder-coated metal frame with deep shelves or wire grids that hold multiple potted plants and trailing vines. Unlike a solid partition, this structure stays semi-transparent, light filters through the foliage while the frame marks a clear boundary between zones. The visual weight depends almost entirely on plant density: a sparse arrangement reads as a decorative screen, while densely packed vines create a near-opaque barrier over time.
This route suits plant enthusiasts who accept the maintenance commitment. Expect to water every 3–7 days depending on species and humidity, plus monthly fertilizing and occasional pruning to keep trailing vines off the floor. Position it near a north or east window for low-light varieties like pothos or philodendron; flowering plants require brighter exposure and will struggle more than 6 feet from a south-facing window.
In a small living room, use a narrow frame (under 24 inches deep) so the divider doesn’t consume usable floor area. In large spaces, extend the wall horizontally or double the frame depth to create a true green corridor without blocking airflow, essential since stagnant air promotes pests and mold. Budget-wise, a ready-made metal frame runs significantly less than a custom living wall system with integrated irrigation, but the latter reduces watering frequency to twice monthly if you’re willing to invest.
What to do first
Walk through your living room and identify the problem you’re solving, privacy, visual separation, or storage, before you shop. Measure the gap you need to fill and mark any outlets, vents, or doors that must remain accessible. A divider that blocks a return-air vent or a light switch becomes a headache within a week.
Start with the renter-friendly tension rod and curtain option if you’re unsure. It costs the least, installs in under an hour, and leaves no marks. If you’re ready to commit, book a carpenter for a custom slatted panel, it delivers the best sound absorption and long-term value for most medium-sized rooms.
Frequently Asked Questions
Can you use a living room divider in a rental apartment without damaging walls?
Yes. Freestanding screens, tension rods with curtains, and rolling bookcases require zero wall anchors. Choose floor-weighted options with rubber feet, and you’ll leave no marks when you move out.
What is the best living room divider for a small space that needs to feel open?
A low-back shelving unit under 40 inches tall. It defines zones without blocking sightlines, and the open shelves store items while keeping the room visually connected and airy.
How do you choose between open versus divided layout for a living room?
Choose open if you host large groups, need natural light, or have under 200 square feet. Divide when you need visual privacy, noise reduction, or distinct work and relaxation zones.
What living room divider option blocks the least light while still creating privacy?
A semi-transparent panel screen or a sheer curtain on a ceiling track. Both diffuse light rather than block it, and they soften sightlines without darkening the room.