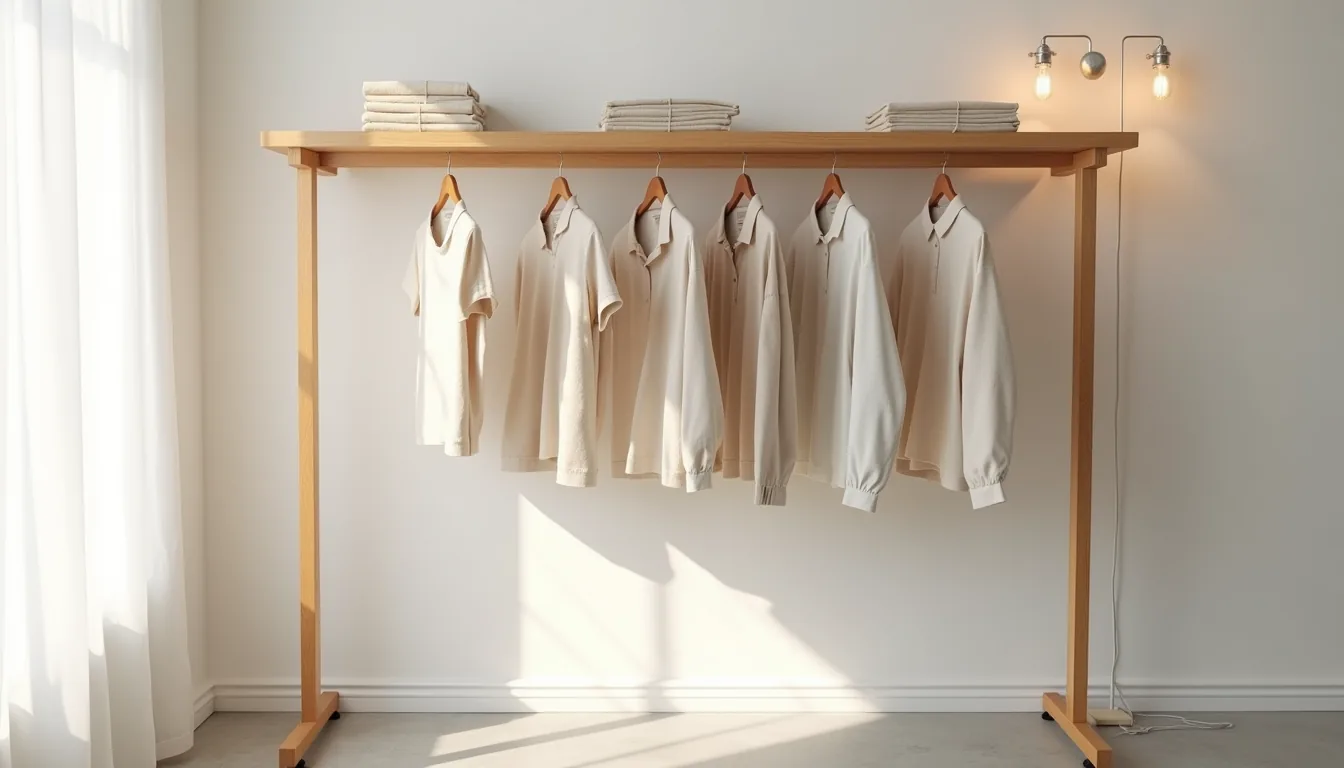
A wooden wardrobe is only as good as its fit for your room, your routine, and your budget, so here are six distinct design routes, each with the scale, material, and placement details you need to decide. From a renter-friendly freestanding unit to a built-in investment that maximizes vertical storage, the right choice hinges on your ceiling height, floor plan, and how much you’re willing to maintain the finish. The following breakdown separates the genuinely practical from the merely pretty, giving you the trade-offs upfront.
Key takeaways
- Open rail systems cost roughly 60–75% less than fitted wardrobes and install without wall damage, making them the smartest renter-friendly option when paired with freestanding canvas or linen curtains.
- Fitted wardrobes reclaim up to 12 inches of floor space versus a comparable freestanding unit, but require a 4–6 week lead time and professional installation, so budget for both labor and delivery delays.
- Mixed-material warm woods work best when you limit yourself to two wood tones, such as oak frames with walnut drawer fronts, to avoid visual clutter in bedrooms under 120 square feet.
- Hang clothing by category length, short-hang at 40–48 inches, long-hang at 60–72 inches, so you can add drawer stacks or shelf cubbies beneath the shorter sections, boosting usable storage by up to 30%.
Open Rail Systems for Renters and Small Spaces
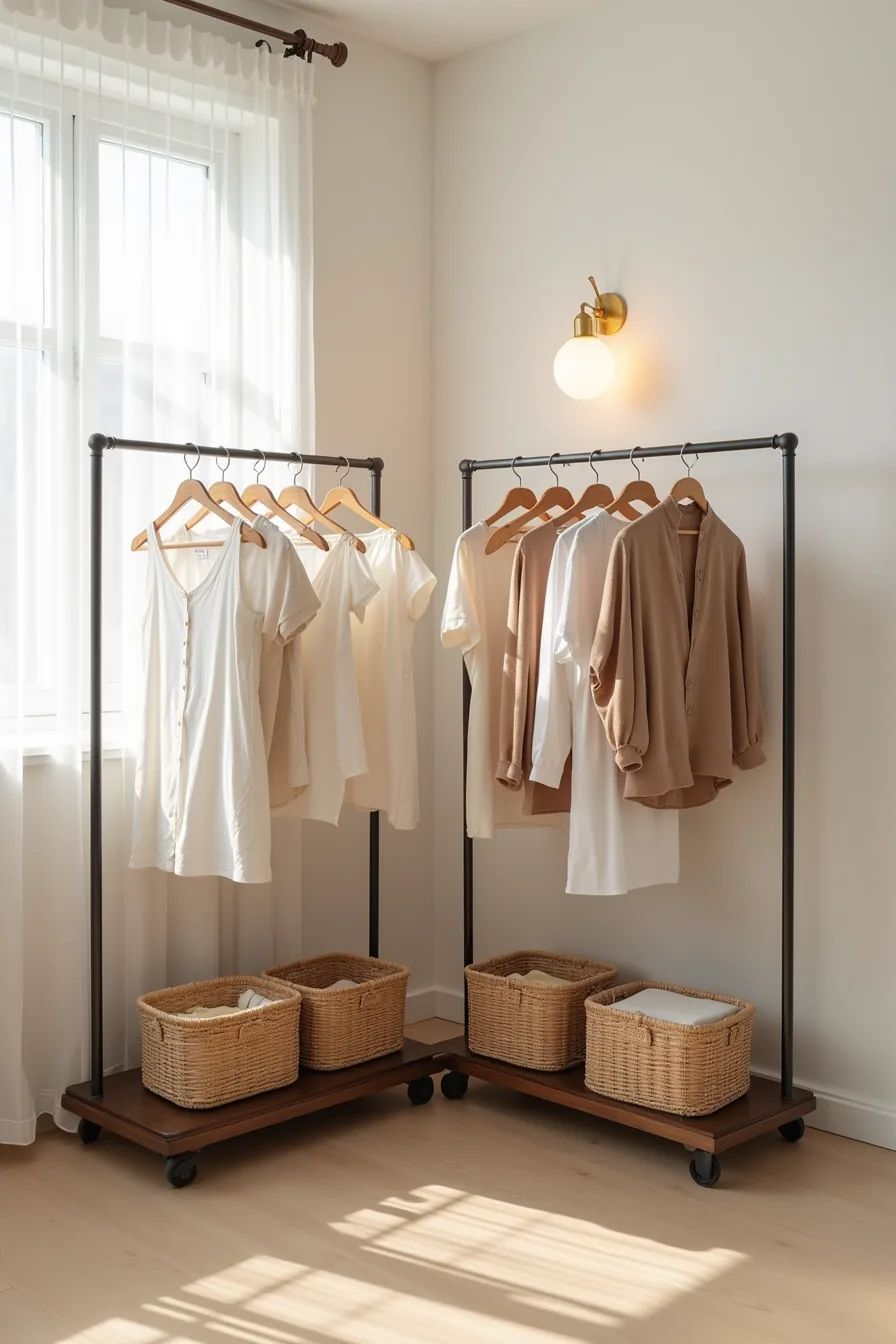
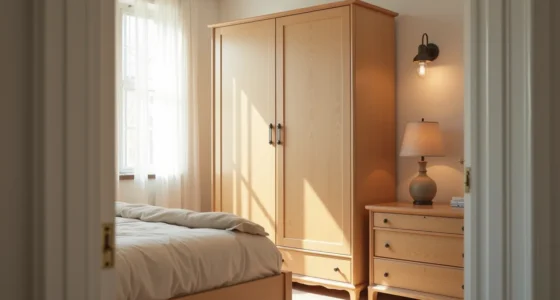
For rooms under 100 square feet, a fixed wooden wardrobe usually sacrifices too much floor area. Instead, mount two freestanding metal-frame rails with wooden top bars, positioning them side-by-side in a corner to maximize vertical storage without touching your walls. Each rail holds roughly 12–15 garments on hangers, which covers a weekly rotation without overloading the frame or bending the wooden bar under sustained weight.
Set woven baskets beneath each rail to capture folded knitwear, denim, or accessories. This setup requires no drilling, so your security deposit stays intact, and you can reconfigure the entire system in under 15 minutes when you move. Choose rails with adjustable feet to level them on uneven floors, and leave at least 24 inches of clearance in front so the hanging clothes don’t block your path or the room’s airflow.
For a cohesive practical wardrobe storage solution, match the wood tone of the top bars to your existing bed frame or nightstands, this keeps the open look intentional rather than temporary.
Fitted Wooden Wardrobes for Permanent Installations
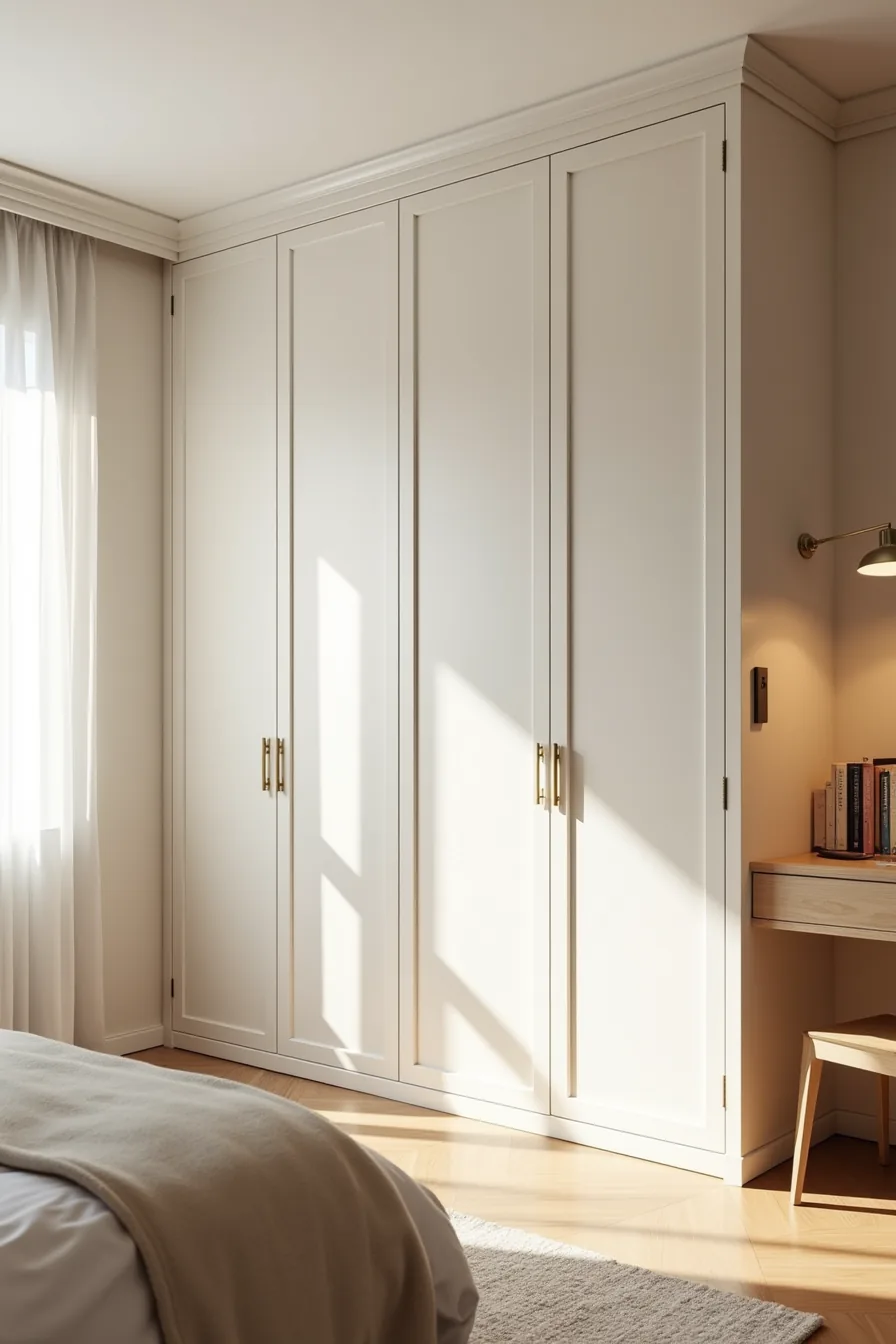
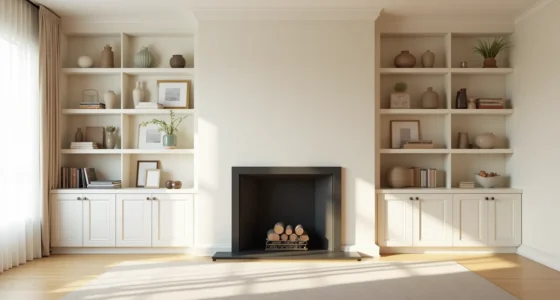
When you own your home and have at least 12 linear feet of uninterrupted wall, a fitted wooden wardrobe transforms dead space into a storage system that feels architecturally intentional. The floor-to-ceiling design with six cabinet doors spanning the entire wall maximizes vertical storage while hiding clutter behind a smooth front, the edge trim and hardware hinges integrate the joinery directly into the room’s structure, reading as millwork rather than furniture.
This setup suits medium to large master bedrooms (150 square feet or more) where a standard freestanding piece would leave wasted gaps at the ceiling and sides. You gain 30–40 percent more usable volume compared to a tallboy-and-wardrobe combo, and you eliminate dust-collecting crevices that come with standalone units. However, installation requires a professional carpenter: expect 2–4 days of on-site work and a budget range of $3,500–$8,000 depending on wood species (oak or walnut run higher) and internal fittings.
For a stylish wooden wardrobe design that avoids a boxy feel, specify recessed handles or push-to-open latches so the six doors read as one clean plane. Keep interior planning practical: allocate 60 percent of the width to hanging rails at two heights (42 inches for shirts, 60 inches for dresses) and 40 percent to adjustable shelving. Position the wardrobe along the wall opposite the bed, leaving at least 30 inches of walkway clearance, and ensure hinge swing paths don’t overlap with a nearby nightstand or window.
Warm Wood Bedroom Ideas Using Mixed Materials
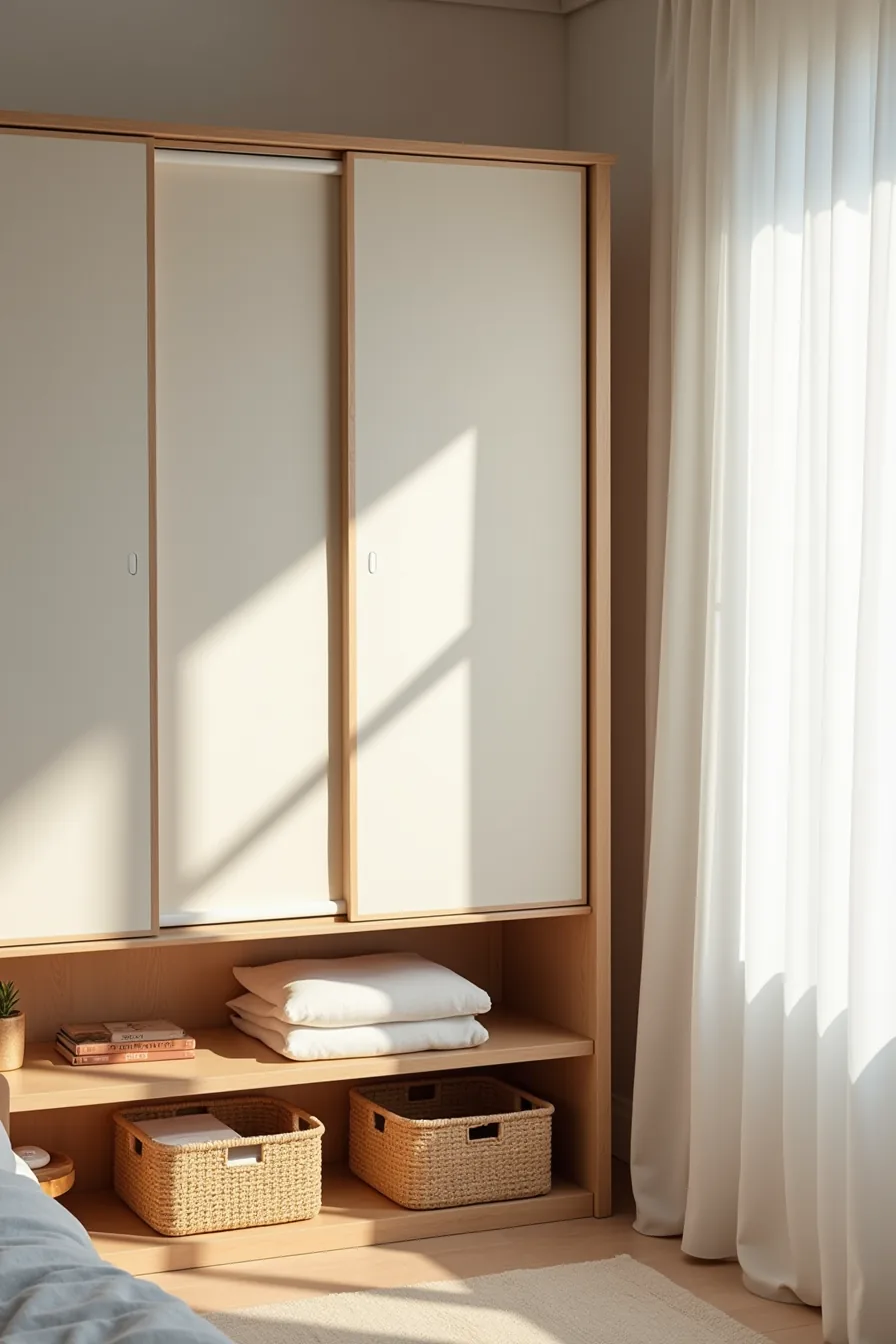
A wooden wardrobe frame doesn’t have to mean solid doors. Pairing the timber structure with three fabric roller doors in natural linen softens the visual mass and introduces a tactile contrast that reads instantly as warm. The linen panels diffuse the wood’s weight, making the piece feel lighter in a compact room while still delivering the same internal hanging capacity as a solid-front version.
This approach suits bedrooms styled with organic textures, rattan, wool, unbleached cotton, where the goal is layered warmth rather than sleek minimalism. You reproduce the look by keeping the frame in a mid-tone oak or ash, then letting the fabric doors do the softening. Place woven rattan baskets on the lower shelf for folded knitwear or accessories; they add pattern without competing with the wardrobe’s clean lines.
A linen storage bag beside the unit holds off-season bedding, and a wooden nightstand with a ceramic vessel anchors the composition. Budget-wise, fabric roller doors cost 20–40 percent less than equivalent solid timber doors, and they’re simple to swap if you change your color palette later.
Functional Wardrobe Storage for Different Clothing Types
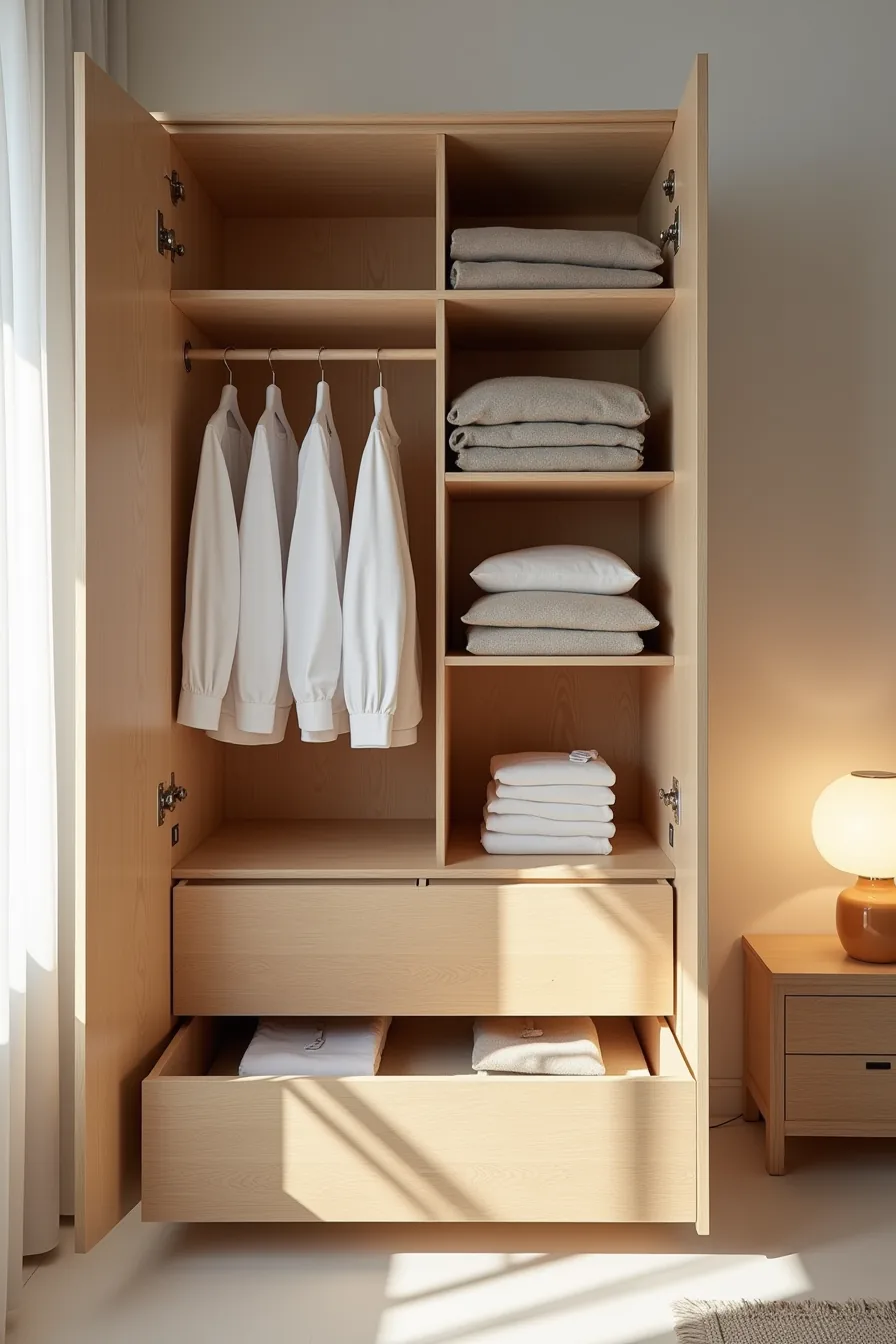
The internal layout determines whether a wooden wardrobe earns its floor space. A single high rail works for long garments like dresses and coats, but fails for the daily mix most people own. The tiered arrangement shown here, a hanging rod with five shirts at eye level, three wooden shelves beneath for folded sweaters and trousers, and a pull-out drawer at the base, compresses a week of outfits into roughly 60–80 centimeters of width.
This configuration suits someone who rotates workwear and casual pieces in equal measure. Shirts stay visible and crease-free on hangers; heavy knits stack flat on shelves so they don’t stretch; rolled accessories in the drawer eliminate the dreaded “where is my belt” rummage. For functional wardrobe inspiration, copy the vertical zoning: hang items you reach for daily, shelve the bulk, and reserve the lowest pull-out for small accessories you need infrequently.
Adjust shelf spacing to your tallest folded stack, most sweaters need 25–30 centimeters of clearance, while folded trousers sit comfortably at 15–20.
Scaling Wooden Wardrobe Design Across Room Sizes
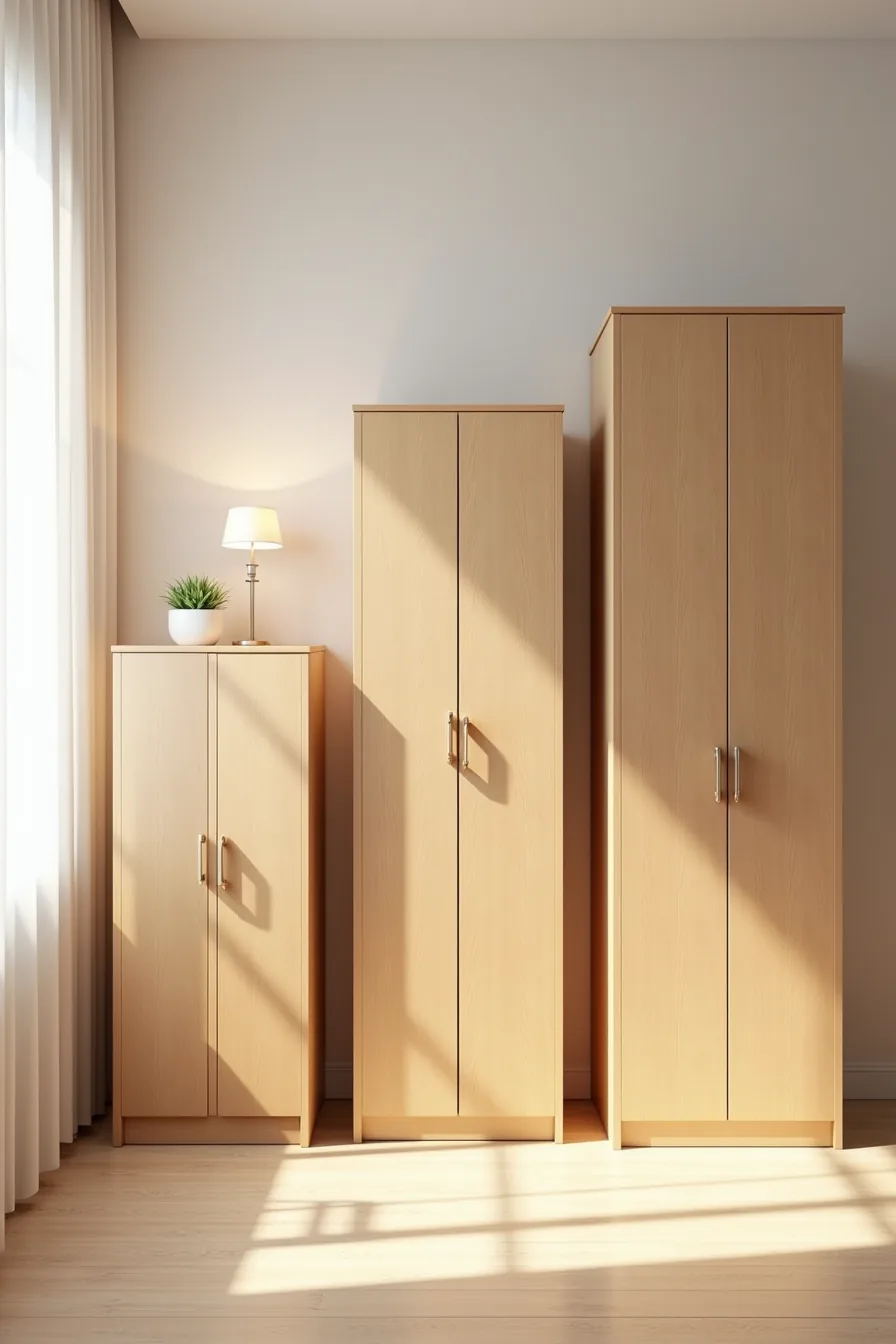
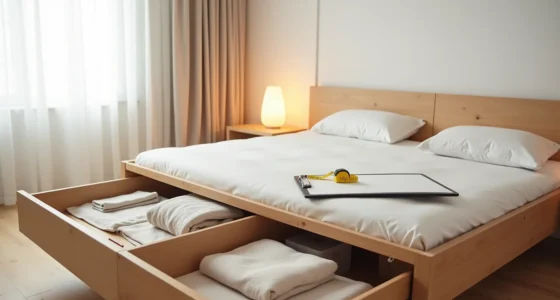
Your room’s square footage dictates the wardrobe’s height, not just its width. In a compact bedroom under 120 square feet, a 36-inch-tall unit keeps the ceiling visually open, but you sacrifice hanging space, pair it with under-bed storage bins to compensate. A standard 60-inch wardrobe suits most 120–200 square foot rooms, offering two stacking zones without overwhelming the wall, provided you leave at least 30 inches of clearance in front for drawers to open fully.
For large suites over 200 square feet, an 84-inch-tall unit anchors the space and uses vertical footage efficiently, but it reads as imposing in smaller proportions, so balance it with low-profile nightstands. The three heights side by side, compact, standard, tall, illustrate this: each one changes the room’s perceived scale, not just its storage capacity. Measure your ceiling height and subtract 6 inches for airflow before committing to the tallest option.
Maintenance, Finishes, and Long-Term Investment Choices
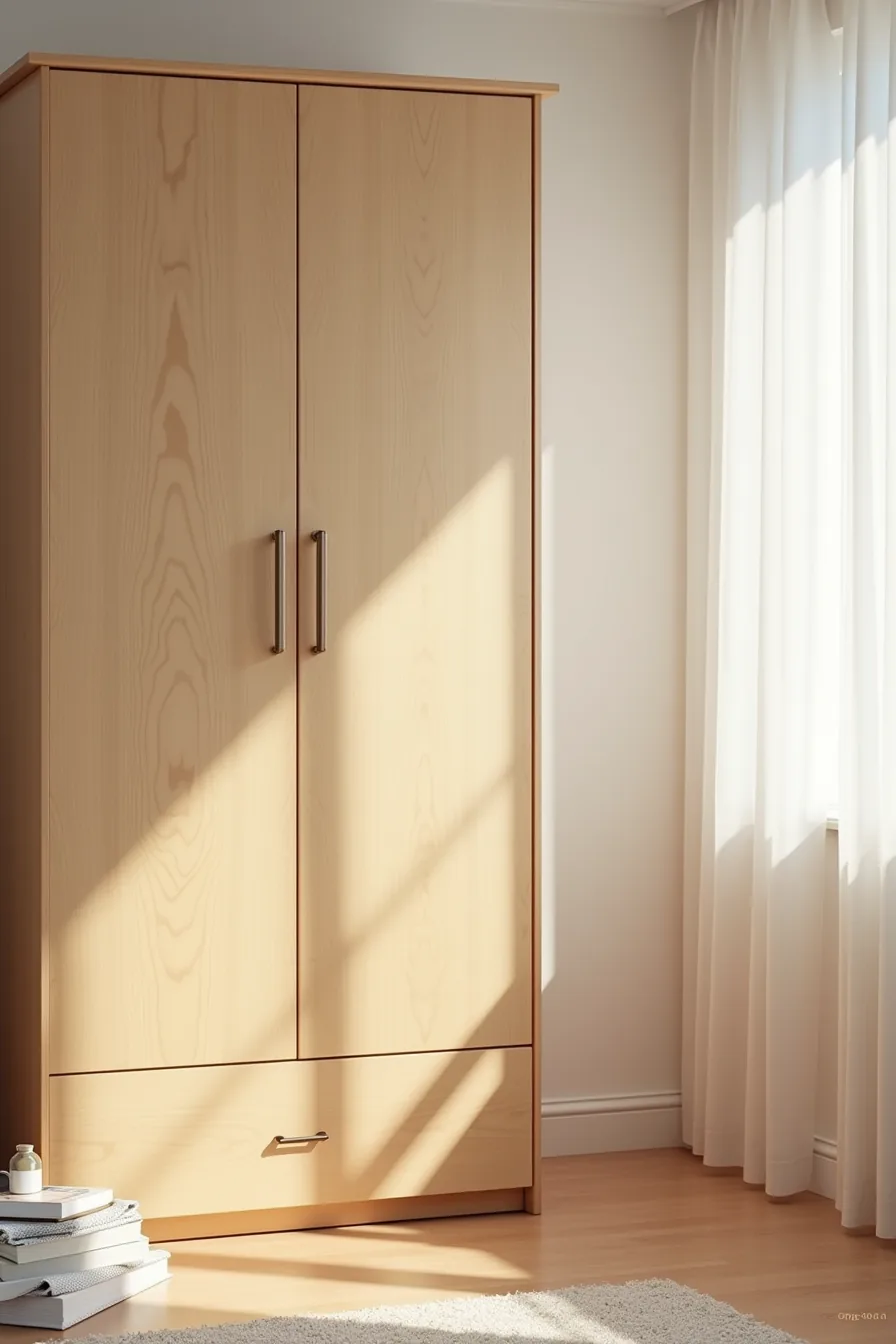
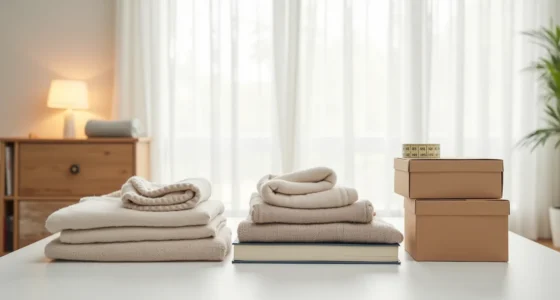
Your finish choice determines how often you’ll recoating and what the wardrobe costs per year over a decade. A satin varnish resists scratches and moisture best, making it the practical default for bedrooms with kids or pets, while an oil-treated section, like the sample you’d see next to the matte wood and varnished boards on a 12-inch inspection, requires reapplication every 12 to 18 months but lets you spot-repair without refinishing the entire piececars.
Matte natural wood looks refined but shows finger oils and water rings quickly; budget for a touch-up kit and a soft cloth for weekly dusting, because abrasives will strip the finish. Hardwoods like oak and walnut hold up better under humidity swings than softer pine, so in coastal climates or rooms with poor ventilation, you’ll spend more upfront on hardwood to avoid splitting joints later. Before buying, ask the maker for the finish’s repair protocol, if a deep scratch means sanding and full refinishing, factor that labor cost into your 10-year ownership estimate.
Your Next Step
You now have a clear set of options, from a budget-friendly flat-pack to a custom built-in. The right choice depends on your space, your timeline, and whether you prioritize cost, flexibility, or longevity.
Start by measuring your room’s wall length and ceiling height, and note any obstructions like light switches or radiators. Then, choose the one style from this guide that best matches your primary need, storage capacity, rental mobility, or long-term durability.
Measure twice, then order or commission your piece. That single measurement session is the most direct path to a wardrobe that fits perfectly and works hard for years.
Frequently Asked Questions
What is the difference between a wooden wardrobe and a standard closet?
A wooden wardrobe is a freestanding, movable piece of furniture, while a standard closet is a built-in recess with doors. Wardrobes offer flexibility in placement and can be relocated, unlike fixed closets.
Can you install a wooden wardrobe in a rental apartment without damaging walls?
Yes, choose a freestanding model with leveling feet. Avoid wall anchoring unless you use removable adhesive strips or tension rods. Confirm with your landlord first, and patch any small holes with spackle before moving out.
How much depth do you need for a functional wooden wardrobe?
Aim for 22–24 inches (56–61 cm) of internal depth to fit hangers comfortably. For shallow spaces, 18–20 inches works with front-facing rods or fold-only storage. Always measure your largest coat hanger before buying.
Which wood finishes are easiest to maintain in a humid bedroom?
Sealed, matte lacquers or oil-based polyurethane resist moisture best. Avoid raw, open-pore woods like oak or ash without a topcoat. Teak, cedar, and bamboo handle humidity naturally, but wipe any surface weekly to prevent mildew.