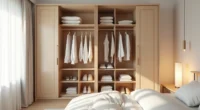
A bedroom with wardrobe is a storage-first layout that works only when the casegoods’ scale, door swing, and placement leave you at least 36 inches of clear walking space around the bed. That single constraint separates a functional dressing area from a cramped corridor, and it shapes every decision from hinged versus sliding doors to whether you should build in or buy freestanding. Getting it right means balancing your clothing volume, room footprint, and budget before you measure a single wall.
The six layouts ahead show you exactly how to make that trade-off without sacrificing style or circulation.
Key takeaways
- Corner placement frees up wall space and preserves sightlines, but you’ll need at least 24–30 inches of clearance in front of the doors for full opening.
- Vertical built-ins (floor-to-ceiling, 24 inches deep) maximize storage in small rooms, yet you must anchor them to studs to prevent tipping.
- Sliding or bifold doors reduce clearance needs to about 18 inches, making them the renter-friendly alternative to hinged wardrobes that require swing space.
- Unfinished wood or matte laminate resists scratches and moisture better than glossy painted finishes, and costs 20–40% less over a 10-year lifespan.
Bed and Wardrobe Balance: The Corner Placement Strategy
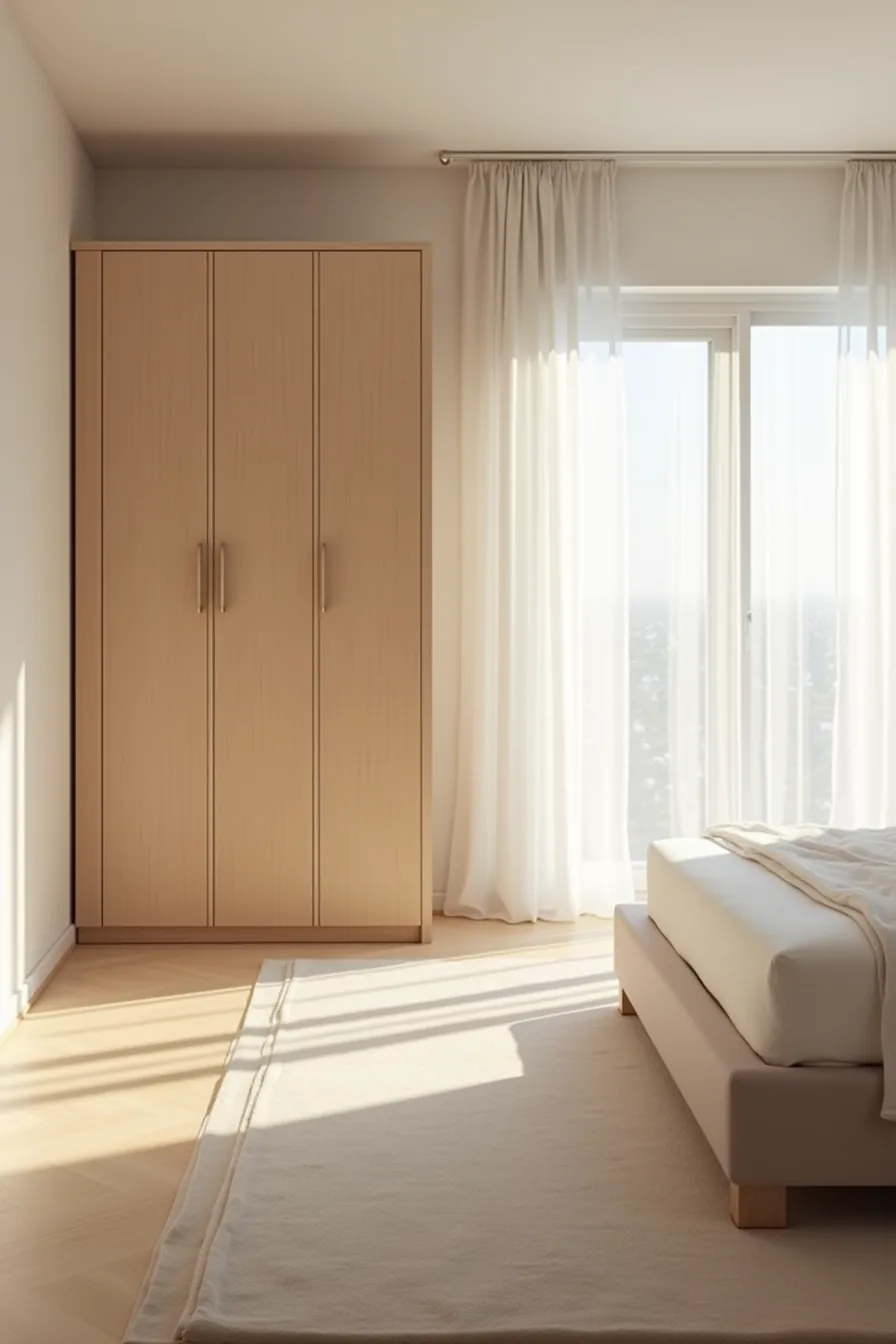
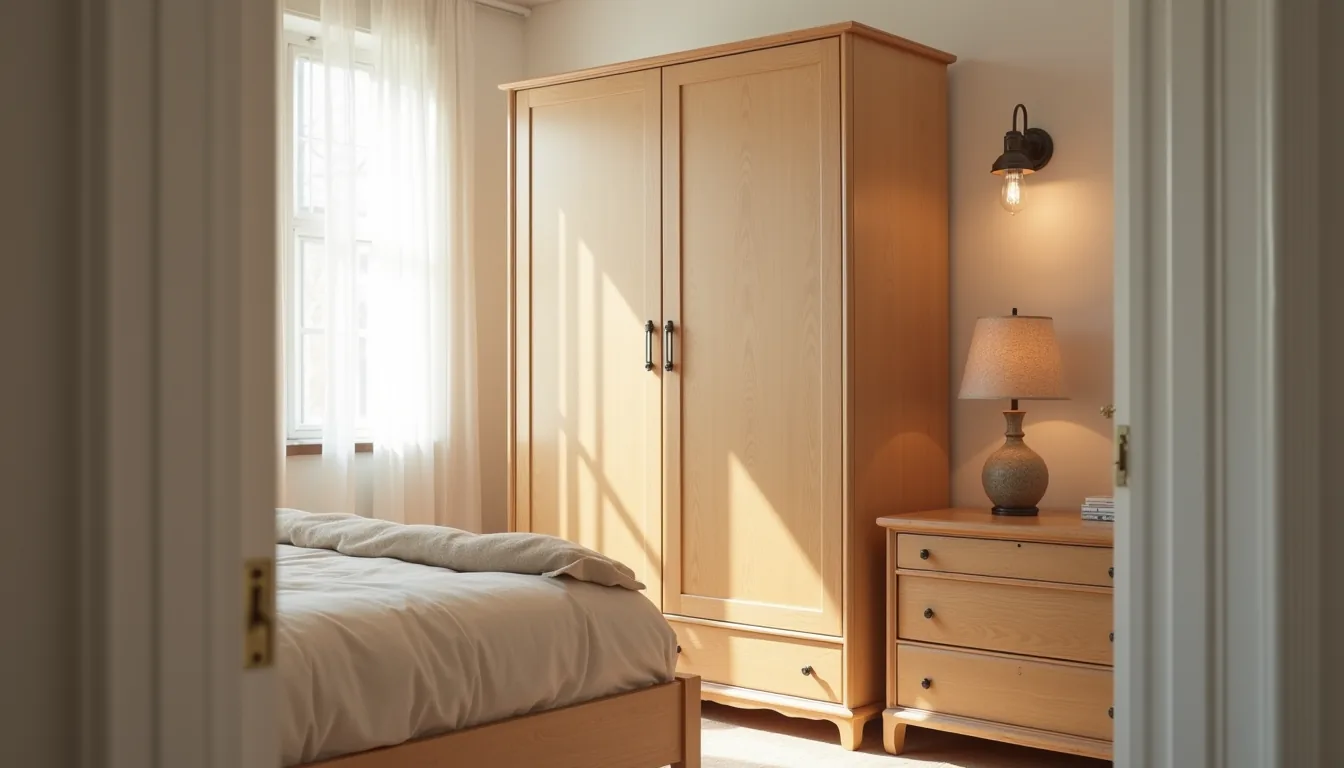
Position a freestanding wardrobe in the corner perpendicular to your bed headboard, with the bed set along the opposite wall. This L-shaped arrangement keeps the wardrobe’s depth out of your main walking lane while the headboard anchors the longest wall, creating a balanced visual mass on both sides of the room. You should see a clear floor strip between the two pieces, roughly 28 to 36 inches, that preserves circulation without squeezing the space.
Aim for the wardrobe’s side panel to align with the bed’s headboard edge rather than the mattress midpoint. That offset prevents the furniture from visually toppling the bed and leaves the window frame fully unobstructed on the adjacent wall. This setup works best in medium bedrooms (roughly 10 by 12 feet or larger) where you can spare a corner without sacrificing natural light.
Choose a wardrobe with flush, slab doors and a low-profile base so the corner footprint reads as intentional storage, not an afterthought.
Built-in Wall Look Without Renovation
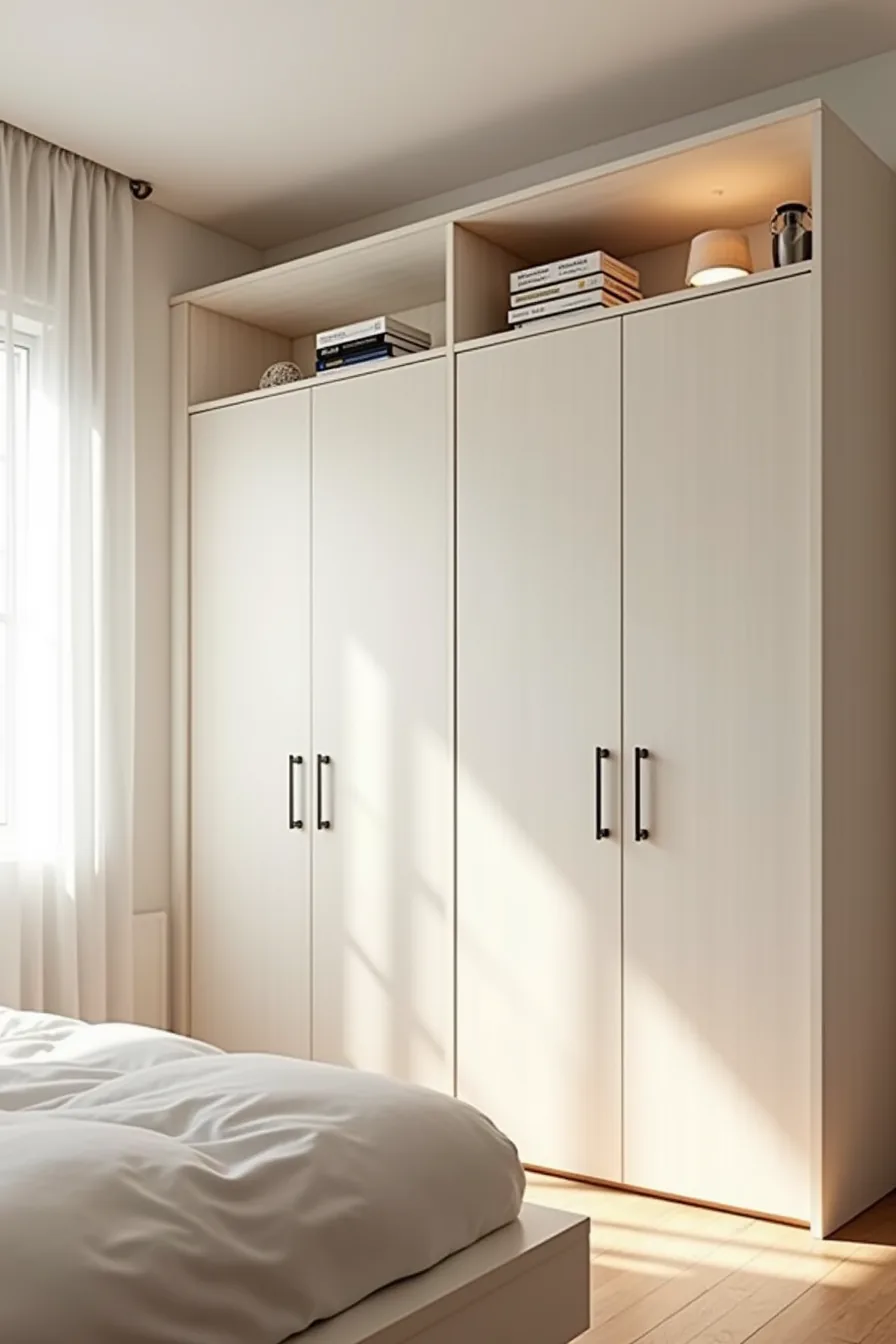
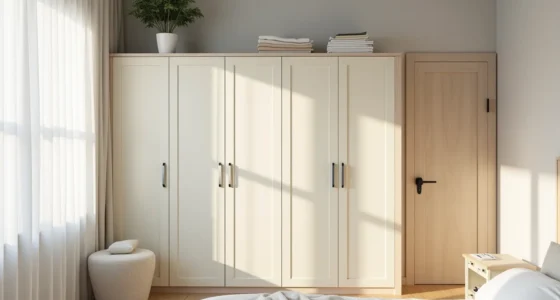
Modular wardrobe systems deliver the smooth aesthetic of custom joinery without a single wall stud being touched. The trick is selecting panels in the same finish and mounting them flush against one another along a single wall, so the unit reads as one continuous surface rather than separate cabinets. Paint the wardrobe the exact same color as the wall behind it, matching the finish, not just a close shade, and the visual mass dissolves into the architecture.
The accent shelf mounted above the top panel breaks the vertical line and draws the eye upward, making the ceiling feel higher while giving you a spot for folded blankets or a small plant. This approach suits renters because modular units are freestanding and fully removable, and it works for owners who want the built-in look without the cost of a carpenter. You’ll need roughly 12 to 16 inches of clearance above the modules for the shelf to sit comfortably, and you must keep the floor in front of the system clear so the flush alignment is visible from the bed position.
Small Bedroom Placement: Vertical and Narrow Solutions
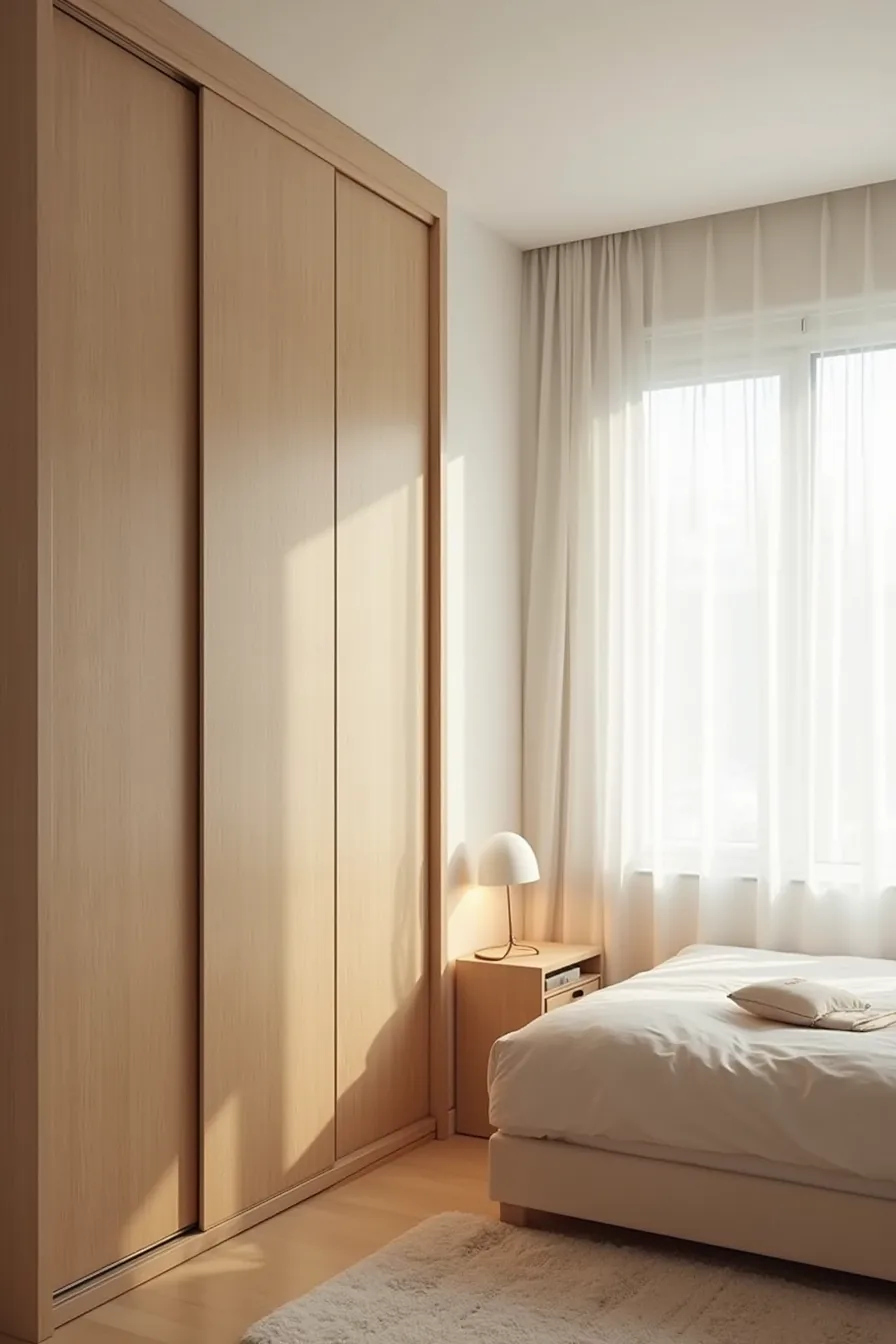
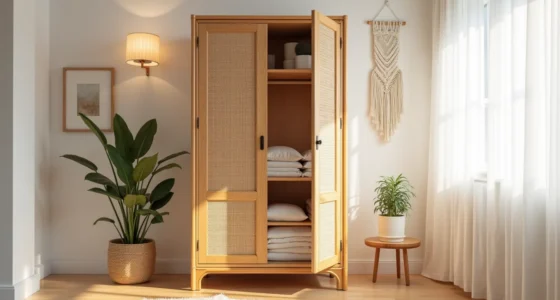
In rooms under 120 square feet, floor area is the constraint that matters most, so the solution is to push storage upward and shrink its footprint. A tall sliding-door wardrobe tucked into an alcove uses the full floor-to-ceiling height, which typically adds 24 to 36 inches of usable hanging space compared to a standard 72-inch unit. Sliding doors are the critical choice here because they require no swing clearance; hinged doors need 18 to 24 inches of open floor just to open, which can block your only walkway.
Position the bed frame tight against the opposite wall and squeeze a single nightstand beside it, leaving a 24- to 30-inch path between the bed edge and the wardrobe face. Keep the wardrobe depth to 22 to 24 inches, anything deeper eats into the room, and you lose nothing because you can install a second hanging rod for shirts and folded items. This layout suits studio apartments and narrow bedrooms where every inch of circulation matters, and it works best for one person who doesn’t need a second person to pass by the bed.
Create More Breathing Room Around Your Bedroom Wardrobe
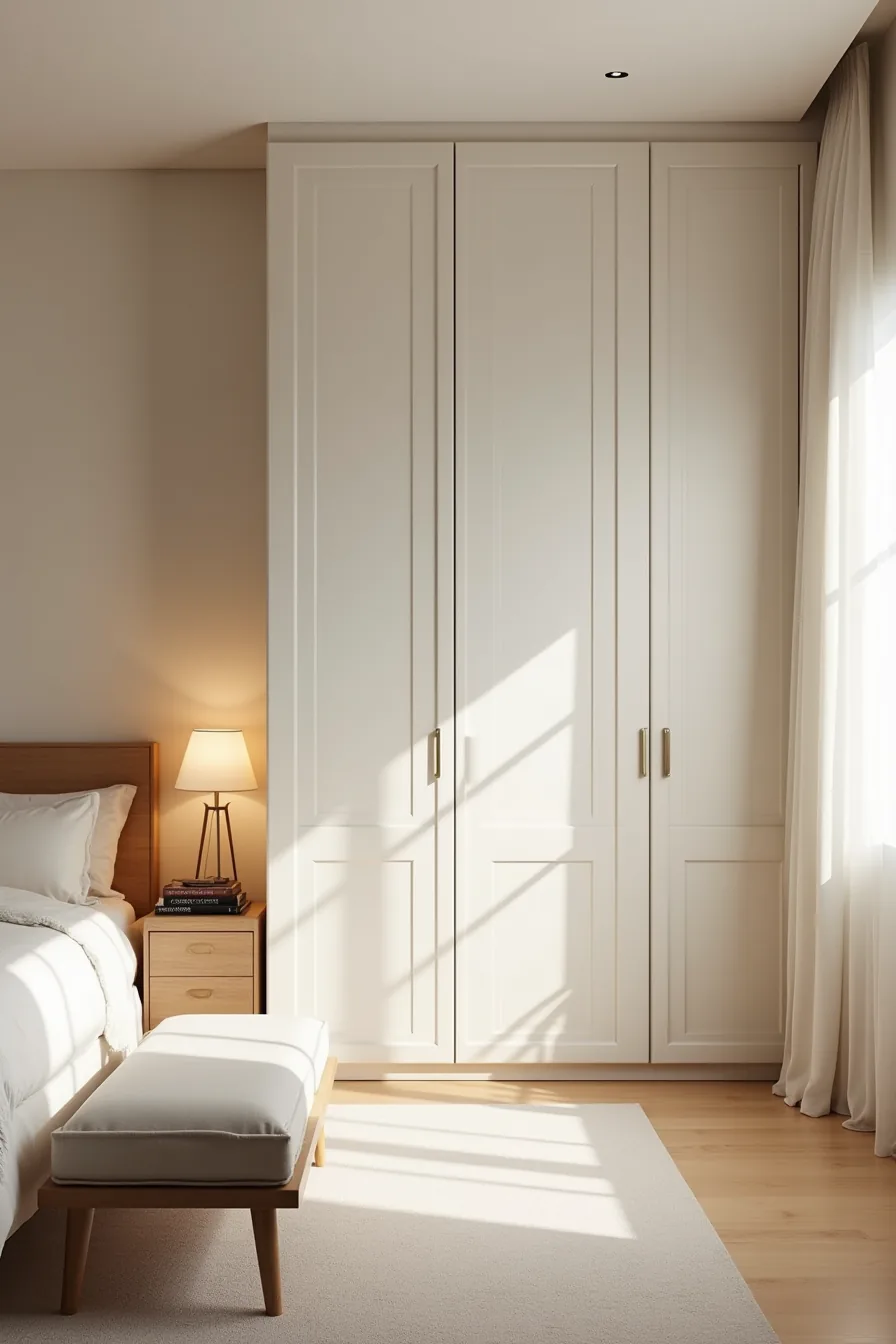
Clearance distances determine whether a bedroom with wardrobe feels spacious or suffocating, regardless of the room’s total square footage. Leave 24 to 36 inches of open floor on each side of the wardrobe, this is the typical range for comfortable bending, sorting, and access without brushing against walls or furniture. The bench seating placed 3 to 4 feet directly in front of the doors serves a dual purpose: it gives you a surface for folding laundry while forcing the wardrobe door swing zone to stay unobstructed.
Position the bed far enough from the wardrobe that you can stand at the doors with a full arm’s reach without touching the mattress edge, usually 30 to 40 inches of visible floor gap. This spacing suits medium-to-large bedrooms where the wardrobe anchors one full wall, and it benefits anyone who dresses in stages rather than grabbing everything at once. A cramped clearance makes daily use frustrating; generous floor space around the wardrobe transforms it into a functional dressing station rather than an obstacle.
Material and Finish Choices for Durability and Style
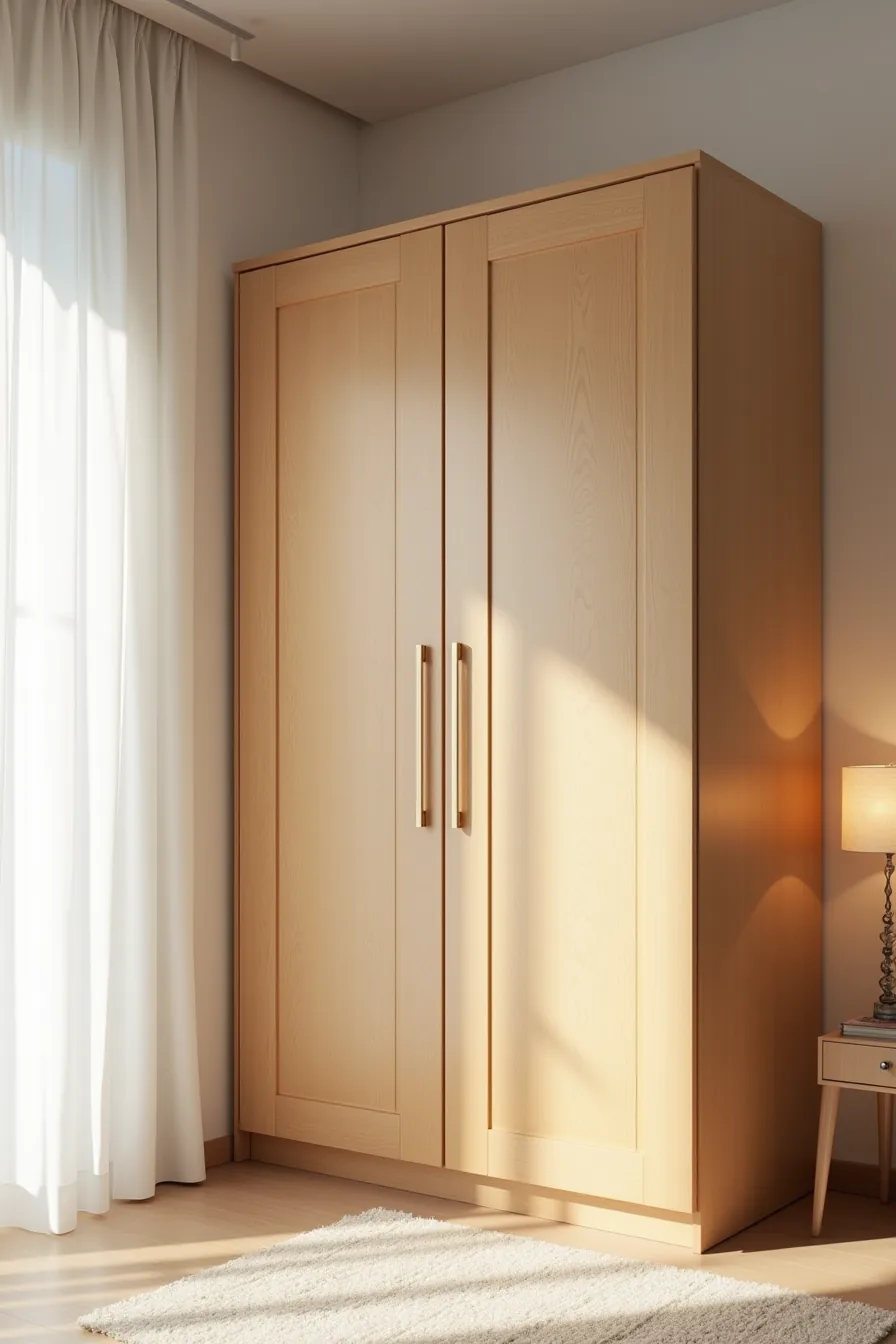
Solid wood wardrobes deliver the longest lifespan, typically 20 to 30 years with occasional refinishing, but they demand seasonal care. Wood expands and contracts with humidity shifts, so you’ll need to monitor for cracking in dry climates and reapply polish annually to maintain the visible grain that signals true craftsmanship. Expect to pay 30 to 50 percent more than engineered alternatives, a cost that makes sense for a master bedroom you plan to keep for decades.
Plywood and veneer units offer a smoother, more uniform surface that resists warping better than solid wood in humid environments. The door handles and flat-panel faces on the veneer unit photograph as sleeker and more contemporary, making this the practical choice for rental properties or guest rooms where scuffs and scratches are likely. A high-quality plywood core with a wood veneer exterior lasts 10 to 15 years and costs roughly half of solid construction, but once the veneer chips at the edges, repair is difficult, you’ll need to replace the door panel rather than sand and refinish it.
MDF sits at the budget end, with a painted finish that hides imperfections entirely. It suits small wardrobes in children’s rooms or home offices where appearance matters less than cost, but it chips easily at corners and swells permanently if exposed to standing water. Match the finish to your maintenance tolerance: solid wood rewards attentive owners, while plywood and veneer forgive the occasional neglect that busy households inevitably produce.
Lighting and Accessory Integration Around Wardrobe Storage
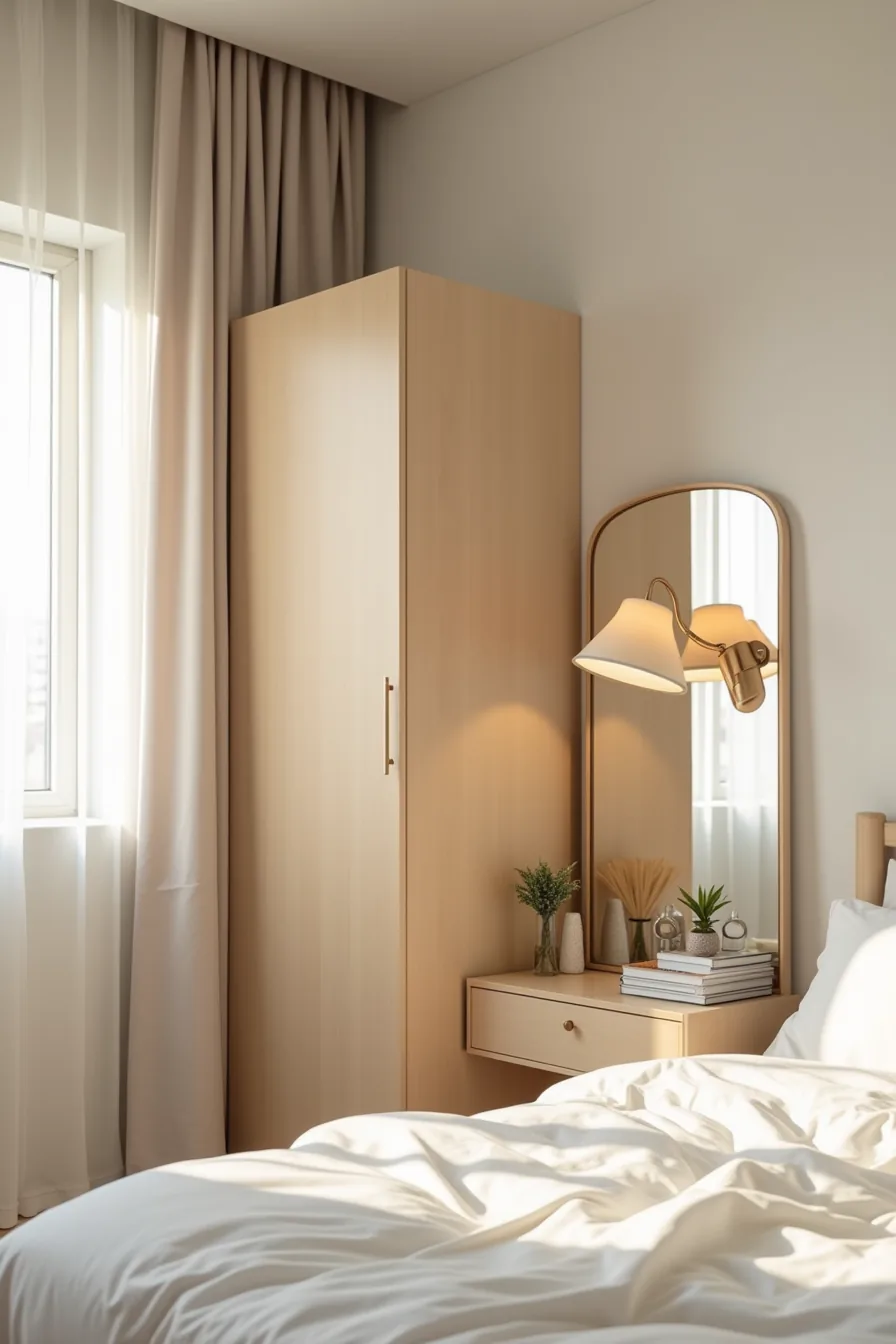
A wall-mounted task light fixed 12 to 18 inches above the wardrobe door line casts illumination directly onto the contents when you slide a door open, far more useful than ceiling-only lighting that your body blocks. Choose a pivoting arm fixture so you can angle the beam into shelves rather than across the room, and wire it to a wall switch near the wardrobe entrance to avoid fumbling in the dark.
Position the mirror on the adjacent wall at a 90-degree angle to the wardrobe, reflecting both the open doors and the natural light source. This setup lets you check your outfit from multiple angles while keeping the mirror off the wardrobe door, a choice that preserves the unit’s structural integrity and avoids the daily fingerprints that accumulate on integrated mirror surfaces.
A slim styling table beside the doors, no deeper than 16 inches, holds a tray for jewelry, a valet stand for tomorrow’s clothes, and a small dish for keys. Keep the surface deliberately sparse, three items maximum, so the wardrobe remains the visual anchor rather than competing with clutter. You’ll need 4 to 6 inches of clearance between the table edge and the door swing arc to prevent handles from colliding when you open the unit fully.
Where to start
Choose your configuration based on one constraint: available floor space. A sliding-door wardrobe needs roughly 24 inches of clearance in front, while hinged doors require 30–36 inches for full access. Measure your room’s narrowest wall and subtract that clearance before selecting a style.
For your first move, stand in your bedroom with a tape measure and sketch the wall you plan to use. Mark the exact width and height, then compare those numbers against the wardrobe dimensions in this guide. That single measurement will eliminate half the options and point you toward the right decision within ten minutes.
Frequently Asked Questions
Question
What’s the minimum clearance distance needed in front of a bedroom wardrobe door?
Answer
Keep at least 24 inches of clear floor space in front of hinged doors, more for drawers. Sliding doors need just 12–18 inches. This allows full access without making the room feel blocked.
Question
Can you fit a wardrobe in a bedroom under 100 square feet without it feeling cramped?
Answer
Yes, if you use a shallow depth of 18–20 inches and sliding doors. A single-door wardrobe around 30–36 inches wide works well. Position it against the shortest wall to preserve sightlines.
Question
How do you make a freestanding wardrobe look built-in on a rental budget?
Answer
Choose a tall unit that reaches within 6–12 inches of the ceiling, then add a simple crown molding or a shelf on top. Paint the wardrobe to match walls, and add flush-style handles. No permanent changes needed.
Question
What wardrobe depth works best for small bedrooms without blocking circulation?
Answer
Use 18–20 inches for hanging clothes folded sideways, or 22–24 inches for standard hangers facing forward. Avoid anything deeper than 26 inches, which typically eats into walkways. Measure your narrowest passage first.