Fitting a dining table into a small living room comes down to one decision: whether you want the two zones to visually merge or to stay clearly separated. That single choice dictates your furniture shapes, traffic flow, and lighting plan. Get it right, and you gain a functional dining spot without sacrificing your seating area.
The six layouts that follow show you exactly how to execute both approaches, with the measurements and material trade-offs you need to avoid costly mistakes.
Key takeaways
Prioritize a floating table, a 30–36 inch round or square table with two chairs keeps sightlines open and suits rooms under 200 square feet. Choose one multifunction piece, a drop-leaf table or storage bench that doubles as seating saves up to 8 square feet versus separate furniture. Mount vertical shelving above 48 inches, this reclaims floor space for dining traffic, leaving at least 36 inches of clearance around the table. Use a sliding panel or folding screen, a 70–80 inch partition offers flexible separation without the permanent footprint of a wall, ideal for renters.
Floating Dining Table with Open Sightlines
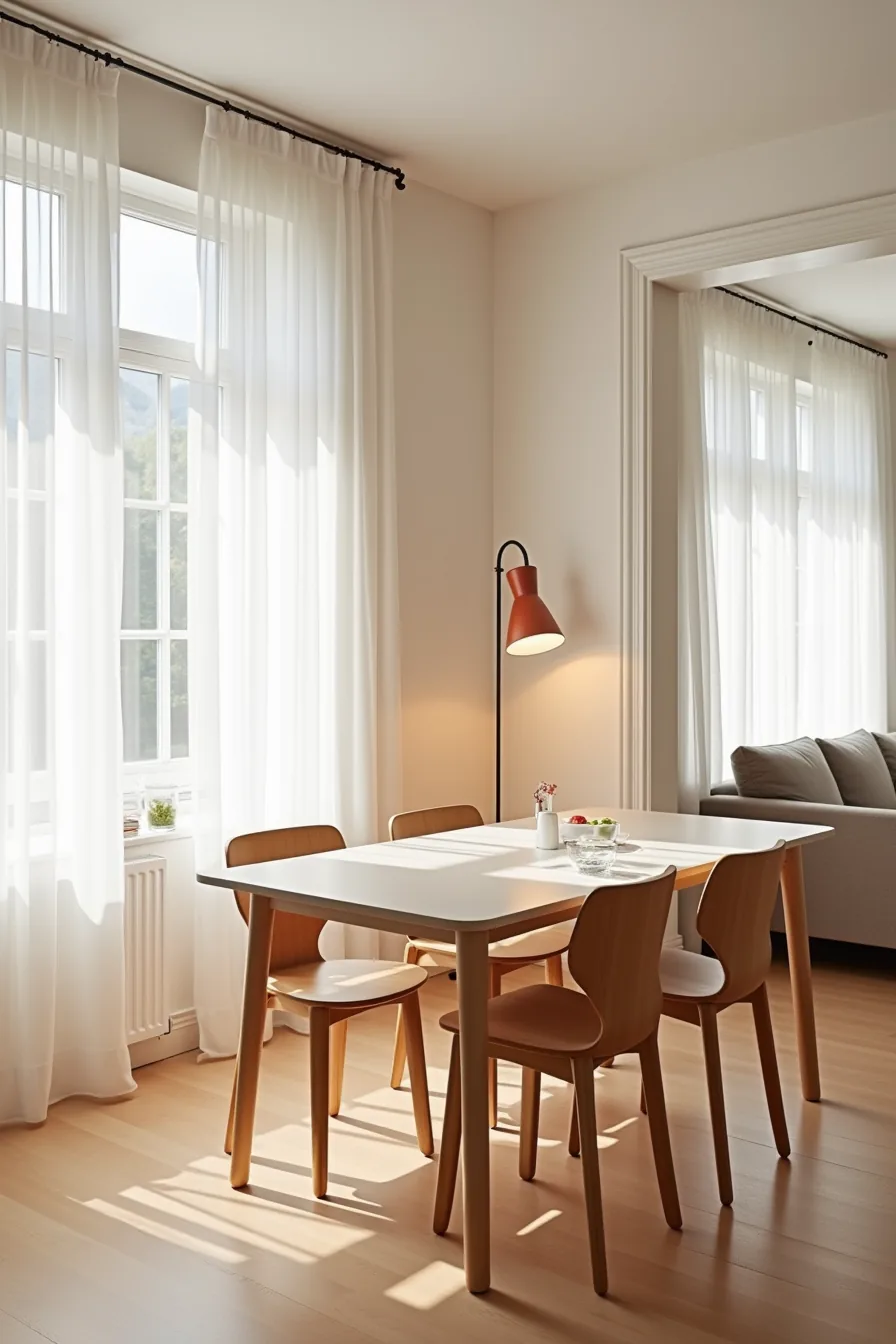
Positioning a compact dining table away from the wall, rather than flush against it, creates a deliberate visual break between dining and living zones without a single partition. In this setup, a rectangular dining table sits in the open center of the room, with its matching chairs tucked fully underneath when not in use. Because the table isn’t anchored to any wall, sightlines pass uninterrupted to the window and the living area beyond, making the combined space feel larger than its square footage.
This arrangement works best in rooms with a clear central path of at least 36–40 inches around the table’s perimeter for comfortable circulation. The placement suits narrow or awkwardly shaped rooms where a corner banquette would block flow, and it suits renters since no wall mounting or built-in cabinetry is required. To reproduce it, choose a table depth of 28–34 inches and keep the surface clear of decor pieces that would visually clutter the line of sight.
Matching chairs that slide fully under the table are essential; mismatched or bulky chairs will break the clean silhouette and disrupt the open feel. This is a budget-friendly route if you select a simple plywood or laminate table, but expect to pay 2–3 times more for a solid-wood version with a similar footprint if longevity is your priority.
Multifunction Furniture as Room Dividers
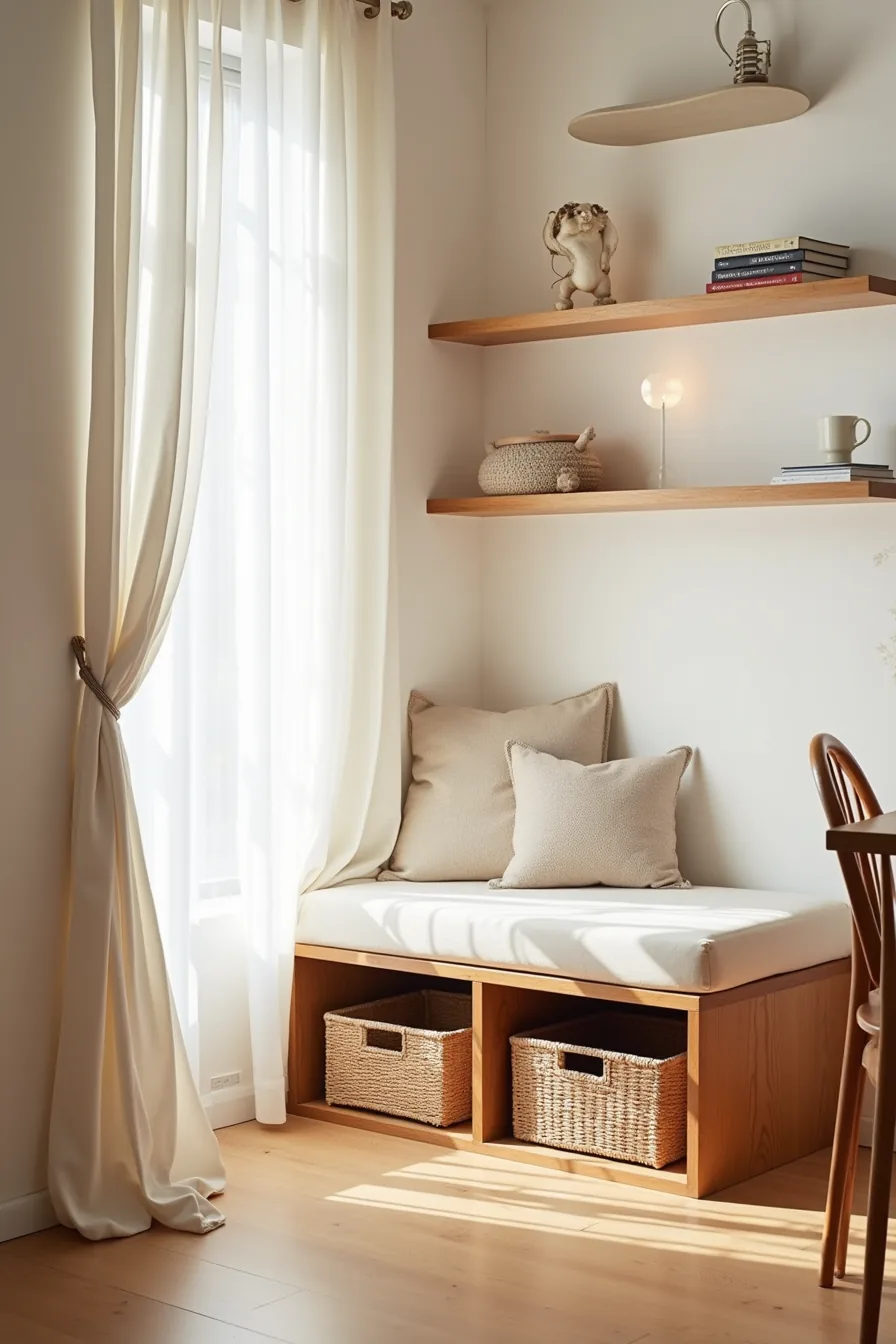
A low wooden storage bench positioned between your dining chairs and seating zone establishes a clear boundary while earning its floor space twice over. The bench acts as a perch for guests, a drop-off surface for bags, and hidden storage when you lift the seat. Woven baskets tucked beneath the bench keep table linens, board games, or extra shoes out of sight, eliminating the need for a separate cabinet that would consume precious floor area.
This approach suits open-plan rooms where a solid partition would block natural light or make the space feel boxed in. The bench’s low profile keeps sightlines open from the dining table to the living area, while open shelving above draws the eye upward and provides display space for items you use daily. For small-space zoning, you need a bench with a depth of 14–18 inches and a height of 16–18 inches so it remains comfortable for seating without overwhelming the room.
Renters can achieve this with a freestanding bench and baskets; a built-in version with integrated shelving costs more but offers a permanent, finished look for homeowners. Choose natural wood tones to blend with both zones, and ensure at least 30 inches of clearance between the bench and the dining table for comfortable chair pull-out.
Vertical Storage to Reclaim Floor Space
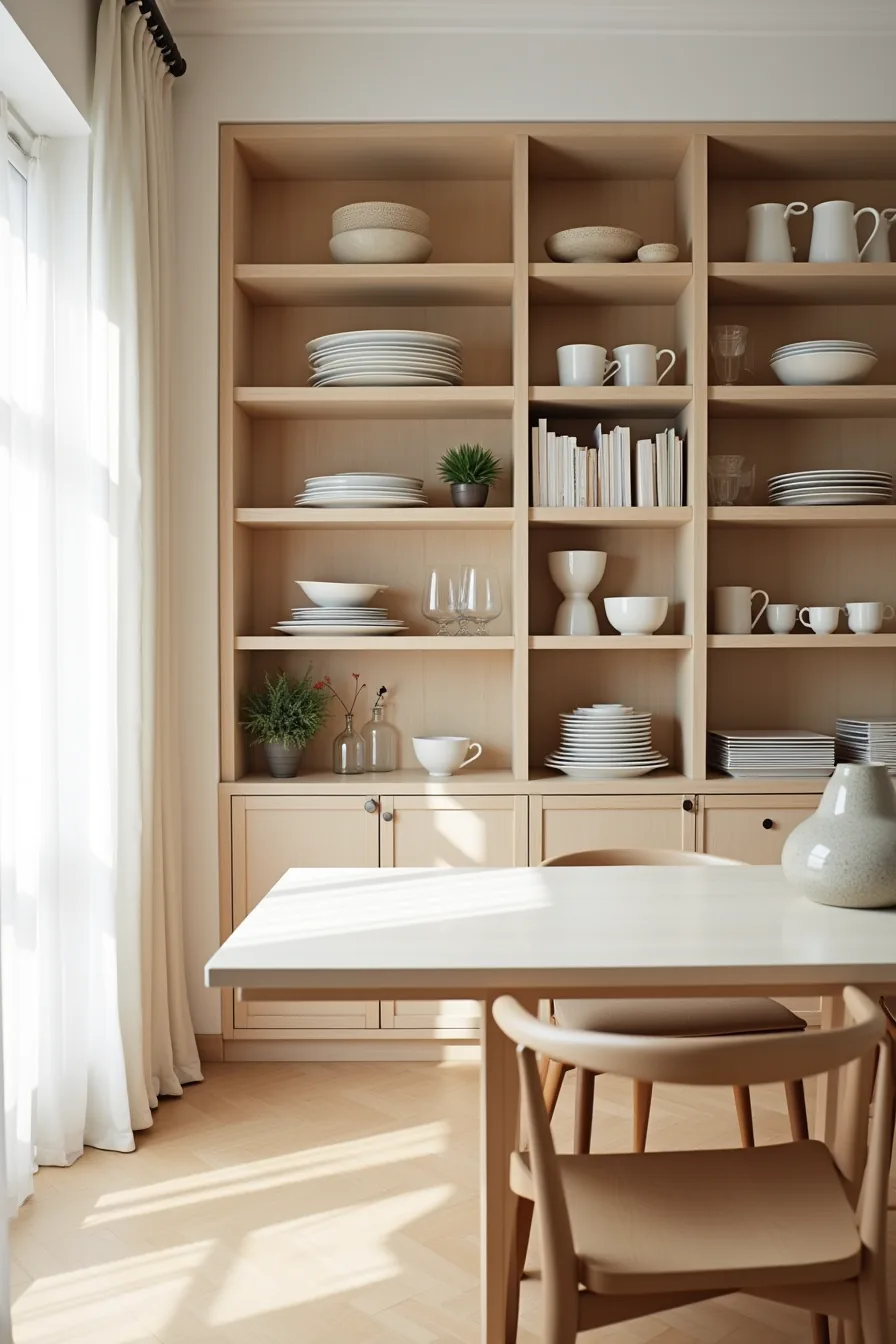
When you push storage upward, you free the floor for movement and furniture. Floor-to-ceiling shelving units flanking your dining table make this concrete: stacked dinnerware and glassware occupy the vertical plane, so the circulation path from entry to seating stays completely clear. This configuration transforms dead wall area into usable capacity, essentially adding a pantry and sideboard without the footprint.
You’ll want shelves at least 12 inches deep to fit dinner plates flat, and you can hang everyday items like mugs at eye level while storing seasonal pieces on the top tier. As you reach above shoulder height, consider step stools or sturdy folding ladders to make retrieval safe and effortless. The trade-off is open visibility, so avoid accessing this method with purely decorative or messy clutter.
If dusting worries you, place frequently used items uncovered and reserve upper shelves for pieces you remove less often. This approach suits compact layouts in rental homes, where you can install a freestanding shelving unit that rests on the floor without wall damage; a built-in wall-mount system costs more but offers a permanent, smooth look. Match the shelving finish to your dining chairs to unify the two zones.
Color and Lighting Zones for Visual Separation
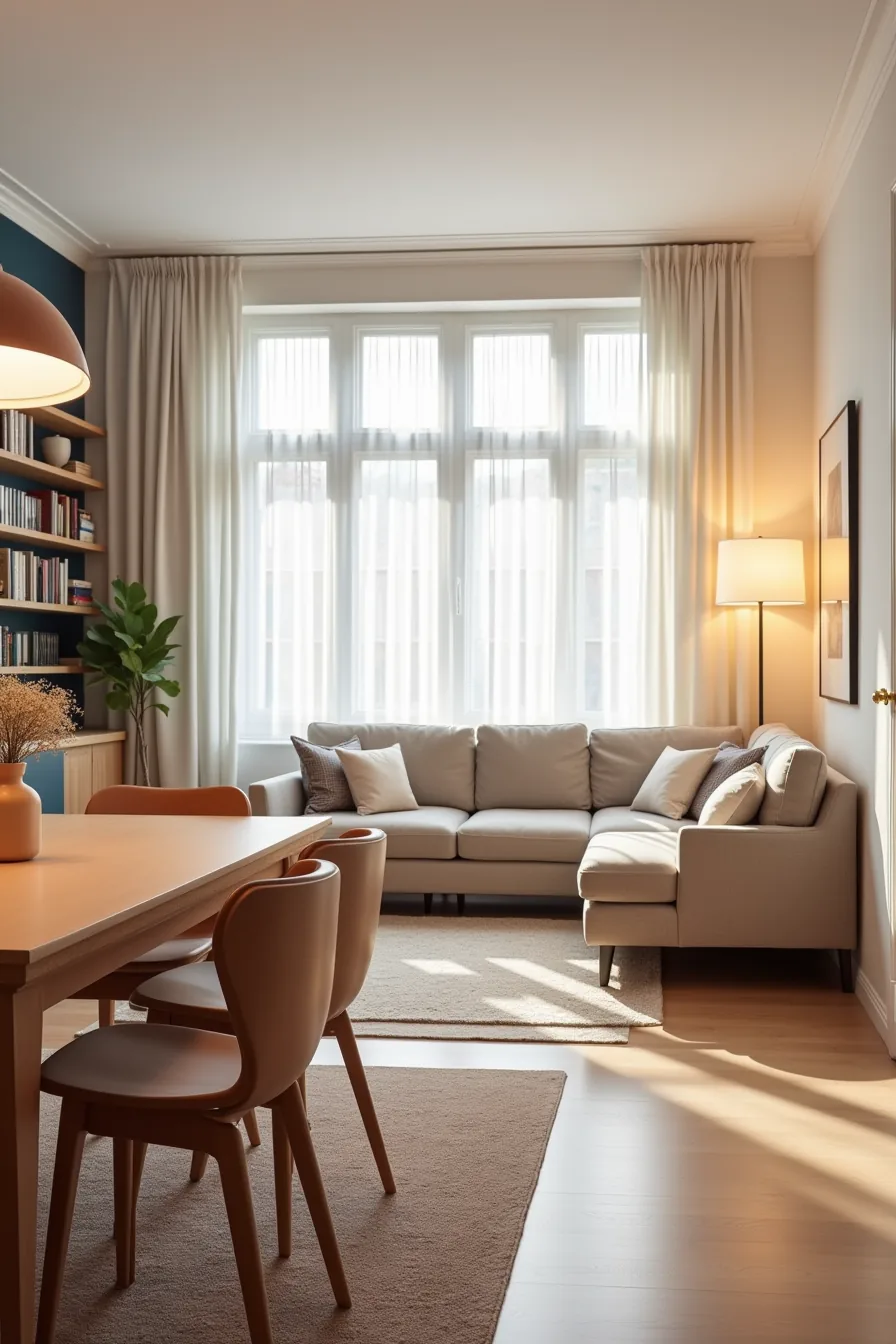
Paint and light can do what walls can’t: define two rooms in one footprint while keeping sightlines open. In a small living room dining room combo, the most effective trick is assigning each zone its own dominant color temperature. A jewel-toned accent wall behind your dining table anchors the eating area, while the living zone stays neutral, pale gray or warm white, so the eye reads the change in function instantly without any physical barrier.
Layer this with lighting at different heights. A pendant light suspended 28-32 inches above your dining table creates a focused pool of light that claims the dining territory, while a floor lamp beside the sofa casts softer, warmer illumination for the living side. The contrast in brightness, not just fixture style, does the separating work.
Underfoot, a patterned area rug that extends 24 inches beyond your table on all sides reinforces the dining zone’s footprint. The rug’s edge acts as a threshold: step off the pattern, and you’re in the living room.
This approach suits open-plan layouts where partitions would block natural light or make the space feel boxed in. It costs roughly $200-600 for paint, a rug, and a pendant fixture if you already own a lamp, making it one of the most budget-friendly separation strategies. The maintenance trade-off is real: jewel-toned walls show scuffs and fingerprints more readily than neutrals, and the rug will need vacuuming weekly to avoid looking tired.
For renters, use peel-and-stick wall panels instead of paint, they remove cleanly without damaging the surface underneath.
Sliding or Folding Partitions for Flexible Layouts
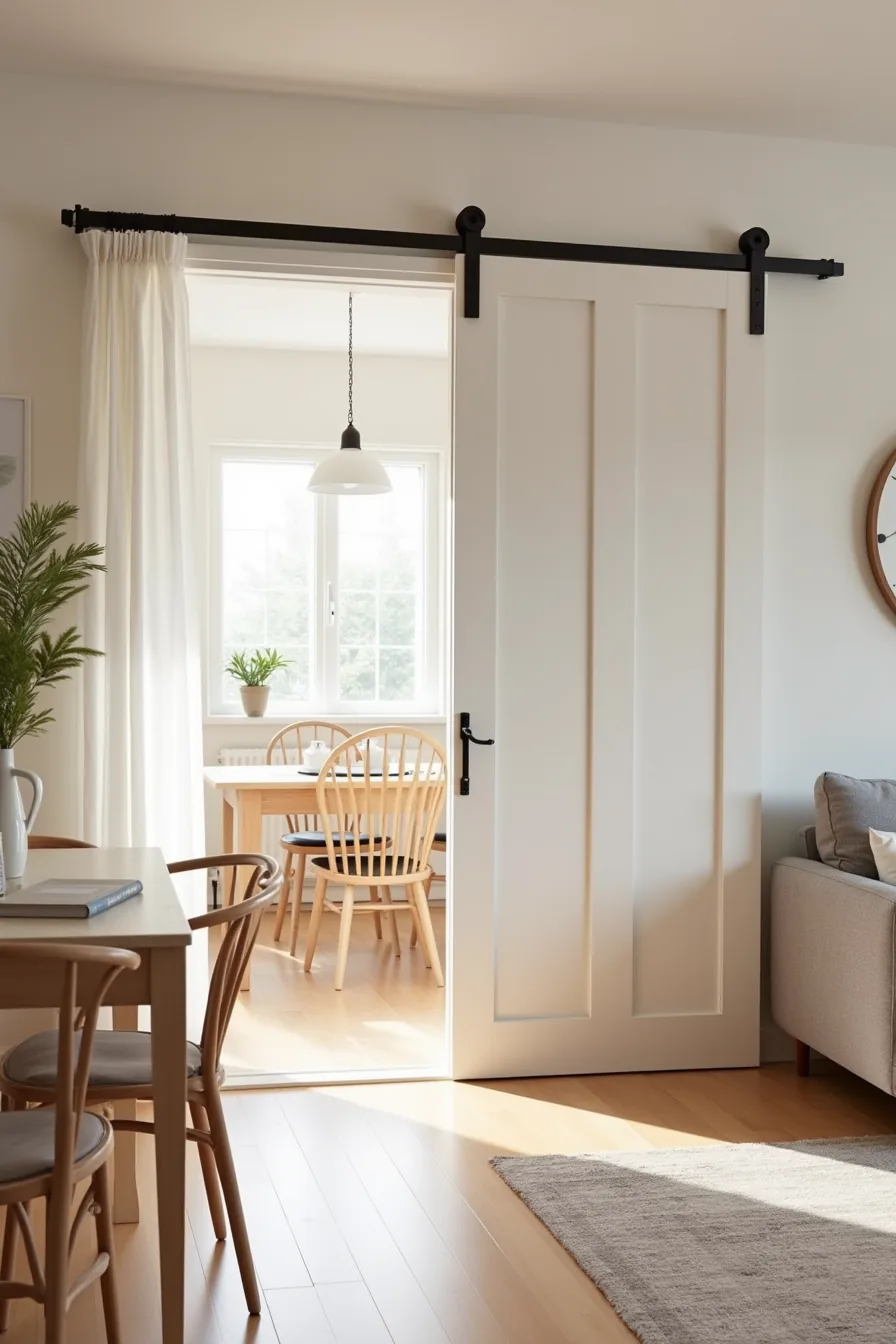
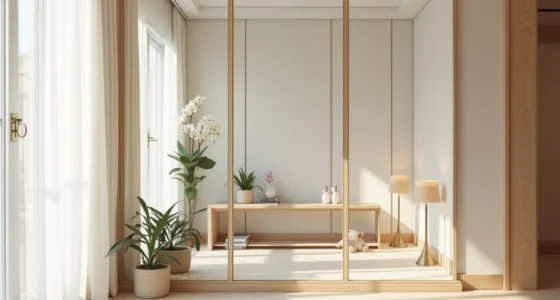
A sliding barn door offers a rare luxury in a small living room dining room combo: the ability to change the room’s configuration in seconds. Mounted on a ceiling track, the door slides across a partial wall to tuck the dining table and chairs out of sight during movie nights, then glides back to reveal the full dining setup when guests arrive. The dining table on the open side stays visible through the gap, and your sofa anchors the living zone on the other, so neither area feels abandoned when the partition is closed.
This solution suits renters and frequent entertainers who need privacy without permanent construction. A standard track-and-door kit runs $300-800, and installation takes a weekend if you’ve basic tools, though ceiling mounting requires a stud finder to ensure the track carries the door’s weight safely. The trade-off is floor space: a sliding door needs roughly 6-8 inches of clearance along its travel path, so keep that wall clear of floor lamps and planters.
Pocket doors, which disappear into a wall cavity, cost more ($1,200-2,500 installed) but reclaim that clearance entirely. For folding accordion partitions, expect $150-400 and a lighter visual footprint, though they offer less sound dampening than solid wood.
Scale-Appropriate Furniture Selection and Placement
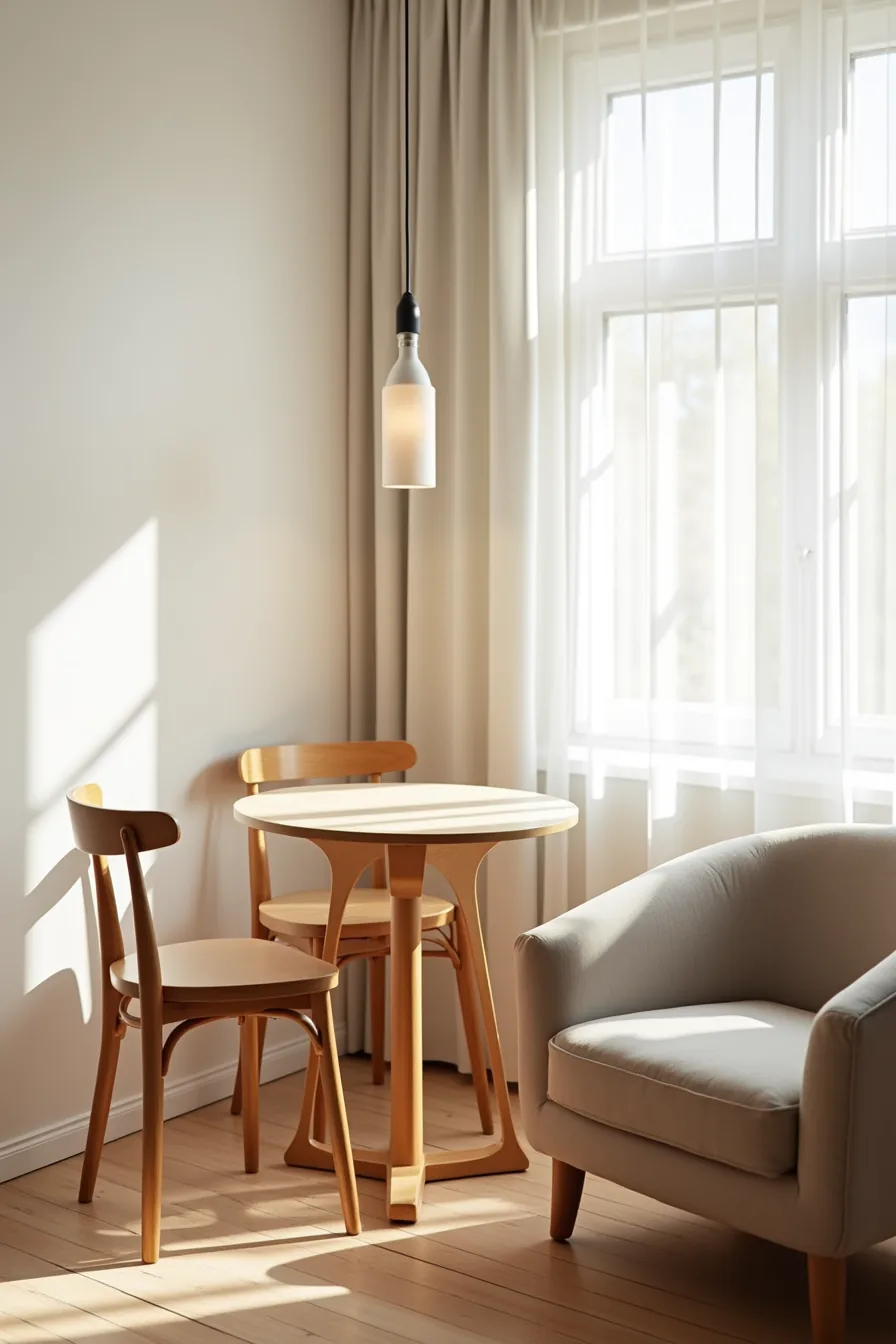
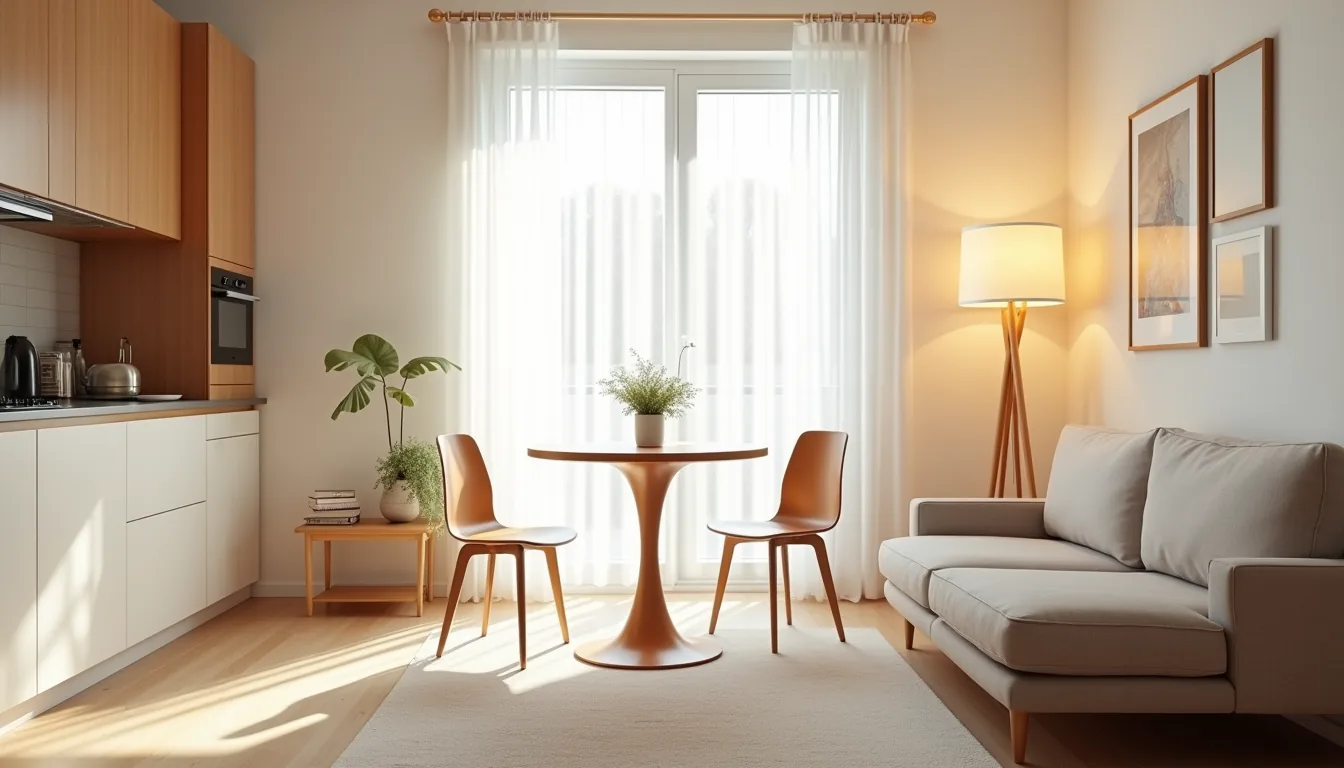
Your starting point in a small living room dining room combo is a compact round table, typically 36-42 inches in diameter, paired with slim chairs that tuck fully under the apron when not in use. A round profile eliminates sharp corners that snag hips in tight walkways, and three chairs instead of four buy you roughly 18 inches of breathing room on the open side. Position the table against a corner or a wall with one chair removed entirely if you rarely seat three, keeping the remaining two chairs angled toward the living zone so the space reads as continuous rather than chopped in half.
Low-profile seating is the second non-negotiable: an armchair with a seat height around 16-18 inches and a depth under 34 inches maintains sightlines across the room, making the ceiling feel taller and the floor plan more open. Measure your walking paths before committing, you need at least 24-30 inches of clearance between the table edge and the sofa or armchair for comfortable passage. A drop-leaf table (28-40 inches closed, up to 60 inches open) gives you the flexibility to expand for dinner guests without permanently sacrificing floor area, and it pairs well with a low armchair on the living side because both pieces stay visually light and physically compact.
Choose a table with a matte or lightly textured surface if you plan to use it daily; polished finishes show every smudge and require more upkeep than you want in a multipurpose room.
Your first move
Pick the one constraint that matters most in your room, a single 4-foot walkway, the outlet location, or the morning light, and design around that, not around trends.
Sketch your floor plan at a 1:12 scale (1 inch = 1 foot) and tape it to the wall. Measure every piece of furniture you already own, then mark clearances with painter’s tape on the floor before buying anything.
Set a budget before you shop: $150–250 covers a folding bistro set for renter-friendly flexibility, while a built-in banquette runs $800–$1,500 plus labor if you plan to stay put.
Go measure your room today, then match its single biggest constraint to one of the six layouts above.
Frequently Asked Questions
What size dining table fits in a small living room dining room combo?
Choose a table 28–36 inches wide and 48–60 inches long for two to four people. Round tables up to 42 inches wide save corner space. Leave 36 inches of clearance around all sides for chairs and walking.
How do you make a small living room dining room combo feel more spacious?
Paint walls and large furniture in one light, low-contrast color. Use a glass-top or slim-profile table, mount shelving high, and keep visual weight low, skip bulky sofas. Add one large mirror opposite a window to double perceived depth.
Can you use a multifunction table for both dining and working in a small combo space?
Yes, but pick a drop-leaf or folding table that shrinks to a console depth of 12–16 inches. Ensure the work surface is 24–30 inches deep when open. Use task lighting and a chair that tucks fully underneath to keep the zone dual-purpose without clutter.
What’s the best way to zone a small living room dining room combo without walls?
Define each zone with area rugs, one under the sofa, one under the table, leaving a 12–18 inch gap between them. Add a slim bookcase or open shelving perpendicular to the wall as a low visual divider. Keep sightlines open above 42 inches.