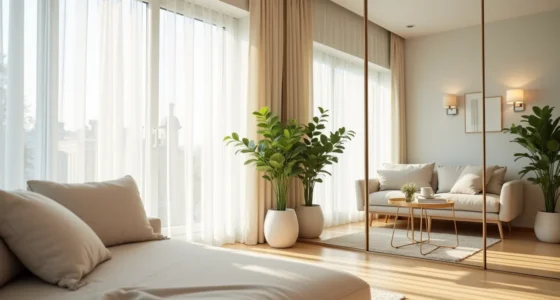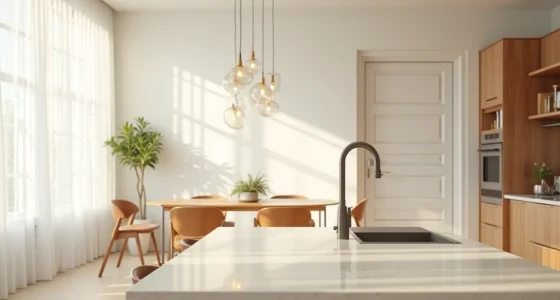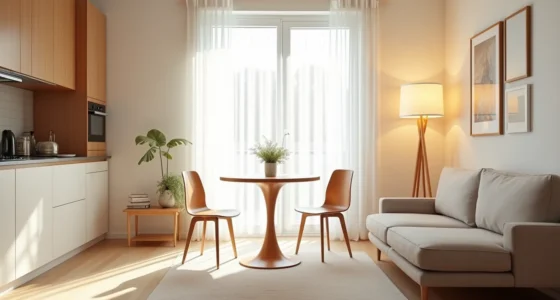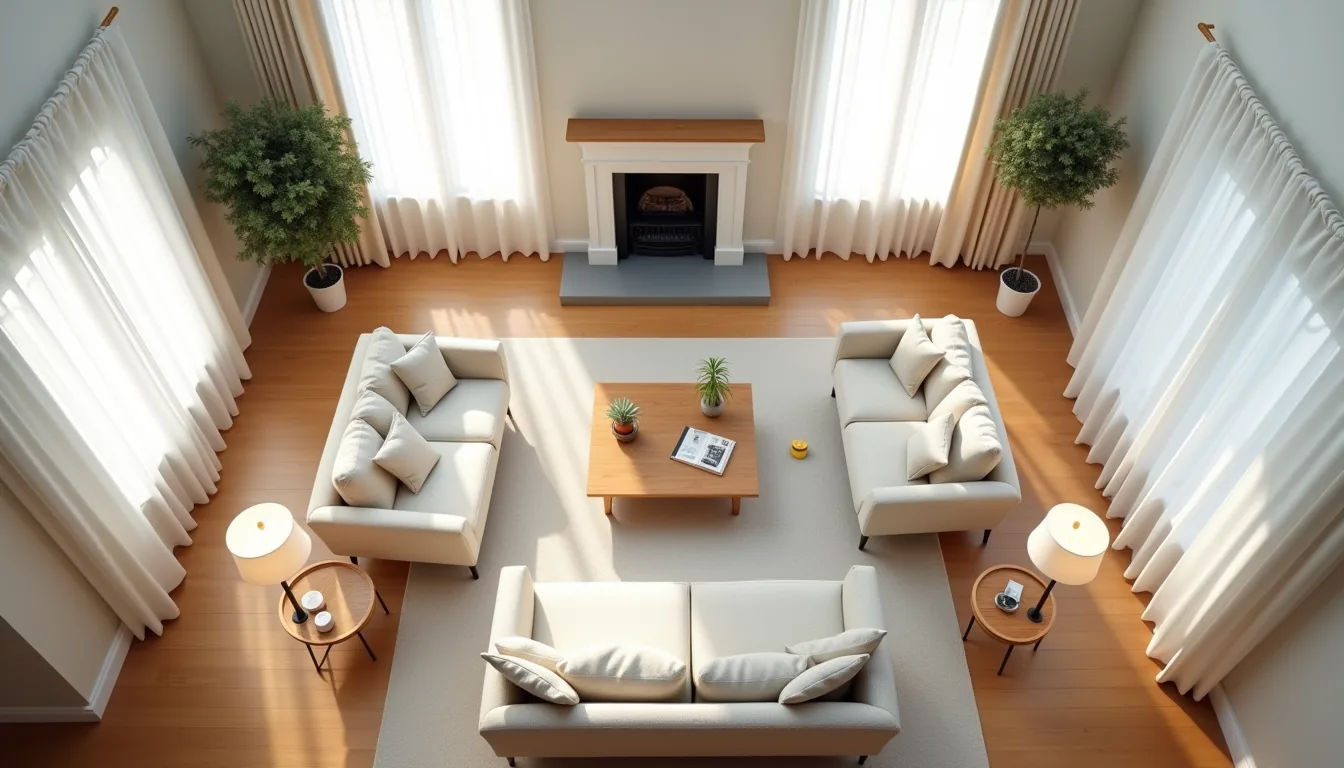
A rectangle living room layout works only when you solve for traffic flow first, seating second, and focal points last. That order prevents the most common failure: furniture pushed against every wall, leaving a dead zone in the middle and a path that forces you to walk through the conversation area. Once you map your door swings and walkways, you can place a sofa, chairs, and a media console with confidence.
The next six configurations show you exactly how to adapt that sequence to your room’s dimensions, from narrow galley shapes to wide, open rectangles.
Key takeaways
- Measure clearances first: keep 36–42 inches for main walkways and 18 inches between coffee table and sofa to avoid traffic bottlenecks.
- Resolve focal conflicts by location, if the fireplace sits on a long wall and the TV on a short one, separate the zones with a console and angled seating rather than forcing one awkward viewpoint.
- In small rectangles, push furniture against the longer walls and use a slim 14–16-inch-deep console or shelf behind the sofa to gain storage without shrinking the floor path.
- Verify outlet and window placement before finalizing, budget for floor outlets if your seating arrangement puts the TV across from a wall with no receptacle, and keep the back of furniture at least 6–12 inches from baseboard heating vents to avoid fire and airflow issues.
Centered vs Offset Seating: When to Use Each
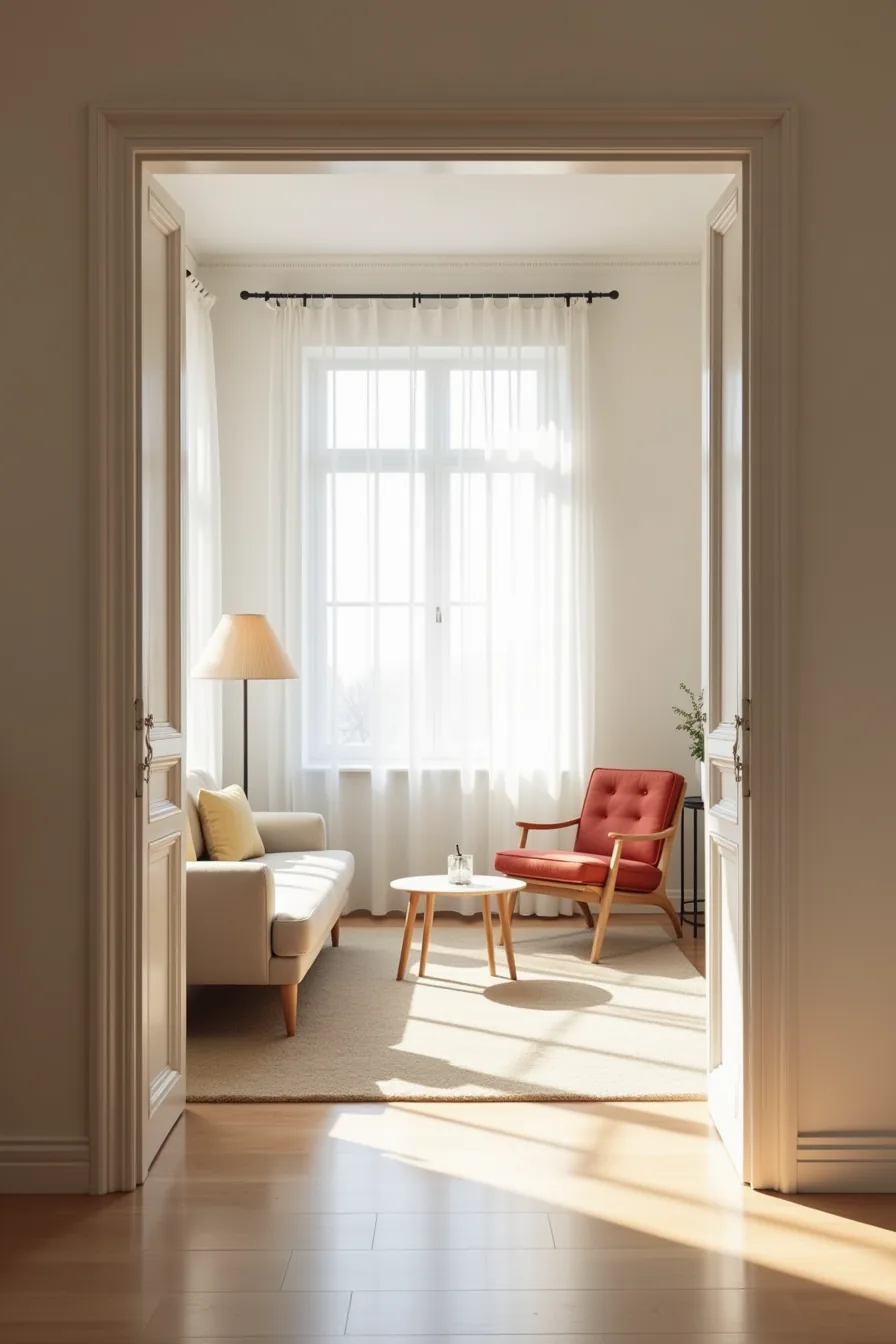
The centered approach works when your rectangle room has a clear midline, typically a fireplace, large window, or media unit at the narrow end. Place your sofa directly opposite that focal point, leaving equal clearance on both sides. You need at least 42–48 inches of walkway behind the sofa and 18–24 inches between the coffee table and seating front edge for comfortable legroom.
This creates symmetry, which feels calm and formal, but it demands generous width; a room under 11 feet wide will feel cramped with flanking chairs.
Offset seating suits narrower rectangles or rooms with a doorway breaking one wall. Shift the sofa to one long wall, angle a single lounge chair toward the opposite corner, and nestle a side table between them. A console table against the far wall anchors the visual weight and gives you a landing spot for lamps or decor.
This asymmetric arrangement keeps circulation paths clear near the door and makes a 9–10-foot-wide room feel larger. The trade-off: you lose the formal symmetry, so balance the composition by placing a tall plant or floor lamp on the lighter side. Measure your primary traffic lane at 36 inches minimum before committing to either option.
Fireplace vs TV Focal Point: Resolving the Conflict
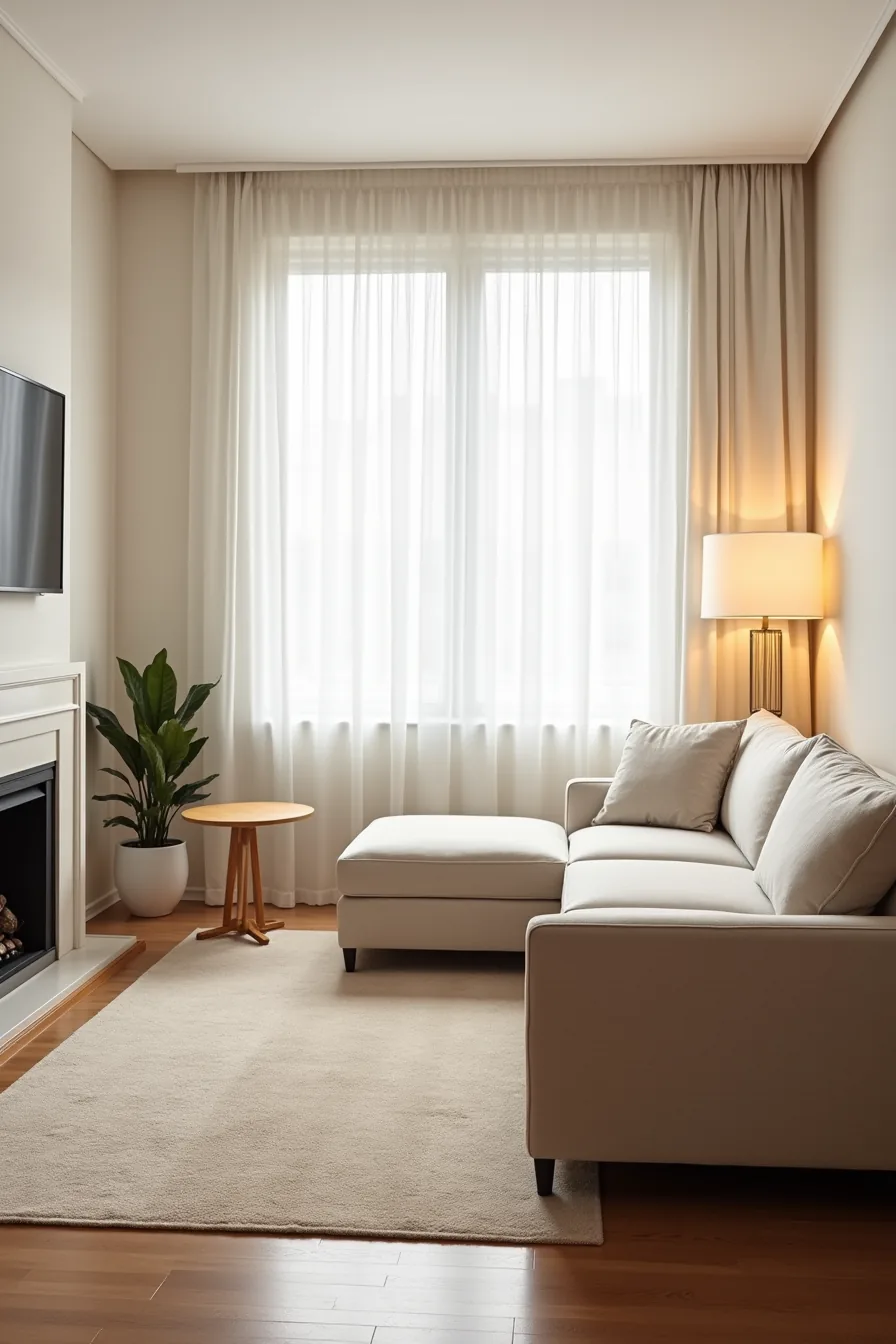
When your rectangle room has both a fireplace and a media wall, the angled sectional is your best tool. Position the sectional so its corner sits roughly equidistant from both focal points, this creates a functional split rather than a competition. In the typical setup, the wall-mounted TV anchors one short wall, the fireplace and mantel claim the other, and the sectional’s corner faces the gap between them.
The small round accent table at the sectional’s corner serves as a shared surface for both viewing zones.
You’ll need to calculate two viewing distances. For the TV, maintain 8–10 feet from the primary seating position to a 55–65-inch screen. For the fireplace, position seating no farther than 10 feet to feel the heat effectively.
If the room can’t satisfy both distances, prioritize the TV for daily use and treat the fireplace as ambient. Plan the media wall with a tilting mount so you can adjust the screen angle without moving furniture.
Small Rectangle Rooms: Maximizing Function Without Clutter
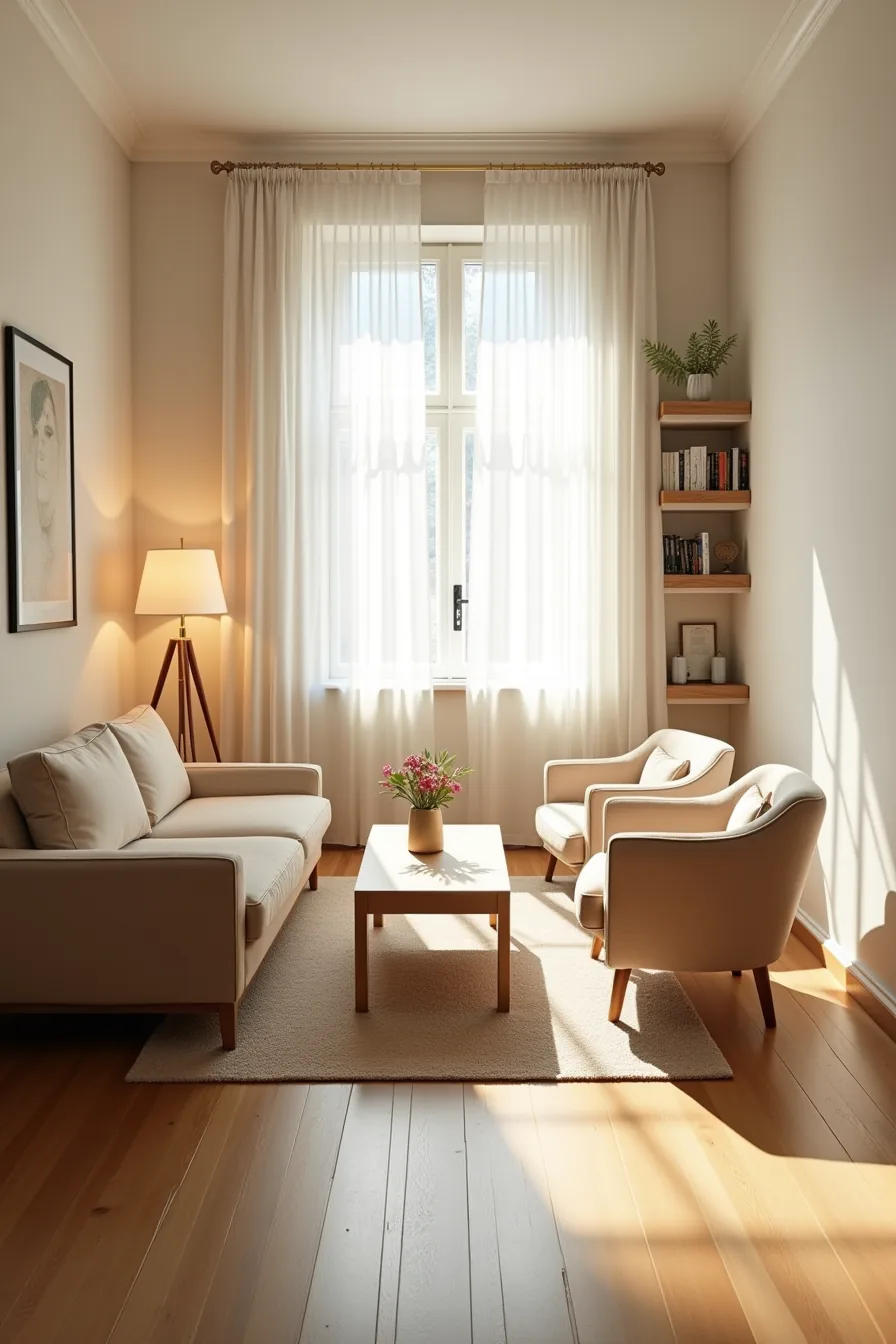
In rooms under 150 square feet, a rectangle living room layout must prioritize a clear circulation loop over conversational intimacy. Place a loveseat against the long wall, flank it with two small armchairs facing across a narrow coffee table, keeping the table’s width under 20 inches so the gap between seating edges stays at a workable 14–16 inches for reaching drinks without sprawling. Mark the 18-inch clearance path along the perimeter, and treat it as non-negotiable: nothing protrudes into that zone, including lamp bases or plant pots.
Wall shelving above the loveseat replaces a bulky media console, and you’ll need to keep the lowest shelf at least 30 inches above the seat back to avoid head contact. Choose armchairs with exposed legs and a seat depth under 22 inches, this visual lightness prevents the layout from reading as a waiting room. For a small rectangle room, every piece must earn its floor footprint; if a surface isn’t used daily, it doesn’t belong.
Medium Rectangle Rooms: Balancing Scale and Proportion
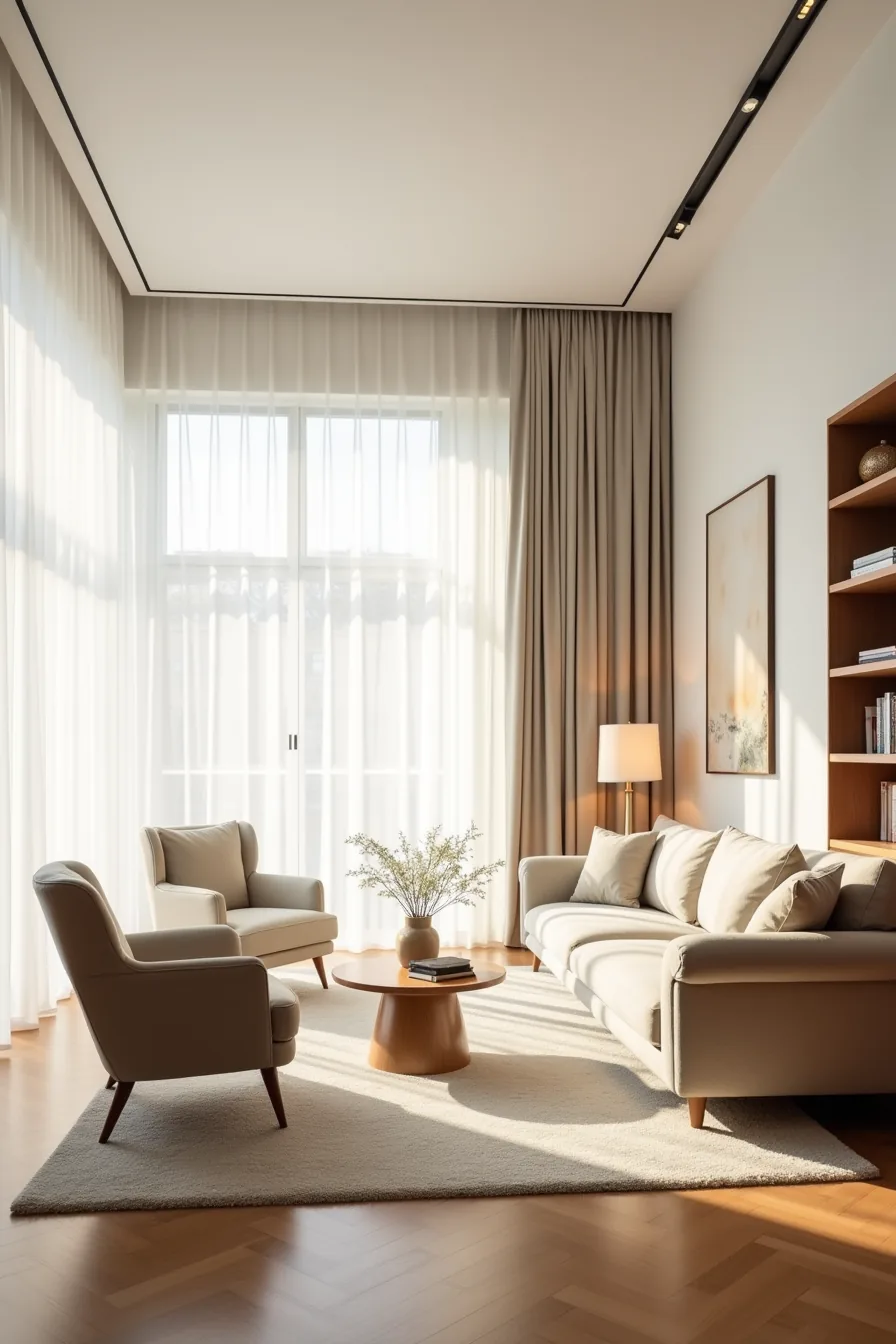
For rooms spanning 150 to 300 square feet, the rectangle living room layout shifts from pure space-saving to compositional balance. Anchor a sofa on the long wall, then angle two wingback chairs inward at roughly 45 degrees to create a defined conversation zone without pushing seating into the circulation path. Keep the area rug large enough that both the sofa’s front legs and the chairs’ front legs sit fully on it, typically 8 by 10 feet for this footprint, so the grouping reads as one intentional unit rather than scattered furniture.
Place a bookcase at the far short end to visually shorten the elongated axis and add vertical weight that counterbalances the low, horizontal sofa line. Maintain a 30-inch walkway between the rug’s edge and any wall-mounted shelving, and verify that the chairs’ angled placement doesn’t push their armrests within 18 inches of a doorway swing. The key trade-off at this scale: you gain generous seating for six, but you sacrifice floor flexibility, rearranging to face a different focal point requires moving the heavy rug and sofa, so commit to your viewing axis before finalizing placement.
Open Up a Rectangle Living Room With Better Flow
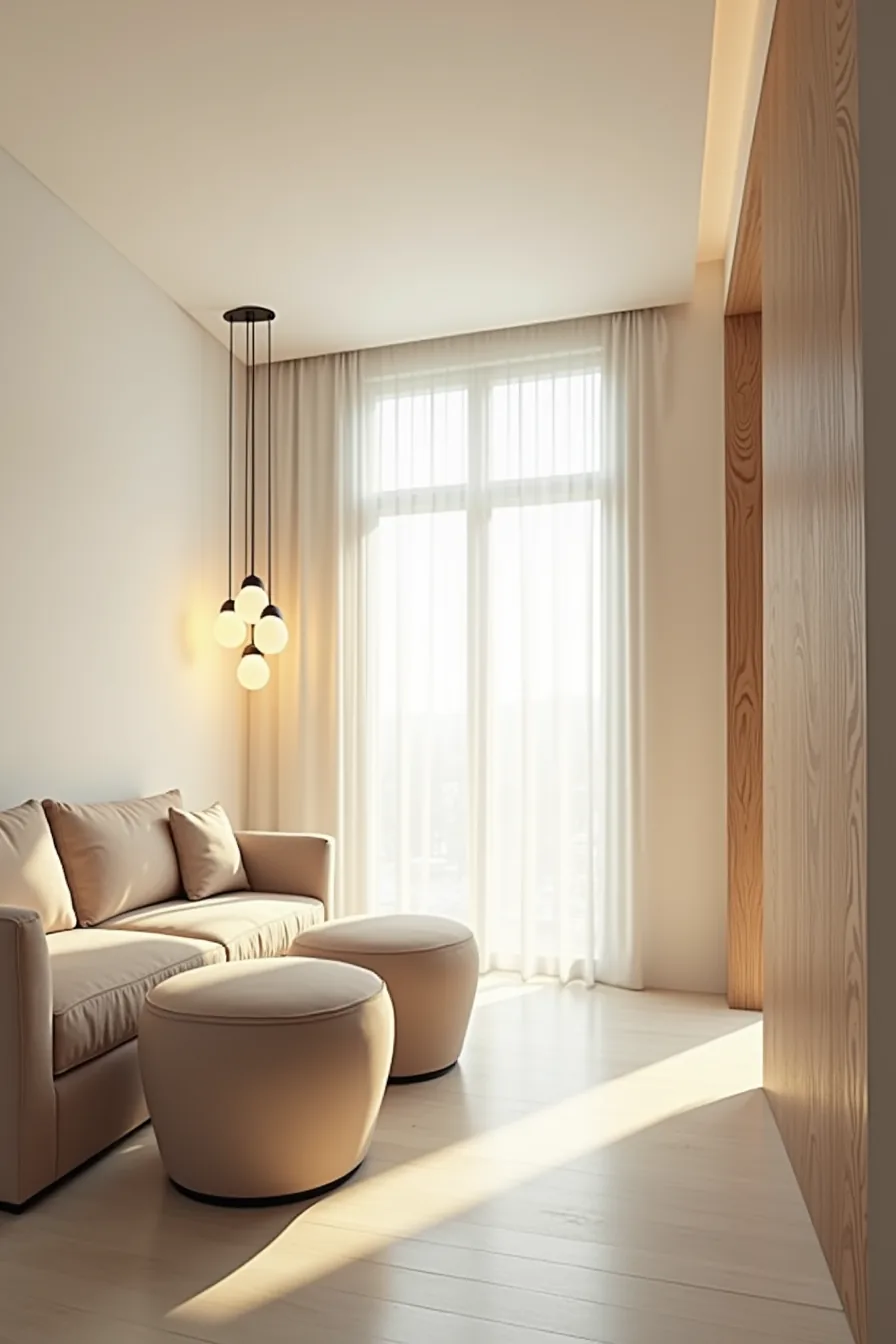
A rectangle living room layout fails the moment a single piece of furniture blocks a route you use daily. Place your sofa perpendicular to the long wall instead of parallel to it, which creates a natural corridor along the room’s edge, you’ll preserve a 24-inch walkway that runs unbroken past a window and toward the open doorway. A pair of ottomans set at right angles to the sofa anchors the seating zone while leaving that edge path completely clear, and pendant lights suspended above the grouping reinforce the designated conversation area without eating into floor space.
This arrangement works best when your doorway sits near one short end and the window at the other, because it lets you move from entry to daylight without zigzagging around furniture. The trade-off: you lose the long wall’s surface for a console or media unit, so confirm your outlets and TV mounting point fall on a short wall before committing. If you need the long wall for storage, swap the perpendicular sofa for a shallow settee, it buys back shelving space but narrows your walkway to 20 inches, which still works for one person but feels tight for passing.
Lighting, Outlets, and Practical Placement Checkpoints
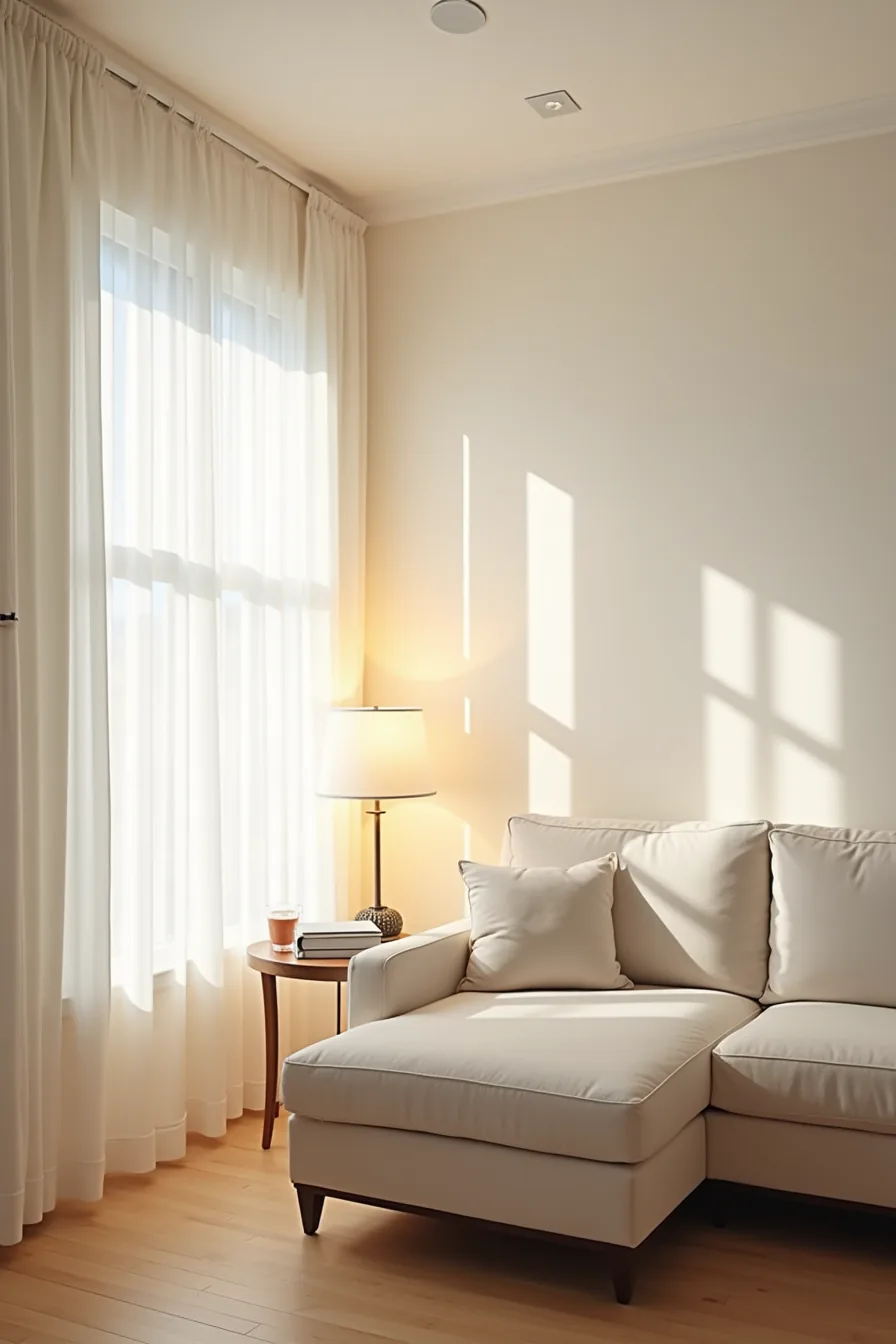
Before you move a single chair, map your outlets. A floor lamp placed behind a sofa only works if a baseboard outlet sits within 4-6 feet of that spot; otherwise, you’re either tripping over a cord or paying for an electrician to install a new one. Use outlet covers or cord clips to route cables flush against the baseboard, the image setup demonstrates this cleanly with a floor lamp directly behind the sofa, its plug disappearing into a visible wall socket.
Your lighting needs three layers: recessed ceiling lights for general coverage, a floor lamp behind the sofa to wash the seating zone, and a table lamp on the side table for focused reading. Position the table lamp so it lands within arm’s reach of the seated person, typically 14-18 inches from the sofa arm. Measure your ceiling light placement so recessed cans sit 24-30 inches from the wall, preventing shadows when someone stands to enter or exit the room.
Before committing to any layout, walk the full perimeter with your furniture plan in hand and verify you can access every outlet and switch without climbing over a piece.
Your first move
Pick the layout that solves your biggest problem first, whether that’s clearing a path to the patio door or getting a clear view of the TV from the kitchen. Don’t try to perfect every zone at once.
Measure your room’s length and width, then map the three key traffic lanes you identified earlier. Tape the furniture footprint on the floor with painter’s tape before moving anything heavy.
That 20-minute test will tell you more than any photo ever could. Start there.
Frequently Asked Questions
How much clearance do you need in front of a sofa in a rectangle living room?
Keep 18–24 inches between the sofa edge and a coffee table, then 30–36 inches of open walkway beyond that. For high-traffic paths, widen to 42–48 inches to allow two people to pass comfortably.
Can you put a sofa perpendicular to the long wall in a rectangle room?
Yes, placing the sofa perpendicular to the long wall breaks the tunnel effect and defines zones. Anchor it with a console behind, but leave 36–48 inches between the sofa back and the wall for circulation and access.
What’s the ideal viewing distance from a TV in a rectangle living room?
For a 55–65-inch TV, sit 8–10 feet away; for a 75-inch screen, increase to 10–13 feet. Multiply the screen’s diagonal by 1.5–2.5 for a quick range, and keep the TV’s center at eye level when seated.
How do you arrange furniture in a narrow rectangle room with two doorways?
Keep the main path between doors clear, at least 36 inches wide. Place the sofa against one long wall, facing the opposite wall, and use a slim console or floating shelves behind it. Angle chairs near corners to avoid blocking either doorway’s swing.