A living room dining room combo layout works only when you treat the shared footprint as one continuous circulation zone, not two separate rooms squeezed into one. That means measuring clearances before you buy a single piece of furniture, then deciding whether you need physical separation or visual zoning. The six configurations that follow range from open-plan minimalism to defined dining nooks, each with specific dimension requirements and trade-offs you won’t find in staged photos.
You’ll learn which setup suits your square footage, how to protect sightlines, and where to place lighting so both functions operate without compromise.
Key takeaways
- Measure clearances first: Keep at least 36 inches for main walking paths and 48 inches behind dining chairs when people are seated, or you’ll constantly shuffle around furniture.
- Anchor the sofa’s back to the dining table with a 30–40 inch gap, allowing both a walkway and enough room for chair pulls without crowding the living area.
- Place the dining zone nearest the kitchen and the living zone near natural light, then confirm outlets and lighting fixtures align before you commit to a layout.
- Scale furniture to the room’s footprint: In spaces under 300 square feet, use a 42–48 inch round table and a slim sofa; for 300–600 square feet, a 60–72 inch rectangular table and a full-size sofa work without blocking doors or windows.
Parallel Zones: Side-by-Side Arrangement
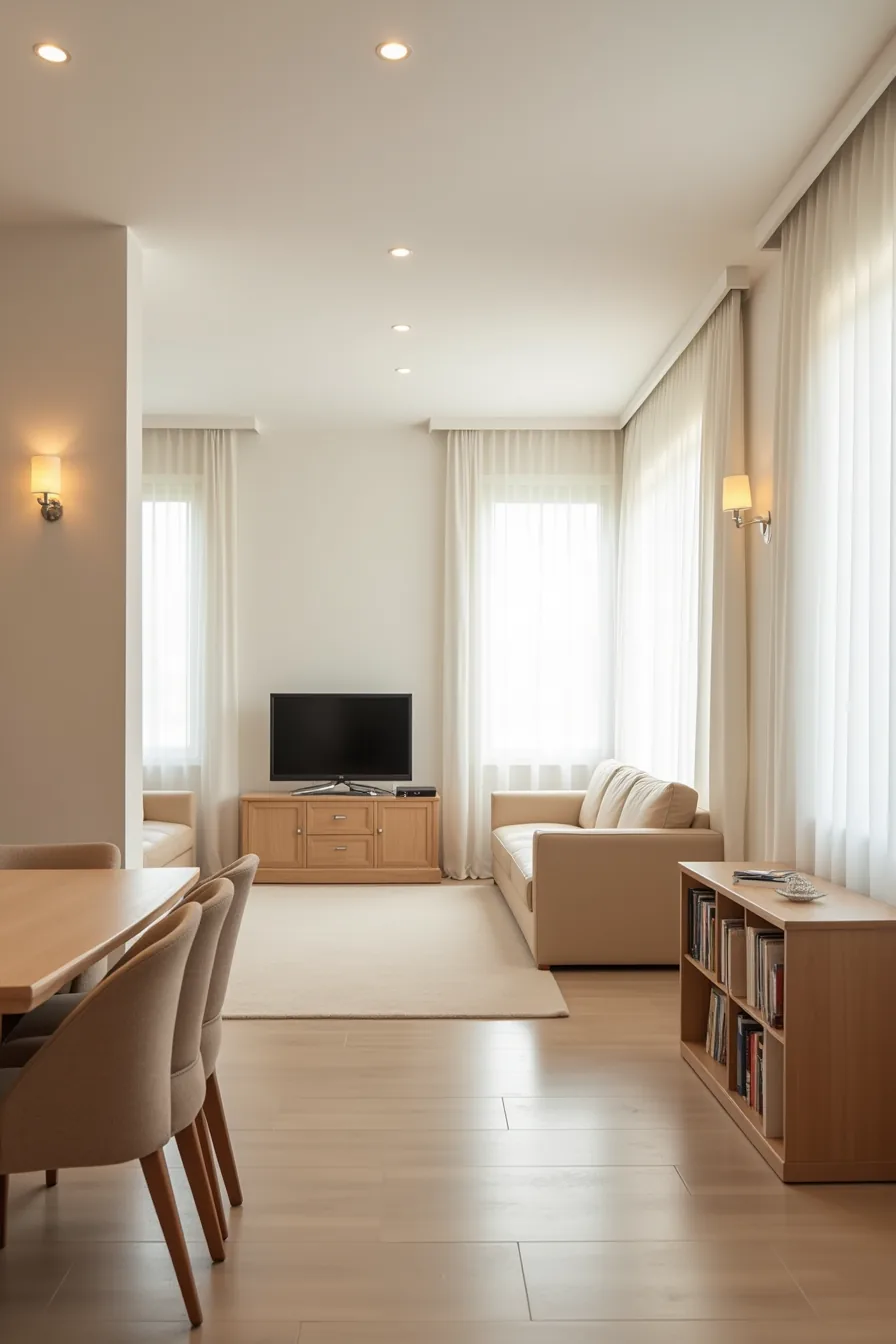
Positioning your two zones along opposite long walls works best when the room is a rectangle at least 13–15 feet wide. In this setup, a sofa faces a TV mounted on the far wall, while a dining table with six chairs runs parallel along the opposite side. The key is keeping a central aisle of 42–48 inches (3.5–4 feet) between the sofa back and the nearest dining chair, enough for someone to pass without disrupting either activity.
This parallel vs perpendicular zones choice suits households that use both areas simultaneously, such as families with kids doing homework at the table while adults watch TV. Recessed ceiling lights placed directly over each zone let you dim one side without darkening the other. You need rectangular proportions; square rooms waste too much floor space on circulation.
Keep both furniture lines equidistant from the room’s centerline, and you preserve a clean, symmetrical sightline from every entry point.
Perpendicular Zones: L-Shaped Configuration
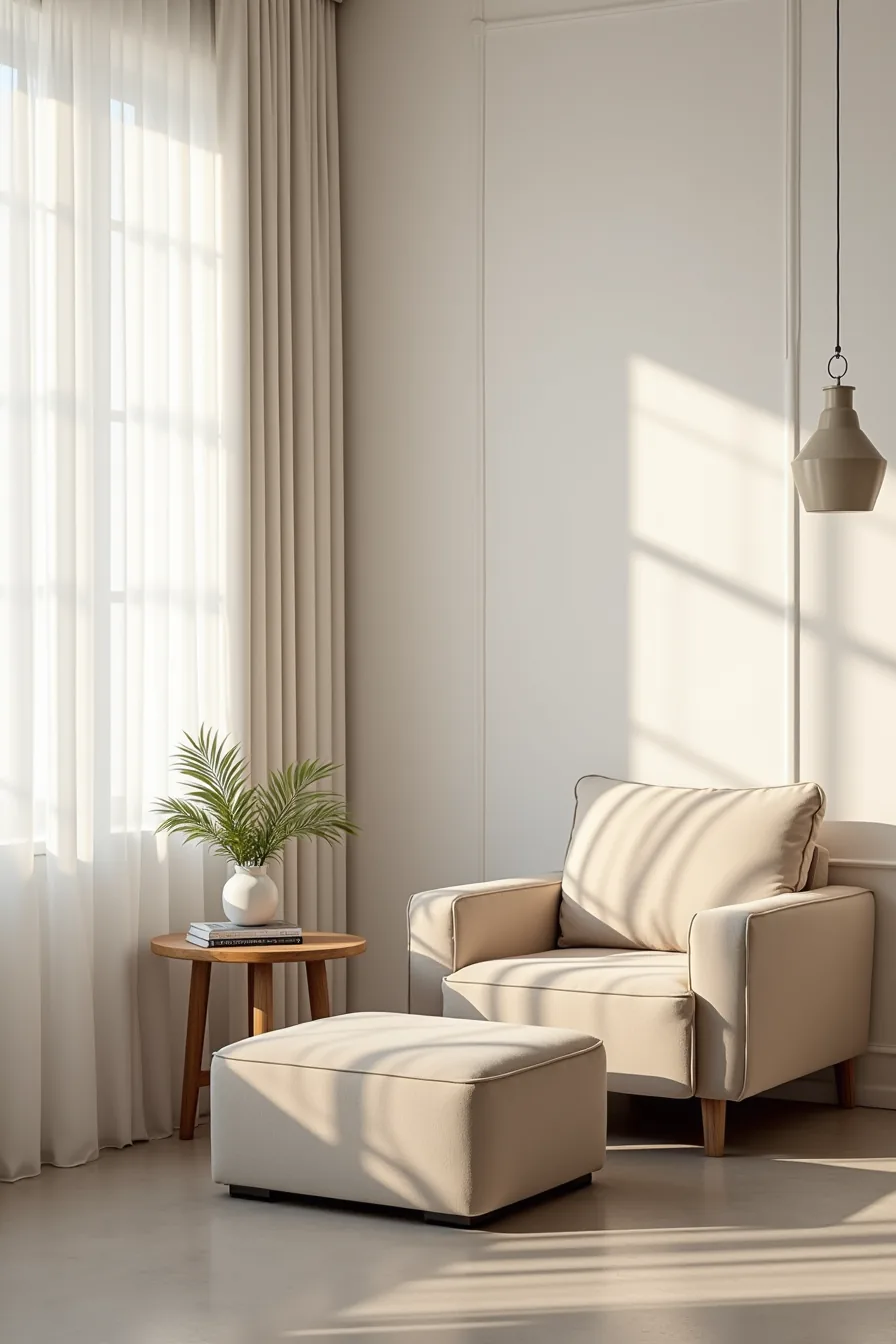
An L-shaped configuration grounds the dining table along one wall and the seating cluster in the adjacent corner, using the room’s corner as the pivot point. In your setup, an upholstered armchair with an ottoman claims the corner while a four-chair dining table runs perpendicular along the next wall, leaving the remaining floor open. That corner anchor is the trick, it fixes both zones in place so they read as deliberate rather than scattered.
This layout suits narrow rectangles or L-shaped footprints where parallel zones would choke the circulation path. You need a walkway of 36–42 inches between the ottoman’s edge and the table’s nearest leg; any less, and you’ll constantly shuffle chairs to cross the room. The perpendicular angle naturally frames a sightline down the room’s longest axis, so mount your TV on the wall opposite the armchair to keep the dining interaction unobstructed.
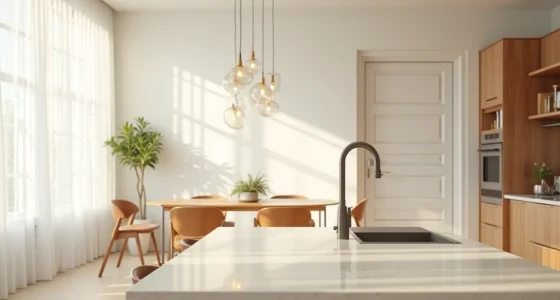
Place the pendant light over the table’s center, roughly 30–36 inches above the surface, to define the dining zone without flooding the sitting nook. This parallel vs perpendicular zones choice trades a little wall space for a better flow: use 5×7 area rugs or a hardwood floor transition to visually separate quadrants at the corner intersection.
Dining Table Behind Sofa: Floating Furniture Strategy
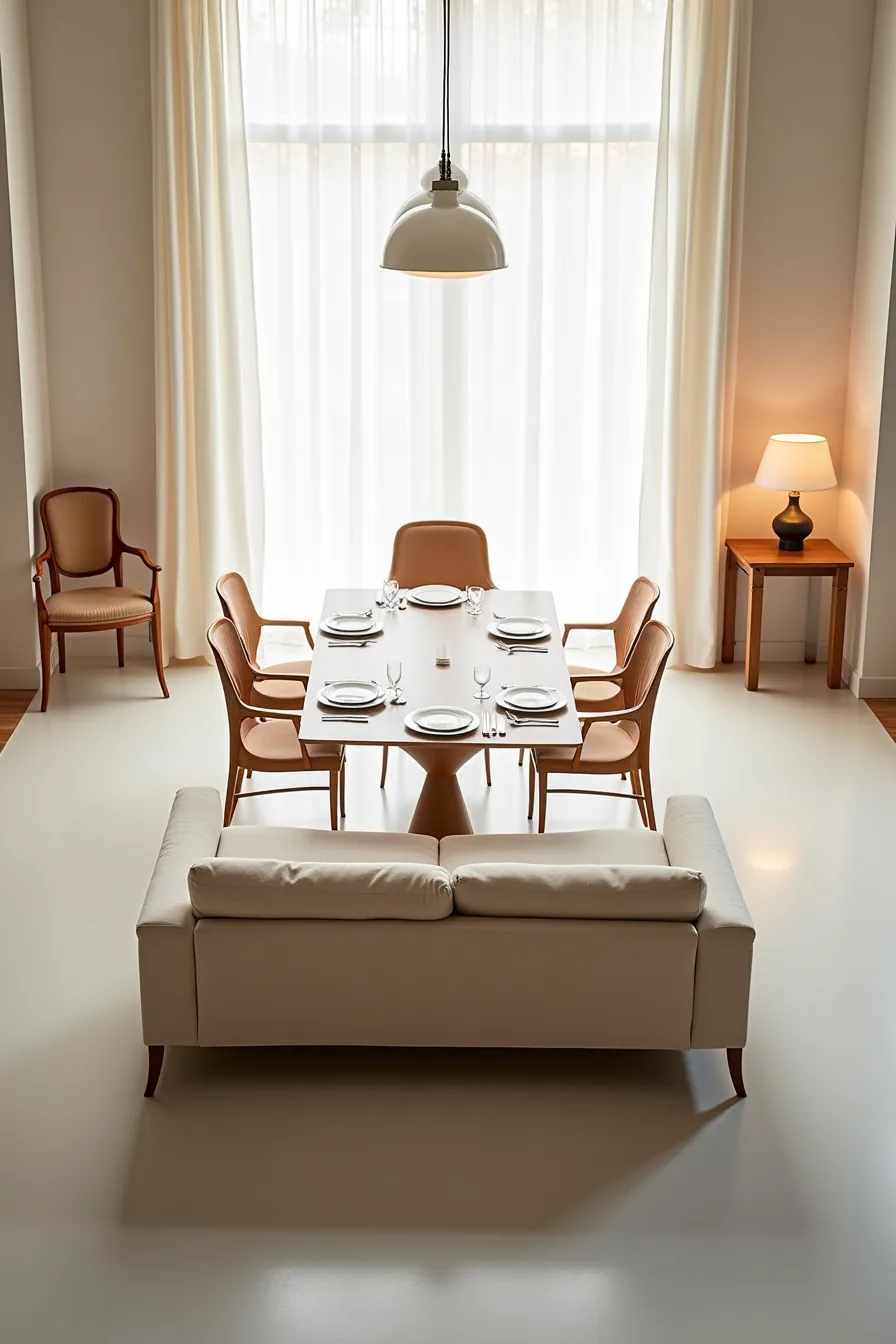
The floating strategy places your sofa at the room’s midpoint and slides the dining table directly behind its back, creating two distinct zones with furniture alone. You need a minimum of 48 inches between the sofa back and the table’s edge, this clears chair pull-out space and a passing walkway simultaneously. The sofa’s silhouette frames the dining area, while a polished concrete floor visually unites both pieces without competing for attention.
This approach suits rectangular rooms where you want to avoid wall-anchoring either zone. Pendant lights suspended 30–36 inches above the dining surface mark the eating area from the ceiling plane, reinforcing the division your sofa establishes below. Avoid this layout if your room measures under 11 feet in width; the double-sided clearances squeeze circulation to an uncomfortable 24–30 inches.
You also need at least 18 inches between the table’s outer edge and the nearest wall to push chairs back without scraping the plaster. The central sofa becomes a viewing barrier, so position your TV on the wall the sofa faces, any other placement forces awkward neck angles from the dining seats.
Small Open-Plan Flow: Under 300 Square Feet
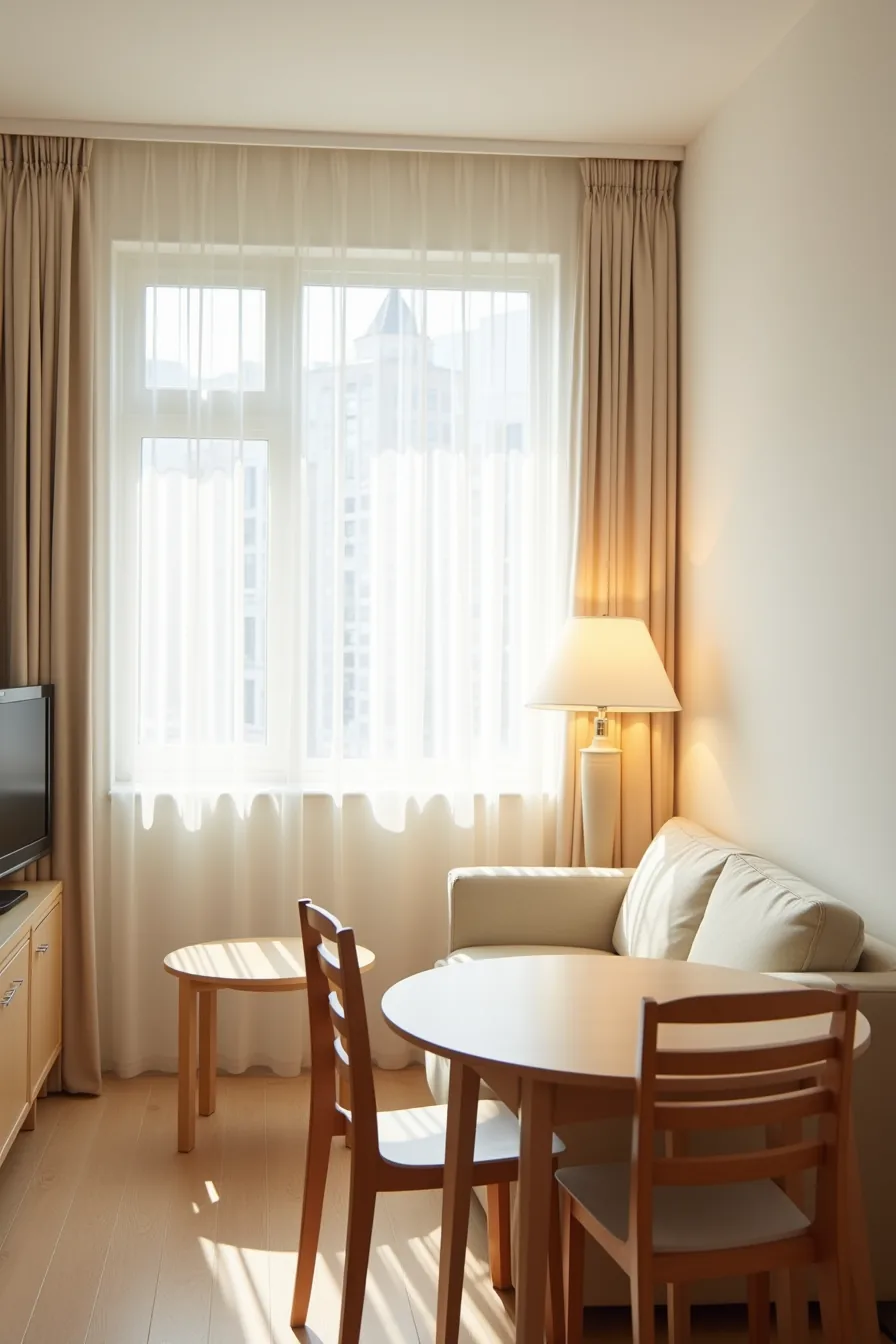
When your combined space dips under 300 square feet, the floating strategy from the previous section collapses, you lack the width for double-sided clearances. Instead, position your loveseat against one wall and slide a 36–40 inch round dining table diagonally across from it, as seen with the two-chair setup here. The round shape eliminates sharp corners that would snag traffic, and the diagonal placement carves a natural circulation path between the zones without a single piece of furniture acting as a divider.
You need only 12–14 inches of clearance between the loveseat’s front edge and a coffee table or side table, anything more makes the seating area feel cavernous. Keep the dining chairs to two; a four-chair configuration adds 24 inches of pull-out depth that this footprint can’t spare. Match the light wood flooring throughout to avoid visual segmentation, and use a single pendant light or floor lamp rather than separate fixtures per zone, two lighting sources will make the room feel halved.
This layout works best for one to two people who prioritize entertaining over seating capacity.
Medium to Large Spaces: 300–600 Square Feet
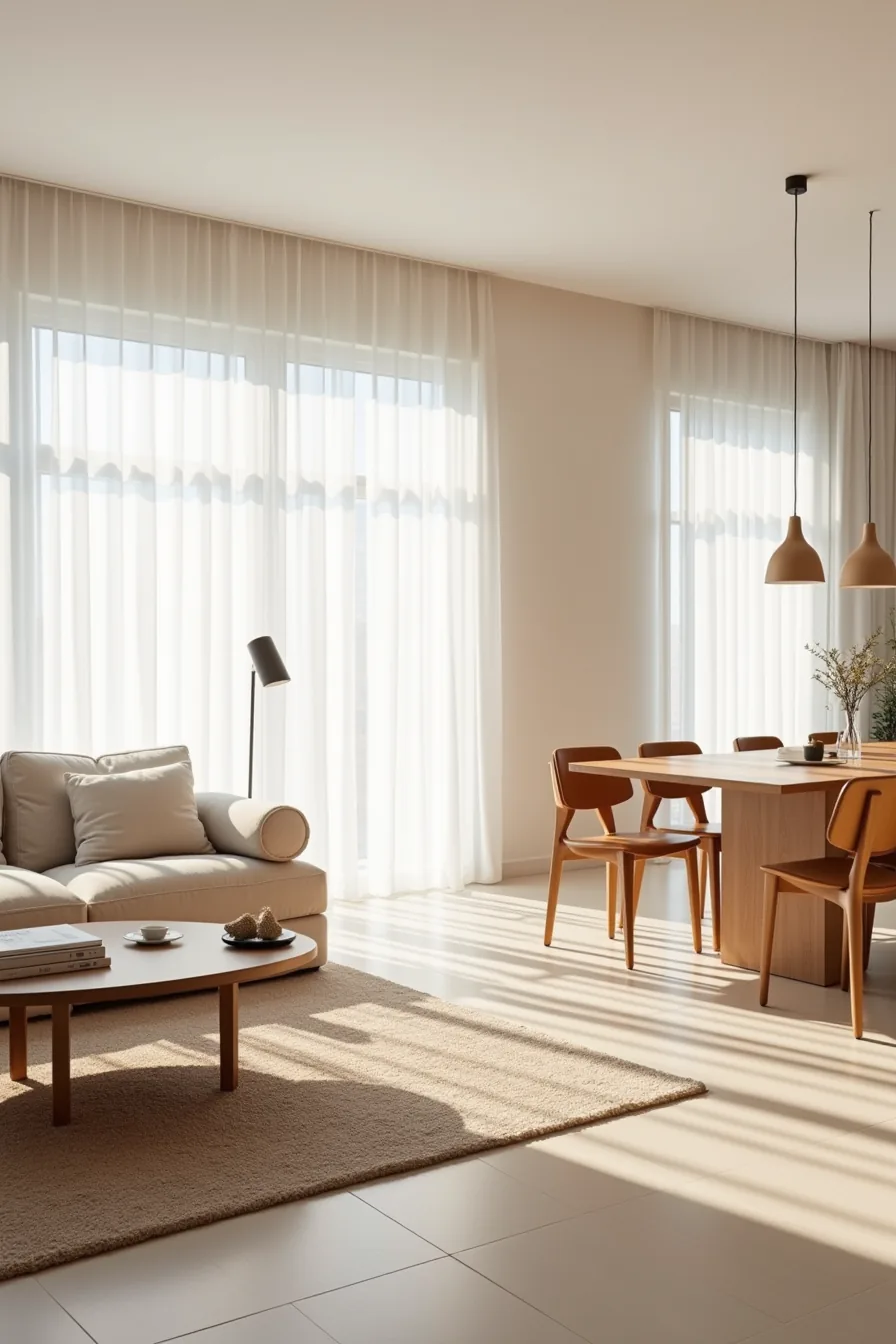
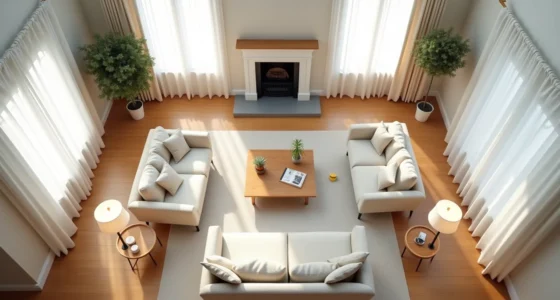
Crossing 300 square feet unlocks the luxury of true spatial separation, and this is where the living room dining room combo layout finally breathes. The sectional anchoring the left third does more than seat four, it creates a physical back that defines the living zone without a wall. Match that with a six-chair dining table on the right, and you’ve two distinct rooms sharing one footprint.
Keep a minimum of 36–48 inches of open floor between the sofa’s back and the nearest dining chair; anything tighter forces guests to shuffle sideways, and the formality of the dining zone evaporates.
Scale is your primary tool here. A 72–96 inch sectional paired with a 60–72 inch table prevents either piece from dominating, while a floor lamp beside the sofa and pendant lights over the table create separate lighting zones that anchor each area visually. Use two area rugs, one under the living furniture, one under the dining set, to signal the shift in function underfoot.
This configuration suits households of four to six who regularly host sit-down dinners but also want a lounging space that doesn’t feel like a waiting room. The trade-off: you sacrifice the flexibility of the small-space layout, so commit to the zones before you buy furniture, not after. The patterned rug under the living area also absorbs foot traffic, so expect to vacuum it twice as often as the dining rug, which primarily catches crumbs.
Doors, Windows, and Outlets: Practical Placement Rules
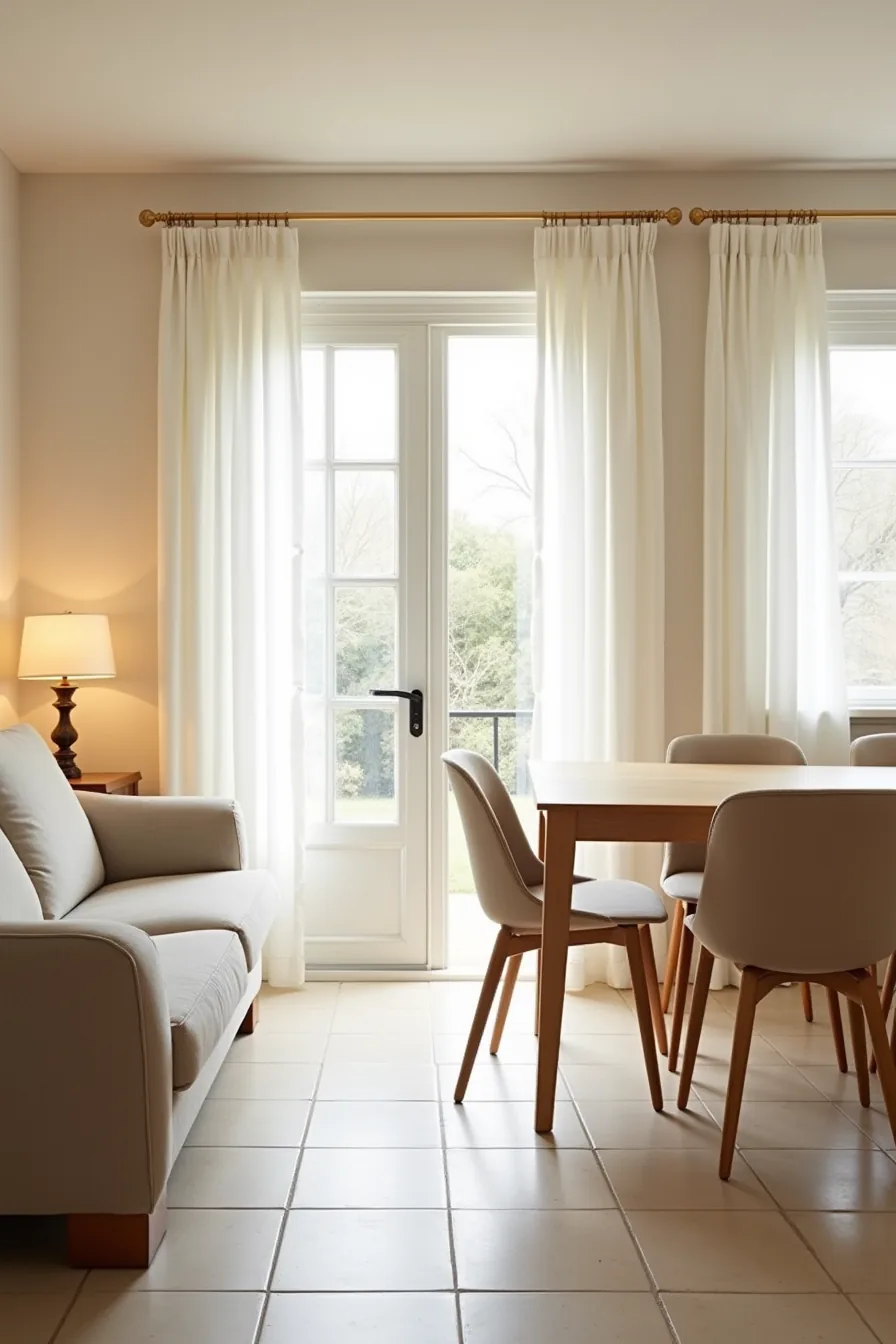
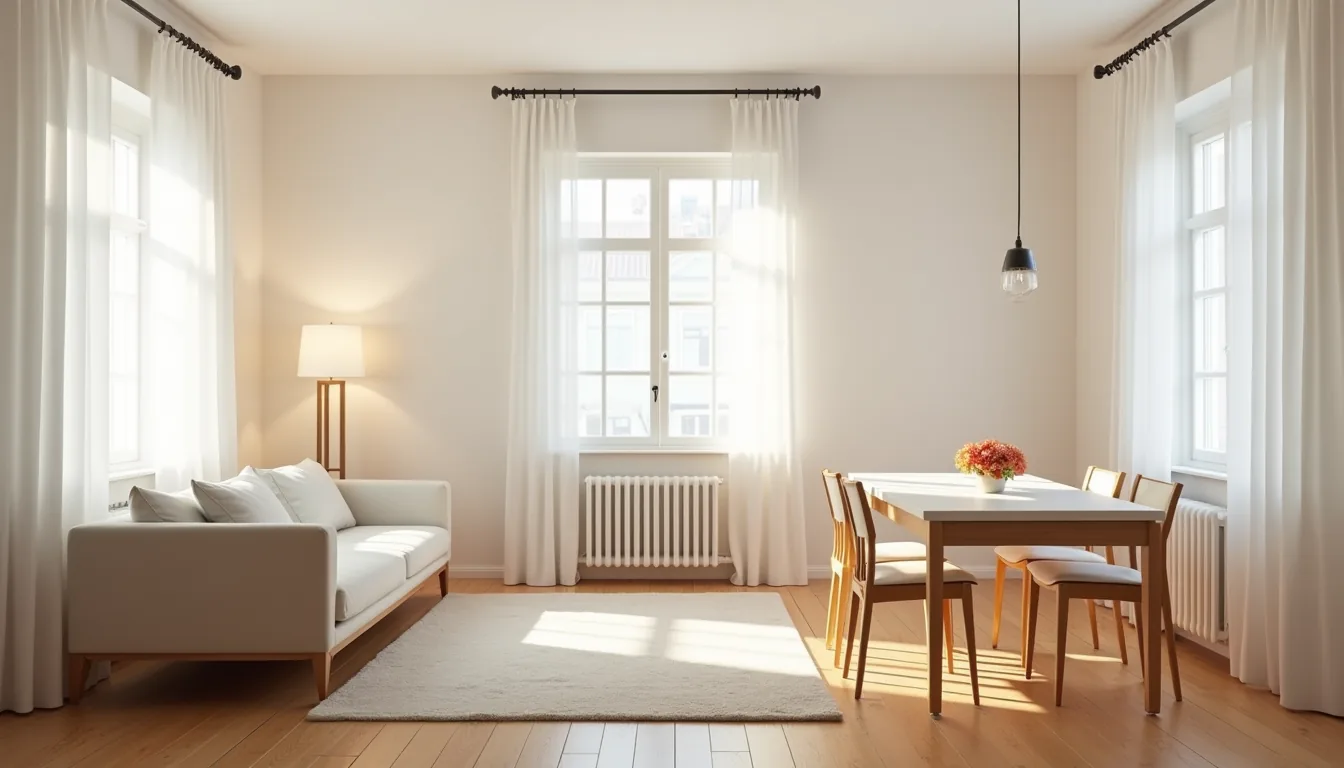
The glass entry door on the left wall dictates your first move: keep the sofa angled toward it, never flush against it. That angle preserves a 36-inch entry path so someone can walk in with groceries without detouring around the furniture, and it lets you see who arrives from the dining table. Blocking that sightline turns the entry into an ambush point for anyone seated, which feels wrong even in an open plan.
Windows on the right mean the dining table sits clear of the natural light source, preventing glare on plates and keeping the glass clean longer. Position chairs so their backs face the windows, not the room, which keeps the view open for the living area. The outlet on the baseboard behind the sofa powers a floor lamp; measure its distance from the seating zone before buying lamps with short cords, since most standard cords run 6–9 feet.
If the outlet sits farther, plan for a surge protector rated for continuous use rather than an extension cord stretched across the walkway.
Where to start
You now have six viable layouts, but only one will fit your specific room. Measure your longest wall, mark your door swing, and confirm your primary pathway width stays above 36 inches before committing to any arrangement.
Sketch your floor plan on graph paper at quarter-inch scale. Place your largest piece first, usually the sofa or dining table, then build around it, respecting the 42-inch main aisle and 30-inch secondary gaps.
Your next step: tape the outline of your chosen layout directly onto the floor using painter’s tape, then live with it for 48 hours before moving a single piece of furniture. This five-minute exercise reveals traffic conflicts instantly and costs nothing to revise.
Frequently Asked Questions
How much clearance do you need between a dining table and a sofa in a combo layout?
You need 36–48 inches of walkway between the table edge and the sofa’s front. This allows chairs to slide out and people to pass without scraping. For tight spaces, 30 inches is the absolute minimum.
Can you put a dining table behind a couch, and will it look intentional?
Yes, if you center the table with the sofa and leave 36+ inches between them. Anchor the zone with a rug or a slim console on the sofa’s back. It looks intentional when both pieces share a visual axis.
What’s the minimum room size for a living room dining room combo layout to work?
For a 4-seat table and a standard sofa, aim for a combined area of at least 180–220 square feet. Below that, prioritize one function. A 10×12-foot room works only if you use a narrow bench and a loveseat.
How do you separate living and dining zones without a wall in an open-plan space?
Use a large area rug to define the dining zone, or place a low bookcase or sofa back as a partial divider. Overhead pendant lights over the table and a floor lamp in the living area reinforce the split. Keep a clear 36-inch path between zones.