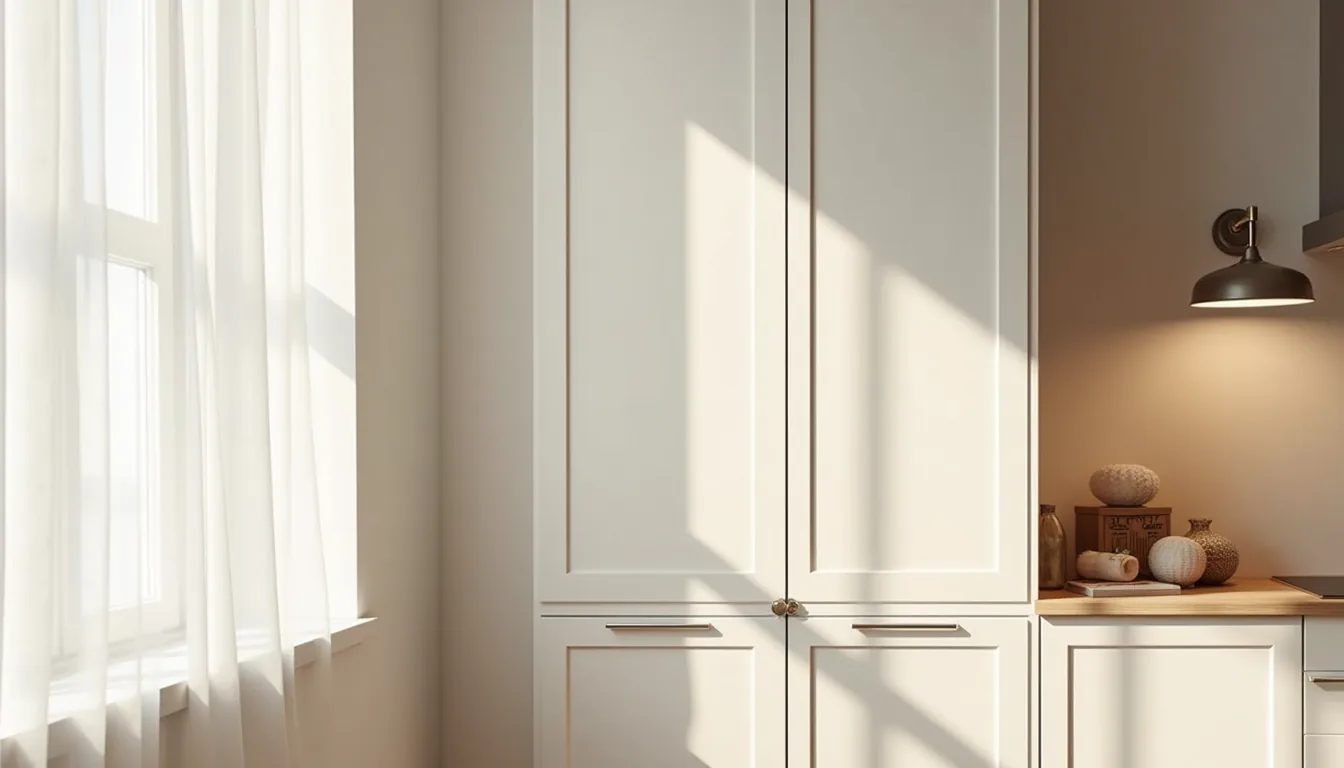

Modern kitchen cabinet design isn’t a single look but a set of functional choices, handleless fronts, flat panels, and warm wood finishes, that you can tailor to your space, budget, and daily habits. It spans from matte thermofoil slabs at a fraction of custom cost to solid white oak with soft-close hardware that will outlast a decade of heavy use. Before you order a single door, you need to know which of the six approaches below fits your room’s dimensions, your cooking routine, and your tolerance for maintenance.
Key takeaways
- Handleless systems work best in high-traffic kitchens because they eliminate snag points, but require either push-to-open hardware or precise 5-10mm finger gaps that demand tighter manufacturing tolerances.
- Warm wood cabinets suit open-plan living areas where you want contrast against cool concrete or stone, but choose matte finishes and avoid high-gloss lacquer to minimize visible fingerprints and scratches.
- Flat-panel doors read as modern only when their proportions are balanced, use full-height uppers for ceilings under 9 feet, and opt for MDF with a 1-2mm edge radius to prevent chipping in rental spaces.
- For rental or budget routes, refinishing existing cabinet fronts with matte laminate or peel-and-stick veneer costs 70-80% less than replacing doors, and you can restore the original finish before moving out without damaging the substrate.
Handleless vs Hardware: Which System Fits Your Space
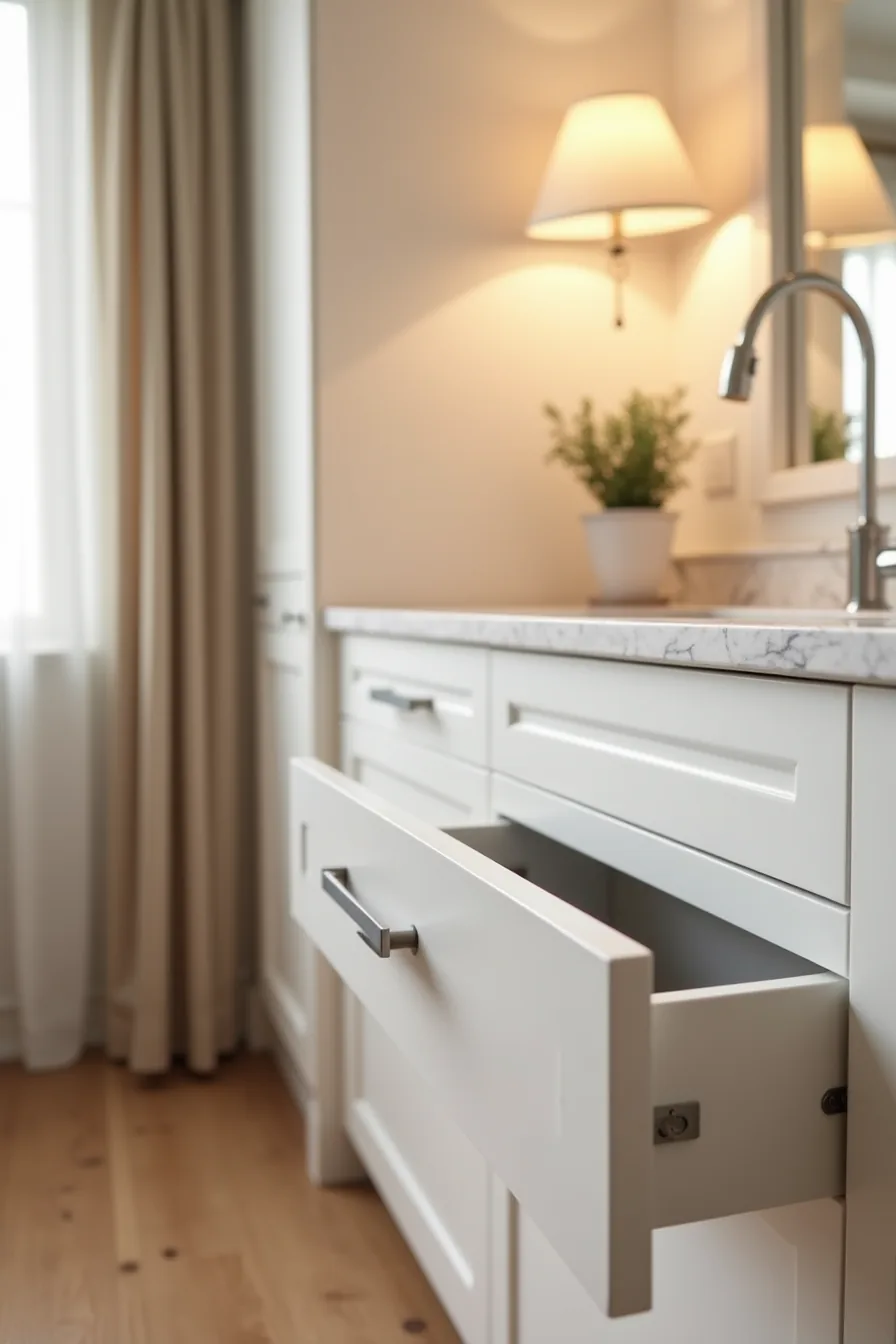
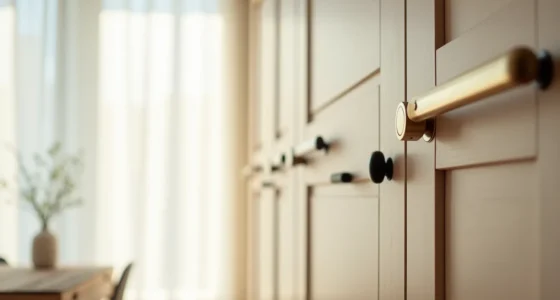
A drawer front with a finger grip indent and a neighboring cabinet fitted with a traditional bar pull represent the core decision in modern kitchen cabinet design. Handleless systems rely on integrated grooves or push-to-open mechanisms, creating a smooth slab face. Bar hardware, by contrast, adds a visual anchor and a tactile point of contact that breaks up long runs of flat paneling.
Handleless wins in compact kitchens with tight traffic lanes. Integrated grips eliminate the 1–2 inches of clearance that protruding pulls require, letting you slide past an open drawer without snagging clothing. The trade-off: push-to-open mechanisms demand precise alignment, and finger smudges on matte surfaces show quickly, especially near a busy sink area where the marble countertop edge meets daily use.
Traditional bar hardware suits larger kitchens or households with older users or children. Pulls offer a firmer grip, and they tolerate imperfect alignment better than concealed systems. Budget favors hardware too, quality push-to-open mechanisms cost more per unit, and you’ll spend time adjusting them annually to maintain smooth action.
Warm Modern Wood: Balancing Timber and Minimalism
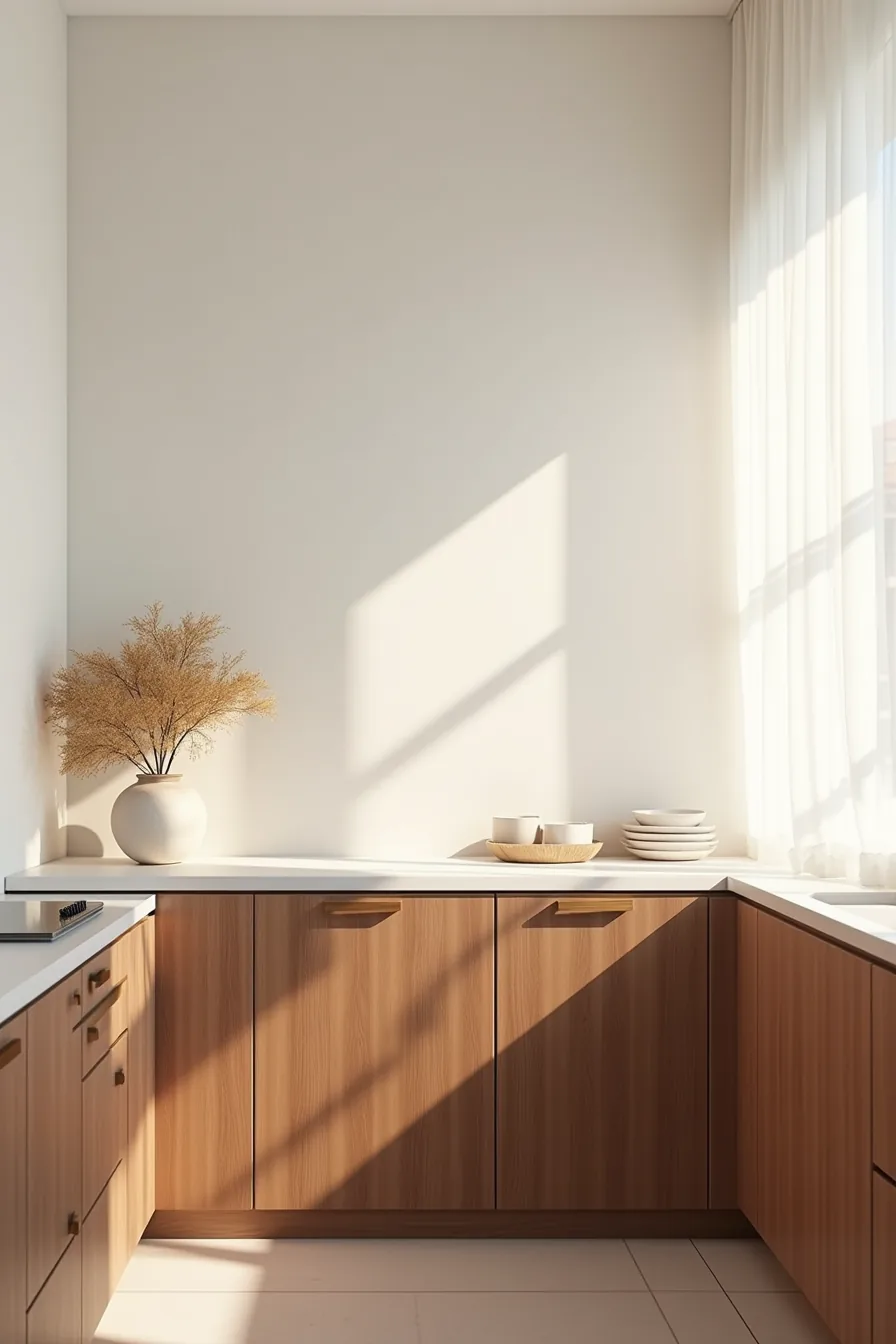
Warm modern wood rescues contemporary kitchens from clinical sterility without abandoning clean lines. Walnut cabinet doors, with their pronounced vertical grain, add depth and natural variation that flat white finishes simply can’t replicate. The key is restraint, limit wood to the primary cabinet faces and pair it with a minimalist white countertop, creating contrast that keeps the space feeling current rather than rustic.
This approach suits medium-to-large kitchens with generous natural light, where darker timber won’t overwhelm the room. For smaller spaces, choose light oak instead of walnut to achieve warmth without visual weight. Use matte hardware on the wood doors; polished metal competes with the grain pattern and creates a distracting double focal point.
A single potted plant in the corner amplifies the organic feel, subtly reinforcing that the timber is intentional design, not just cabinetry. Expect walnut to require annual conditioning with specialized oil to prevent drying and cracking, particularly in kitchens with radiant heat or direct sunlight exposure. Budget roughly 15–30 percent more than painted cabinetry for quality veneer or solid wood fronts.
Flat-Panel Look: Proportions and Material Choices
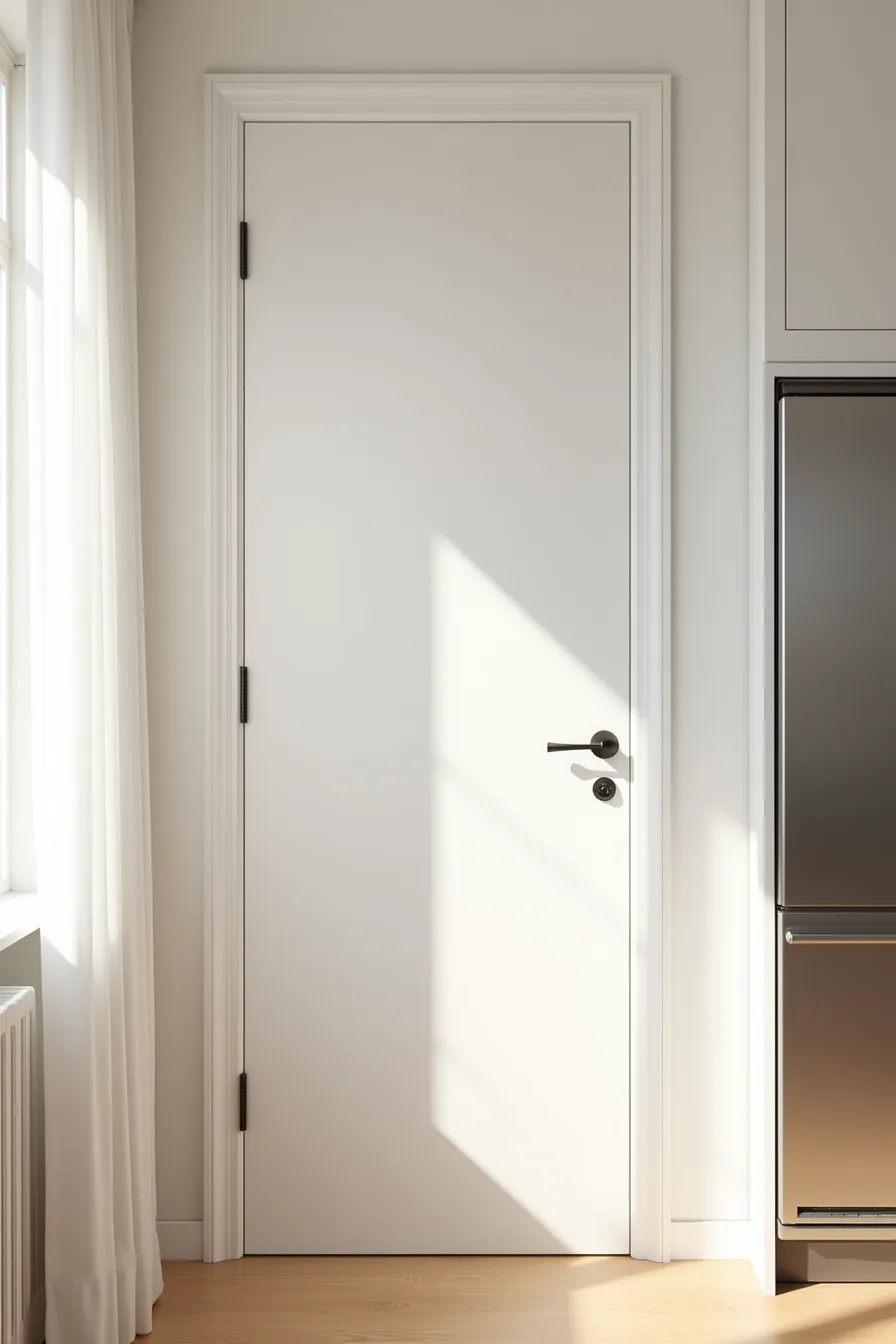
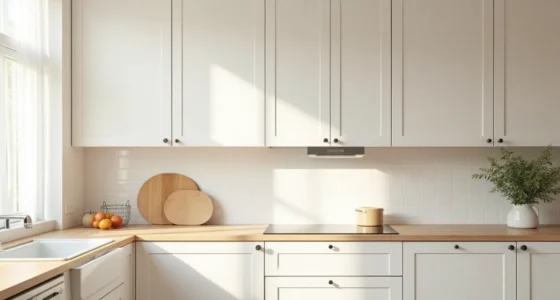
The flat-panel look lives or dies by proportion. A full-height door in lacquered white, with its frame edge visible, reads as intentional architectural detail rather than a slab of plastic, provided the panel width stays between 18 and 24 inches. Wider than that, and the door starts to feel like a wardrobe; narrower, and the surface gets busy with hardware.
Lacquered finishes deliver the aesthetic most reliably, but they dent and chip. Matte thermofoil costs roughly 30–50 percent less and resists moisture better, though it yellows over time under direct sunlight. The stainless steel appliance edge beside the door creates the material contrast that keeps the look from skewing sterile.
Suit this to kitchens with clean sightlines and minimal upper-wall clutter. If your walls are uneven, insist on adjustable hinges, a flat door exposes every millimeter of misalignment, and nothing reads cheaper than a crooked gap.
Make Modern Kitchen Cabinets Feel Less Clinical
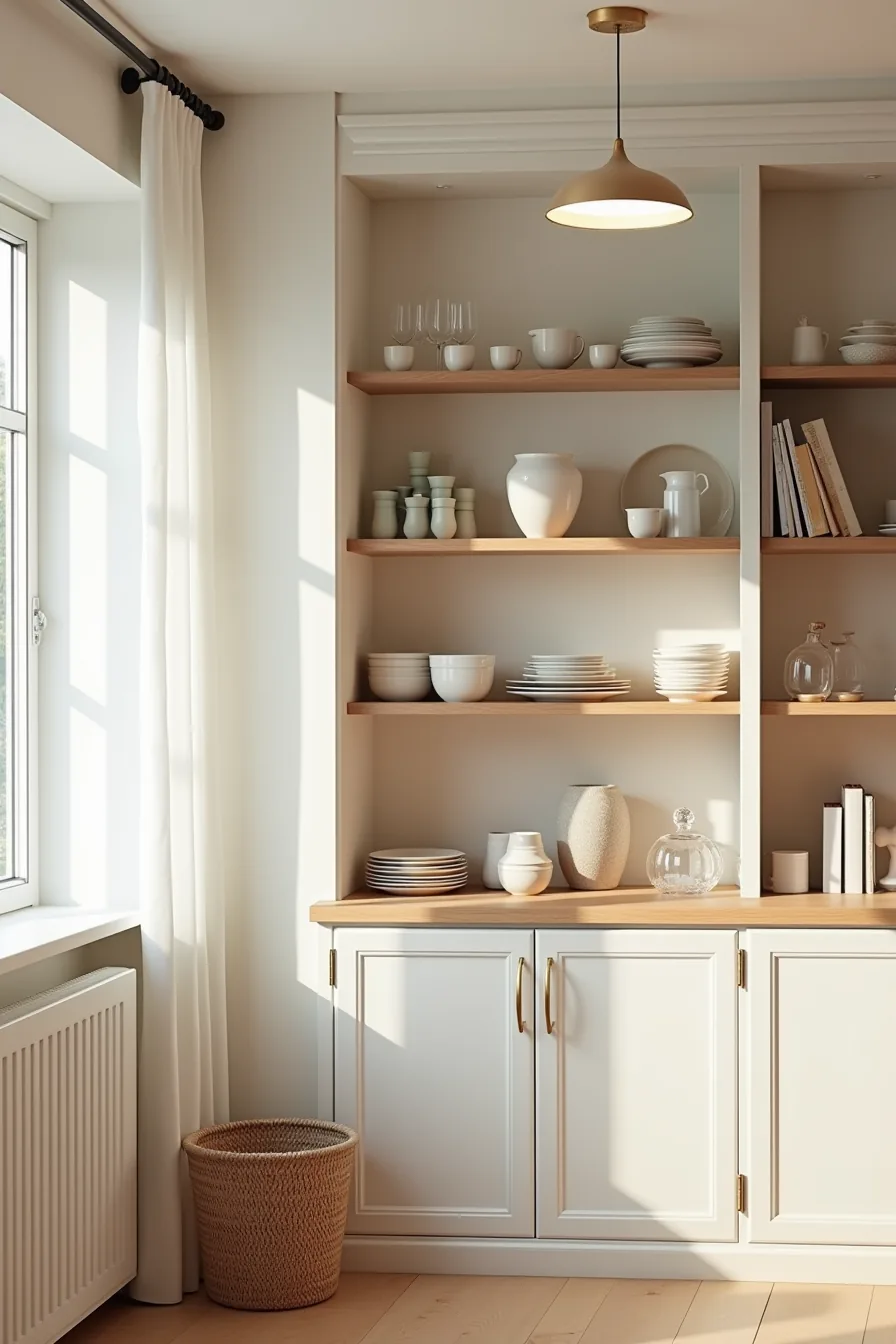
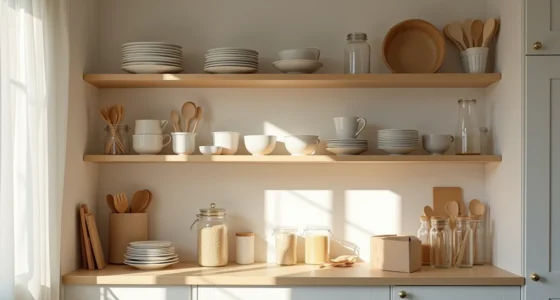
The fastest way to strip the cold edge off flat doors is to break the vertical run of cabinetry with an open shelving section. Stack ceramics and glassware in groups of three to five, varying heights so the eye has a rhythm to follow. Reserve this for a 24- to 36-inch span between upper cabinets; anything wider invites dust and visual clutter you’ll have to manage weekly.
Texture does the softening that color alone can’t. A woven basket on a lower shelf introduces natural fiber that contrasts with the smooth cabinet face, and it absorbs small-item chaos without adding visual noise. Position it where you actually reach for daily tools, beside the stove or under the prep zone, not purely for decoration.
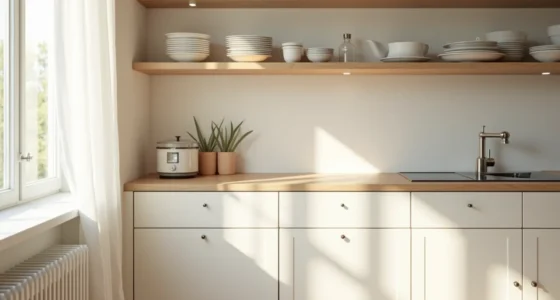
Warm pendant light over the shelving changes how the entire wall reads. A single fixture with a matte or amber glass shade casts shadows across the stacked pieces, which gives depth to an otherwise flat plane. Keep the pendant 28 to 36 inches above the countertop; higher than that and the light spreads too thin to define the texture.
Scaling Modern Cabinets for Tight and Large Kitchens
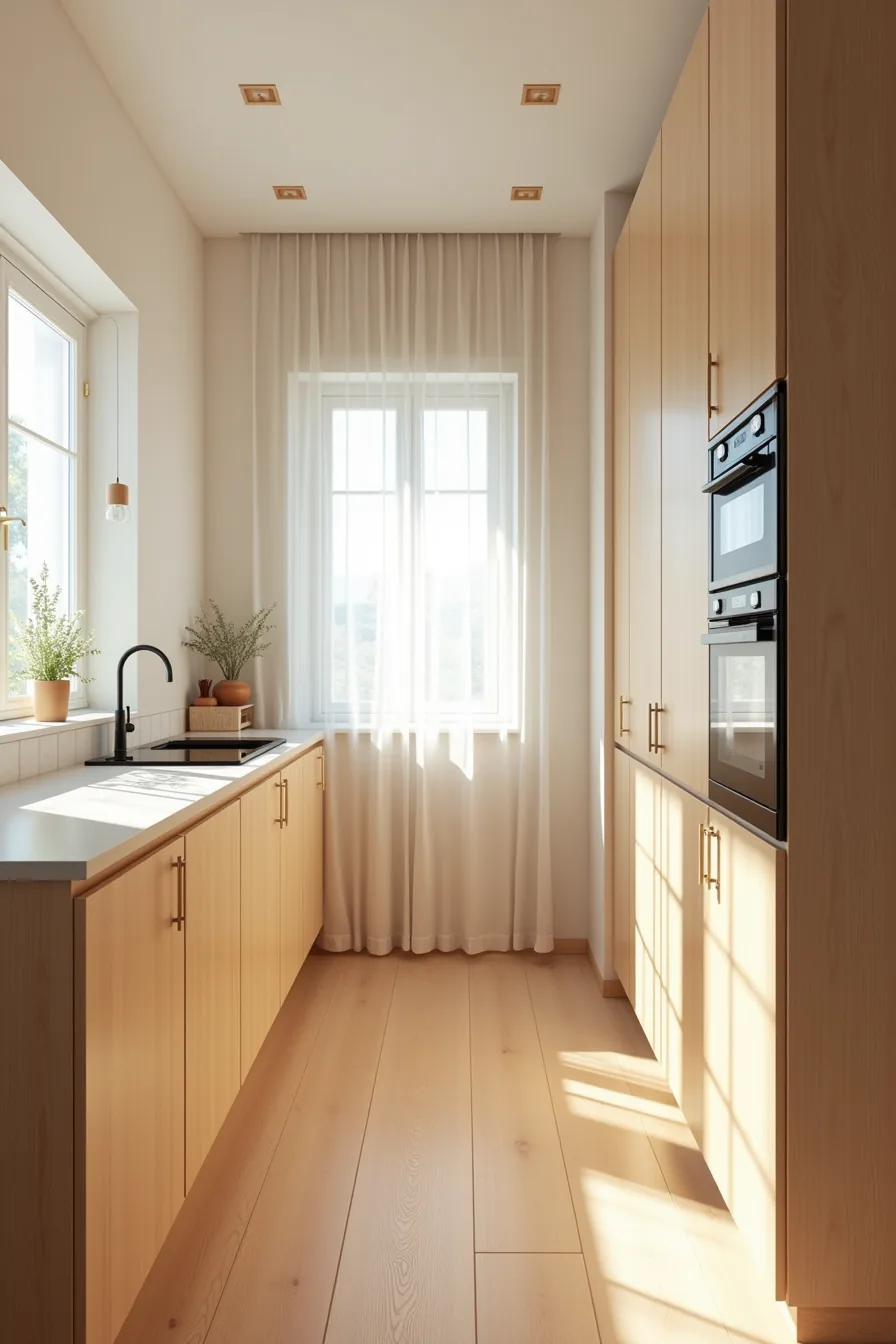
In a narrow galley, proportion beats style every time. Compact cabinet doors, typically 15 to 18 inches wide, keep the visual rhythm fast so the run of storage doesn’t feel like a tunnel. Pair them with a single-width refrigerator or range and a full-depth countertop; you preserve every inch of prep surface without jutting into the walkway.
Keep the gap between upper and lower cabinets tight, 16 to 18 inches, to shorten the sightline and make the ceiling feel higher than it’s.
For a large chef’s kitchen, the rules invert. Oversized doors, 24 to 30 inches wide, anchor the room, but you must break the mass with a contrasting island or a tall pantry column that stops the eye. The practical limit: if a door swings open past 42 inches, you’ve lost usable adjacent countertop, so plan landing zones beside every major appliance.
In both scales, the core of modern kitchen cabinet design is deliberate spacing, the empty wall and floor gaps do as much work as the millwork itself.
Budget, Rental, and Investment Routes
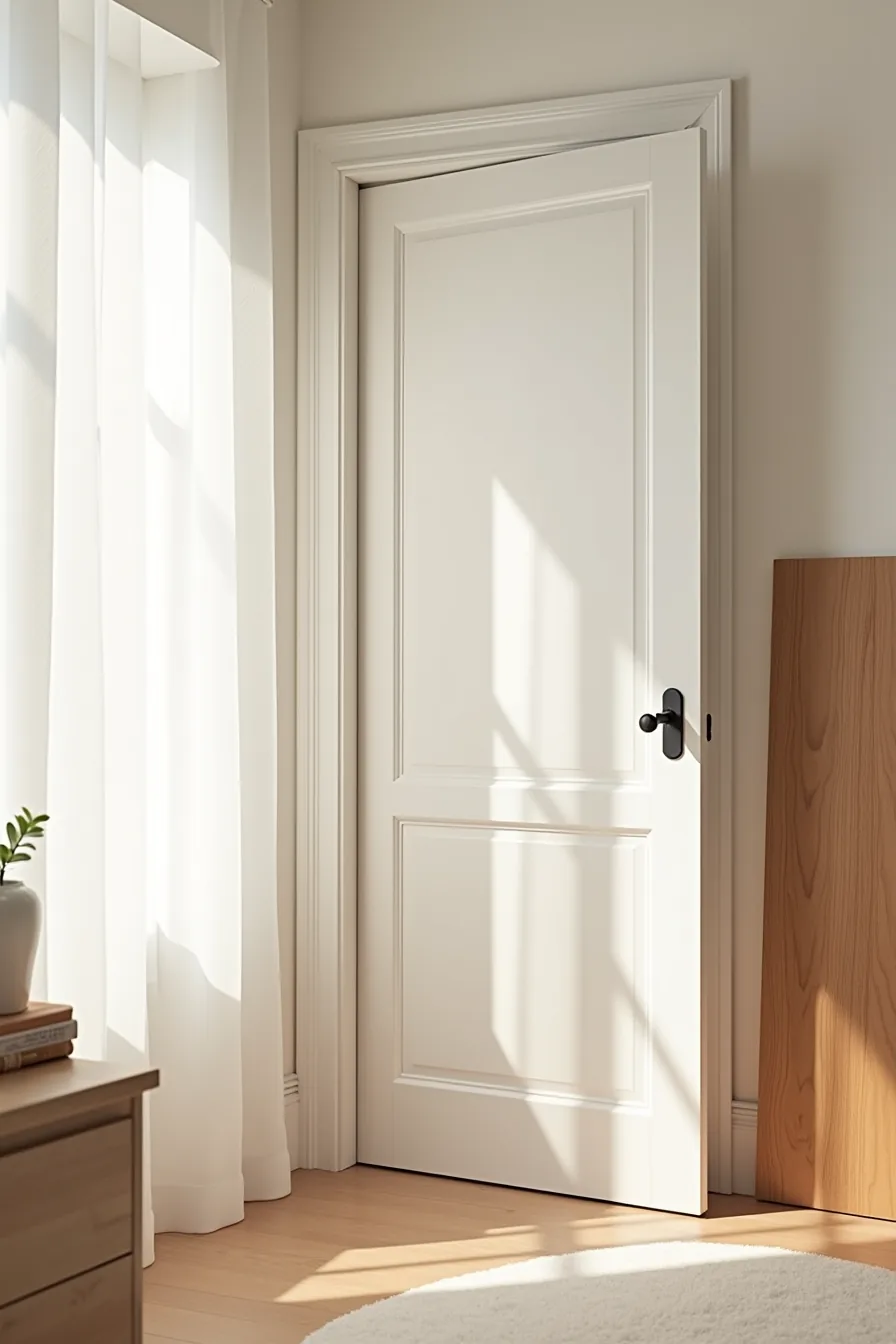
For renters, modern kitchen cabinet design starts with peel-and-stick film applied directly to existing door edges. Quality films run $3 to $8 per square foot and last two to four years before lifting near heat sources like dishwashers. Pair them with temporary hardware, pull-out knobs or magnetic catches that install without drilling, and you can restore the original doors within an afternoon.
Skip film on textured or laminate surfaces; it only adheres cleanly to smooth, clean fronts.
Stock cabinets from big-box suppliers offer the fastest budget route for homeowners. A standard 30-inch base cabinet runs roughly $150 to $300, and full door replacements cost far less than gutting the frame. Choose plywood boxes over particleboard for moisture resistance, and verify hinge compatibility before ordering.
The trade-off: stock lines limit you to standard dimensions and a narrow finish palette, so plan your layout around their fixed sizes rather than customizing around your space.
Custom systems with dovetail joinery, visible in the drawer fronts, represent the long-term investment path. Dovetail drawers cost 20 to 40 percent more than nailed alternatives but withstand decades of heavy loading without racking. Expect an eight-to-twelve-week lead time and a budget starting around $15,000 for a full kitchen refacing.
This route pays off only if you plan to stay in the home for ten-plus years; otherwise, the resale premium rarely recovers the full expense.
Where to start
Your first move isn’t choosing a finish, it’s measuring your kitchen’s linear footage of cabinetry. Multiply that number by your budget per linear foot to see which of the six approaches is realistic. A budget-friendly reface runs $100–$300 per linear foot; full custom starts around $500.
Pick one primary change, not three. Replace your cabinet doors first if the boxes are sound, or swap hardware and paint if you’re renting. The right single upgrade outperforms a half-finished renovation every time.
Walk your kitchen with a tape measure tonight and write down three measurements: total wall width, ceiling height, and distance between countertop and upper cabinets. That’s your entire starting plan.
Frequently Asked Questions
Are handleless cabinets harder to keep clean than cabinets with hardware?
Yes, slightly. Fingerprints and smudges show more on handleless edges, especially matte finishes. However, they eliminate dirt buildup around pulls and are quicker to wipe down overall.
Expect to clean fronts weekly.
Can you add modern cabinets to an older kitchen without a full renovation?
Yes, if you keep existing boxes and replace only doors and drawer fronts. This works best with standard cabinet sizes. You’ll need to re-drill hinge holes and adjust drawer slides, but you avoid demolition and countertop replacement.
What wood species work best for warm modern kitchen cabinet design?
Oak, walnut, and maple are the top choices. Oak offers pronounced grain and durability, walnut brings rich, dark warmth, and maple provides a lighter, even tone. All three accept clear or tinted finishes well and resist warping.
Do flat-panel cabinets work in small kitchens or do they make the space feel cramped?
They work well. Flat panels create clean, uninterrupted sightlines, which visually expands a small room. Pair them with light or mid-tone colors and avoid dark, high-gloss finishes that reflect clutter.
Keep hardware minimal or handleless.