
A small dark bathroom isn’t a design flaw, it’s a starting point that rewards deliberate choices in color, light, and texture, and the six approaches below show you how to turn that constraint into a feature you’ll actually enjoy using. You’ll learn which finishes hide water spots, how to place mirrors for maximum bounce, and the exact scale rules that keep a compact room from feeling like a cave. Each strategy comes with a clear trade-off, so you can pick the one that fits your budget, your landlord’s rules, or your renovation timeline.
Key takeaways
- Pair dark walls with a bright ceiling to visually lift the room and prevent a cave-like feel, especially in baths under 50 square feet.
- Mount a mirror directly opposite your light source to double the perceived brightness without adding any fixtures or electrical work.
- Layer three light zones, overhead, vanity, and accent, to compensate for missing windows, using dimmable LEDs rated 2700-3000K for a warm, flattering glow.
- Choose matte-finish tiles in charcoal or slate for walls and glossy porcelain for the floor to balance light reflection with slip resistance in wet zones.
Dark Walls, Light Ceiling: The Contrast Strategy
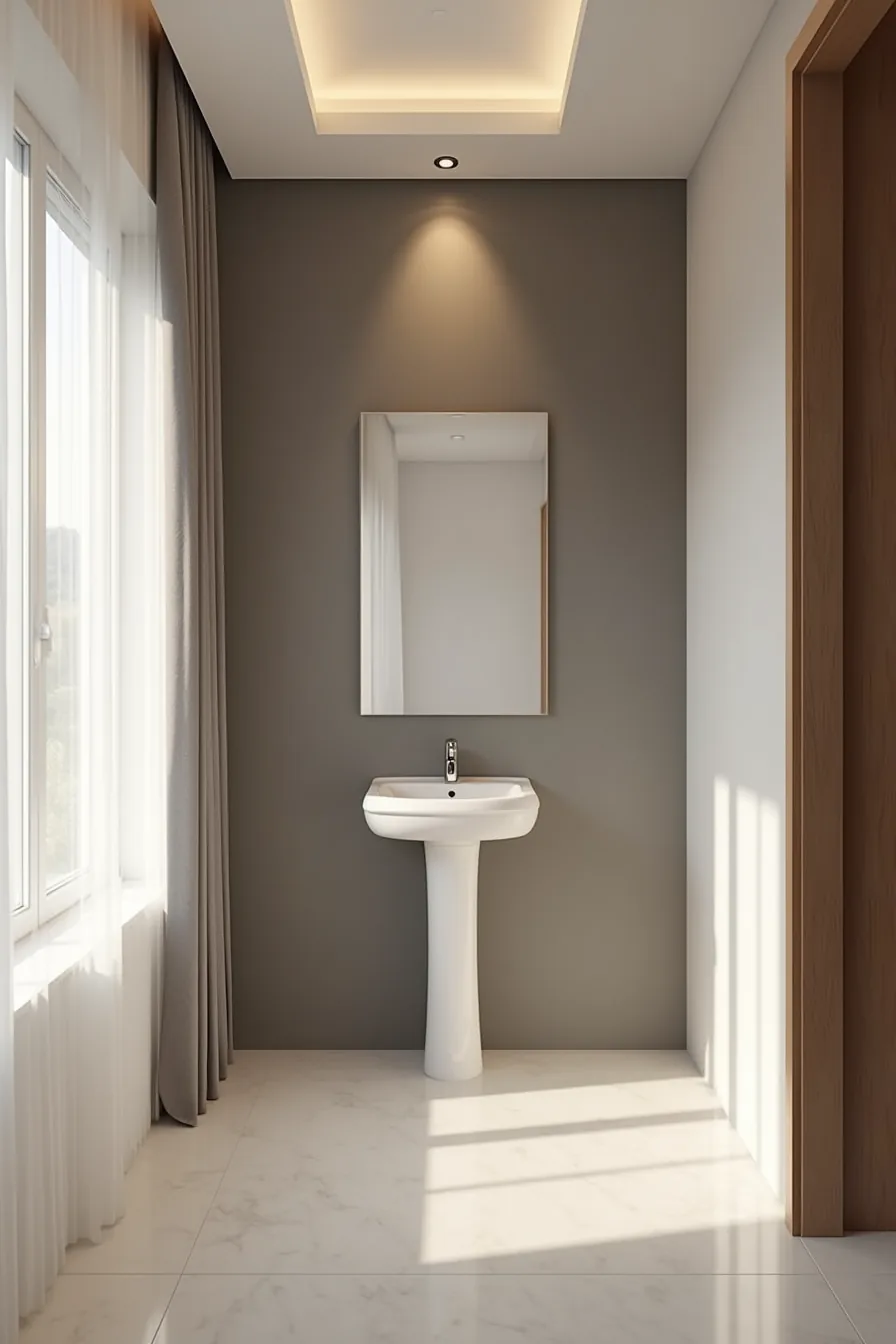
Deep charcoal walls paired with a bright white ceiling pull a small dark bathroom upward instead of letting it close in around you. The eye reads the pale line above as the room’s true boundary, so the perceived height increases even when the actual footprint stays tight.
A pedestal sink works well in this setup because its slim silhouette leaves floor space visible, which keeps the room feeling larger than a bulky vanity would. The recessed ceiling detail gives the white surface a clean architectural edge, while the charcoal walls absorb the lower half of the room and make it recede visually.
This strategy suits a small dark bathroom with limited natural light, where the pale ceiling compensates for the absorbent walls. Reproduction is a budget-friendly, renter-acceptable route: charcoal paint rolls on in a weekend, and a white ceiling reads as a neutral finish most landlords approve. The trade-off is upkeep, matte charcoal shows splash marks and dust, so plan for monthly spot-cleaning and a repaint every few years.
Strategic Mirror Placement as Visual Anchor
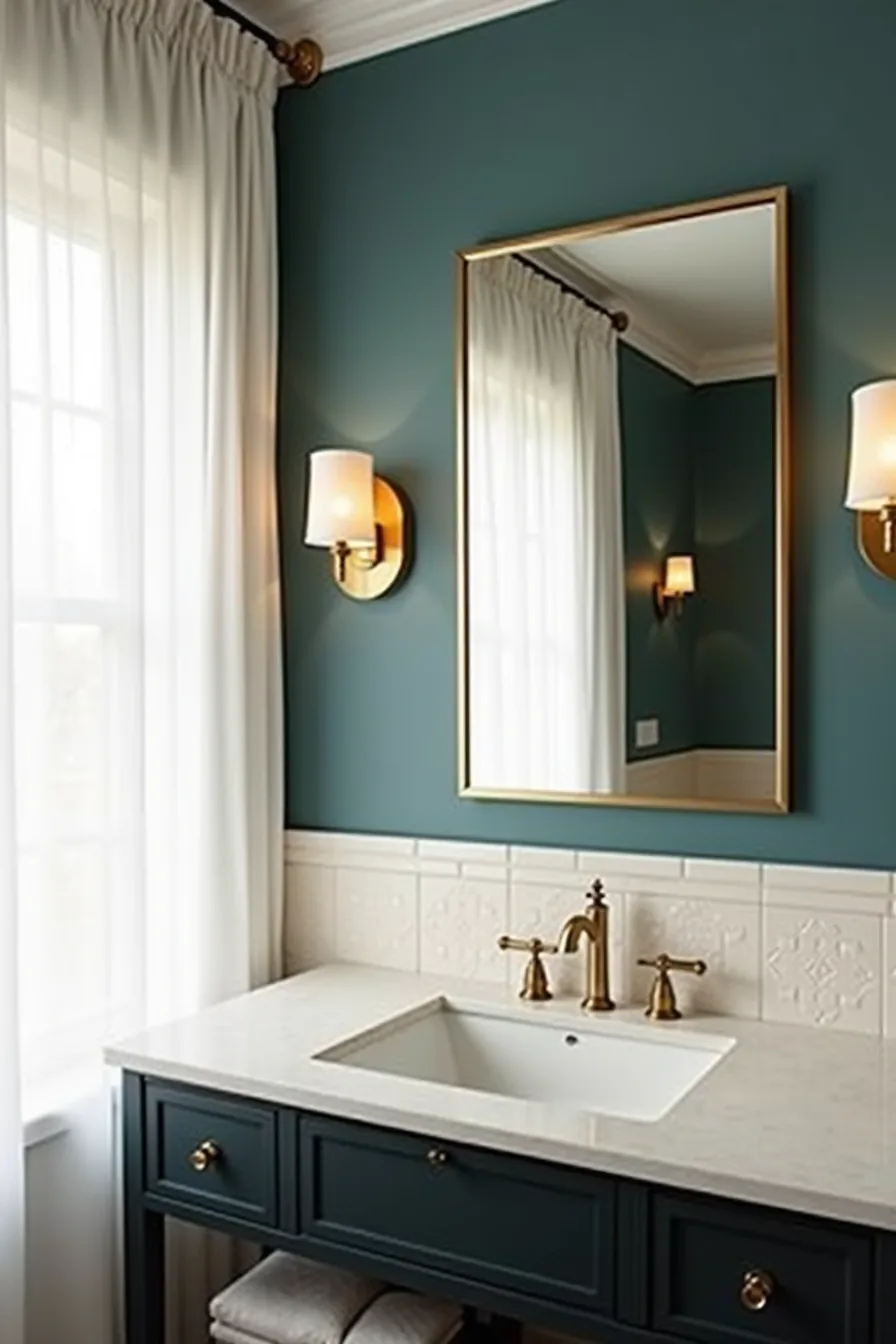
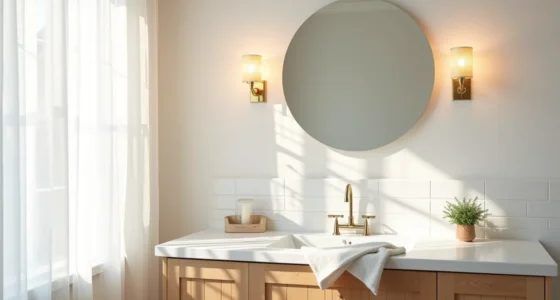
A large rectangular mirror with a brushed gold frame mounted above your dark vanity works as a hardworking contrast piece, not just decoration. Positioned directly opposite pale tile, it captures and doubles that brightness back into the room, effectively multiplying the perceived light from a single source. The brass wall sconce flanking the mirror adds a warm, reflective accent that softens the deep teal walls without competing with them.
Place the mirror so its bottom edge sits 6-10 inches above the sink rim for comfortable eye level, and make sure it spans at least two-thirds of the vanity width. This setup suits a compact en-suite or powder room where natural light barely reaches the corner sink. The brushed gold frame is a renter-friendly upgrade, it mounts with two screws and comes off cleanly, leaving only small holes you can fill before moving out.
Expect to pay more for a mirror with a true metallic frame rather than a painted look-alike, but the reflectivity difference is noticeable within the first week of use.
Layered Lighting to Override Natural Darkness
A small dark bathroom needs three independent light layers to function from 6 a.m. To midnight, and the corner setup with deep plum walls shows exactly how to execute it. The recessed ceiling fixture handles ambient light at 2700-3000K, warm enough to keep the dark walls rich rather than muddy, while the vanity strip with frosted glass shades delivers task lighting at roughly eye level, cutting shadows across your face when you’re at the mirror.
Adding the small accent pendant above the shelf creates a third layer that draws the eye upward, making the ceiling feel taller than it’s.
Install each layer on a separate switch so you can run just the pendant for a middle-of-the-night visit without flooding the room with light. This approach suits a small dark bathroom with a single window or no window at all, where relying on one overhead fixture leaves corners permanently shrouded. Budget about 15-20 percent more for dimmable drivers across all three fixtures, the ability to drop ambient light while keeping task light bright is what makes the room usable at 5 a.m.
Without blinding you.
Material Choices That Reflect Rather Than Absorb
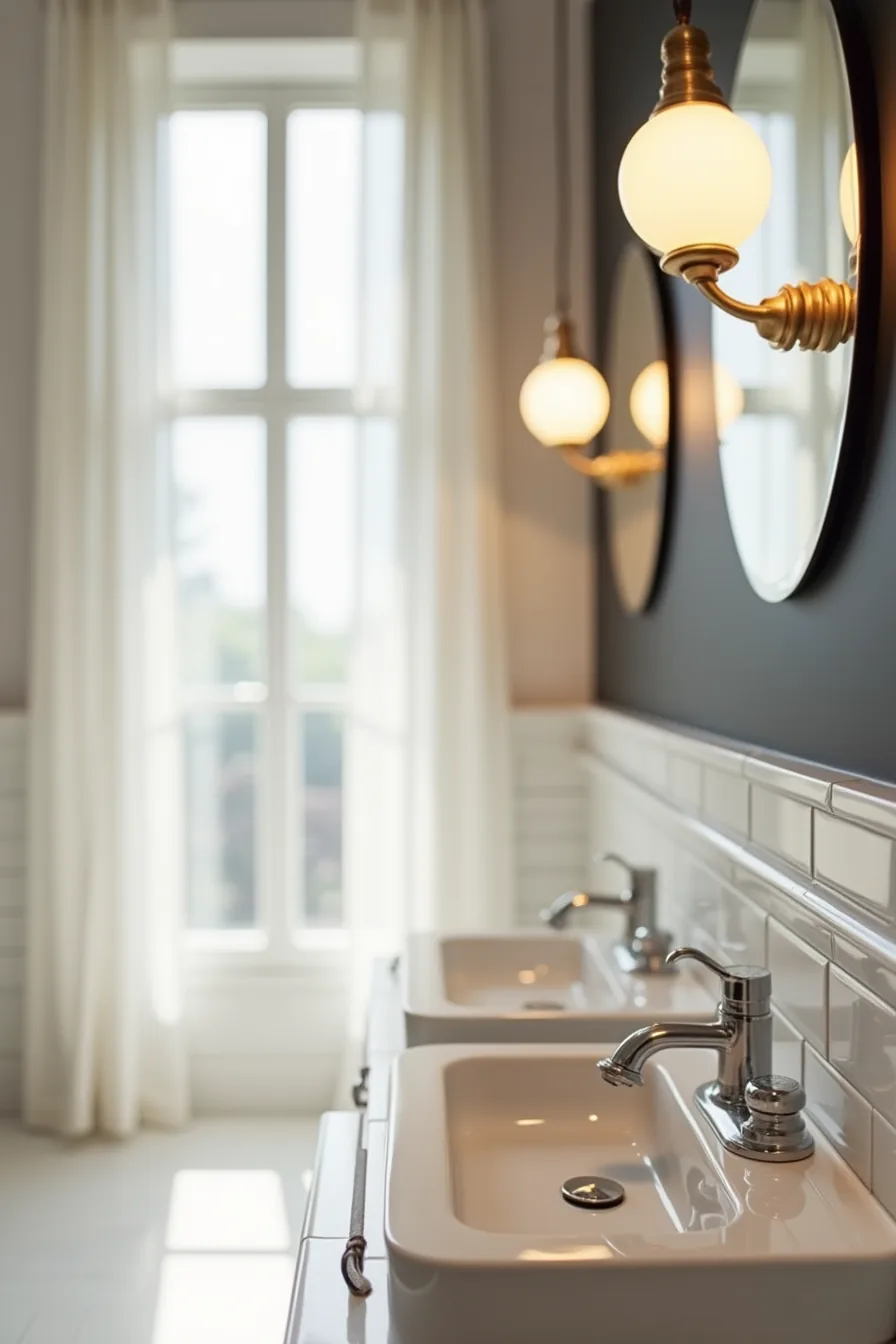
Glossy subway tile in white with light gray grout lines turns your wall surface into a light distributor rather than a light trap. The high-sheen glaze bounces whatever ambient light exists back across the room, while the light grout prevents the dark mortar lines that would otherwise break up the reflective plane and visually shrink the space. Pair that tile with a polished chrome faucet and a matching chrome towel bar, the mirrored metal surfaces act as secondary reflectors, catching light from the vanity strip and throwing it toward darker corners.
Semi-gloss or high-gloss paint on the remaining walls outperforms matte finishes by a noticeable margin; matte absorbs roughly twice the light of gloss at the same color value. This material strategy suits a small dark bathroom with good ventilation, since high-gloss surfaces show water spots and toothpaste splatter quickly and need weekly wiping. The trade-off is maintenance, not performance, you’re consciously choosing reflective finishes over forgiving ones.
Compact Moody Bath with Functional Storage
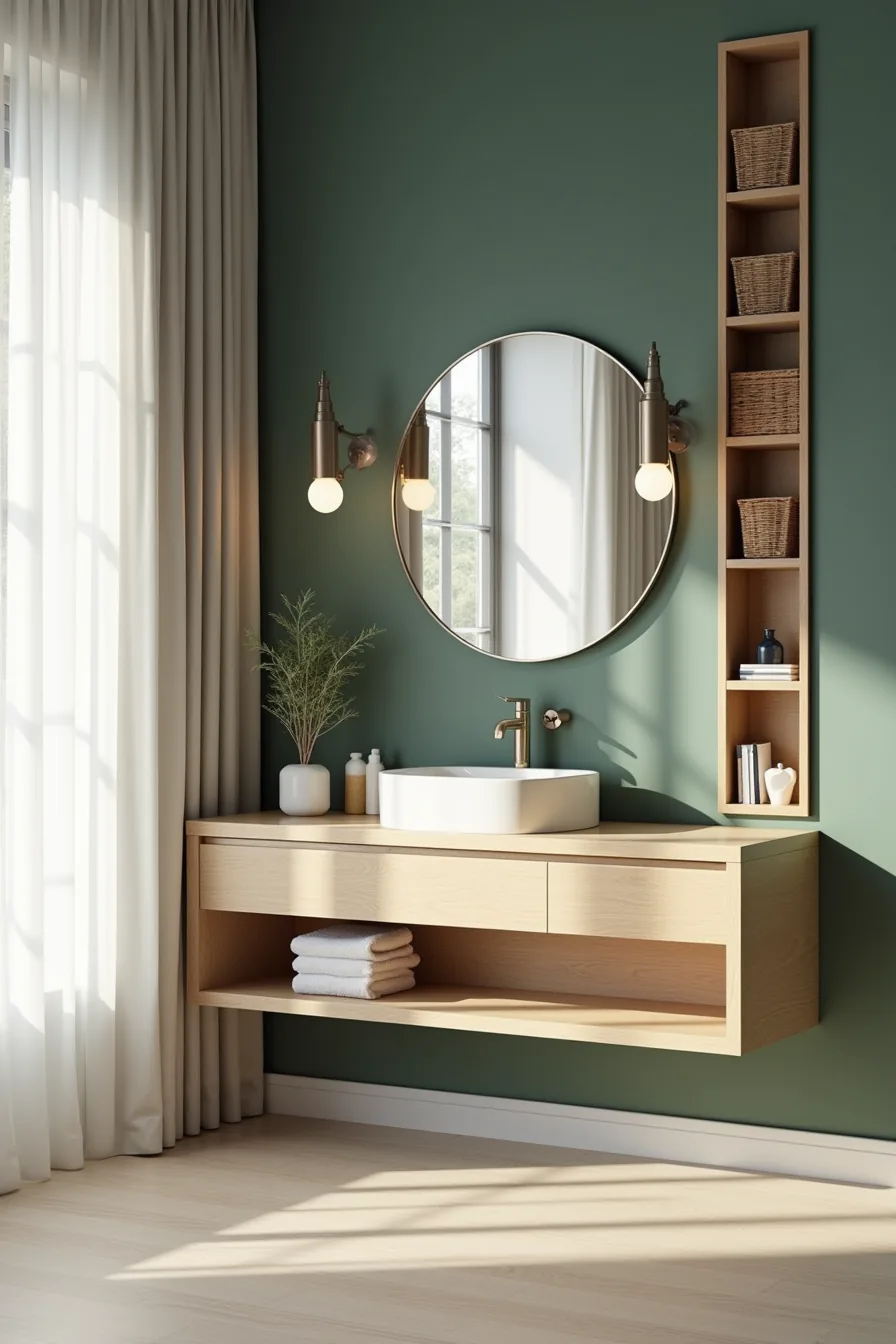
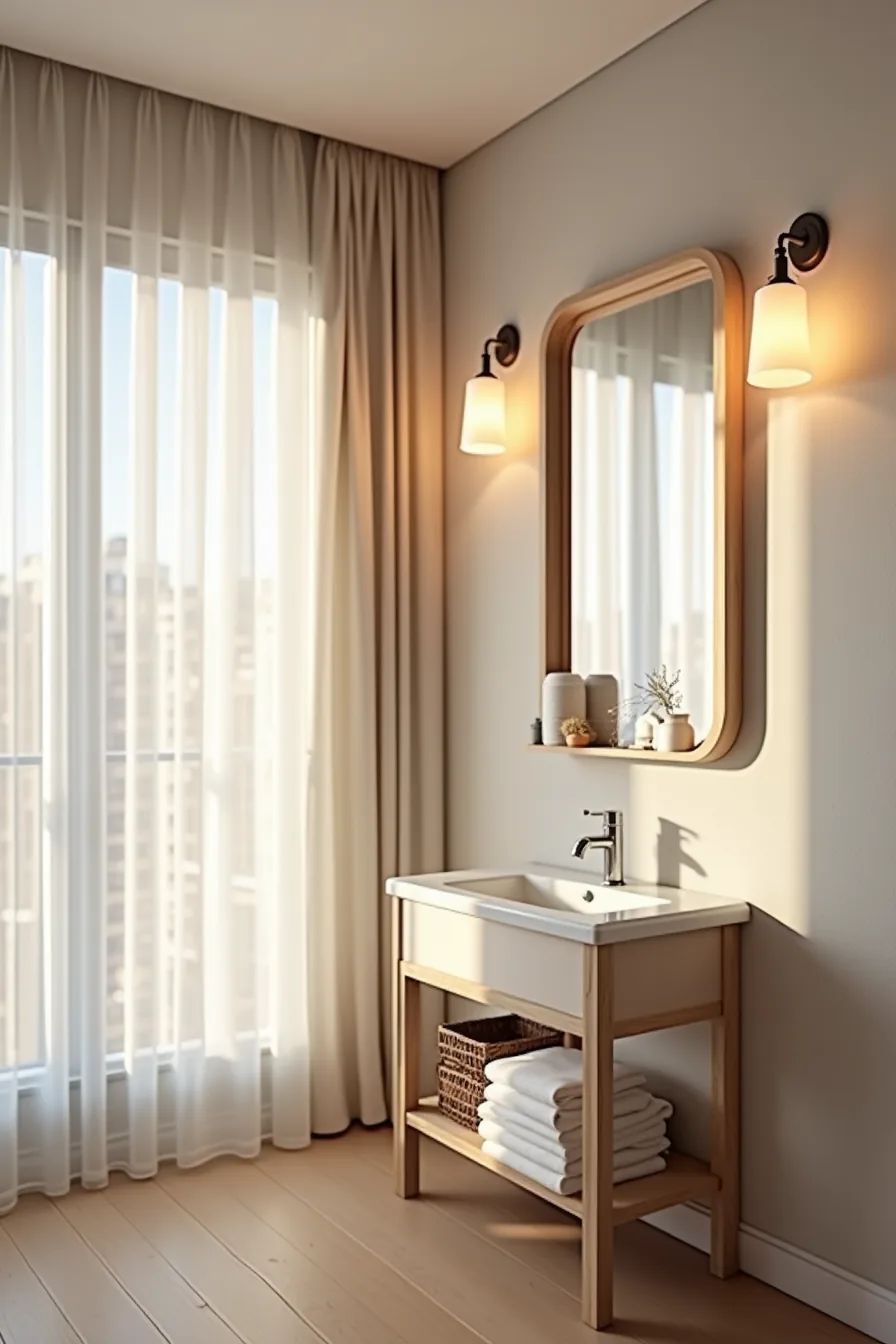
A compact moody bath doesn’t have to sacrifice utility. The wall-mounted floating vanity in pale oak is the anchor, it keeps the floor visually open, which makes the deep forest green walls feel deliberate rather than enclosing. Because it’s mounted 30–32 inches from the floor with no legs, you gain the illusion of square footage while storing bathroom essentials in the two drawers below.
Above it, open shelving with woven baskets and rolled towels turns daily necessities into textural contrast against the dark walls. The woven baskets hide the clutter you don’t want on display, cotton rounds, backup toothpaste, a hair dryer, while the rolled towels add a soft, light counterpoint. The vertical mirror stretches your eye upward, and the recessed shelving niche in the wall keeps shampoo bottles and soap off the vanity surface entirely.
This setup suits a renter or a homeowner who wants a moody aesthetic without permanent built-ins. The floating vanity requires wall studs for secure mounting, and the open shelving demands disciplined styling, if you can’t commit to tidiness, choose closed cabinet doors instead.
Adapting Small Dark Bathroom Design by Square Footage
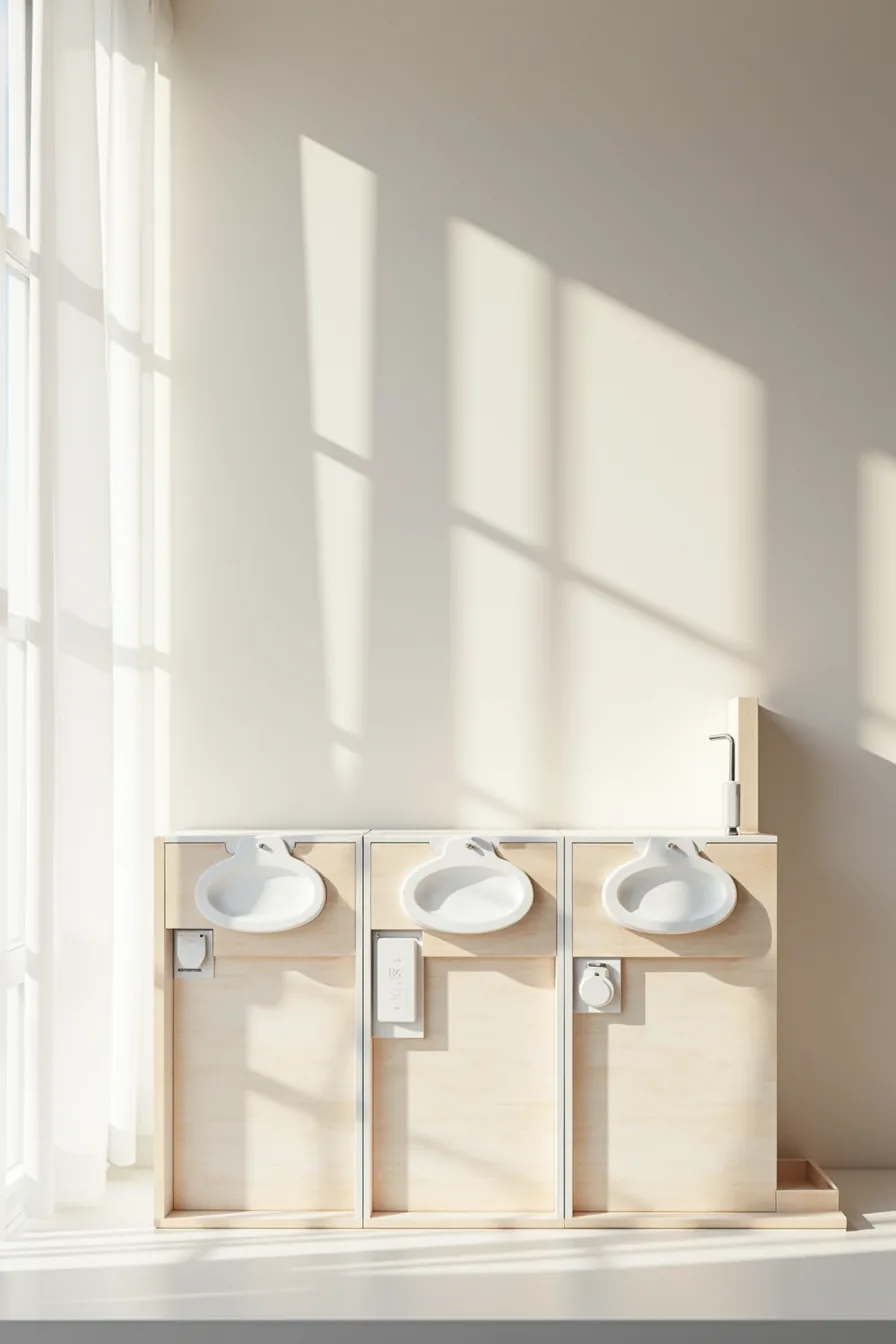
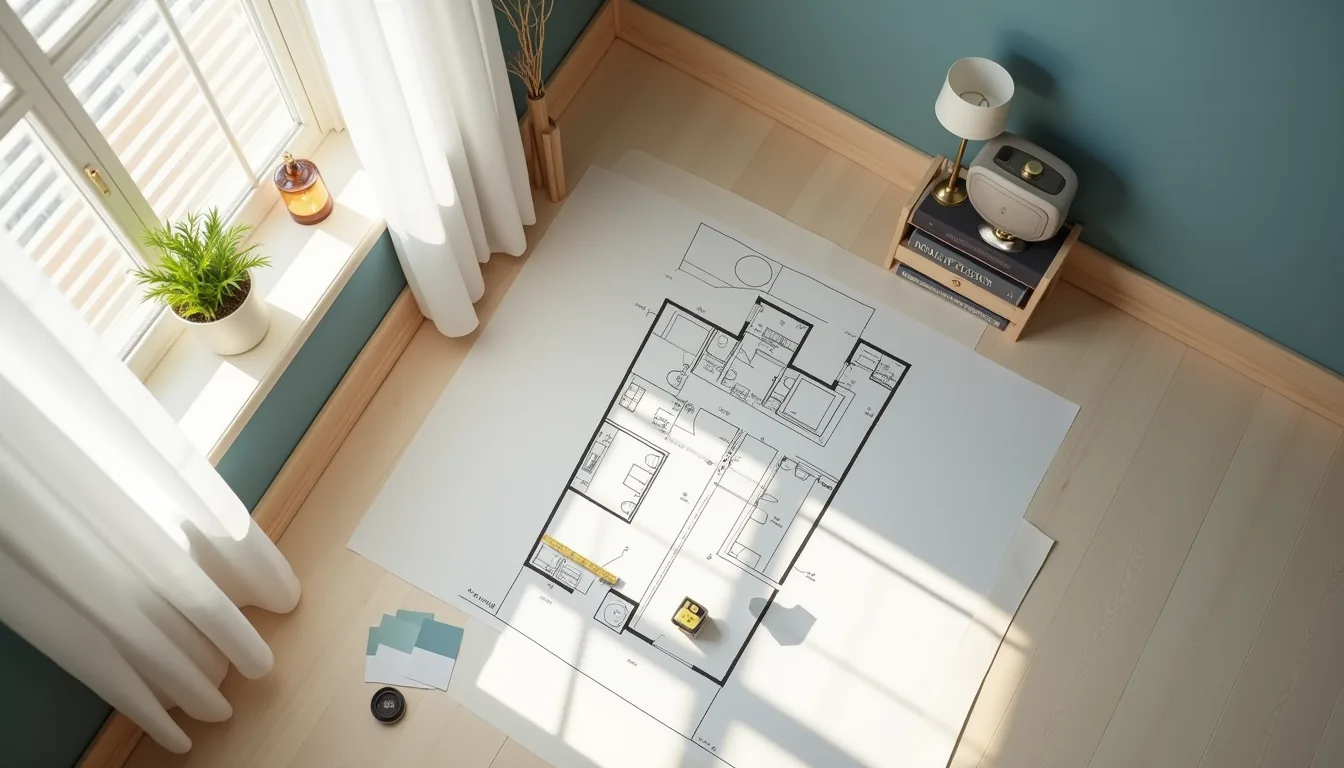
The right dark palette depends entirely on your floor plan, and three distinct layouts demonstrate how the same aesthetic scales. A compact 35 sq ft bathroom with a corner sink leaves the opposite wall free for a floor-mounted toilet and a narrow 24–26 inch vanity; deep charcoal walls work here because the open corner prevents the room from feeling like a cave. You gain visual drama without sacrificing the turning radius needed around a toilet and sink combo.
In a 50 sq ft layout with a centered vanity and separate toilet alcove, you can afford matte black fixtures and a full wall of dark tile behind the sink. The alcove breaks up the darkness, so you don’t need to compensate with oversized mirrors, a standard 24 x 30 inch mirror suffices. For a larger 75 sq ft space with a double vanity, embrace a full dark treatment across all walls; the extra floor area absorbs the moodiness, and you can introduce a freestanding tub as a lighter focal point.
Dimension labels on the plans confirm that each layout prioritizes clear floor paths, so measure your clearance before committing to any dark finish.
Your 10-minute decision plan
Start by measuring your bathroom footprint and ceiling height. That single number determines which of the six approaches above will work for you.
Then, photograph your space in natural light, noting the primary light source and any areas that receive zero daylight. Dark tiles in a windowless half-bath need different treatment than a spacious main bathroom with an east-facing window.
Finally, pick one idea, not two, and source a single sample tile or paint swatch. Live with it for a week before committing to the full renovation. One small test piece will tell you more than an hour of scrolling through inspiration photos ever will.
Frequently Asked Questions
What paint color works best in a small dark bathroom?
Use a deep charcoal, forest green, or navy with a satin finish. They hide water spots, absorb uneven lighting, and make the room feel intentionally moody rather than cramped. Avoid flat matte paints, they stain and peel.
How do I make a small dark bathroom feel more spacious without renovating?
Install a large mirror spanning most of the vanity width. Pair it with a bright white or warm LED strip on the mirror’s top edge. Mirrors double reflected light, which visually expands the room without any construction.
Can I use dark walls in a bathroom with no window?
Yes, if you add layered lighting: a bright ceiling fixture, a vanity light, and a shower light. Dark walls without windows become cave-like, so you need at least 2000-3000 total lumens, roughly three to four standard bulbs, to keep it functional.
What lighting setup is essential for a small dark bathroom?
Use a single ceiling fixture rated IP44 or higher, plus two wall sconces flanking the mirror, each 60-100 watts equivalent. Layering tight task light with ambient light prevents shadows and makes the room feel twice as large.