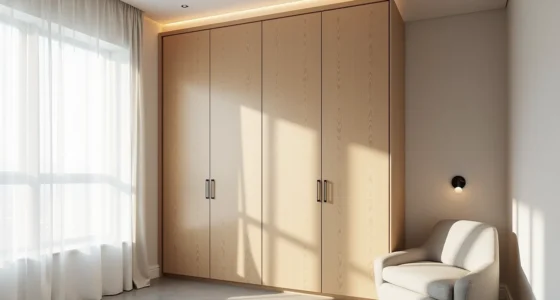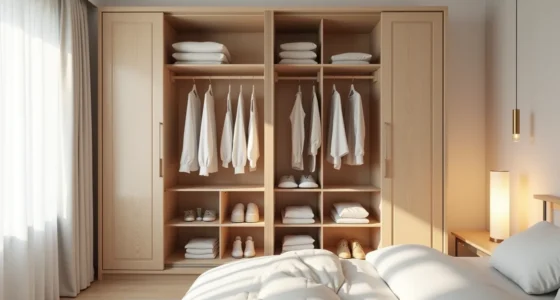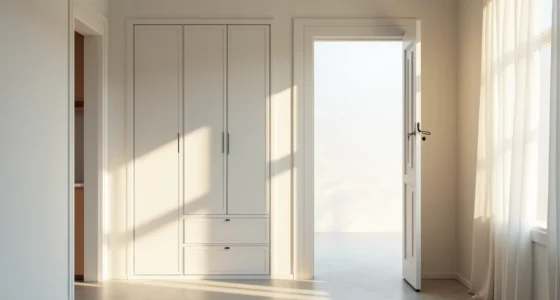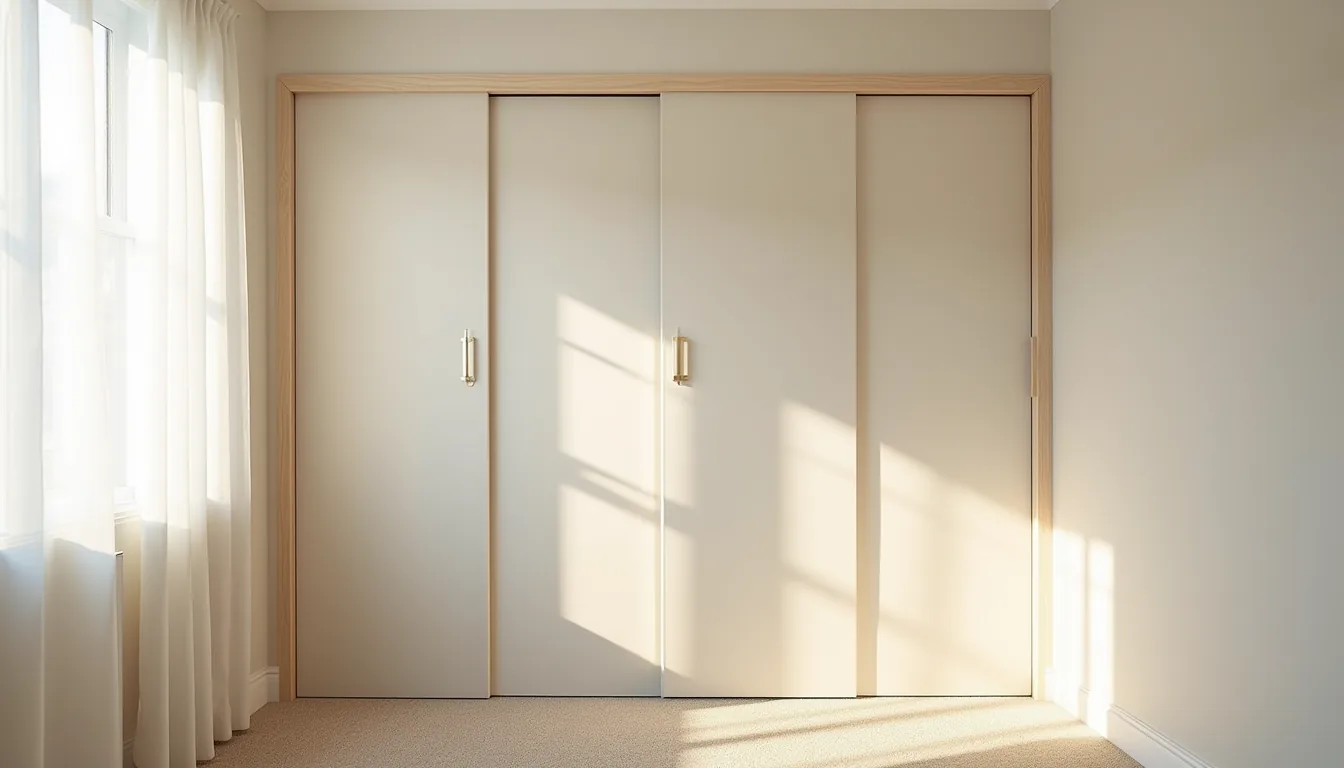
Your closet doors are the most used, and most ignored, surface in your bedroom, and choosing the right style comes down to space, traffic flow, and how much you’re willing to spend on hardware and installation. The six approaches that follow range from a $40 curtain rod fix to a custom joinery upgrade, each with the exact measurements, clearance needs, and maintenance trade-offs you’ll face. By the end, you’ll know which option clears your dresser, suits your ceiling height, and fits your lease terms, without a single regret.
Key takeaways
Choose sliding doors when your bedroom clearance is under 36 inches, since hinged doors need that full arc to swing safely. Mirrored doors work best in rooms under 120 square feet, doubling perceived depth while adding ambient light without extra fixtures. Bifold doors require tracks and pivot hardware that wear out faster, so budget for replacement rollers every 5–7 years if you use them daily. For renters, tension-rod curtains or peel-and-stick film on existing doors deliver a full visual upgrade under $50, with zero permanent damage to walls or frames.
Sliding vs Hinged: Which Door Type Works for Your Layout
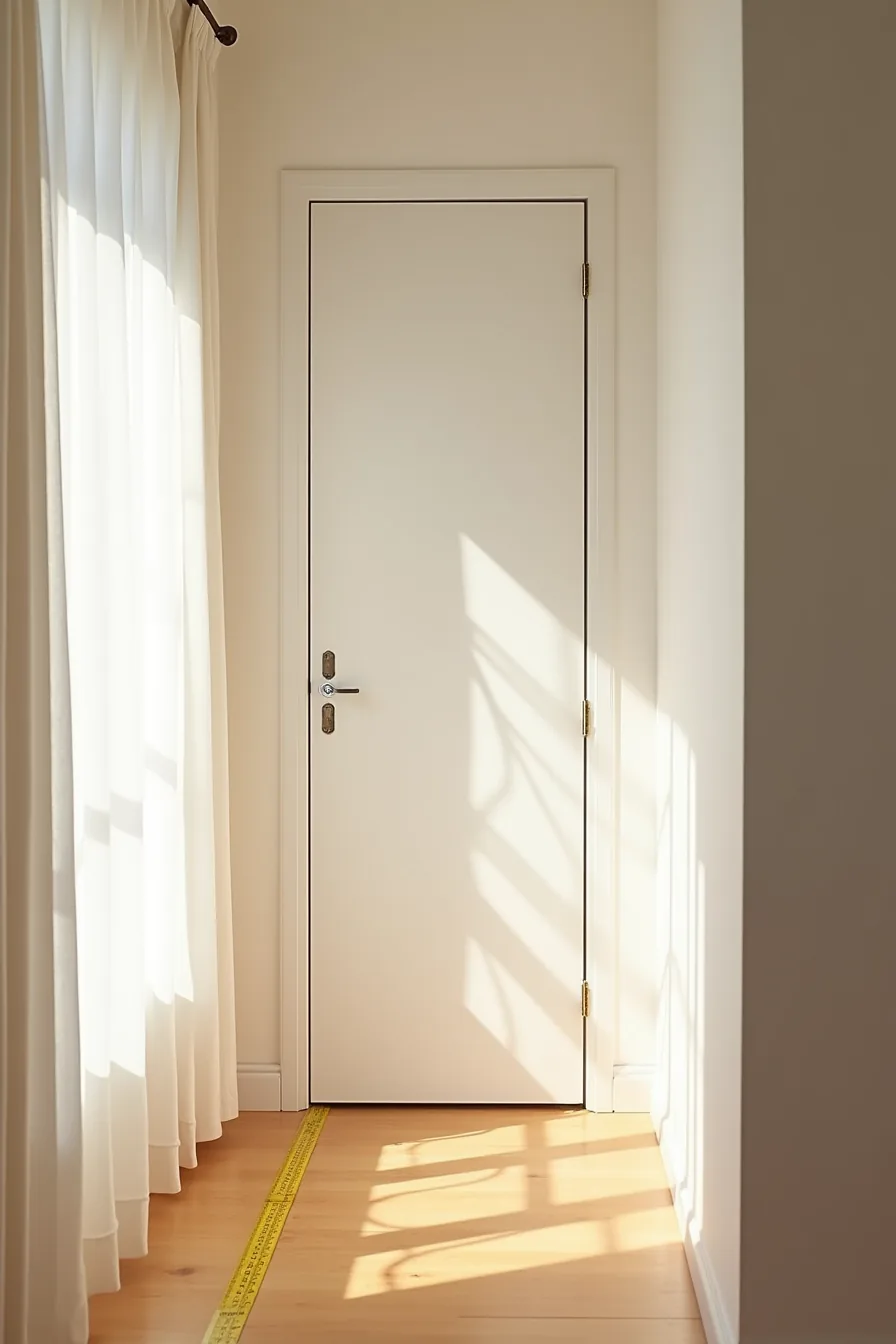
The single most important decision for your closet doors comes down to what happens in front of them. Hinged doors require a full swing arc of roughly 90 degrees, meaning you need about 24–30 inches of clear floor space extending outward from the door frame. In a narrow hallway, a hinged door fully open against the wall consumes that entire walkway.
You can see the measuring tape stretched across the floor in this setup, that distance is your real clearance, not the door’s width. If that tape reads less than 30 inches, a hinged door will block traffic every time you access the closet.
Sliding doors eliminate the swing entirely. They travel along a track parallel to the wall, so zero floor space is consumed. The trade-off is access: you can only open one side at a time, and that side reveals roughly half the closet interior.
That works well for medium to large closets where you can organize items by zone, daily wear on one side, seasonal on the other. For small closets or rooms where the adjacent wall has furniture, sliding doors are often the only practical choice. Measure your hallway width, your intended walkway, and the depth of anything placed near the door frame before committing.
Hinged doors suit rooms with generous floor space; sliding doors suit tight layouts where every inch of circulation matters.
Mirrored Closet Doors: Doubling Function and Light
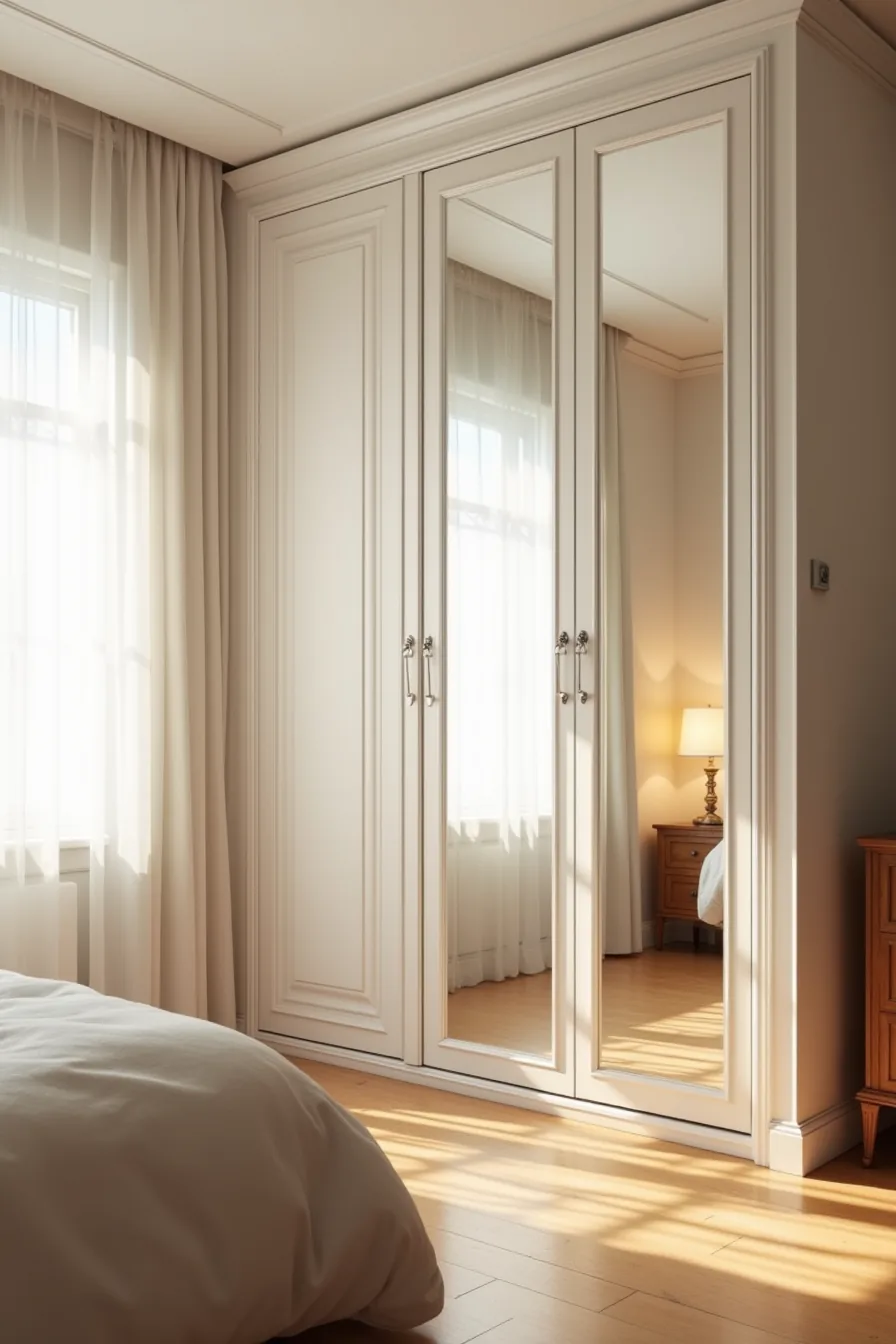
If your room feels cramped or short on daylight, the mirror door option solves both problems at once. In the master bedroom with two mirrored doors facing a window, the glass reflects that natural light across the hardwood floor, visually widening the space by roughly a third without a single structural change. The dresser and small lamp opposite the doors catch that bounced light, which softens shadows in the evening when only the lamp is on.
You also eliminate the need for a separate floor or wall mirror, freeing up valuable square footage for furniture placement.
Installation mirrors standard sliding-door hardware, but account for the added weight, a 6-foot tall mirrored door typically weighs 60–80 pounds, so the top track must be anchored into the header stud, not just drywall. Expect to pay 30–50% more than a solid sliding door of the same size. Maintenance is straightforward: clean with a microfiber cloth and a streak-free glass spray, and avoid abrasive pads that scratch the reflective coating.
Consider that mirrored doors show smudges easily, making them less ideal for kids’ rooms or high-traffic closets where fingerprints accumulate quickly. They suit small-to-medium bedrooms prioritizing light and the illusion of space.
Bifold Doors: Compact Access for Narrow Openings
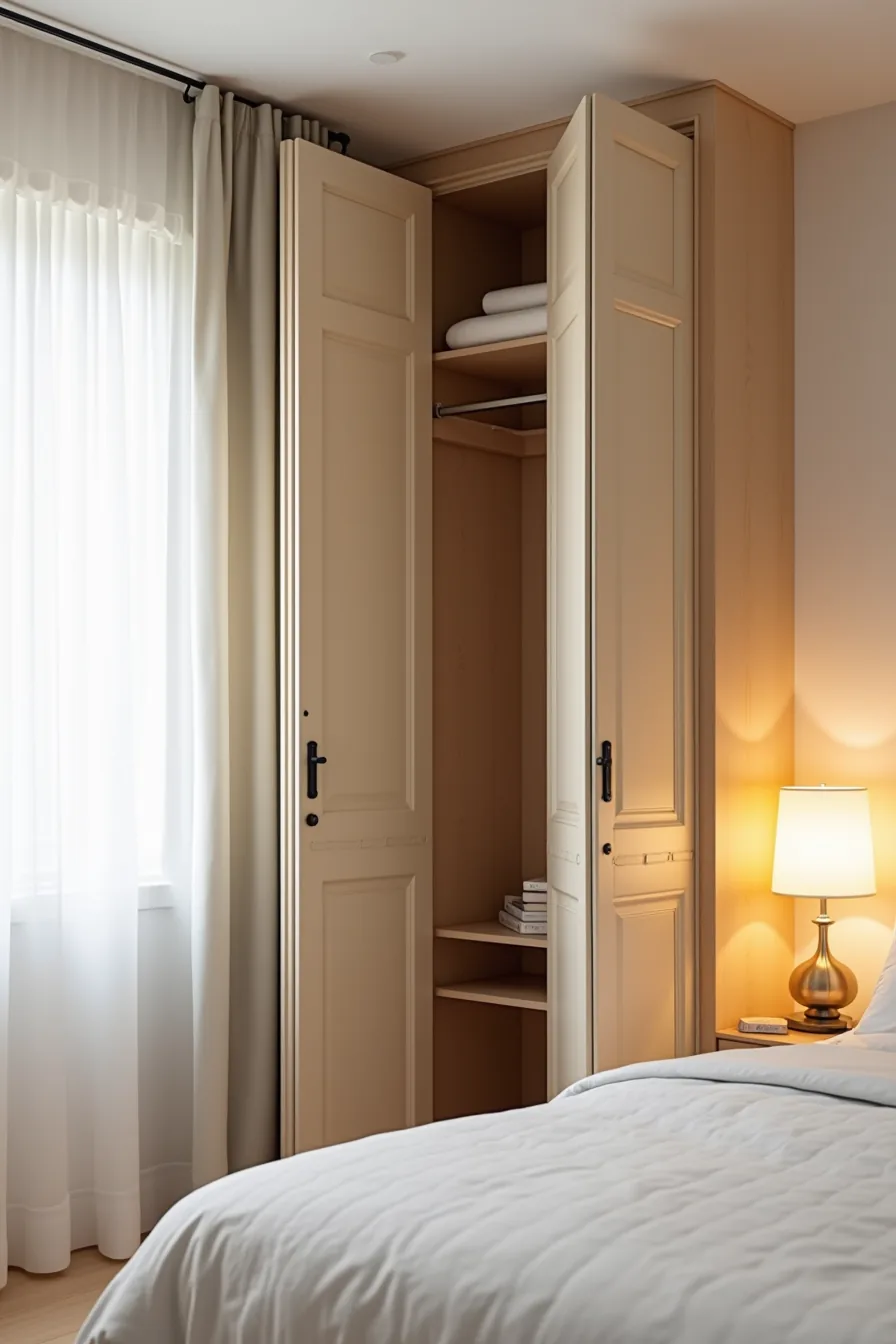
When your closet opening is too tight for a door that swings outward, bifold doors solve the clearance problem by folding into a compact stack against each side. In a small bedroom, the folded panels sit flush against the drywall frame, leaving the full opening clear for you to reach the shelving and the hanging rod without sidestepping a door slab. This makes them ideal for bedrooms under 120 square feet, or for hallway closets where a swinging door would block circulation.
Bifold doors suit openings between 24 and 60 inches wide, with each panel typically running 12–18 inches across. They require a track at the top and a pivot pin at the bottom, so expect a straightforward install that takes 1–2 hours if your frame is square. Hardware costs run $15–$40 for a standard set, though the doors themselves range from $50–$150 per pair depending on material.
The trade-off is durability: the folding hardware wears faster than sliding tracks, so lubricate the hinges annually and check the bottom pivot for debris. They’re a strong middle-ground choice, cheaper than mirrored sliders, more permanent than a curtain rod, but not as substantial as a solid hinged door.
Statement Closet Doors: Color, Texture, and Architectural Impact
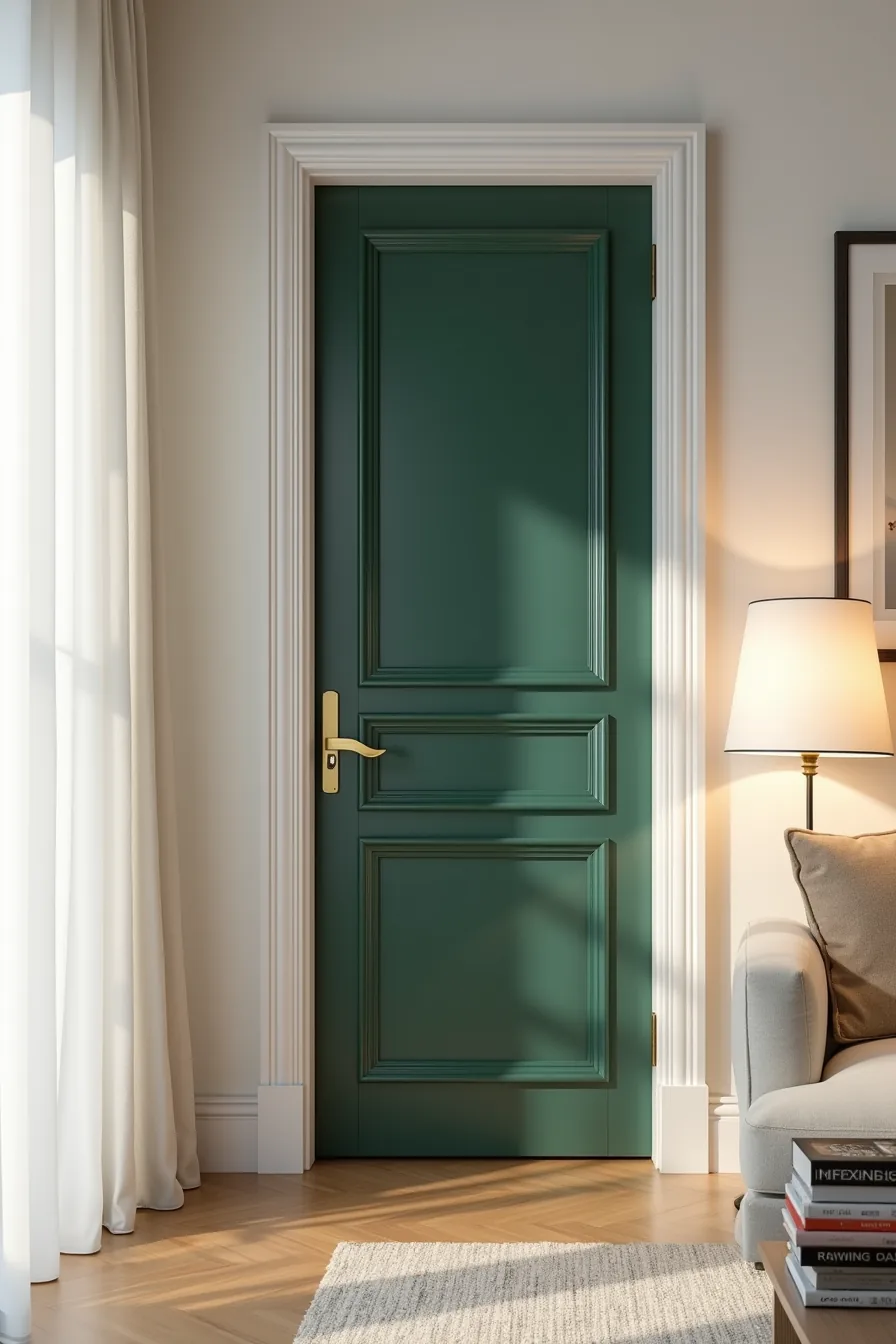
Statement vs hidden doors comes down to whether you want the door to disappear or command attention. A deep forest-green painted door with gold hardware and white trim turns an ordinary wall into a deliberate composition, the bright trim acts as a crisp outline, while the green recedes just enough to let adjacent artwork and a floor lamp share the visual weight without competing. Paint is the cheapest way to achieve this effect: a quart of quality interior enamel covers a standard 80-inch door for $25–$40, and the project takes an afternoon including primer.
This approach suits living rooms or primary bedrooms with neutral walls where a single saturated hue adds depth without requiring wallpaper or paneling. For a softer texture, consider a shaker-style door with routed inset panels, the recesses catch light differently throughout the day, giving the flat surface dimension. Flat-panel doors read more modern; raised-panel reads traditional; both work with the same bold paint strategy.
Maintain the finish by wiping with a damp cloth monthly and touching up scuffs with the original paint color, since glossy enamels show wear sooner than matte finishes on high-traffic doors.
Hidden and Flush Closet Doors: Smooth Wall Integration
Camouflage succeeds when you match the door to its surroundings, not just the paint color but the texture. In a bedroom with board-and-batten or shiplap panels running wall-to-wall, a flush closet door painted the exact same cream as the trim disappears entirely, your eye reads the surface as a single plane. You need a recessed handle (typically a concealed pull or a simple slot cut into the edge) because any protruding knob or lever throws a shadow that breaks the illusion.
This approach works best in rooms where you want the wall itself to be the feature, not the storage behind it. It suits minimalist bedrooms or small spaces where a visible door would fragment a continuous line of paneling. To pull it off, order a flush door (no inset panels) and either buy pre-finished shiplap or have a carpenter route matching grooves into the door skin, expect $150–$400 for custom matching labor.
The trade-off: you must repaint the entire wall whenever you touch up the door, since sheen differences will betray the seam. For Closet Door Ideas for Bedrooms Short on Space, this trick visually expands the wall and keeps circulation clear with zero projections.
Renter-Friendly and Budget Closet Door Solutions
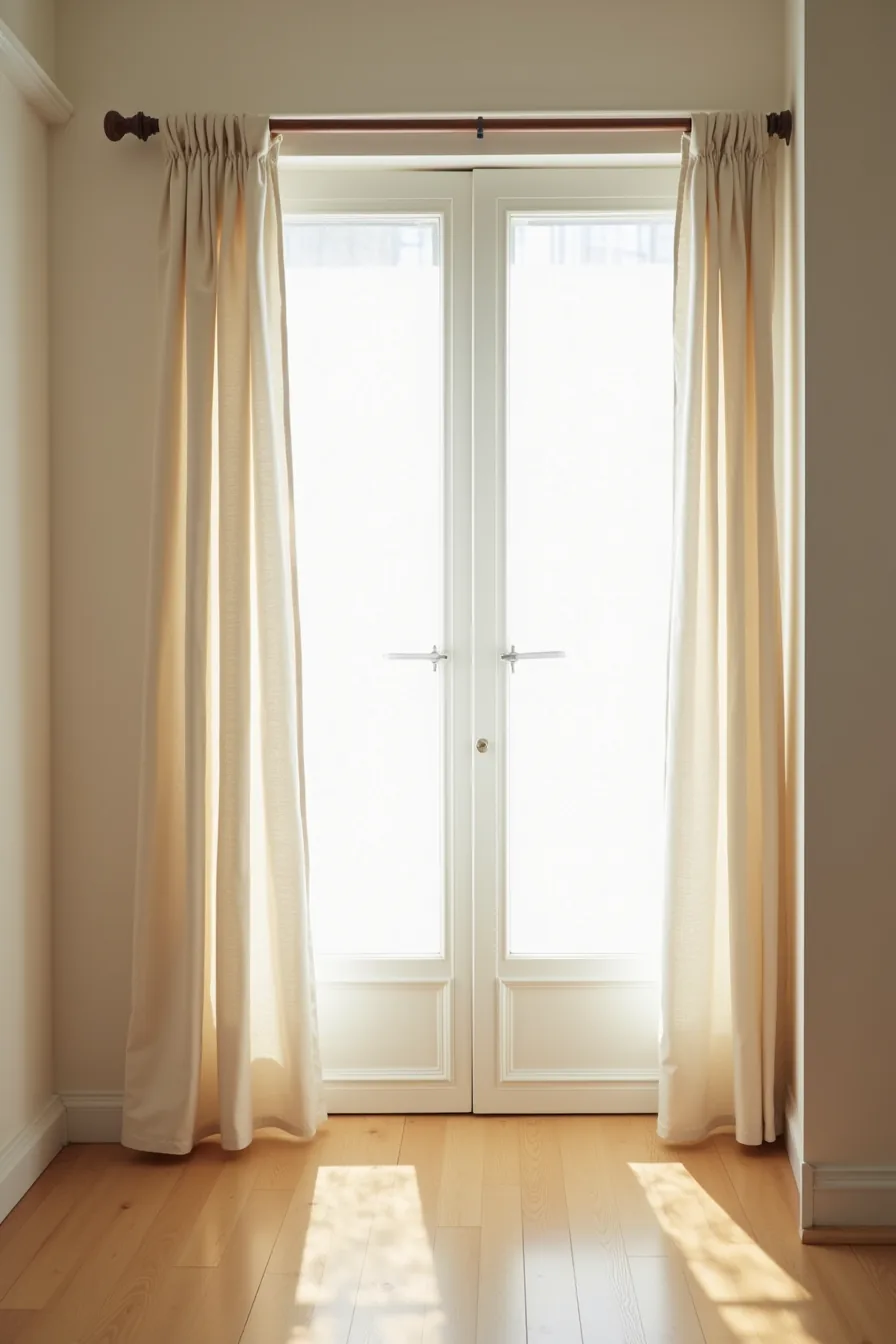
When you can’t cut, drill, or permanently mount anything, a tension rod with a curtain panel is the fastest route to a functioning closet door. Install the rod between the frame sides, most standard openings between 28 and 36 inches wide hold a tension rod snugly without screws, then hang a single linen or cotton panel. Choose a rod rated for at least 10 pounds so the fabric hangs without sagging in the middle.
Peel-and-stick wood-grain contact paper transforms the rod itself into a design detail. Wrap the rod in the paper before installing it, and it reads as a brushed-metal or dark-oak finish rather than a hardware-store afterthought. Budget for $15–$45 total: $10–$25 for the rod, $10–$20 for a standard 54-inch-wide curtain panel, and under $10 for the contact paper roll.
You lose some sound insulation and privacy versus a solid door, and fabric collects dust faster, plan to launder the panel every 3–4 months.
Your Decision Checklist
Before you order anything, measure twice. Grab a tape measure and record the opening width, height, and depth of your closet frame, this determines whether you need bypass, bifold, or sliding doors. Then walk the room: confirm you’ve 24–36 inches of clearance for hinged doors, or a flat wall for sliding tracks.
Choose your route based on your situation. Renters: tension-rod curtains or peel-and-stick film over existing doors. Budget: hollow-core bifolds from home centers.
Long-term: custom sliders with solid wood.
Your next step is simple: measure the opening today, then compare those numbers against the clearance requirements above. That single measurement will eliminate half your options and point you to the right door style immediately.
Frequently Asked Questions
What is the difference between sliding and hinged closet doors?
Sliding doors move along a track and require no floor clearance, saving space. Hinged doors swing outward, giving full access to the closet but demanding roughly 24–30 inches of clear floor space in front.
Can I install a mirrored closet door in a small bedroom?
Yes, a full-length mirrored sliding door works well in small rooms because it reflects light and visually doubles the space. Ensure the track is securely mounted and the mirror is tempered glass for safety.
Are bifold closet doors suitable for wide openings?
Bifold doors suit openings up to about 6 feet wide, but wider spans need multiple panels or a bypass sliding system. For openings over 8 feet, consider two separate bifold sets or sliding doors to avoid sagging and alignment issues.
How do I make a closet door look like part of the wall?
Use flush-panel doors, paint them the same color as the wall, and add recessed handles or push-to-open latches. Remove visible hinges or use concealed hinges, and ensure the trim matches the wall baseboards for a smooth finish.