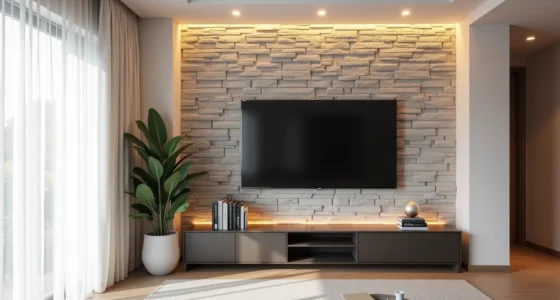
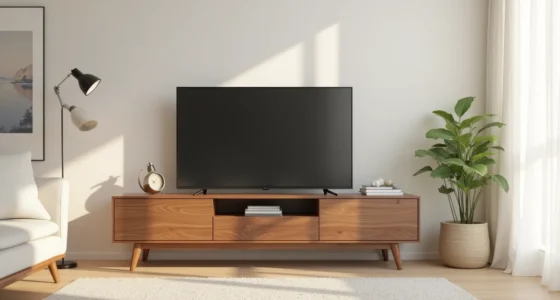
A TV wall in the living room works when it balances screen size, viewing distance, and the room’s circulation, not when it simply fills an empty wall. The difference between a setup that feels intentional and one that feels like a floating black rectangle comes down to three decisions: mounting height, flanking furniture, and cable strategy. Before you pick a style, measure your seating distance and divide by 2.5 to find your maximum screen size.
The six approaches ahead each solve a specific spatial problem, from narrow rentals to open-plan zones, so you can match the fix to your actual floor plan.
Key takeaways
Centered TV walls suit rooms where the sofa faces the wall directly, but require a console at least two-thirds the TV’s width to anchor the composition. Asymmetrical placement works best for L-shaped or narrow rooms, letting you angle the TV toward the primary seating zone without blocking a walkway. Open-plan walls need a visual break, like a contrasting panel or floating shelf, so the TV doesn’t compete with the kitchen or dining sightlines. Renter-friendly routes rely on tension rods, adhesive strips, or floor-standing frames, avoiding wall damage while keeping the screen at eye level (42–48 inches from floor to center).
Centered TV Wall for Traditional Layouts
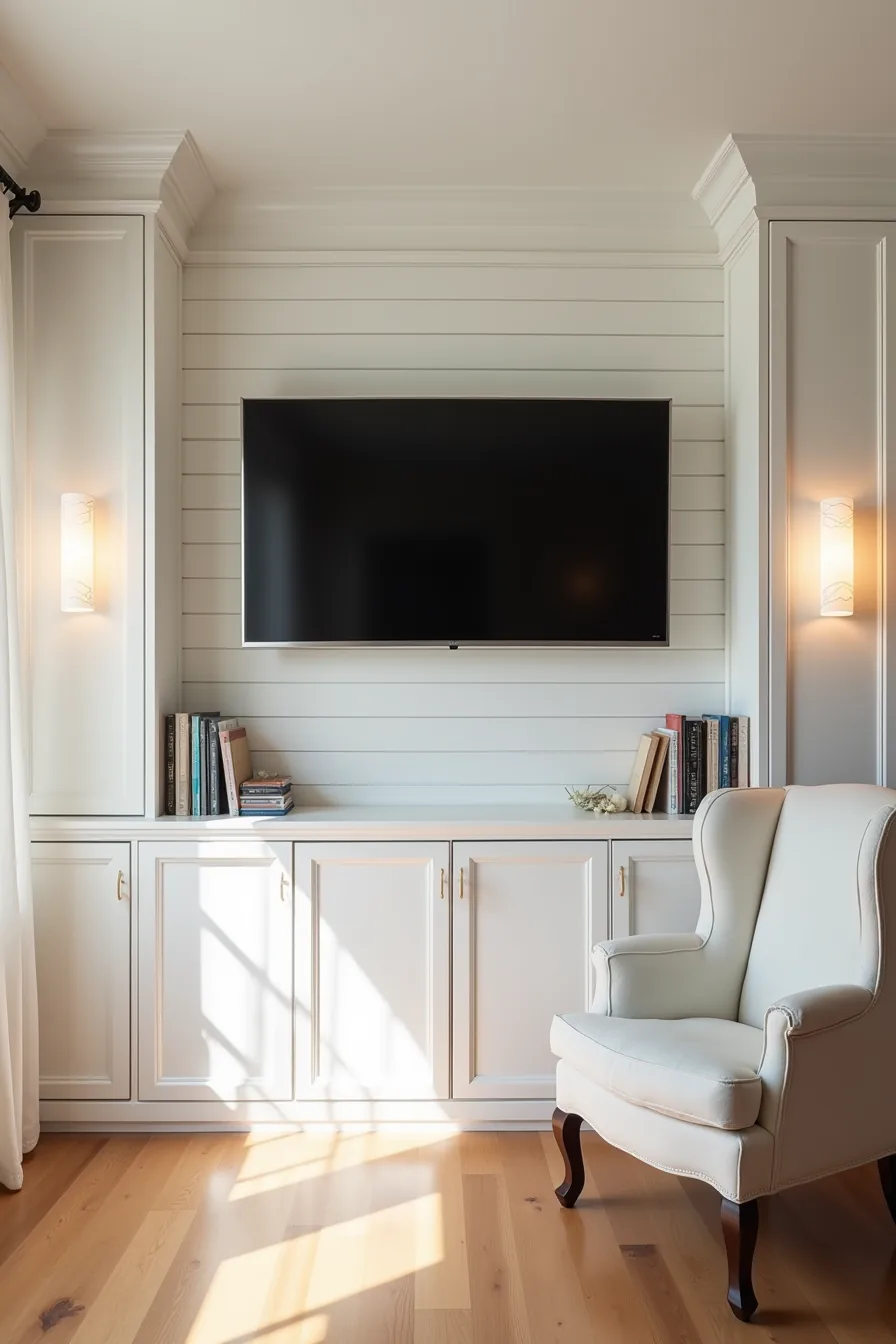
A centered TV wall works best when your room has a clear architectural focal point, a fireplace, a large window, or a long uninterrupted wall. This layout suits formal living rooms and spaces where symmetry feels calming rather than stiff. Mount the screen so its center sits at eye level when you’re seated, typically 42–48 inches from the floor depending on your sofa height.
The shiplap paneling adds texture without competing with the screen, and the matching built-in cabinets on either side anchor the composition visually. Closed doors keep clutter hidden, which matters in rooms that double as entertaining spaces. A mantel-style shelf below the TV gives you a ledge for a soundbar or decorative objects, but leave 6–8 inches of clearance above it so the screen doesn’t feel cramped.
This approach demands more planning than a simple floating TV, cabinet installation runs higher in cost and effort, but it delivers a permanent, polished focal point that makes the television feel intentional. The angled wingback chair breaks the symmetry slightly, proving you don’t need a rigidly formal arrangement to make a centered layout work. Choose this option if you value order and have a wall wide enough to accommodate both cabinets with breathing room between them and the screen.
Asymmetrical Placement for Awkward Rooms
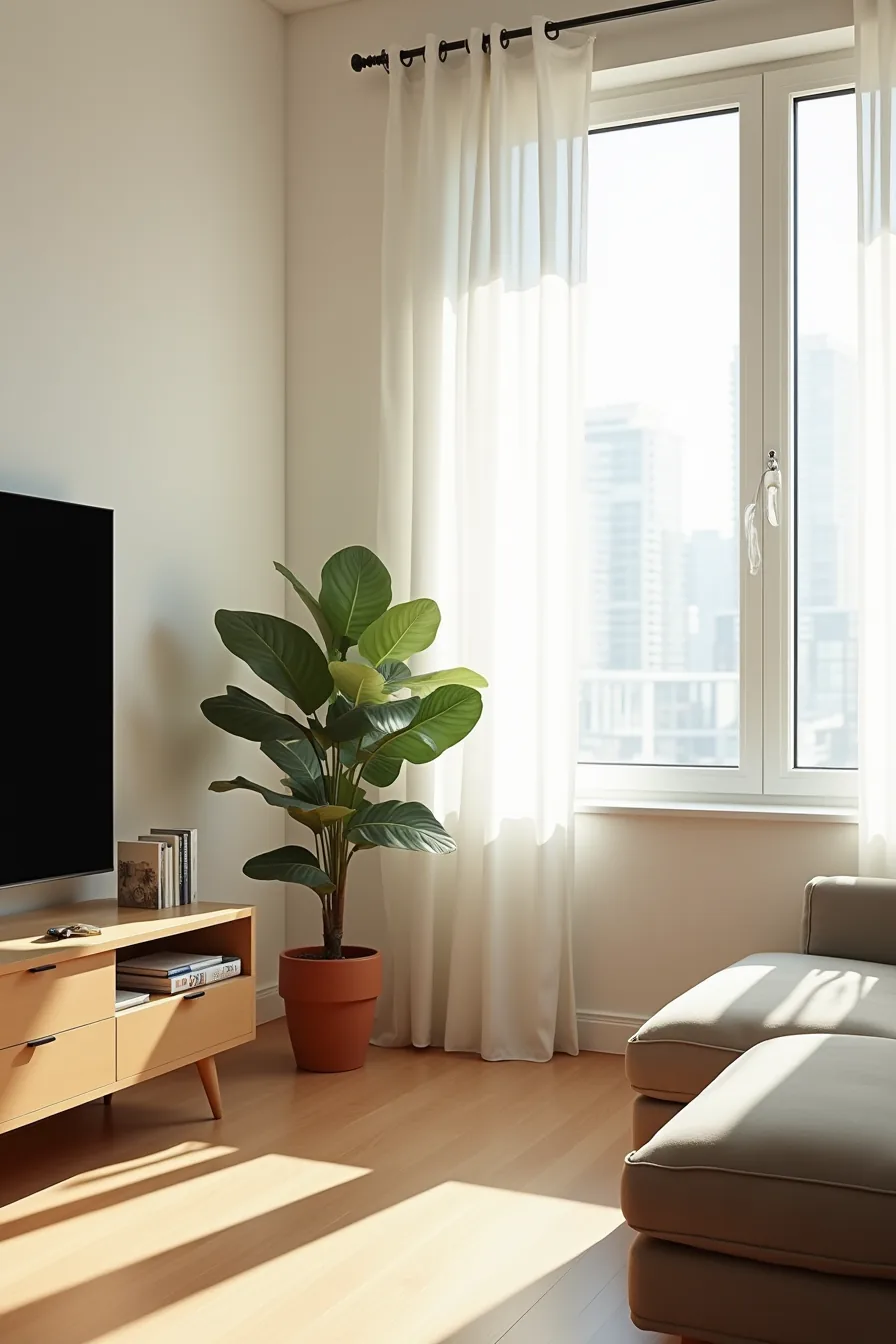
When a wall has a window that can’t be blocked, or a doorway that eats into the center, off-center mounting is the pragmatic fix. In this setup, the flat-screen TV sits on the left wall beside a tall window with white trim, letting natural light stream across the floor instead of bouncing off the screen. The low media console beneath the TV anchors the electronics, while a large potted plant in the opposite corner visually counterweights the screen, your eye moves across the room rather than stopping at the blank space.
Angle the sofa to face the TV directly, not the wall, and keep the plant’s height within 6–8 inches of the TV’s top to maintain balance without adding clutter. This works best in narrow or L-shaped rooms where a centered mount would force furniture into walkways or block window access. Measure the distance from the TV’s edge to the window frame, leaving 12–18 inches prevents visual crowding and keeps curtain operation unobstructed.
You also skip the cost of custom cabinetry; a single console and a floor plant deliver the balance for a fraction of the build-out price.
Wide Wall Strategy for Open-Plan Spaces
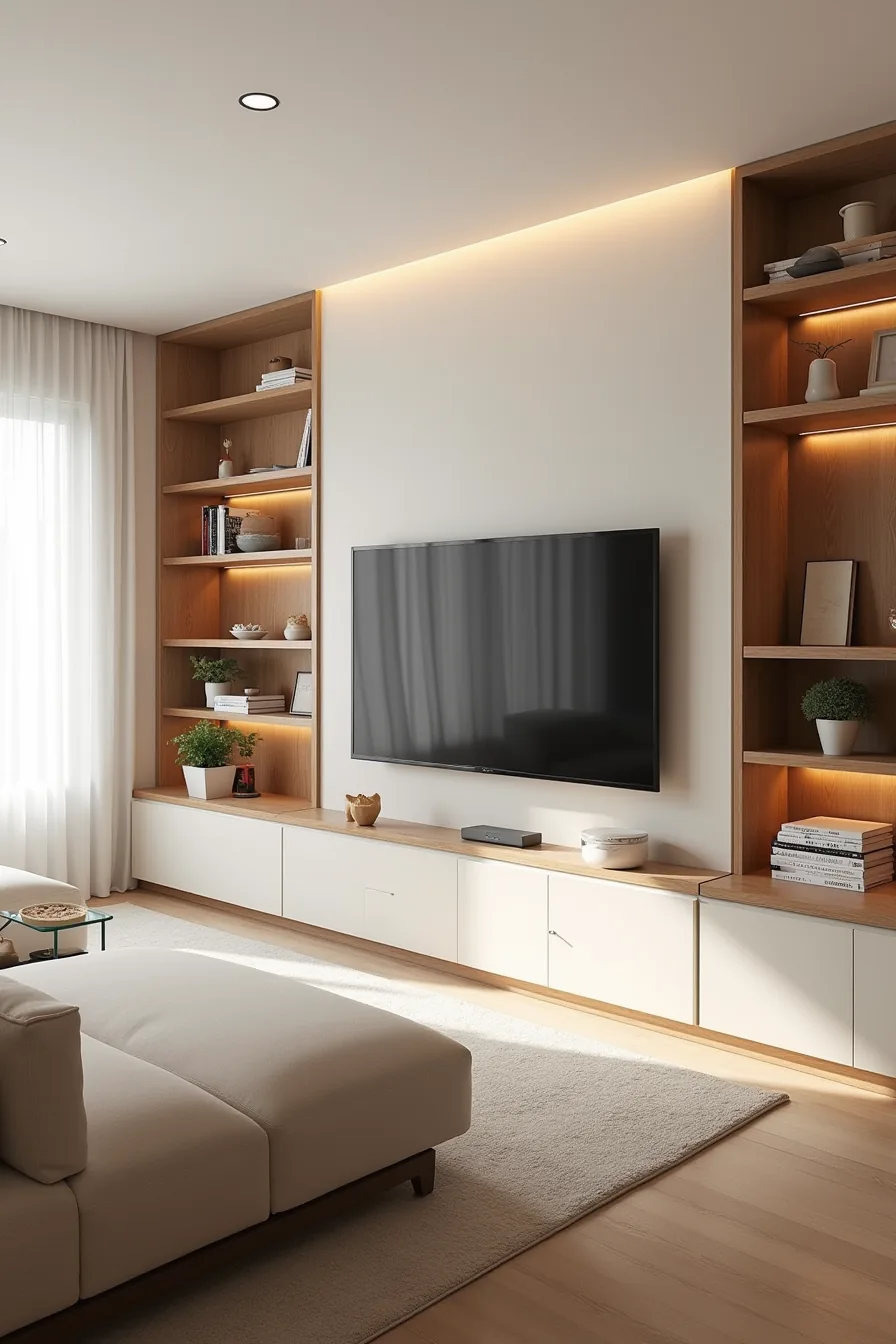
A long, uninterrupted wall in an open-plan layout is an asset, not a problem, provided you treat it as a system rather than a single focal point. In this setup, the flat-screen TV is mounted at eye level, flanked on both sides by a full-width floor-to-ceiling shelving system that mixes open shelving with closed cabinetry. The open sections display books and decor, breaking up the mass of the wall; the closed sections hide gaming consoles, cables, and daily clutter behind doors.
The low-profile seating arrangement sits several feet back, defining the lounge zone without boxing it in, while the open kitchen in the background remains visually connected. This works best for families or frequent hosts who need storage capacity but don’t want a bulky entertainment center eating into floor space. To prevent the TV from dominating the room, keep the shelving units the same visual weight as the screen, roughly two-thirds of the wall width on each side.
Use matte finishes on the cabinetry to reduce glare and reflection, and consider painting the shelving the same color as the wall for a built-in look that recedes rather than shouts. This strategy suits medium to large rooms; in smaller spaces, the full-height shelving can feel oppressive, so limit it to one side and leave the other open.
Sofa-View Composition and Sightline Planning
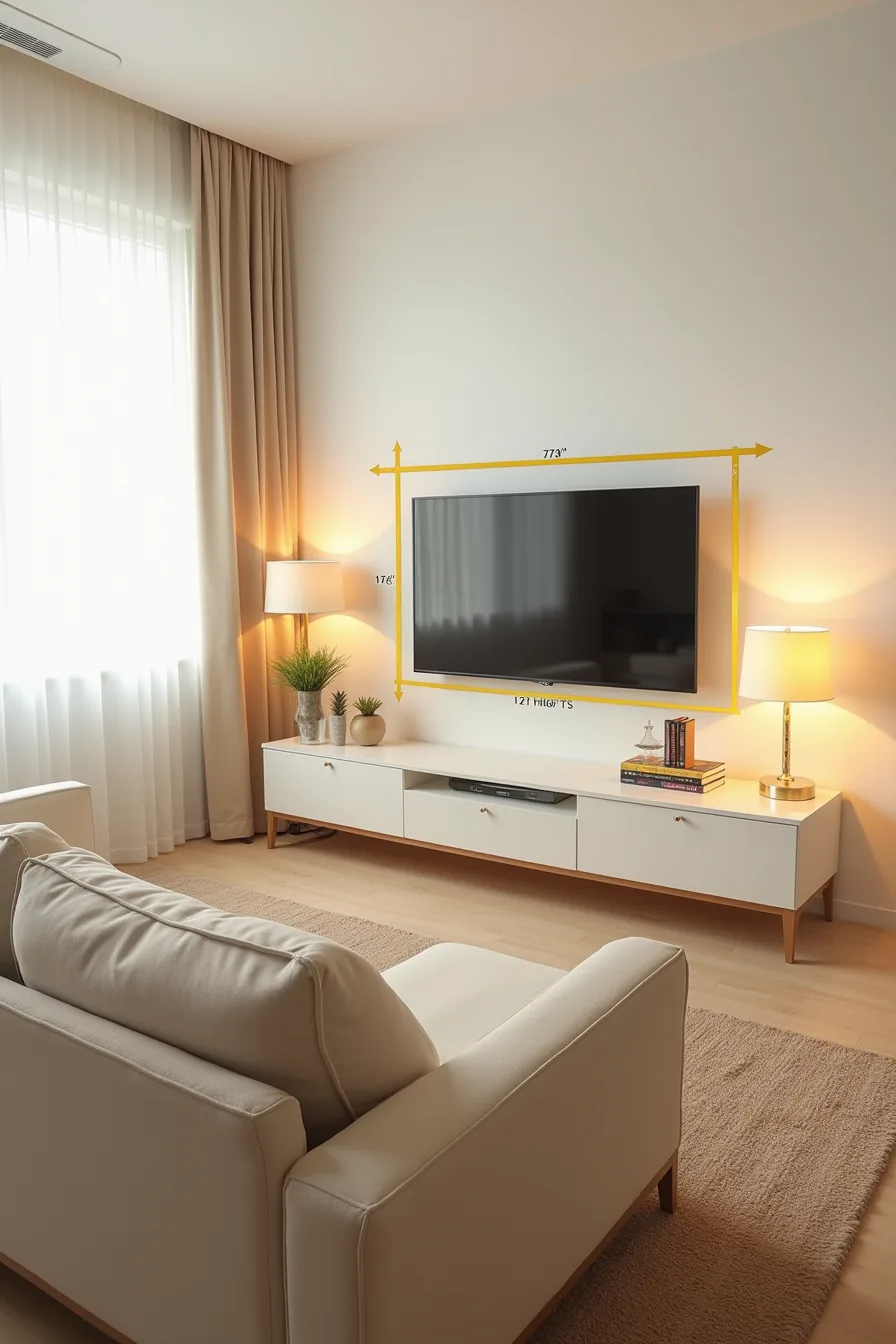
Your sofa position dictates everything about the TV wall, not the other way around. Sit in your primary viewing spot and measure the distance from your eyes to the wall; that number determines both screen size and mounting height. The center of the screen should sit at your seated eye level, typically 40-46 inches from the floor for most sofas, not at the frequently recommended eye-level-when-standing standard that causes neck strain.
For every 1 foot of viewing distance, the screen height should increase proportionally, a sofa positioned 8-10 feet back pairs with a 55-65 inch screen, while 5-7 feet suits a 43-50 inch display. Lay a measuring tape across the floor from the sofa frame to the wall to mark your actual distance before purchasing anything. Test the height with temporary mounting brackets or painter’s tape outlining the TV footprint, then sit back and confirm you can read the screen without tilting your chin up or down more than 15 degrees.
Furniture outlines on the floor help you verify that side tables and floor lamps won’t intrude into the sightline corridor between your eyes and the display.
TV Wall Ideas That Make Small Rooms Feel Bigger
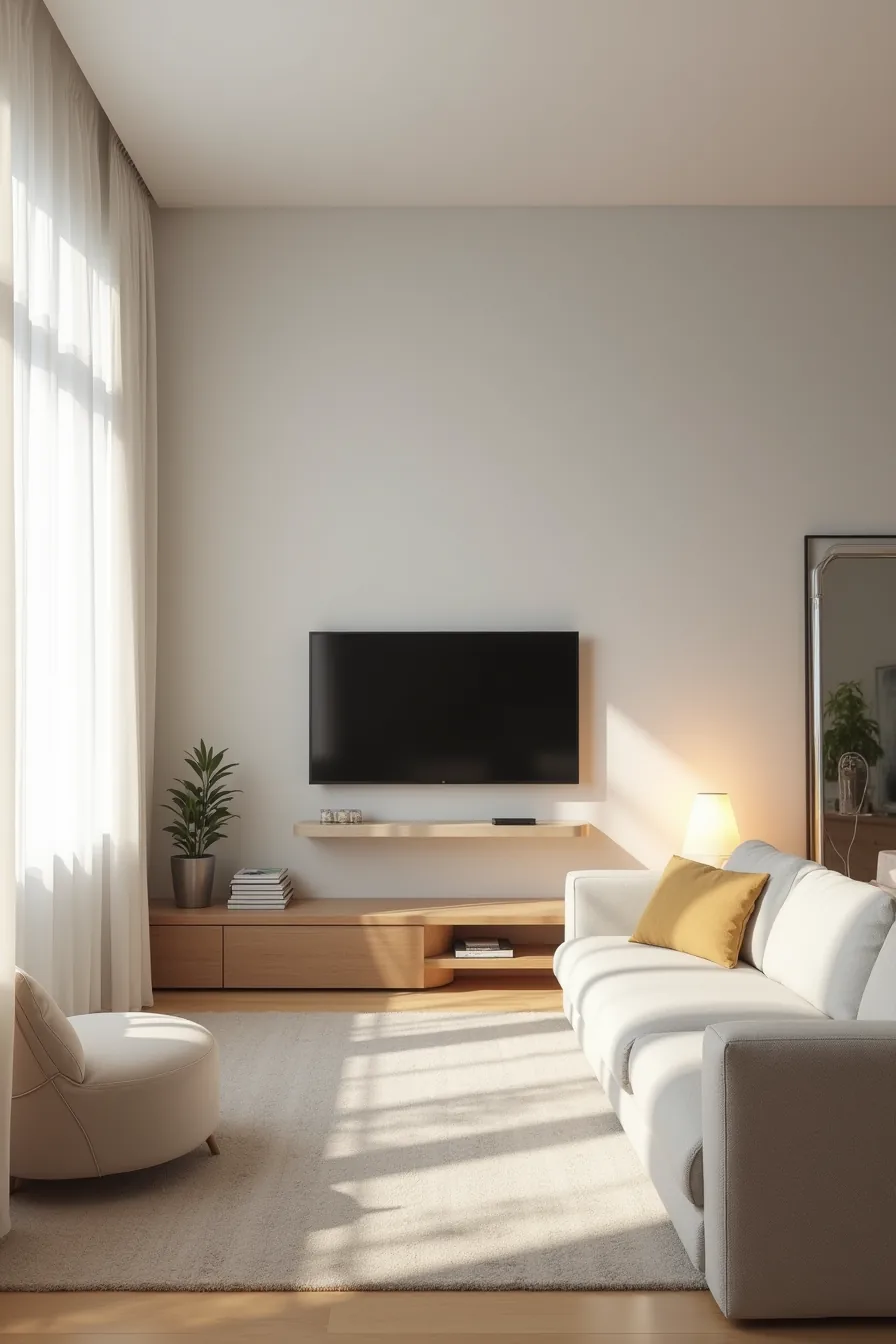
In compact living rooms, the TV wall’s job is to disappear, not to anchor the space. A pale gray wall (a mid-tone like Benjamin Moore’s Gray Owl, not stark white) recedes visually while keeping the screen from floating in a void. Mount the TV flush against the wall with a low-profile bracket that leaves no more than 2-3 inches of clearance, and skip the media console entirely; a narrow floating shelf 6-8 inches below the screen holds the streaming box and one decorative object without adding floor-level bulk.
The mirror on the adjacent wall is doing real work here: it reflects the window opposite, doubling the perceived depth of the room for roughly the cost of a framed print. Keep the sofa within 5-7 feet of the screen and choose a light-colored upholstery that matches the wall’s undertone, this creates a continuous visual plane that tricks the eye into reading the room as larger. The single accent chair, rather than a second sofa, preserves a clear walking path behind the seating zone.
This setup suits apartments under 400 square feet or any room where the TV wall is also the entry wall, since the floating shelf keeps the floor clear for traffic.
Budget, Renter, and Investment Routes
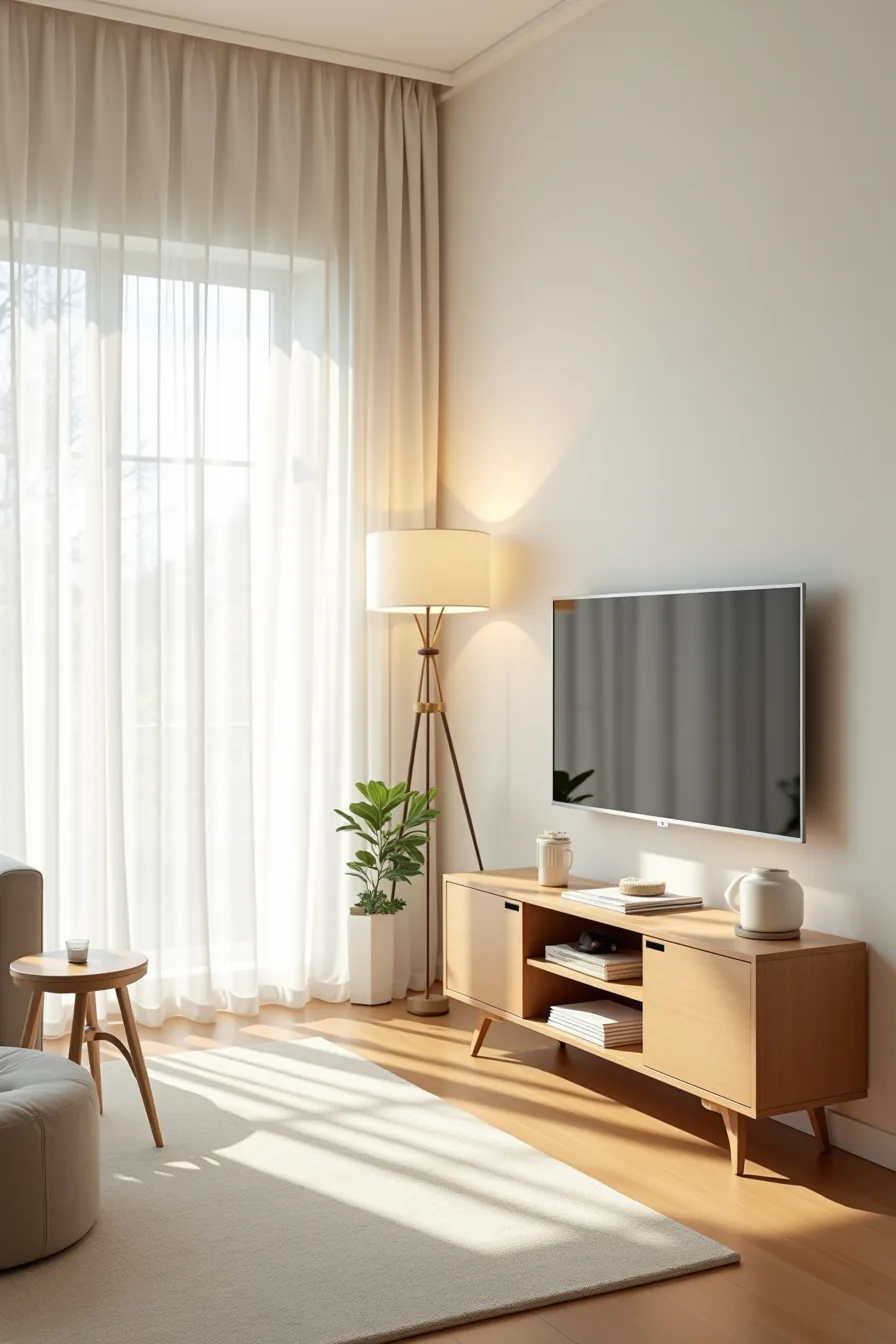
Your budget and lease terms decide which of three TV wall routes makes sense. The temporary route runs $50–$150: adhesive mounting strips rated for screens up to 40 pounds, a freestanding portable TV stand, and peel-and-stick wallpaper or removable paint like Romabio Classico that peels off without sanding. This suits renters with strict move-out clauses or anyone still deciding on a permanent screen position, expect to re-level the mount every few months and replace adhesive strips annually.
The damage-free middle path costs $150–$400 with a quality portable TV stand that clamps to the floor, damage-free mounting brackets that grip baseboards and crown molding, and a portable screen you can relocate in under ten minutes. It works for renters with tall ceilings and for homeowners testing a layout before committing. The trade-off: visible hardware and a gap between screen and wall that reads less integrated.
The investment route starts at $800–$3,000 for built-in cabinetry with integrated backlighting, hidden cable raceways, and adjustable shelving sized to your components. This suits homeowners staying five-plus years; expect two to four weeks of lead time and professional installation. The permanence is the point, custom joinery, solid wood, and milled trim that conceals every wire and speaker.
Where to start
Measure your wall’s width and your seating distance before you browse anything else. That single number pair, wall size and viewing distance, will eliminate half your options immediately.
Pick one priority: hide the TV, blend it in, or make it the focal point. Your room’s traffic flow and natural light should confirm that choice.
Order a sample of your chosen wall material, then tape its outline on the wall with painter’s tape. Live with the footprint for 48 hours before committing to anything permanent.
Frequently Asked Questions
What is the ideal height to mount a TV on a living room wall?
Center the TV screen at your seated eye level, typically 42-48 inches from floor to screen center. Adjust for your sofa height and viewing distance, sit comfortably, look straight ahead, and align the screen’s middle with that sightline.
Can you mount a TV on a wall with windows or doors nearby?
Yes, but avoid direct glare by placing the TV perpendicular to windows, not opposite them. Keep at least 12-18 inches of clearance from door frames for swing space, and use blackout curtains or adjustable blinds to control reflections during daylight hours.
How do you make a TV wall work in a small living room without overwhelming the space?
Use a slim-profile TV and a floating console no deeper than 12-15 inches. Mount the TV flush against the wall, skip bulky cabinetry, and paint the wall a matte, darker tone to visually push it back. Leave 6-10 inches of open wall around the screen for breathing room.
What’s the difference between a centered and asymmetrical TV wall layout?
A centered layout places the TV and console on the room’s main axis, creating symmetry ideal for formal, balanced spaces. An asymmetrical layout offsets the TV to one side, freeing wall area for shelving or art, better for open-plan rooms with off-center seating or multi-purpose zones.