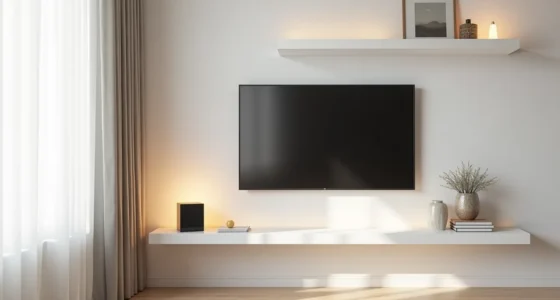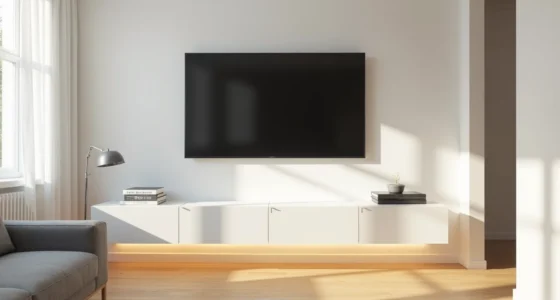
The TV unit is the hardest-working piece of furniture in your living room, and the standard rectangular cabinet is only one of many viable options for a unique TV unit design modern living spaces actually benefit from. What follows are six distinct interpretations, from floating slabs to modular grids, each matched to a specific room size, budget, and maintenance reality. You’ll learn exactly what to replicate, what to avoid, and how to judge the trade-offs before you commit.
Key takeaways
- Asymmetrical media walls work best in rooms where seating isn’t centered on the TV, but you’ll need at least 12 inches of clearance on the off-center side to avoid blocking a walkway.
- Sculptural storage units justify their visual weight by housing at least 40% of your media components and cables behind closed doors, so the design stays clean without extra accessories.
- Floating modular systems suit renters because they mount on a single French cleat rail, require only two wall brackets for a 55-inch TV, and can be reconfigured in under 30 minutes without patching multiple holes.
- Scaling a unique unit from a 10-foot studio wall to a 20-foot open plan means increasing the unit’s depth by 4-6 inches per size tier, not just widening it, to keep proportions balanced.
Asymmetrical Media Walls: Breaking the Center-Mount Rule

Mounting the TV off-center is the fastest way to make a unique TV unit design modern living feel intentional rather than accidental. In a room where the seating anchor sits to the left, placing the screen on the left side of a pale wall keeps sightlines comfortable while freeing the right side for storage. Stacked wooden cubes in varying depths build an asymmetrical shelving composition that fills the visual void without competing with the screen.
A single potted plant on the lowest cube softens the geometry and gives the eye a resting point at floor level.
This layout works best in rooms at least 12 feet wide, where a centered TV would force the shelving into awkward corners. If your sofa sits directly opposite the wall, stick with a centered mount and use the asymmetry for shelving only. Budget-wise, off-the-shelf cube organizers in mixed depths cost significantly less than custom millwork, and you can adjust the arrangement as your storage needs shift.
Leave at least 6 inches of negative space between the screen edge and the tallest cube cluster to preserve visual breathing room and avoid a cluttered feel.
Sculptural Storage: Turning Function Into Statement

When your TV unit becomes the room’s sculpture, you stop hiding the television and start composing around it. Curved walnut cabinetry achieves this by wrapping the screen in a continuous, fluid line, while geometric cutouts in the cabinet face break up the mass and create shadow play as daylight shifts. On the open shelves, a brass sphere, a stone block, and a bent-metal form give you three distinct textures, polished, raw, and industrial, that make the unit read as an art installation rather than storage furniture.
This approach suits living rooms with strong architectural lighting, like overhead track lighting, because directed light is what makes curved surfaces and cutout shadows visible. You need at least 5 feet of clear wall width to let the cabinetry breathe, and deep walnut tones work best against pale walls or concrete. A custom curved cabinet runs 2.5 to 4 times the cost of standard flat-front millwork, so treat this as a long-term investment route, refinishing walnut every 3 to 5 years keeps the grain rich and prevents the finish from dulling.
For a budget route, you can create a similar effect with a single curved shelving panel mounted alongside a flush TV, though you lose the unified, built-in look.
Unexpected Material Mix: Combining Wood, Metal, and Stone
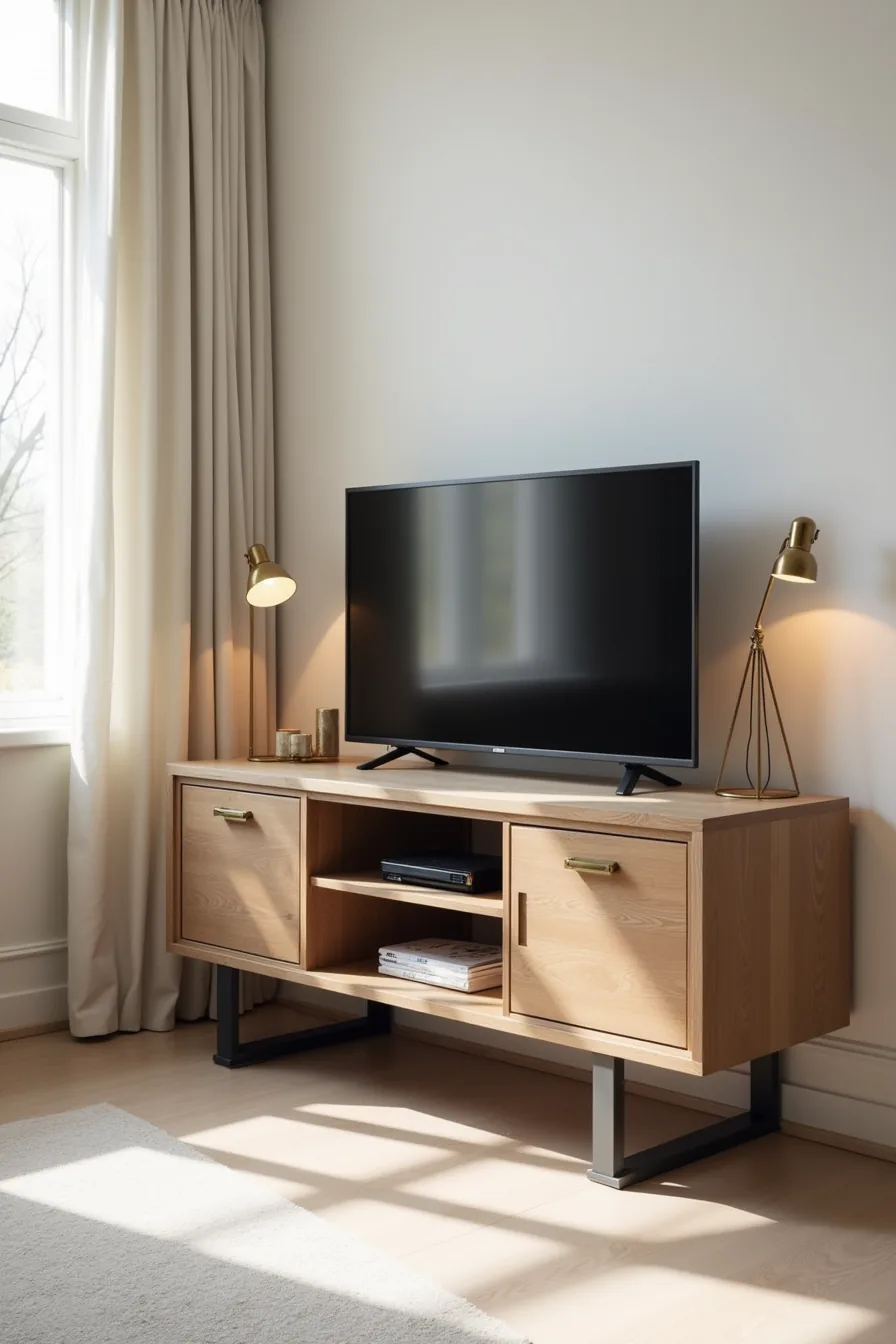
Mixing reclaimed timber with steel angle-iron and a polished concrete base creates an unexpected material mix that reads as intentional rather than accidental. The key is proportion: let one material dominate, roughly 60 percent, while the other two act as accents. In this setup, the timber frame carries the visual weight, the steel supports add linear contrast, and the concrete base grounds the composition.
A single brass-handled drawer introduces a warm metallic note without tipping into clutter, and the open metal shelving keeps the upper half visually light.
This approach suits industrial-loft spaces, homes with exposed brick, or any room where you want warmth without softness. It also works well in open-plan layouts because the mixed materials bridge different zones, wood echoes dining furniture, while steel and concrete link to kitchen surfaces. For a renter-friendly route, choose a freestanding console with a steel frame and timber top; you get the contrast without permanent installation.
On maintenance, sealed concrete needs resealing every 2 to 3 years to prevent staining, and steel should be wiped with a dry cloth to avoid moisture rings. Avoid mixing more than three materials, adding glass or marble risks visual chaos.
Floating and Modular Systems: Flexibility for Renters and Evolving Spaces

A wall-mounted TV bracket paired with two separate stacked wooden boxes below gives you the floating look without a single permanent fixture. The bracket carries the screen, while the boxes, spaced apart rather than joined, function as independent storage and display surfaces. Drape a throw blanket over one box to soften the composition and add a layer of texture against the drywall, which remains untouched because nothing is bolted through it.
This system suits renters, frequent movers, or anyone whose viewing habits change seasonally. You can reconfigure the boxes into a side table, a plant stand, or a bookshelf when you upgrade to a larger unit. The trade-off is cable management: exposed cords run down the wall unless you use a cord cover, and the bracket must be rated for your TV’s weight, most standard brackets handle 50 to 100 pounds.
Budget-wise, this is the cheapest route here; expect to pay for the bracket and boxes separately, and you can mix secondhand finds with new pieces without visual conflict.
Color and Texture as Design Tools: Beyond Neutral Backdrops

A terracotta-tiled accent wall transforms the TV from an electronic appliance into the centerpiece of a warm, tactile composition. The key is contrast: natural wood floating shelves break up the tile’s repetition, while a cream linen woven wall hanging softens the hard surfaces and absorbs sound, a practical benefit in rooms with echo issues. Warm indirect lighting from a floor lamp or LED strip behind the TV amplifies the texture, making the tiles appear deeper and the shelves more dimensional at dusk.
This approach suits renters who can’t paint or install built-ins, because most tile panels are removable with adhesive strips, and it works equally well in apartments where the TV must disappear into the decor. Cost ranges from $150 to $600 depending on whether you choose peel-and-stick tile sheets or real porcelain tile with a professional install. The maintenance trade-off: textured surfaces collect dust in the grooves, so you’ll need a soft brush attachment on your vacuum every two to three weeks, and you must ensure the tile depth doesn’t push the TV bracket too far from the wall, which can strain the mount’s arm.
Scaling Unique TV Units Across Room Sizes: From Studio to Open Plan
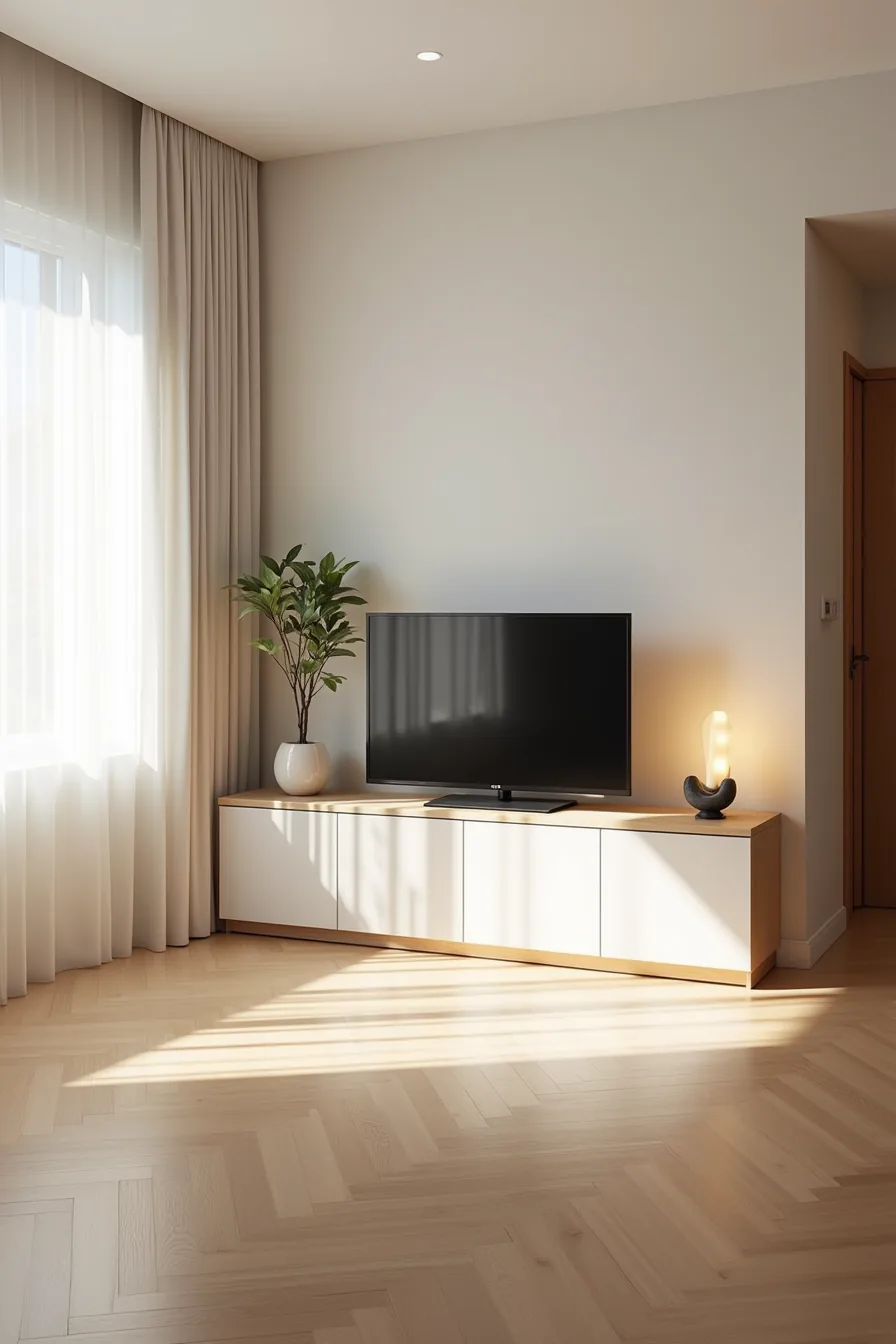
In a studio under 150 square feet, your TV wall should carry no piece deeper than 12 inches. A wall-mounted unit that spans 40–50 inches wide keeps the floor clear, and mounting it at seated eye level, roughly 42 inches to the screen center, prevents the space from feeling crowded. Use the same wall for a slim shelf above, but cap the total height at 60 inches so the unit reads as architecture, not furniture.
A medium room between 150 and 300 square feet supports a mid-sized floating console at 55–65 inches wide, leaving 6–8 inches of clearance on each side. Mount it 18–24 inches off the floor to expose floor area, and pair it with closed lower cabinets if you need to hide media components; open shelving in this range risks visual clutter. A 65-inch TV pairs naturally with this console width, but keep the unit’s depth under 16 inches to preserve walking space.
For an open plan over 300 square feet, a built-in cabinetry statement wall should span at least half the wall’s length and run floor-to-ceiling, anchoring the seating zone. Use a mix of closed doors for storage and open niches for decor, but vary the niche depths, shallow for art, deeper for electronics, so the wall feels composed rather than boxy. A floating console at 70–90 inches wide with a separate tall cabinet on one end works if you can’t commit to full built-ins, though you’ll lose the smooth look.
Regardless of room size, leave 24–36 inches of clearance in front of the unit for comfortable viewing and traffic flow.
Where to start
Measure your wall and viewing distance first. That single number determines whether you pursue a floating console, a full-height built-in, or a modular shelving system. Then pick one route from this guide, renter-friendly, budget, or investment, and commit to it.
Sketch your layout on graph paper, marking outlet positions and walkway clearances. This prevents the most common mistake: choosing a design that looks stunning in photos but blocks your hallway or vents.
Order samples of your top two materials before buying anything. Place them against your wall for 48 hours and view them at night.
Your next step: measure the wall, and book a 15-minute slot to sketch your layout.
Frequently Asked Questions
Question
Can I create a unique TV unit design in a rental apartment without drilling into walls?
Yes. Use freestanding consoles paired with tension rods, or floor-to-ceiling compression poles. A leaning ladder shelf or a rolling cart also works.
Avoid adhesive strips on textured walls, they fail and damage paint.
Question
What’s the ideal viewing distance and height for a TV in a modern asymmetrical media wall?
Sit at a distance 1.5 to 2.5 times the TV’s diagonal screen size. Mount the screen center at eye level when seated, typically 40–48 inches from the floor. For asymmetrical walls, align the TV’s center with the main seating position.
Question
How do I prevent a sculptural TV unit from looking cluttered or overwhelming in a small living room?
Limit décor to three items total, one sculptural object, one plant, and one stack of books. Choose a unit with closed storage for cables and remotes. Keep the unit’s footprint under 20 inches deep to preserve walkway space.
Question
What materials are easiest to maintain in a high-traffic living room with kids or pets?
Choose sealed matte laminate, powder-coated metal, or solid oak with a hard-wax finish. Avoid glass fronts and glossy lacquer, they show fingerprints and scratches. Microfiber or leather-look vinyl on doors resists spills better than fabric.