
Your bedroom wardrobe determines how you start and end every day, yet most people choose one based on looks alone and end up with a unit that either swallows the room or fails to hold half their clothes. The fix isn’t a bigger footprint, it’s a smarter match between your storage habits, wall space, and the way you actually move through the room. Below are six distinct interpretations of a bedroom wardrobe, each with a clear reason it works, the type of room it suits, and the exact trade-offs you’ll accept in cost, maintenance, or circulation.
Key takeaways
- Built-ins maximize square footage by using floor-to-ceiling cabinetry, but they cost 30–50% more than freestanding units and require permanent installation.
- Freestanding wardrobes offer renter-friendly flexibility, choose modular systems with adjustable legs and levelers to protect floors and avoid wall anchors.
- Open rail systems suit small bedrooms under 120 square feet, but budget for dust-prone clothing and add storage bins above the rail to double capacity.
- Dual-purpose designs like wardrobe-desk combos work best in rooms under 100 square feet, yet you must allow 24–30 inches of clear floor space in front of drawers for safe access.
Built-In Fitted Wardrobes for Maximum Space Efficiency
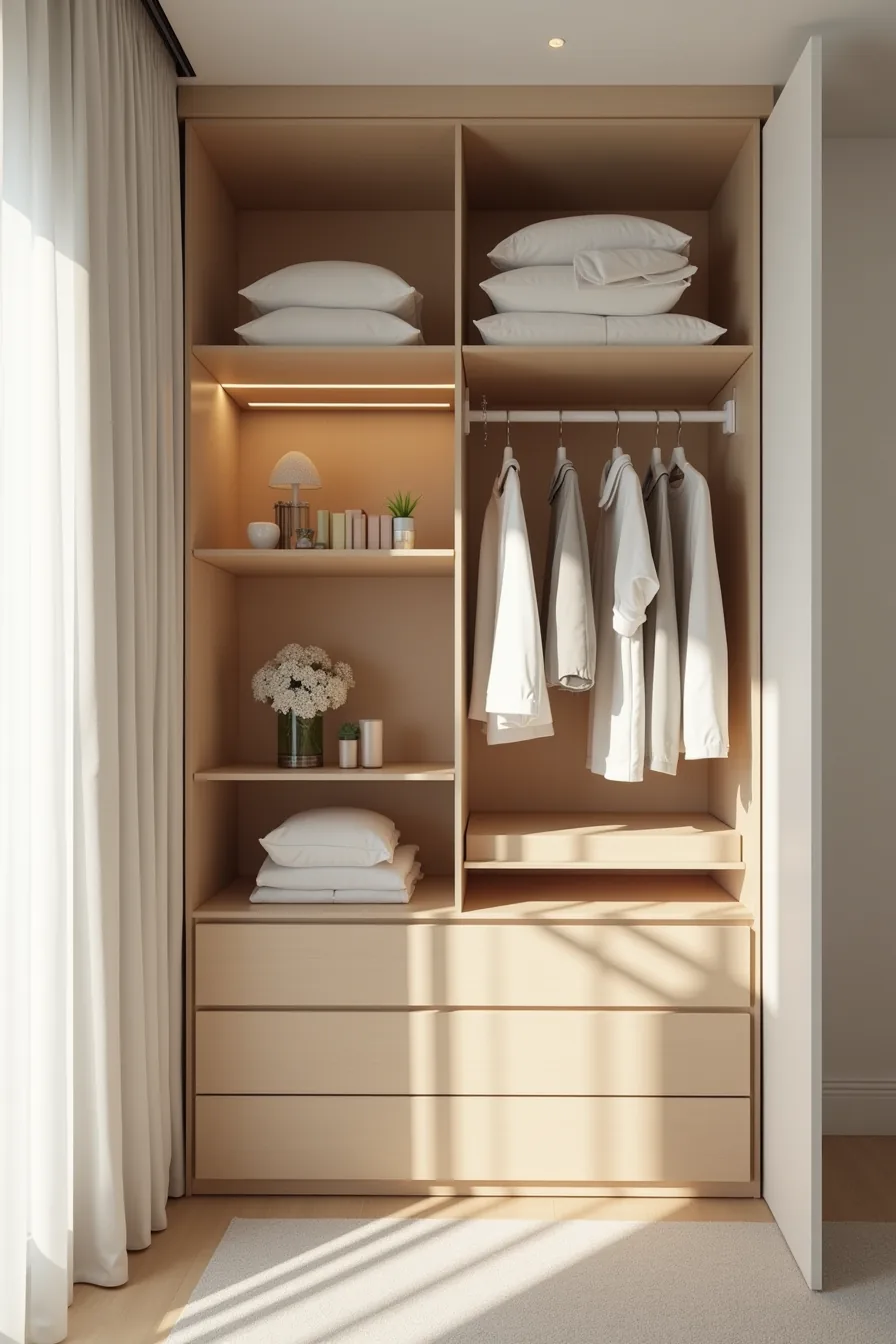
A built-in fitted wardrobe transforms unused wall area into a high-capacity storage system, making it the definitive answer for a functional wardrobe layout in a permanent home. The setup here demonstrates a floor-to-ceiling design that maximizes vertical real estate, with a single door left open to reveal its internal organization. You get adjustable shelves for folded items and stackable goods, a dedicated hanging rail with clothes on hangers for wrinkle-free storage, and mid-height pull-out drawers that bring small essentials into easy reach without bending.
The corner isn’t wasted; it’s fitted with angled shelving that turns an otherwise dead zone into accessible storage for shoes or bags.
This configuration suits medium to large bedrooms where you can commit to a permanent structural change. It requires professional installation and a solid wall anchor, making it a poor choice for renters. For cost efficiency, opt for melamine-faced MDF in a neutral finish, which is durable and easy to wipe down but less forgiving of impacts than real wood veneer.
For a long-term investment, choose solid oak or a high-pressure laminate that resists scratches and moisture. You must plan for a minimum depth of 24 inches for hanging clothes to avoid crushing sleeves, and leave a 3-5 inch gap at the top for crown molding to ensure the unit aligns with your ceiling line.
Freestanding Wardrobe Layouts for Flexibility and Rentals
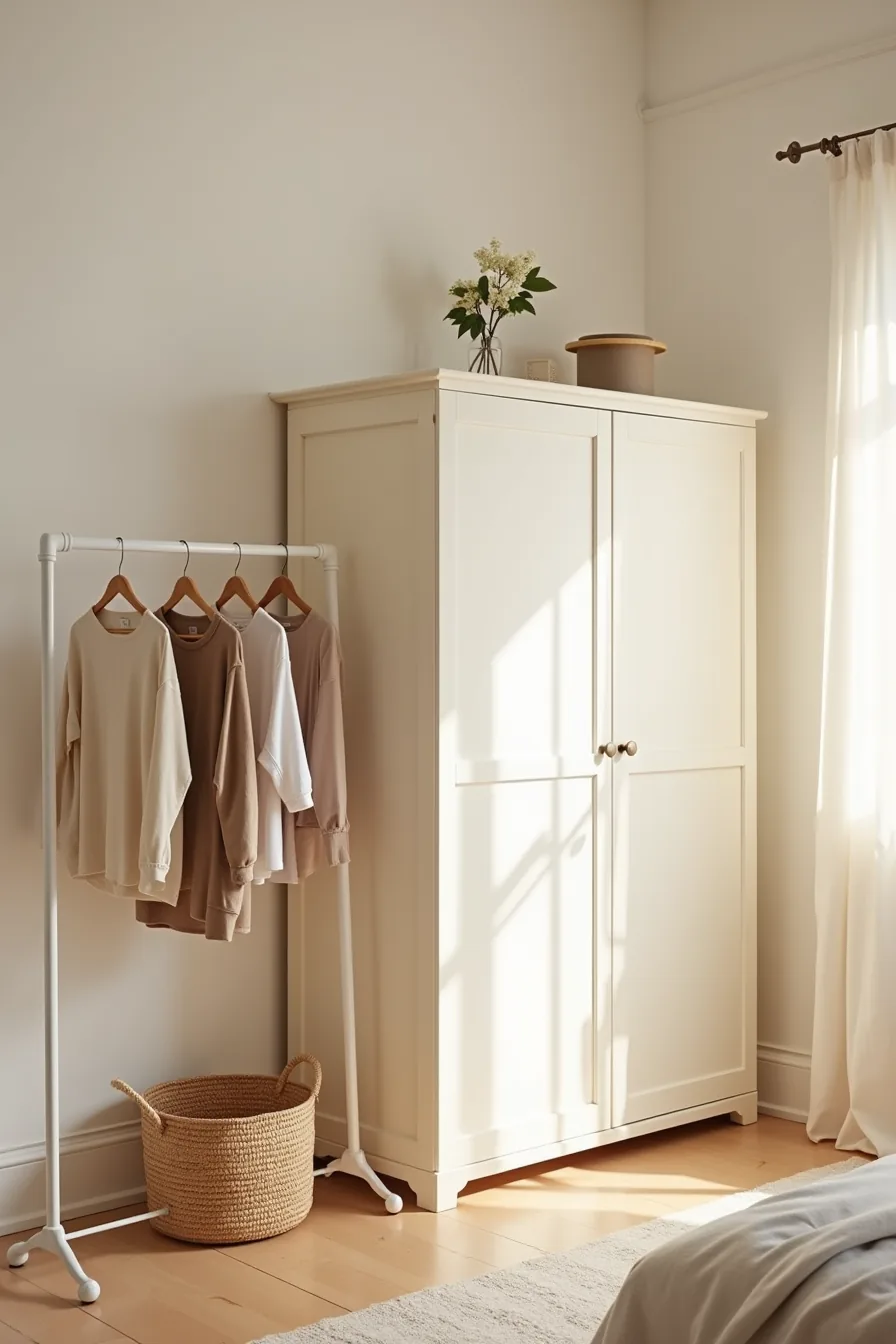
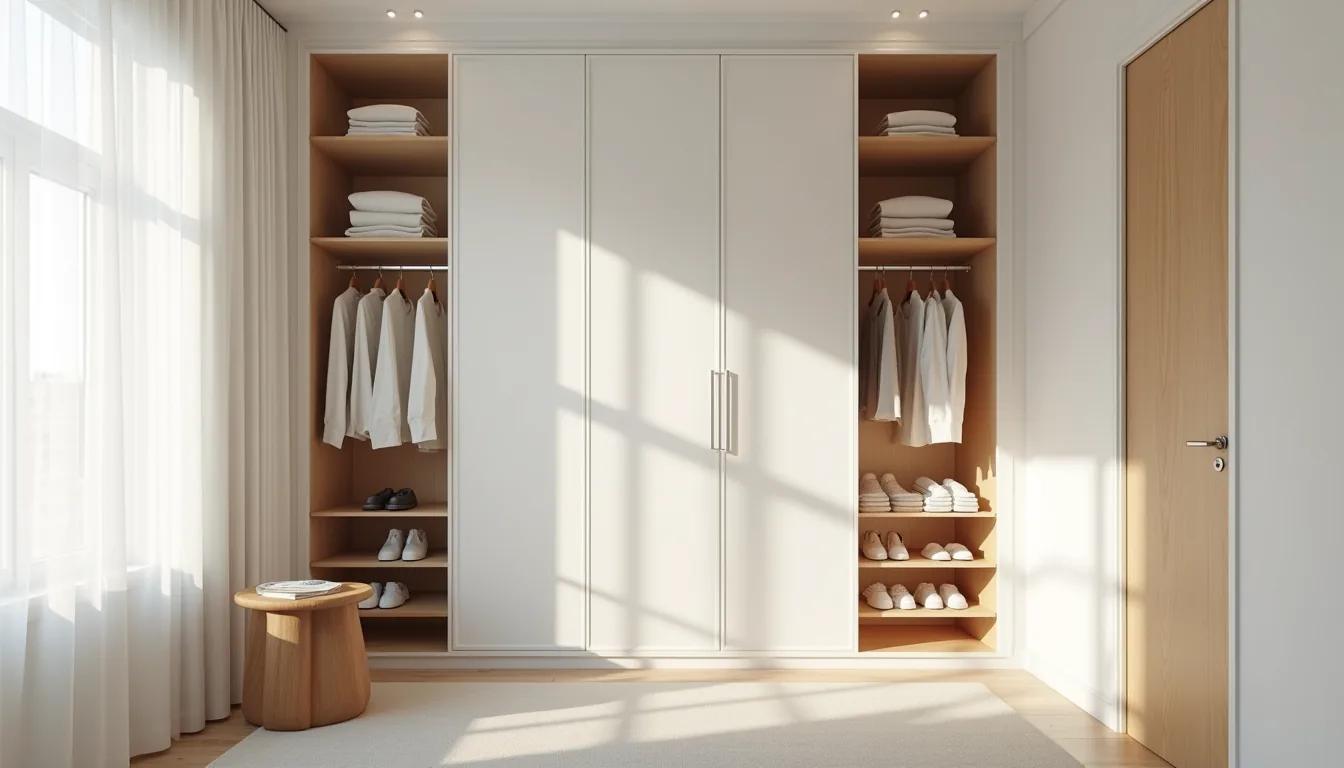
When you can’t commit to structural changes, a freestanding wardrobe design bedroom idea centers on independence from walls and ceilings. A standalone cream-colored armoire, positioned against a flat wall with its doors closed, anchors the room without requiring a single anchor screw. You pair it with a woven basket on the floor for laundry or linens, while a portable clothing rack to its left holds three garments on hangers, expanding your hanging capacity beyond the armoire’s internal rail.
This setup suits renters, dorm residents, or anyone who moves every few years. Because the armoire and rack travel with you, you avoid forfeiting a built-in fixture when you relocate. For rooms under 100 square feet, keep the armoire’s depth between 22 and 24 inches and the rack width under 30 inches so you preserve at least 30 inches of clear walking space.
Most units arrive flat-packed; budget 45 to 90 minutes for assembly with a power drill and an extra pair of hands for lifting the carcass upright. The trade-off is less vertical storage than a floor-to-ceiling built-in, so add overhead bins on the armoire’s top shelf for seasonal items you rarely access.
Open Rail Systems and Minimalist Storage
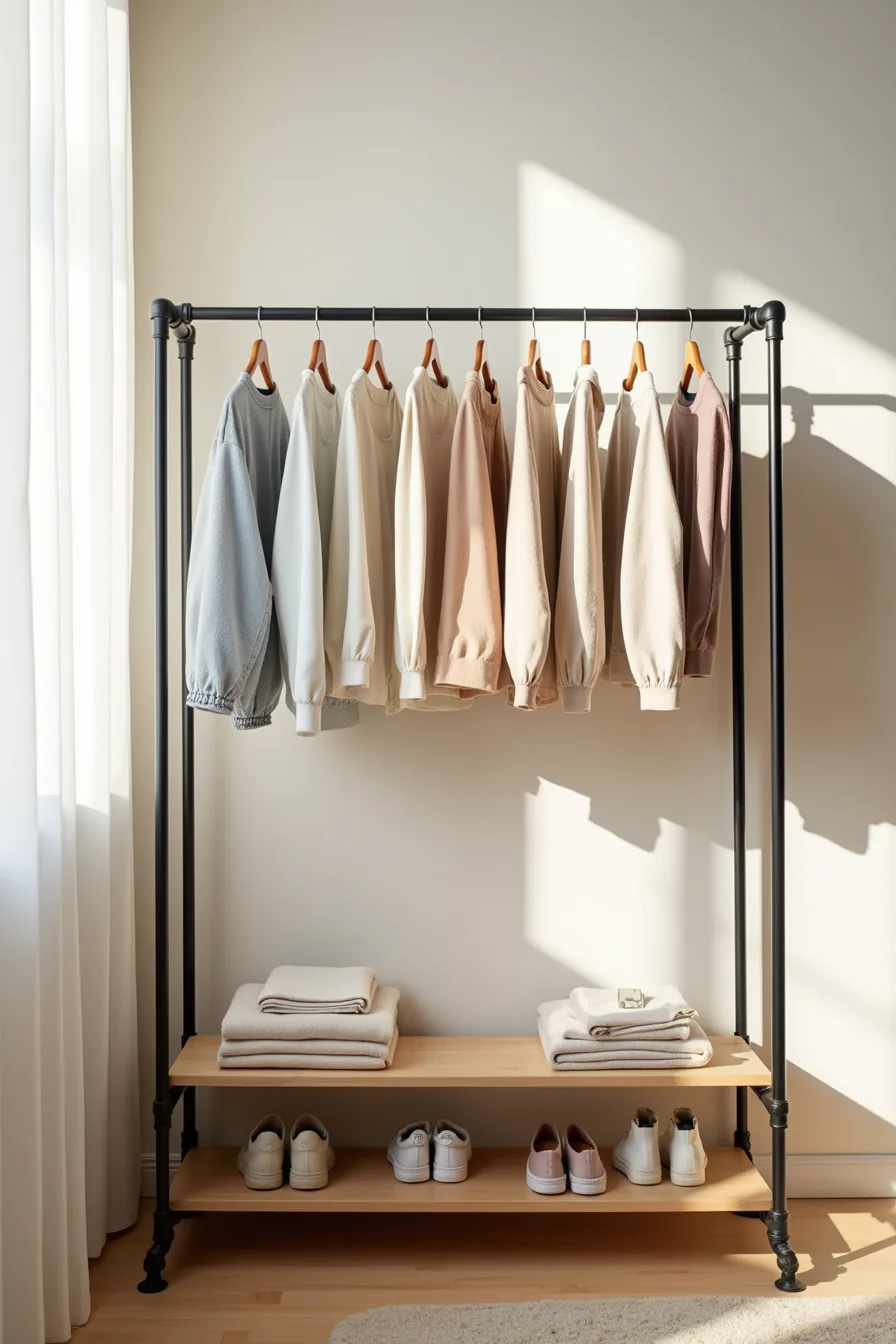
An open rail system trades concealment for immediate visual access, making it the most direct interpretation of a bedroom wardrobe for people who plan outfits by sight. The metal pipe frame with a horizontal rail at shoulder height supports roughly a dozen garments on wooden hangers, while the low open shelf below holds folded items and shoes within arm’s reach. You eliminate doors, hinges, and drawer slides entirely, which cuts both the material cost and the number of moving parts that can fail over time.
This approach suits small rooms where a deep cabinet would dominate the floor plan, since the rail footprint stays under 24 inches deep and the open structure reads visually lighter than a solid mass. It demands more discipline than a closed wardrobe: dust settles on exposed fabric, so expect to wipe the shelf weekly and launder garments more frequently. Choose this route if you rent and want a wardrobe that breaks down in under 30 minutes with a hex wrench, or if your organized bedroom inspiration comes from capsule-wardrobe styling rather than hidden bulk.
Keep the rail at 60 to 66 inches from the floor so long coats clear the ground, and limit the load to the pipe’s rated capacity to prevent sagging.
Dual-Purpose Wardrobe Designs for Compact Bedrooms
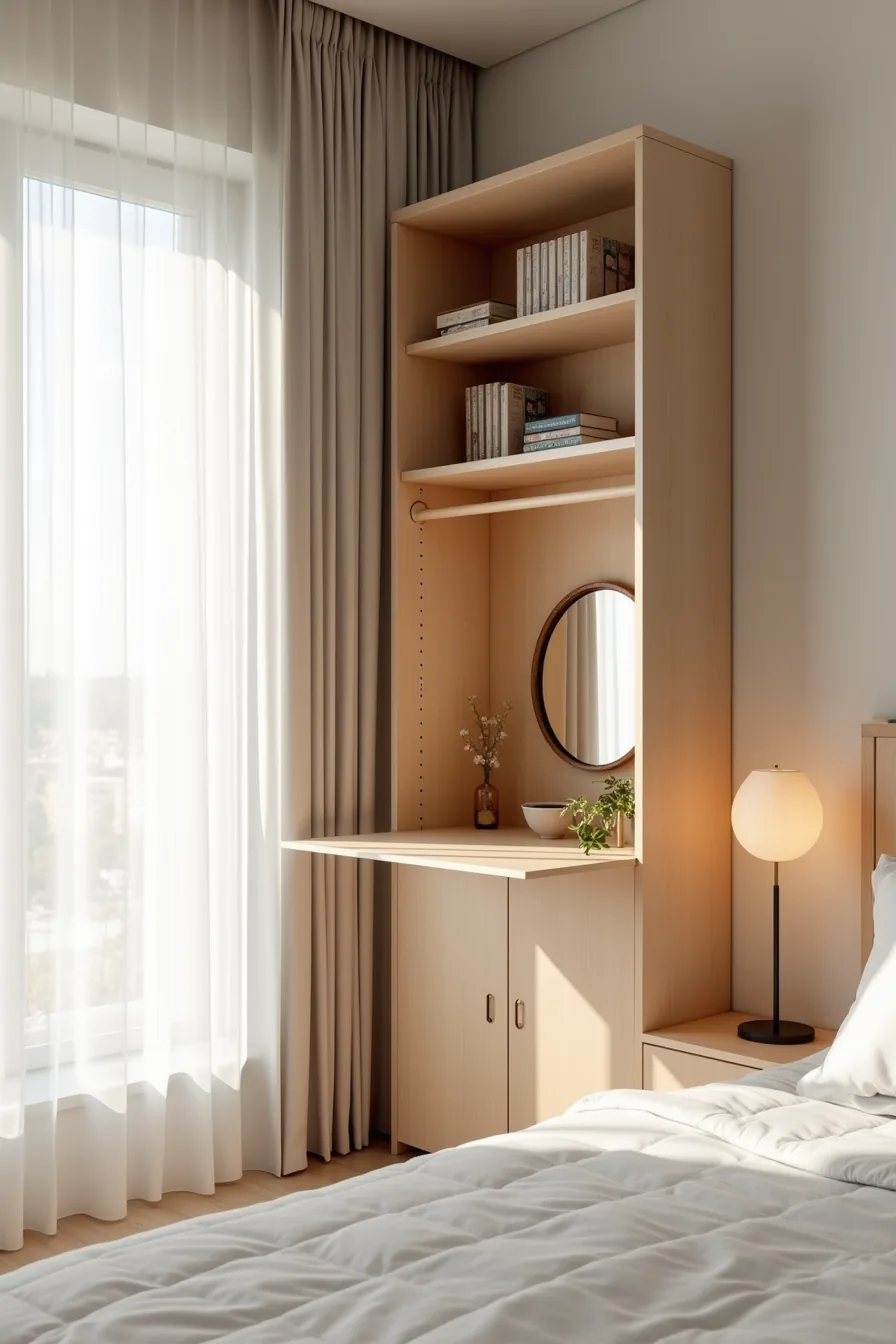
When your bedroom floor plan shrinks below 120 square feet, a single-purpose cabinet wastes the most valuable real estate in the room: vertical wall space that can serve three functions at once. A narrow wardrobe unit with open shelving on top, a fold-down desk surface extending from the middle section, and closed storage below transforms one corner into a dressing area, workspace, and storage hub without adding furniture footprint. The mounted mirror to the side of the unit eliminates the need for a separate leaning mirror, which would otherwise consume another 18 to 24 inches of floor depth.
This configuration suits home offices in studio apartments or guest rooms that double as workspaces, where the desk folds flat against the wardrobe when not in use to preserve circulation. Measure the clear floor space in front of the fold-down surface: you need at least 30 inches of depth for a chair to slide back, and the desk should sit at 28 to 30 inches high for standard seating. Open shelving on top keeps daily-use items visible, but reserve it for lightweight baskets rather than heavy books, since the unit’s stability depends on anchoring to the wall studs.
For renter-friendly setups, choose a freestanding wardrobe with a bolt-on desk bracket you can remove without leaving holes, keeping your stylish bedroom storage fully portable.
Walk-In Wardrobe Configurations for Larger Spaces
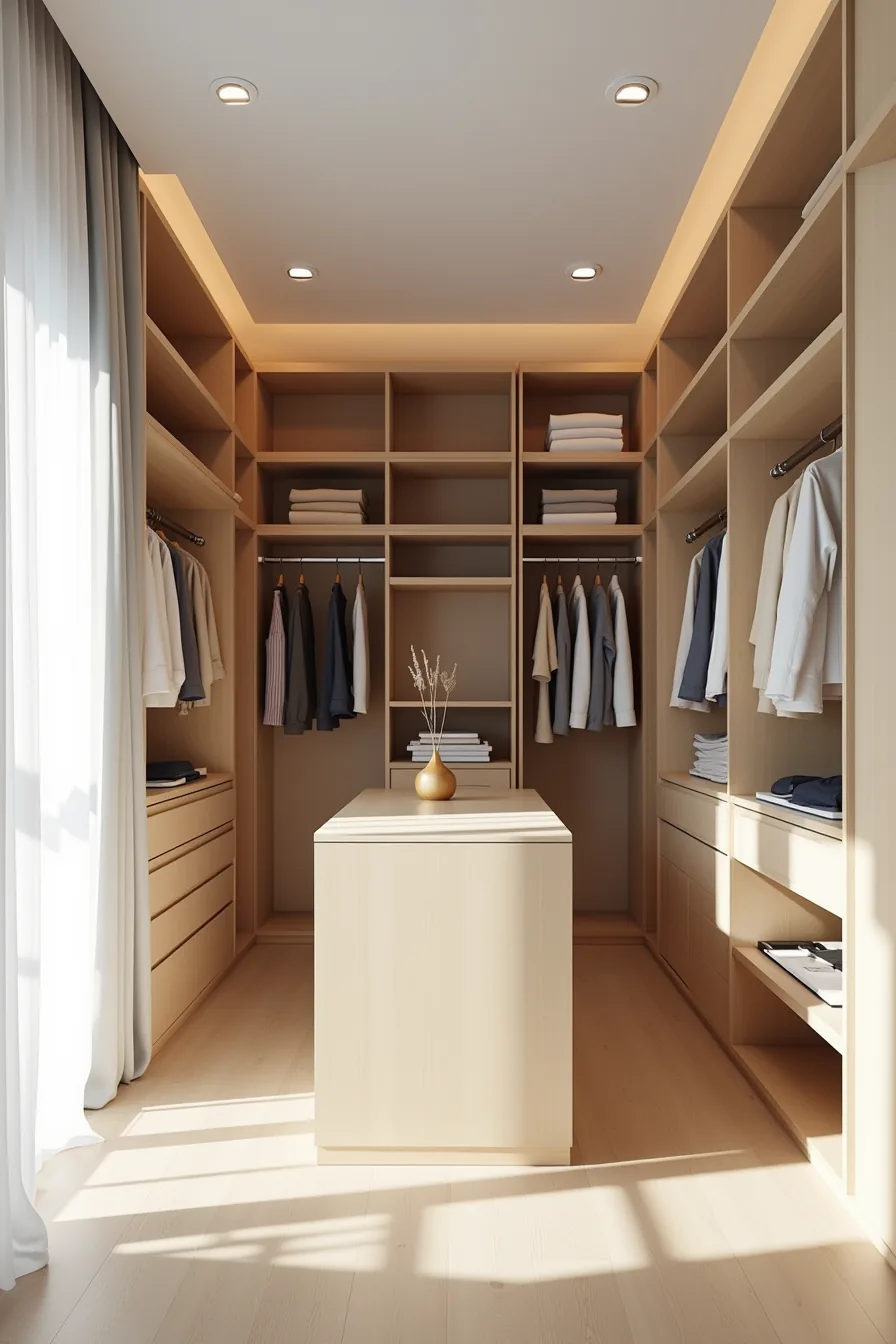
Once your bedroom exceeds roughly 200 square feet, a walk-in wardrobe stops being a luxury and becomes a zoning tool that separates sleeping from dressing. The configuration that works best in most dedicated rooms runs two opposing walls: one side with floor-to-ceiling hanging rails for long garments, the other with adjustable shelving for folded knitwear and accessories. A central island with drawers anchors the space, providing a surface for staging outfits while keeping smaller items like socks and belts visible without adding visual clutter.
Recessed ceiling lighting matters more than any finish choice here, since shadows from a single overhead fixture will make dark corners of the rails unusable. Plan for a minimum clear walking aisle of 36 inches around the island, and place the hanging rails at 65 to 68 inches high for shirts, with a separate lower rail at 40 inches for trousers if your ceiling allows two tiers. This layout suits homeowners with long-term storage needs and a wardrobe spanning multiple seasons; renters should skip the fixed island and use a rolling cart instead, preserving the flexibility to reconfigure the room when you move.
Material and Finish Choices for Durability and Style
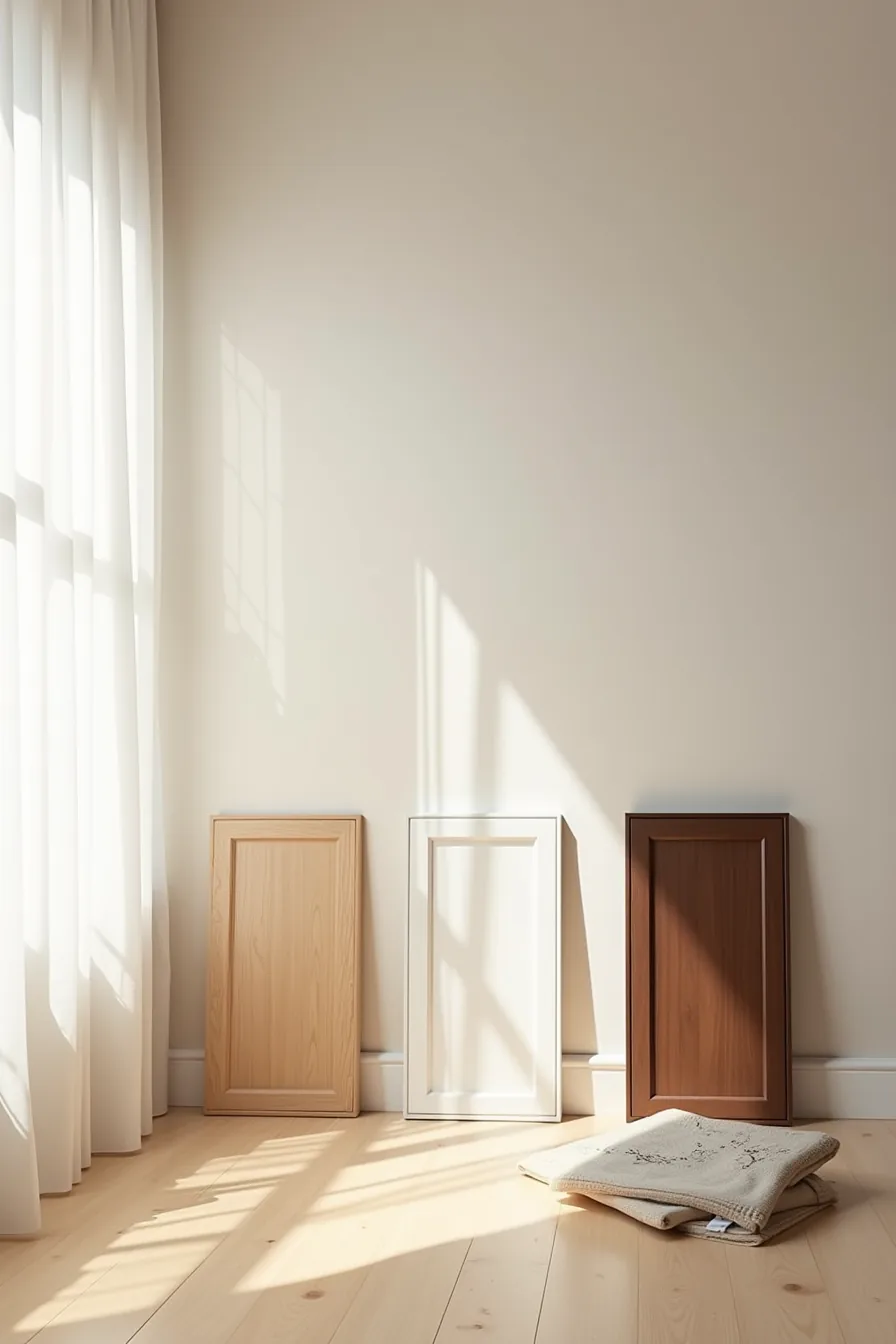
Your finish choice determines not just the look but how often you’ll be wiping, polishing, or repairing. Natural wood veneer (oak or walnut) delivers the richest grain and ages gracefully, but it scratches easily and needs a fresh coat of protective oil every 12 to 18 months. It suits low-traffic master bedrooms where you’re not dragging heavy baskets across the surface daily.
White laminate is your pragmatic workhorse: it resists moisture, wipes clean with a damp cloth in under two minutes, and holds up well in humid climates. Expect to pay 30 to 50 percent less than veneer, but be aware the printed grain pattern reads flat under direct sunlight. Dark walnut laminate hides scuffs better than white but shows dust within days, so budget for weekly dusting if you choose it.
Brushed metal frames offer industrial durability with zero maintenance beyond occasional wiping, though they conduct cold and can feel stark in cozy rooms. Fabric-wrapped panels soften acoustics and add warmth, but they stain permanently and require professional cleaning, avoid them in bedrooms with kids or pets. For a renter-friendly middle ground, combine a laminate interior with a tension-rod fabric curtain front; it’s removable, washable, and costs under $100 to replace entirely.
Your 30-minute decision plan
Start by measuring your wall space and ceiling height, then map out your clothing inventory by category, hanging items versus folded stacks. That single calculation eliminates half the wardrobe styles you’ve seen here.
Next, set a realistic three-way budget split: frame, internals, and installation labor. Most custom builds run 2–3 times the cost of freestanding units, so your room size and lease terms should settle that question quickly.
Your one concrete step today: sketch two layouts on graph paper, one along the longest wall, one tucked into an alcove, and mark clear floor space for opening doors or drawers. That sketch will tell you whether to pursue built-ins, freestanding, or a hybrid before you spend a dollar.
Frequently Asked Questions
What is the minimum bedroom size needed for a walk-in wardrobe?
You need a room at least 8 by 6 feet (48 square feet) to fit a two-sided walk-in with 24-inch-deep shelving and a 36-inch center aisle. Below 40 square feet, you’re better off with a reach-in closet.
Can you install a built-in wardrobe in a rental apartment?
Yes, but only if you use a freestanding or modular system that doesn’t require drilling into walls, floors, or ceilings. Look for tension-rod or clamp-fit frames that leave no permanent marks. Always get written landlord approval before assembly.
How do you organize a small bedroom wardrobe to maximize hanging and folding space?
Install a double hang rod, one at 40 inches for shirts, one at 80 inches for coats, and add pull-out drawers or shelf bins below. Use vertical dividers for folded stacks. Reserve the top 12 inches for out-of-season items in vacuum bags.
What’s the difference between a fitted wardrobe and a freestanding armoire in terms of cost and installation time?
A fitted wardrobe costs $1,500–$4,000 and takes 2–4 days with a carpenter. A freestanding armoire runs $300–$1,200 and installs in under an hour with basic tools. Fitted units maximize wall space but require permanent modification; armoires are portable and renter-friendly.