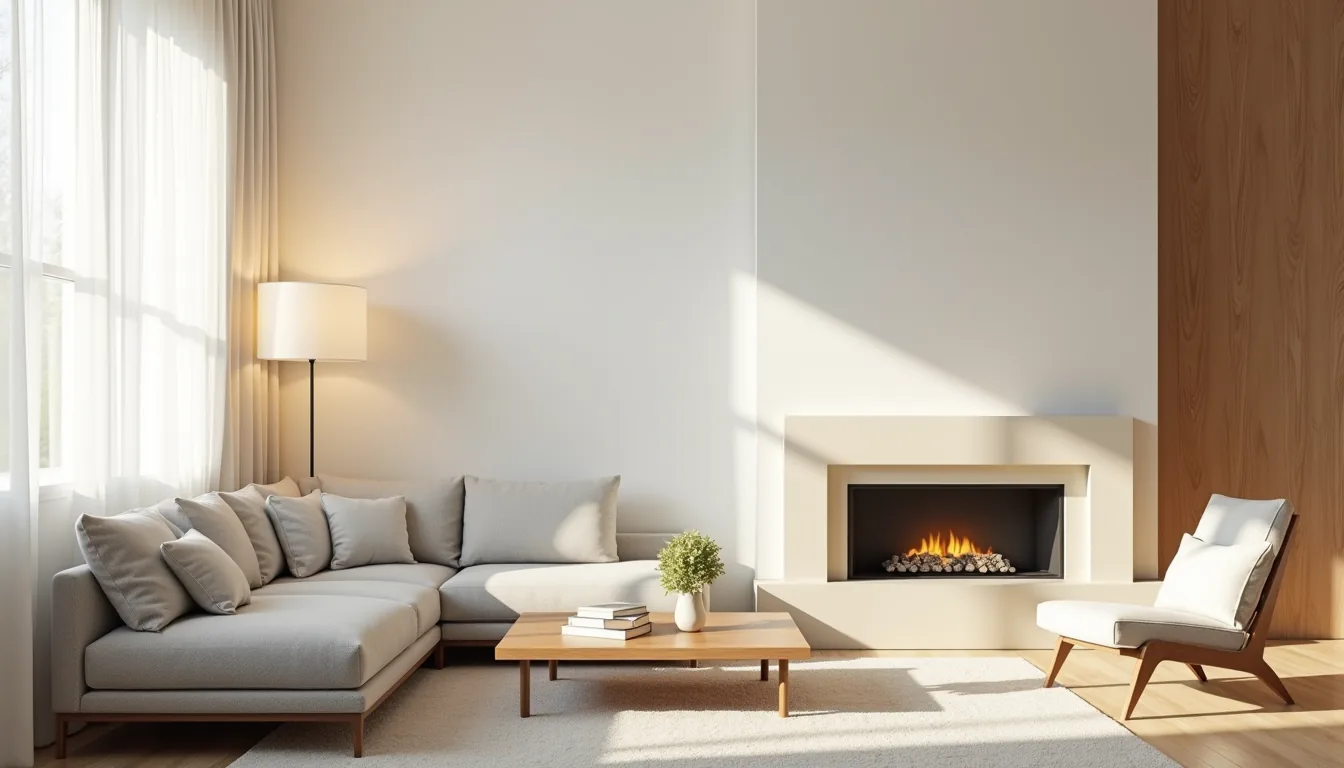
A corner fireplace living room layout works best when you treat the hearth as a pivot point for traffic flow, not as a wall decoration that forces every chair to face it. The real challenge is balancing the fireplace’s visual weight against the room’s natural walkways, door swings, and window light. You can keep the fire as the focal point without sacrificing seating depth or circulation, but only if you measure clearances first and choose a furniture arrangement that suits your room’s actual footprint.
Key takeaways
- Measure before you move: keep at least 36–42 inches of clear floor space in front of the fireplace and 18 inches on either side to meet typical clearance and traffic needs.
- Angle your sofa at roughly 30–45 degrees toward the corner to open sightlines to both the fire and a TV, but only if the room is at least 12 feet wide to avoid crowding.
- Float furniture away from walls to create a 24–30-inch circulation loop behind seating, which works best in rooms over 150 square feet.
- Place the TV on an adjacent wall rather than above the mantel when the fireplace is deeper than 24 inches, to keep viewing distances between 6 and 10 feet and avoid neck strain.
The Angled Sofa Approach: Diagonal Sofa Layout for Sightlines
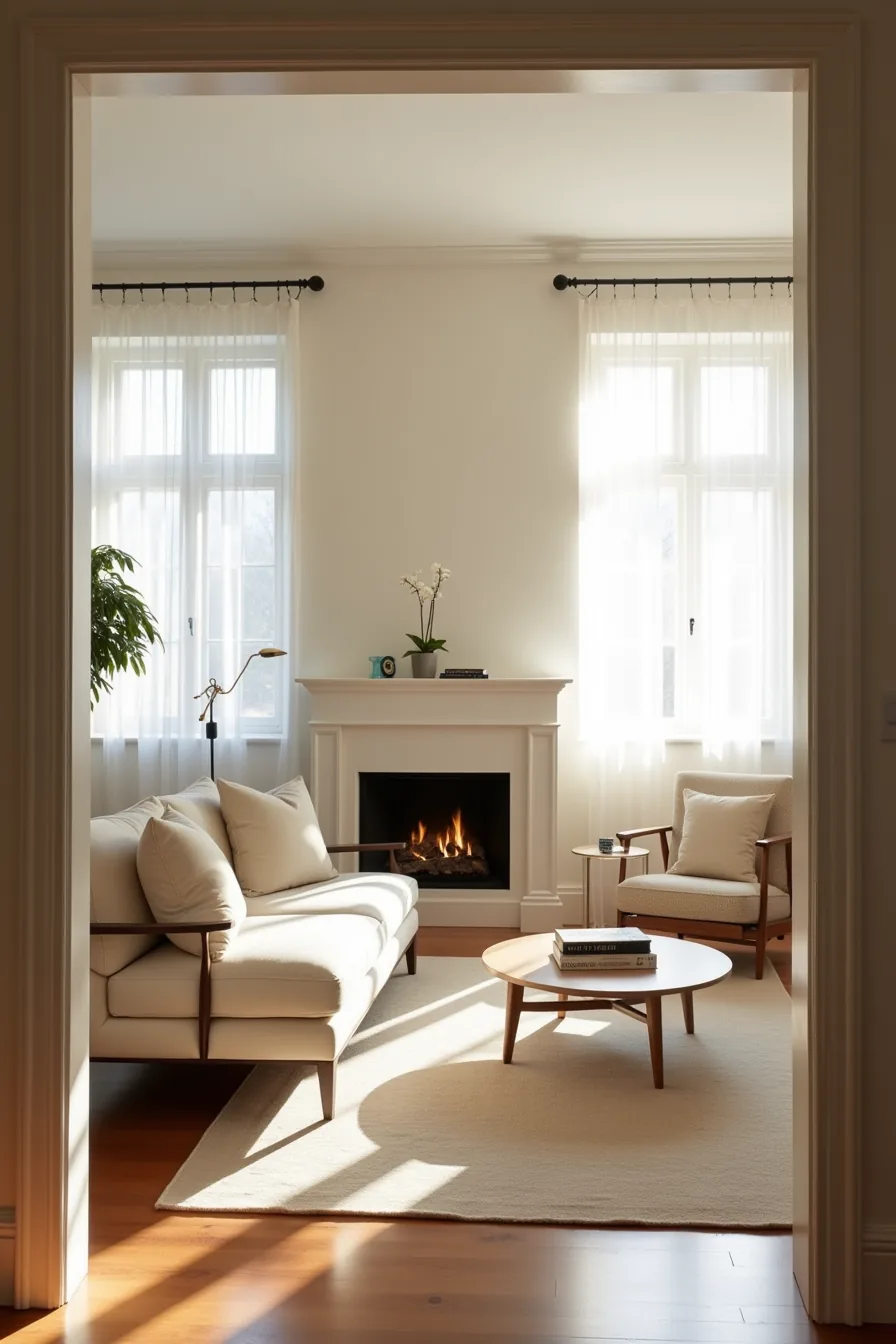
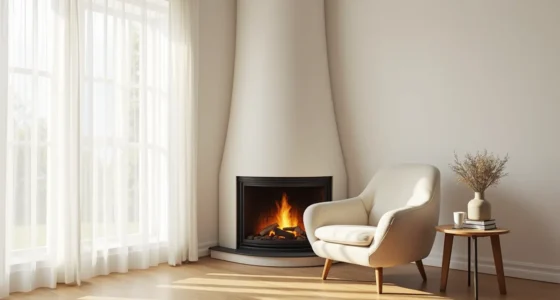
Position the sofa at 30–45 degrees to the corner fireplace, as seen here with a two-cushion sofa angled toward the hearth. This diagonal sofa layout works best when the room measures 14 feet or wider across its narrowest span; anything less and the angle will eat into your walking space. The perpendicular armchair creates a compact conversation zone while the gap between both pieces and the walls keeps the hardwood floor visible and the room feeling open.
For this corner fireplace living room layout to function, the sofa’s far arm must sit at least 36–48 inches from the entry doorway to avoid blocking the traffic path. You’ll also want a minimum of 24–30 inches behind the armchair for chair pull-out room. The trade-off: this arrangement prioritizes fireplace views and social seating over TV sightlines, so it suits rooms where the hearth is the primary focal point and the screen sits on a secondary wall.
Floating Furniture Away From Walls: Creating Circulation Paths
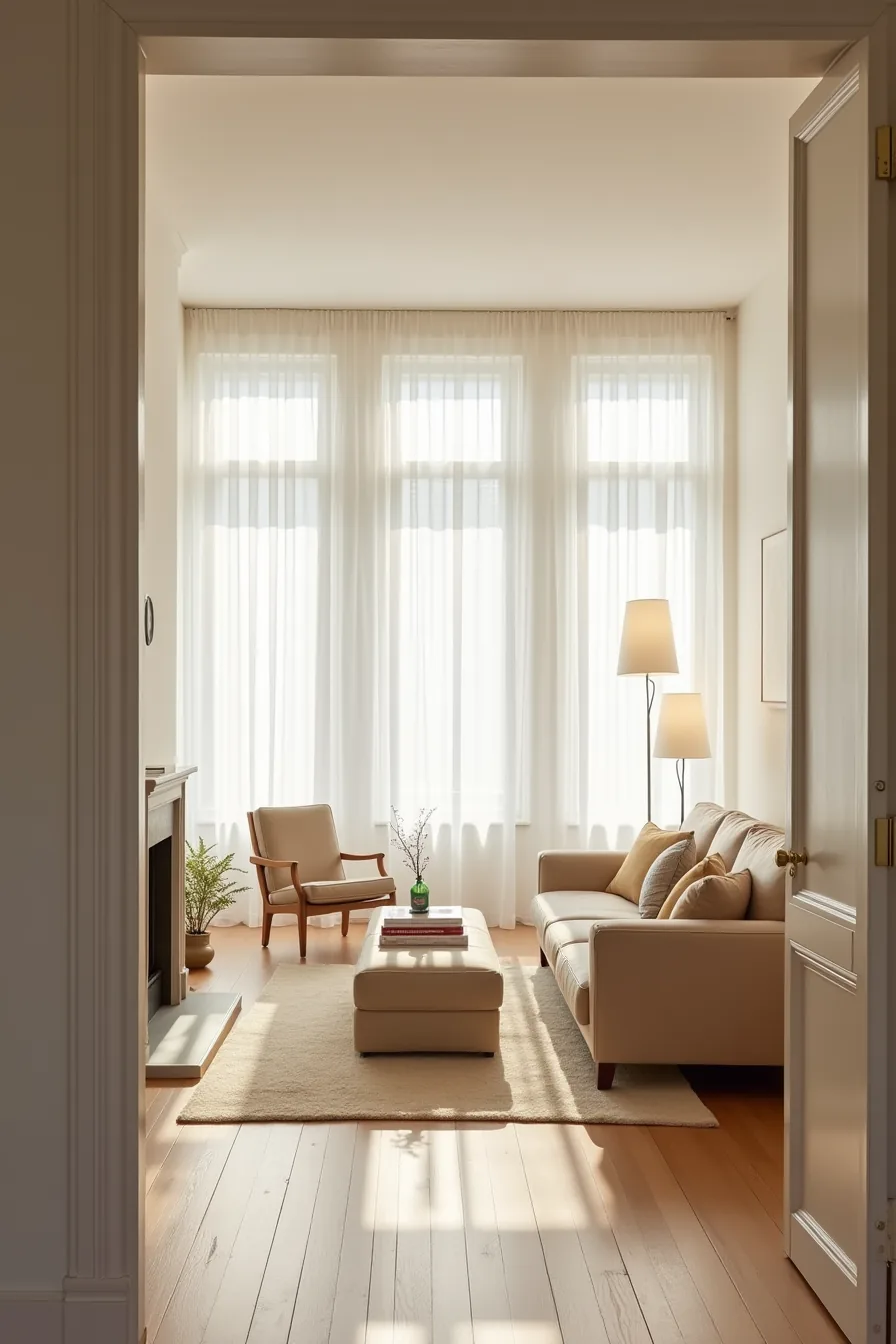
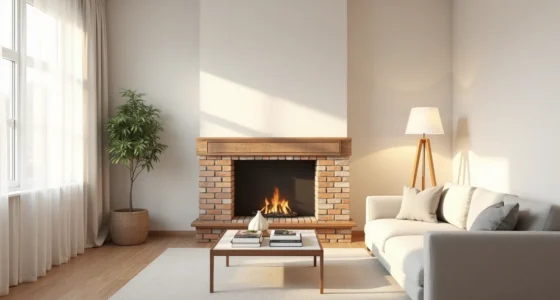
Pulling the sofa to the room’s center, about 4 feet from the corner fireplace, eliminates the dead zone that typically forms between a corner hearth and an adjacent wall. This creates a usable walkway behind the seating instead of an awkward gap that collects dust and cables. The setup with the armchair and ottoman arranged in the open floor plan frames the conversation area without relying on wall anchors, which suits rectangular rooms where the fireplace corner is diagonal to the main entry.
For this corner fireplace living room layout to work, measure the clearance behind the sofa to the back wall: you need a minimum of 3 feet, and ideally 42–48 inches if that path leads to a doorway or balcony. The floor gap visible to the back wall doubles as a traffic flow fix, redirecting foot traffic around the seating rather than through the middle of the conversation zone. Cost trade-off: you’ll need a sofa with a finished back and durable upholstery, since the rear now faces the traffic path and will take incidental contact.
TV Placement Question: Fireplace as Focal Point or Secondary Feature
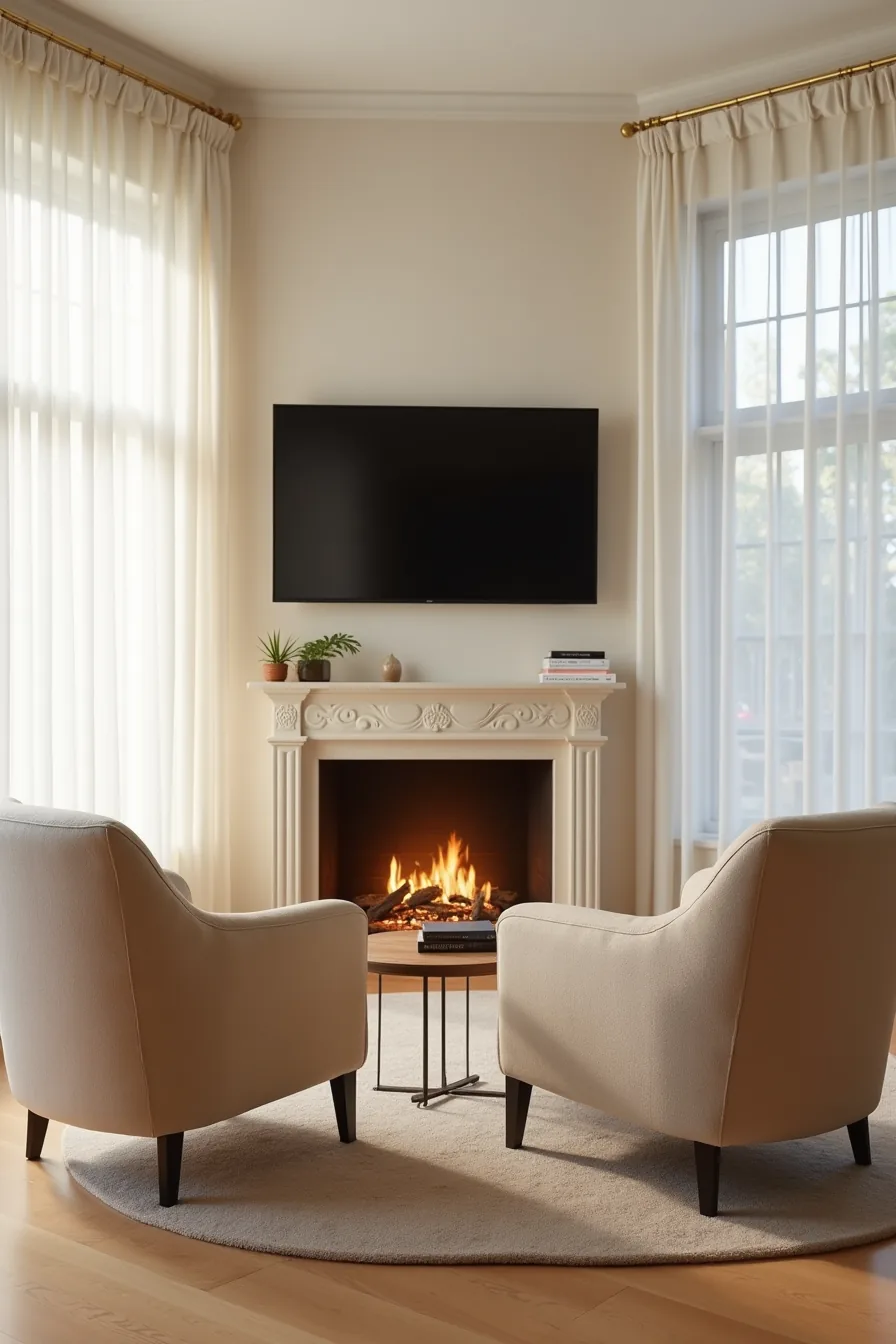
Your first decision is whether the television owns the room or shares it. The setup with the wall-mounted television on the opposite wall facing the corner fireplace makes the TV the primary focal point while the fireplace becomes ambient warmth in the background. The two lounge chairs angle toward the television screen, not the hearth, which works best if you watch more than you lounge by the fire.
For this arrangement, measure the viewing distance from the chairs to the screen, a 12–15 foot span suits screens in the 65–75 inch range. At that distance, a 4K display delivers comfortable detail without visible pixels. The wall mounting bracket keeps the TV at eye level when seated, which a fireplace mantel installation rarely achieves without neck strain.
The trade-off: you lose the fireplace as a visual anchor, and the hearth becomes secondary decor. If you prefer fireside conversation over movie nights, mount the TV above the fireplace instead, but expect a higher sightline and more glare from nearby windows. Either way, confirm your wall studs and outlet placement before committing to the bracket.
Corner Fireplace Layout Ideas for Smaller Living Rooms
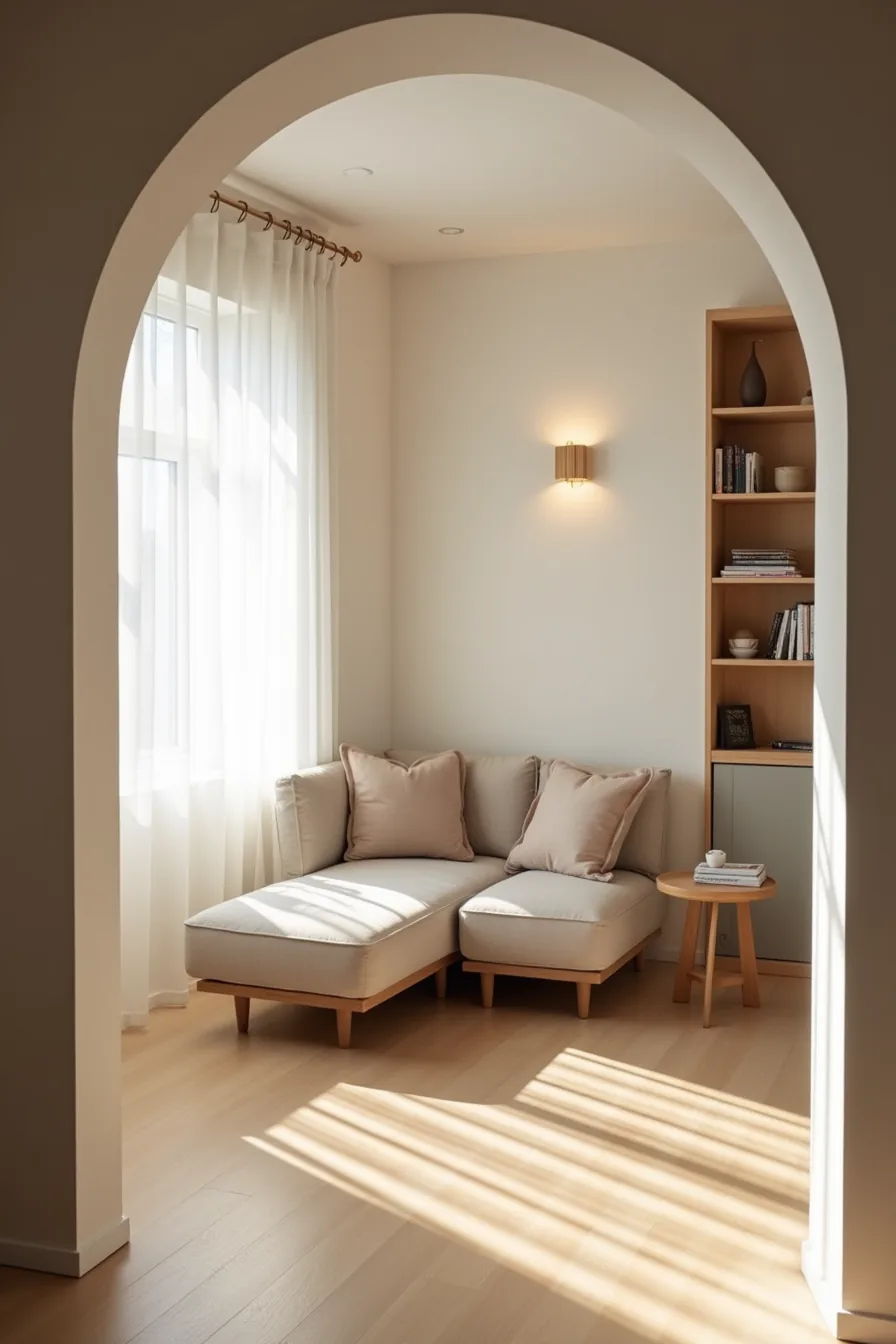
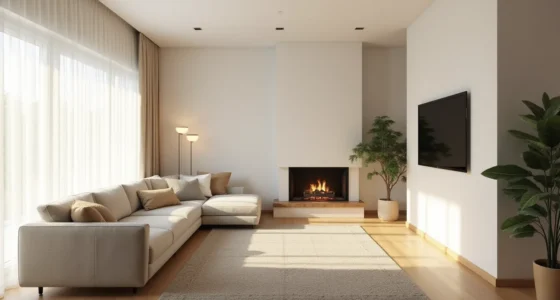
In a room under 200 square feet, the corner fireplace layout that works best is a compact L-shaped sectional hugging the hearth at a 45-degree angle. The sectional’s short side tucks into the corner beside the fireplace, while the long side faces the opposite wall, creating a natural conversation zone without wasting floor space. Keep at least 18 inches of clearance between the sectional and the fireplace glass, most manufacturers require this for heat safety, and it gives you a walkway behind the seating.
Place a narrow side table at the sectional’s arm, no wider than 14–16 inches, rather than a full coffee table. That single move preserves your circulation path to the door and keeps the room from feeling boxed in. Vertical open shelving on the adjacent wall, units 12 inches deep, stores media and decor without eating into your footprint.
The trade-off: an L-shaped sectional seats fewer people than a sofa-plus-chairs arrangement, and the corner angle means the person on the short side sits closer to the fire. If you host more than four regularly, this layout will feel tight. Choose a sectional with legs rather than a solid base; the exposed floor underneath visually expands the space and simplifies vacuuming.
Medium and Large Room Configurations: Zoning and Scale
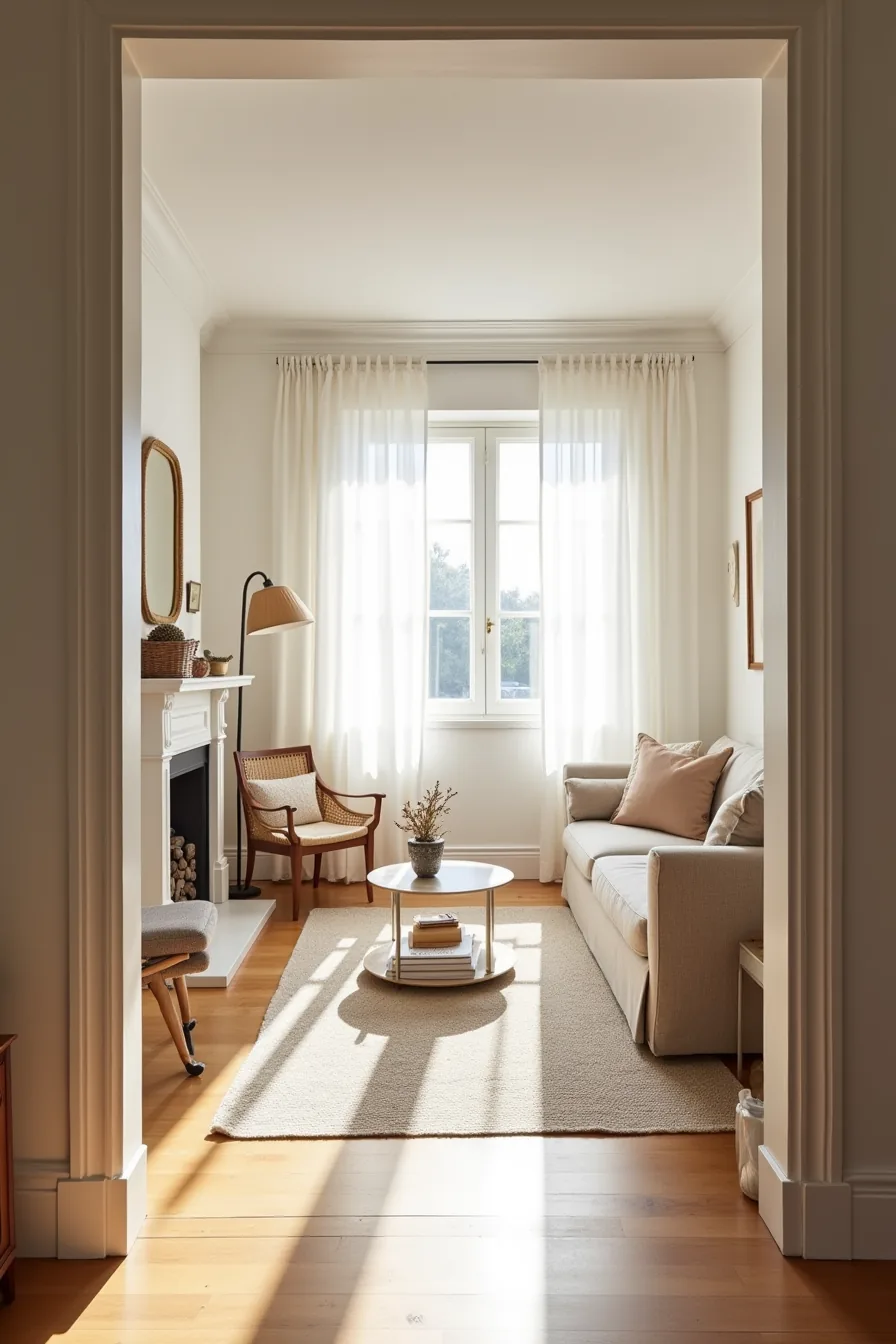
In a 250–400+ square foot space, the corner fireplace anchors the primary zone, but you need a second focal point to prevent the room from feeling cavernous. Place a large area rug, 8×10 feet for medium rooms, 10×14 feet for larger ones, under the fireplace seating cluster to define that zone, then lay a second rug 15 or more feet away for a separate conversation area with chairs and a console table. The distance between zones matters more than the rug pattern; anything under 12 feet blurs the boundary and fragments the visual flow.
The console table, positioned against the wall opposite the fireplace, serves double duty: it gives the secondary zone a back, and its surface holds lamps or decor that balances the fire’s glow. For the fireplace cluster, use a symmetrical arrangement, two matching armchairs flanking a sofa, to anchor the corner without overwhelming it. Asymmetry works in larger rooms but demands heavier pieces; a single oversized sectional needs a rug at least 10 feet long to avoid looking stranded.
Scale your furniture to the zone, not the room. A 96-inch sofa in a 300-square-foot space is appropriate; in a 450-square-foot room, step up to a 120-inch sectional with a chaise. Keep 30–36 inches between the rug edge and the walls, and center the rug on the fireplace, not the room, that single adjustment ties the corner to the broader layout without forcing you to rearrange everything else.
Doors, Windows, and Outlets: Practical Placement Checkpoints
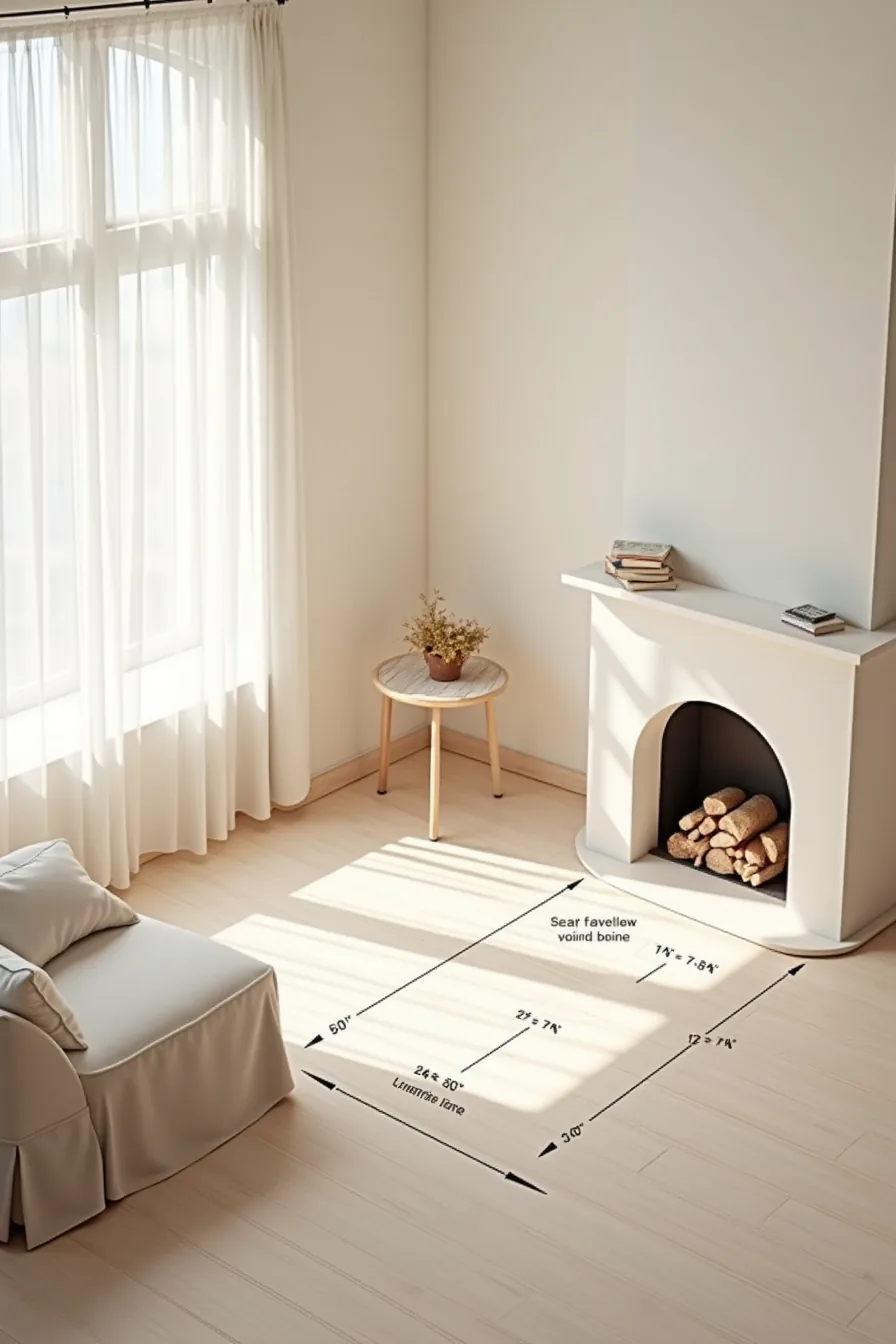
Before you move a single piece of furniture, map your fixed points on paper. Mark the entry door swing arc, a standard 36-inch door needs roughly 42 inches of clear floor space to open fully without clipping furniture. A sofa positioned 18 inches from the fireplace leaves a comfortable 3-foot traffic lane along the wall, but if that path feeds a doorway, widen it to 48 inches to avoid a pinch point.
Account for window sills when placing tall pieces. A 96-inch sofa under a window works only if the sill height clears the backrest by at least 4–6 inches; otherwise, you block natural light and trap heat. Electrical outlets are non-negotiable: map their locations against your seating plan, because a corner fireplace rarely leaves accessible outlets on the adjacent walls.
If your outlet sits 6 feet from the intended sofa position, budget for a surface-mount raceway or a low-profile power strip rated for the load, don’t run extension cords across the traffic lane you just cleared.
Where to Start
Start by measuring your clearances before you move a single piece of furniture. Mark the fireplace’s 36-inch safe zone with painter’s tape, then map your primary walking path from the room’s main entrance to its most-used exit. That single step resolves most layout failures before they happen.
Choose the one layout that fits your room’s actual dimensions, not your favorite photo. If you’ve under 200 square feet, skip the symmetrical option and commit to the angled arrangement.
Your next move: measure the distance from your fireplace’s glass front to the opposite wall right now. Write it down. That number decides everything else.
Frequently Asked Questions
Can you put a TV above a corner fireplace, or does it create viewing angles that are too wide?
Yes, but only if the fireplace is low and the TV sits within 10–12 feet of your main seating. Otherwise, the angle exceeds 30 degrees, causing neck strain. A tilting mount helps.
What is the minimum distance a sofa should sit from a corner fireplace for safety and comfort?
Keep the sofa’s front edge at least 3 feet from the firebox, and 4–5 feet for gas units with glass fronts. This prevents heat damage and allows a clear walkway behind.
How do you arrange furniture in a corner fireplace living room if the room has only one entry door?
Anchor the sofa opposite the fireplace, not parallel to it, and leave a 36-inch clear path from the door to the main seating. Place chairs at 45-degree angles to the hearth, keeping the entry zone open.
Does a diagonal sofa layout work in rooms smaller than 12 feet wide?
It can, but only if the diagonal leaves at least 30 inches of clearance on both ends. In rooms under 10 feet wide, skip the diagonal, a straight sofa against the longest wall is safer and more practical.