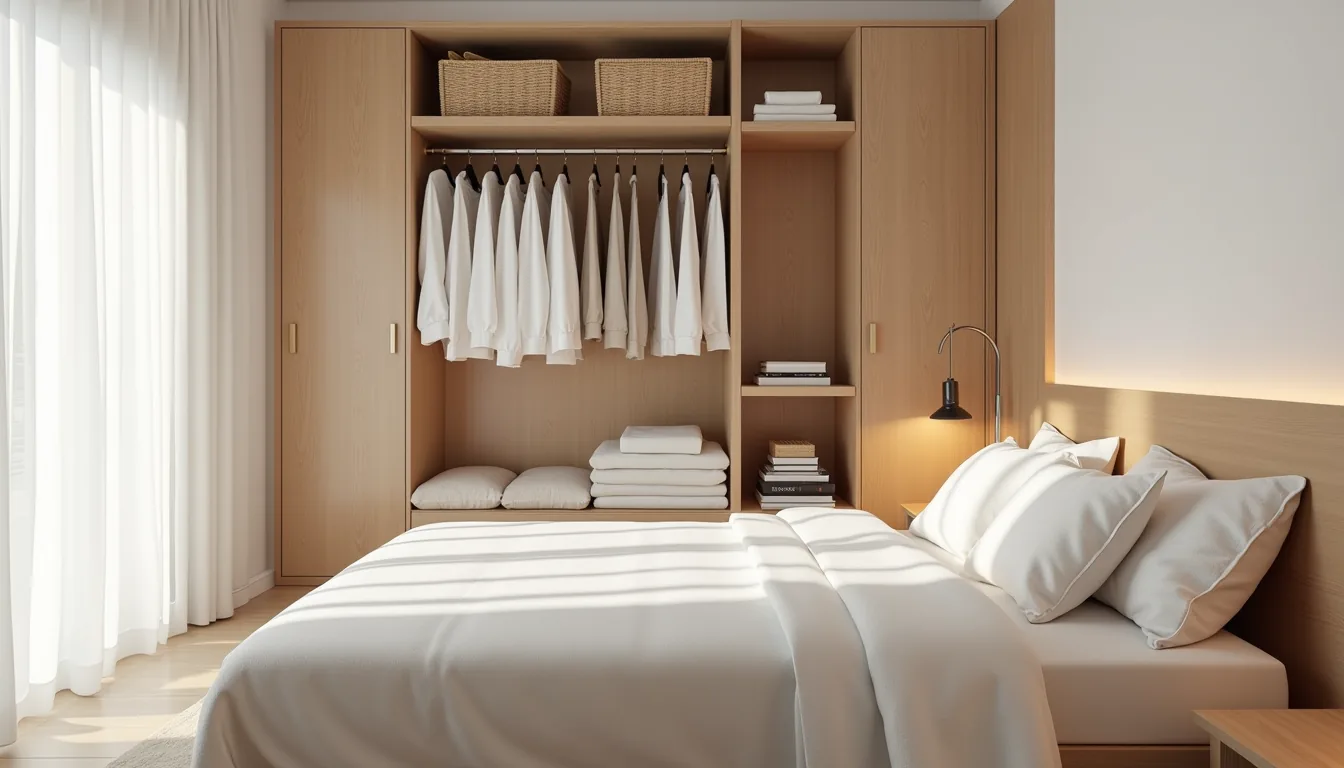
A closet small bedroom isn’t a compromise, it’s a design constraint that rewards deliberate planning, and the six strategies below show you exactly how to turn that constraint into a tailored, functional layout. Each approach solves a different problem: one maximizes vertical storage for a 10×10-foot box, another hides a wardrobe behind a curtain for under $150, and a third integrates custom joinery for long-term resale value. You’ll also learn how to scale each idea from a 90-square-foot apartment to a 200-square-foot primary suite, plus the exact clearances, like keeping 36 inches of walkway, that keep your room livable, not just pretty.
Key takeaways
Closet small bedroom works best when the wardrobe depth matches your room’s width, use a 60–65 cm shallow unit if your floor space is under 9 square meters. Full-height sliding doors save roughly 80 cm of swing clearance compared to hinged doors, making them the top pick for rooms under 3 meters wide. Corner closet kits typically add 40–50% more hanging space than a straight rail, but only suit rooms with at least 1.2 meters of clear floor in front of the corner. Under-bed drawers with 15–20 cm clearance hold off-season bedding or shoes, yet require you to lift the mattress platform, choose wheels if you plan weekly access.
Shallow Wardrobe Against One Wall
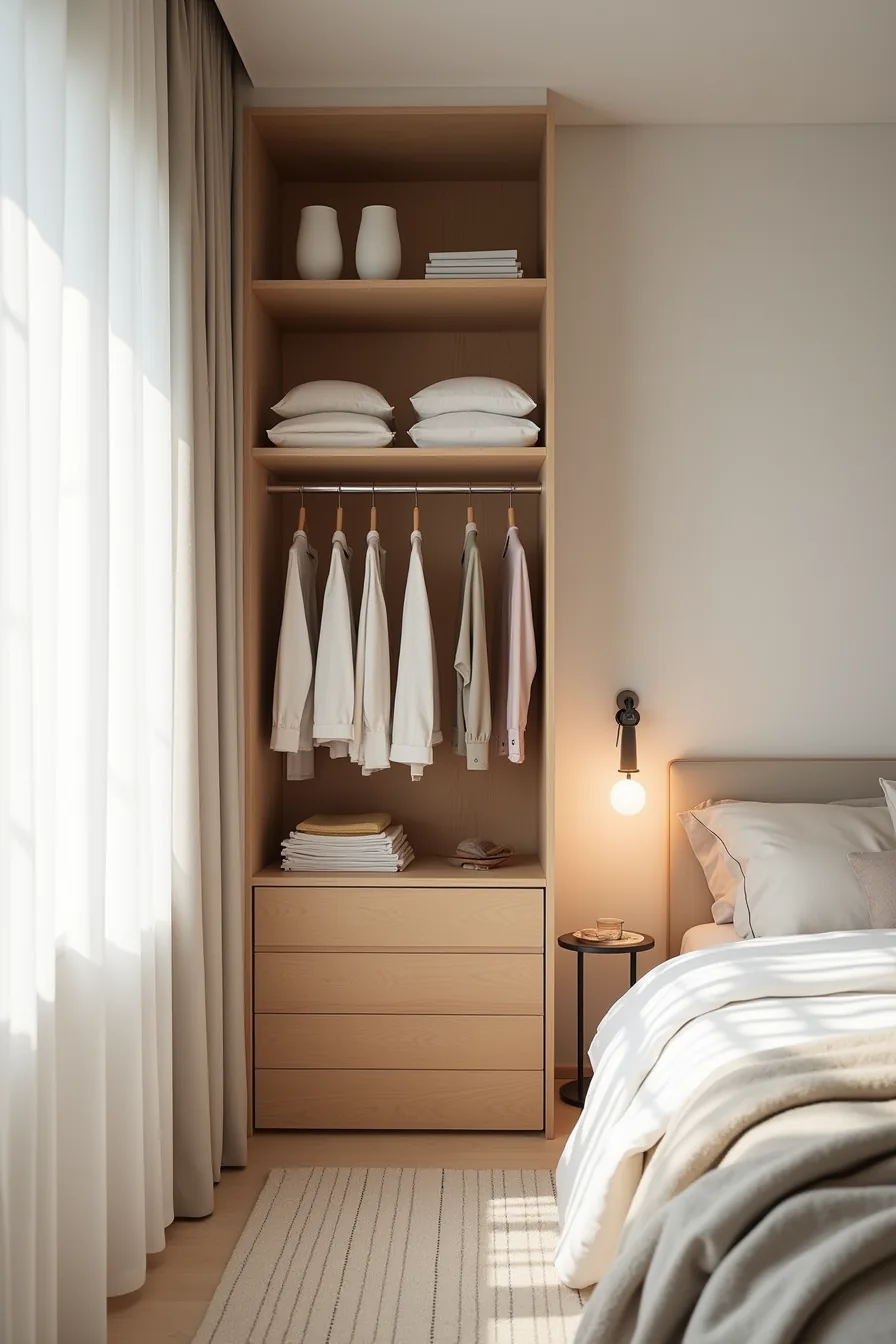
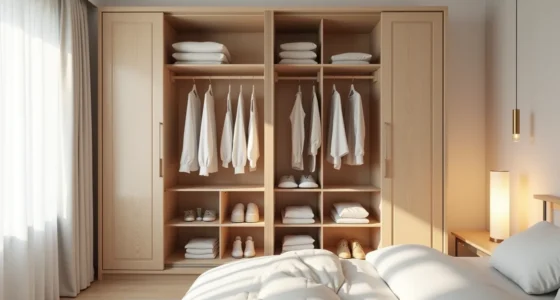
A shallow wardrobe is the most direct answer to a closet small bedroom under 100 square feet. The unit typically runs 15–18 inches deep, which preserves a walkway of at least 30 inches in front of it, the minimum for comfortable movement and small-room clearance. You gain hanging and folding capacity without sacrificing the floor area a deep armoire would claim.
This setup suits a single occupant or a guest room where you prioritize daily access over bulk storage. The three hanging rods at different heights let you separate long coats, shirts, and folded trousers without stacking them on a single rail, which tends to crush fabrics. Open shelving holds stacked knitwear and denim, but be honest about dust: exposed clothes need weekly brushing or a quick wipe-down of the shelves.
For a budget route, build this from modular IKEA PAX frames or a similar flat-pack system, which costs less than a custom carpenter and still delivers a fixed footprint. You must anchor the unit to the wall studs if it exceeds 30 inches in height, unsecured tall cabinets tip forward when you pull clothing from the top rods.
Full-Height Storage with Sliding Doors
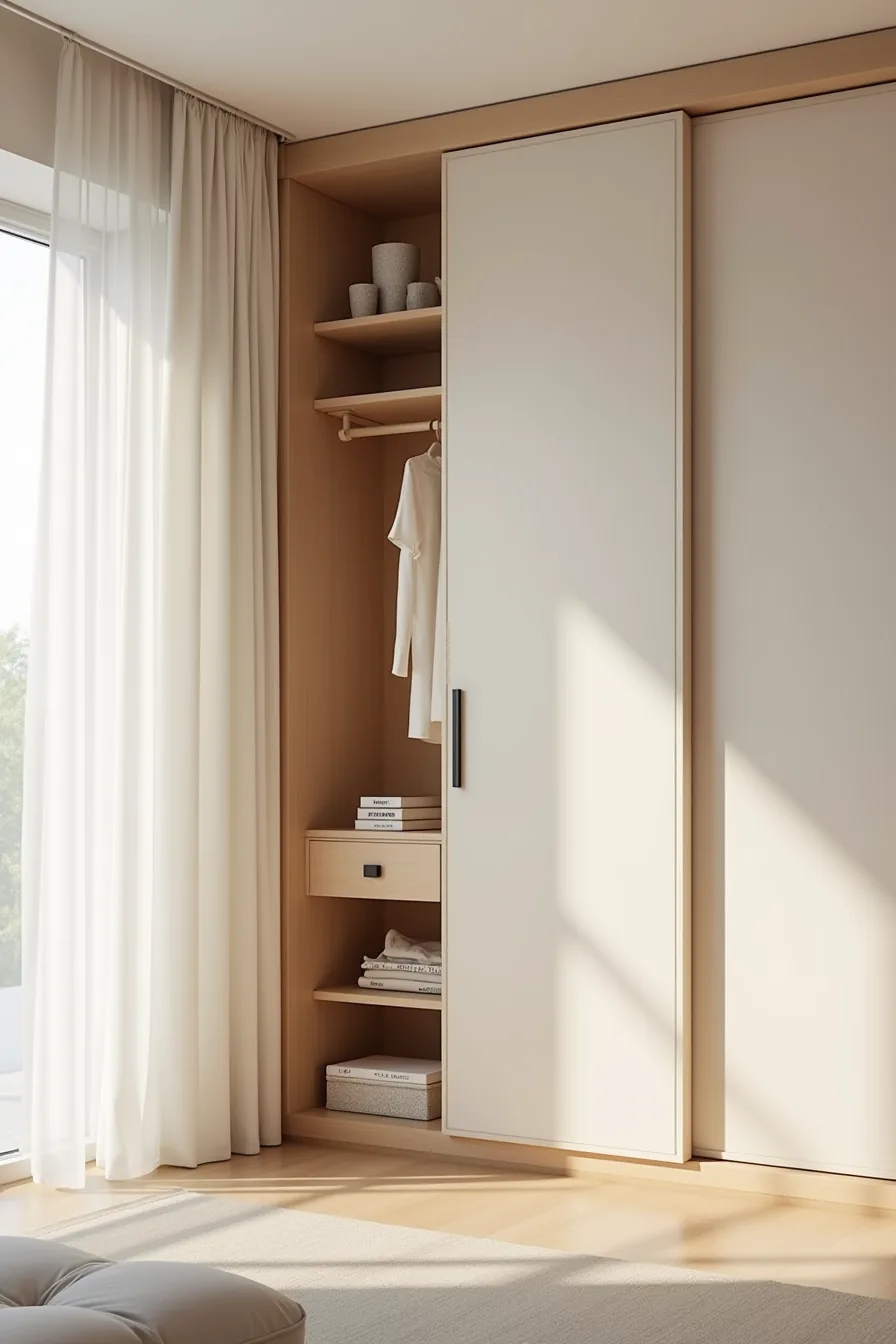
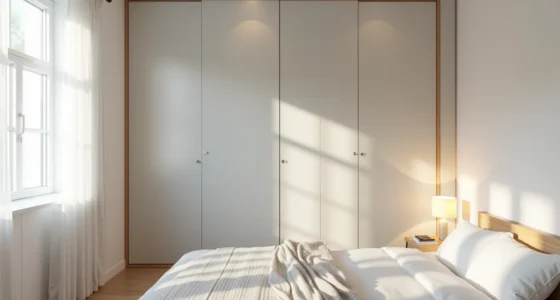
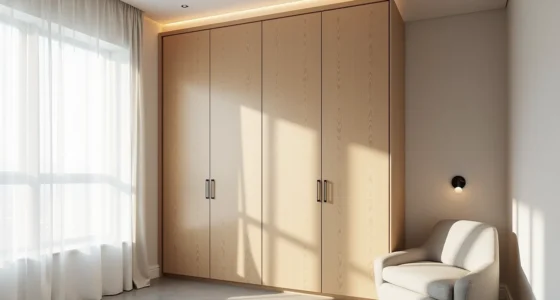
When floor space is too tight for swing-out doors, full-height cabinetry with sliding panels becomes your best use of vertical real estate. This built-in runs from floor to ceiling, so you tap into the top 18–24 inches of wall that standard wardrobes waste. The two wide sliding doors glide along parallel tracks, meaning you need zero clearance in front of the unit, only the depth of the cabinet itself plus a few inches to grip the handles.
The sliding doors expose shelves on one side and hanging space on the other, letting you separate folded items from garments on hangers without adding internal drawers. This works best in a room where you can dedicate 24–26 inches of depth to the unit and where the ceiling is at least 96 inches; otherwise, custom-height panels get awkward to manufacture. It suits renters only if you negotiate with the landlord, since the tracks and top rail require permanent mounting to the wall and ceiling.
Expect to pay 20–40 percent more than a freestanding wardrobe of similar capacity because of the track hardware and precision fitting. The payoff is a smooth wall line that keeps the corner visually quiet and frees up the entire middle of the floor for circulation.
Corner Closet Solutions for Awkward Spaces
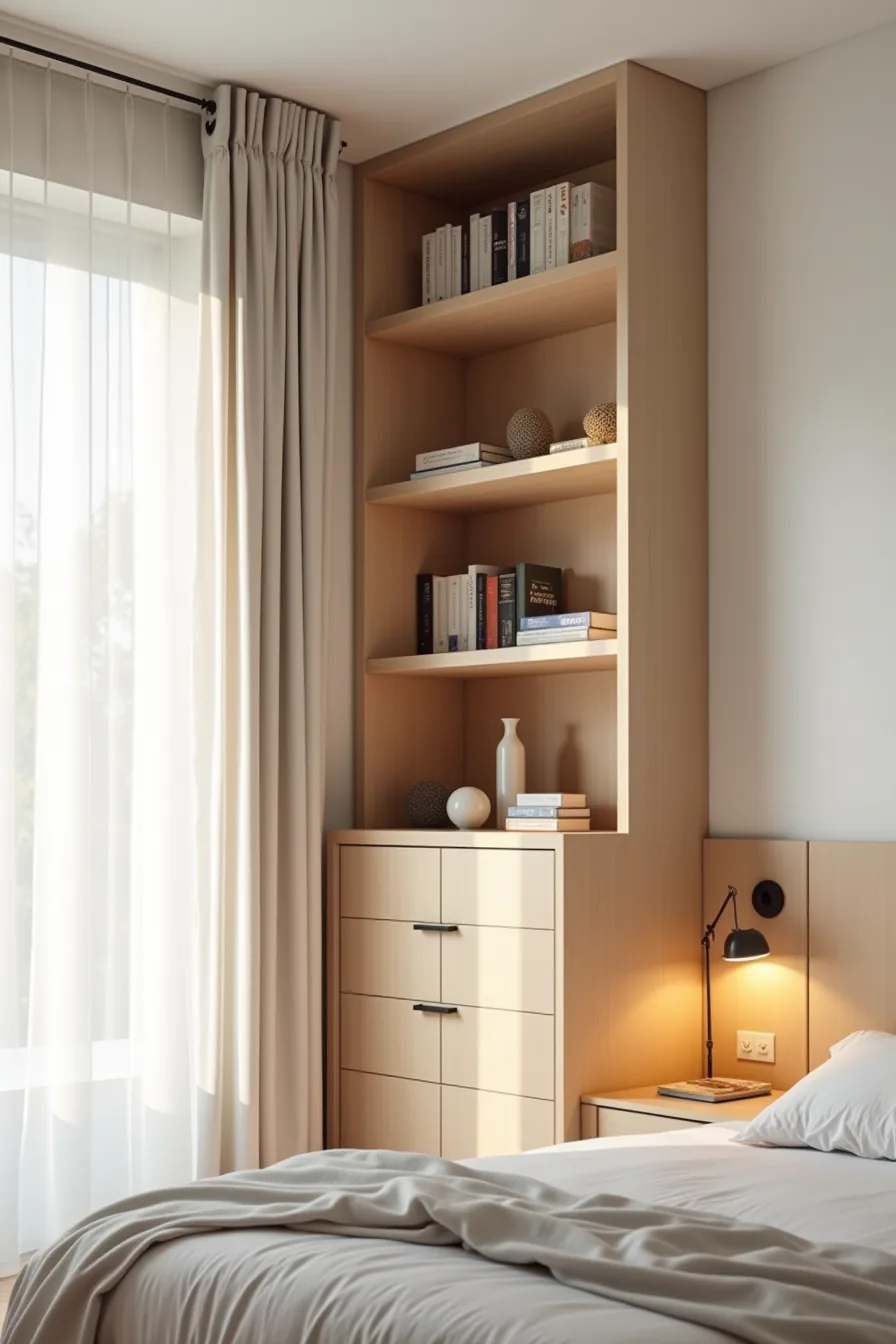
A corner unit transforms the junction of two walls, typically 24–30 inches of unusable floor, into a compact storage zone that keeps the rest of the room visually clear. The angled shelving and hanging rails you see here capture that dead zone by cutting across the corner diagonally, which shortens the reach depth to about 18–20 inches per side compared to a straight cabinet that would waste the corner void entirely.
This configuration suits bedrooms in the 80–120 square foot range where a standard wardrobe along one wall would block the window or door swing. The two-wall mounting distributes weight evenly, so you can install it without floor-to-ceiling hardware, making it a viable semi-permanent option if your lease permits wall anchors. You gain roughly 40–50 linear inches of hanging space across both rails, enough for a season of shirts and dresses, plus three angled shelves for folded sweaters or shoes.
Opt for open shelving here only if you keep items color-coordinated; otherwise, add fabric bins to prevent visual noise.
Open Shelving and Rail Systems
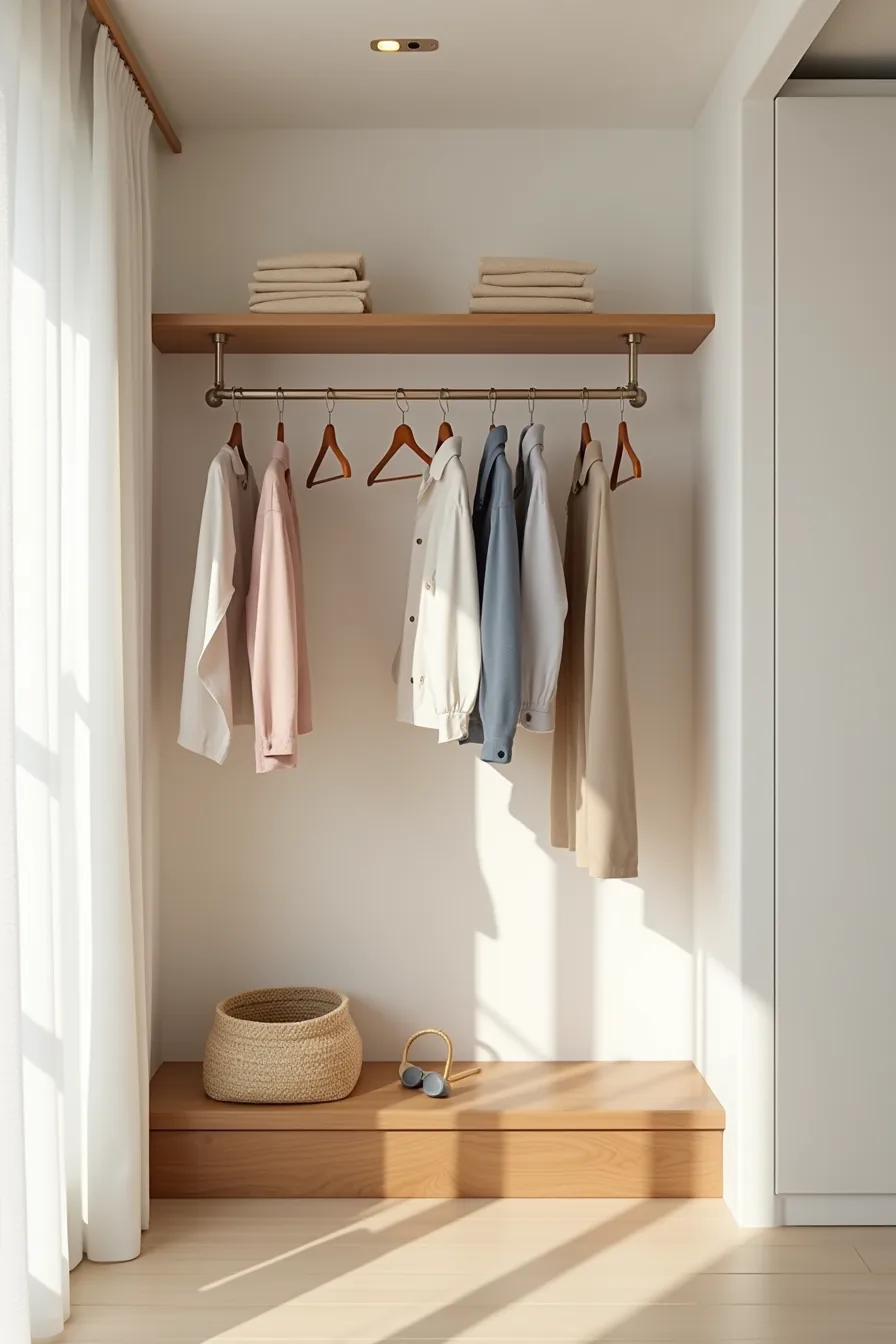
A wall-mounted metal rail paired with open wooden shelves is the most renter-friendly interpretation of a closet small bedroom, since it requires only a few drilled anchors rather than full cabinetry. The setup here uses a single horizontal rail for hangers, with one shelf above for rarely touched items and a lower shelf plus a woven storage box for everyday folded garments. You lose dust protection entirely, so budget 10–15 minutes weekly for wiping surfaces and expect to rotate seasonal pieces into sealed bins elsewhere.
This system suits you if you change your wardrobe frequently, rent short-term, or simply prefer seeing everything at a glance. Scale the rail length to 60–80 percent of your wall width, anything longer visually overwhelms a small room. Use wooden shelves at 10–12 inch depths, which keep the profile slim while still holding folded jeans and sweaters.
Match the rail finish to your curtain rods or lamp bases to avoid introducing a third metallic tone. The trade-off: open storage demands disciplined color coordination, and moths or dust will find untreated wool and cotton.
Under-Bed and Vertical Drawer Storage
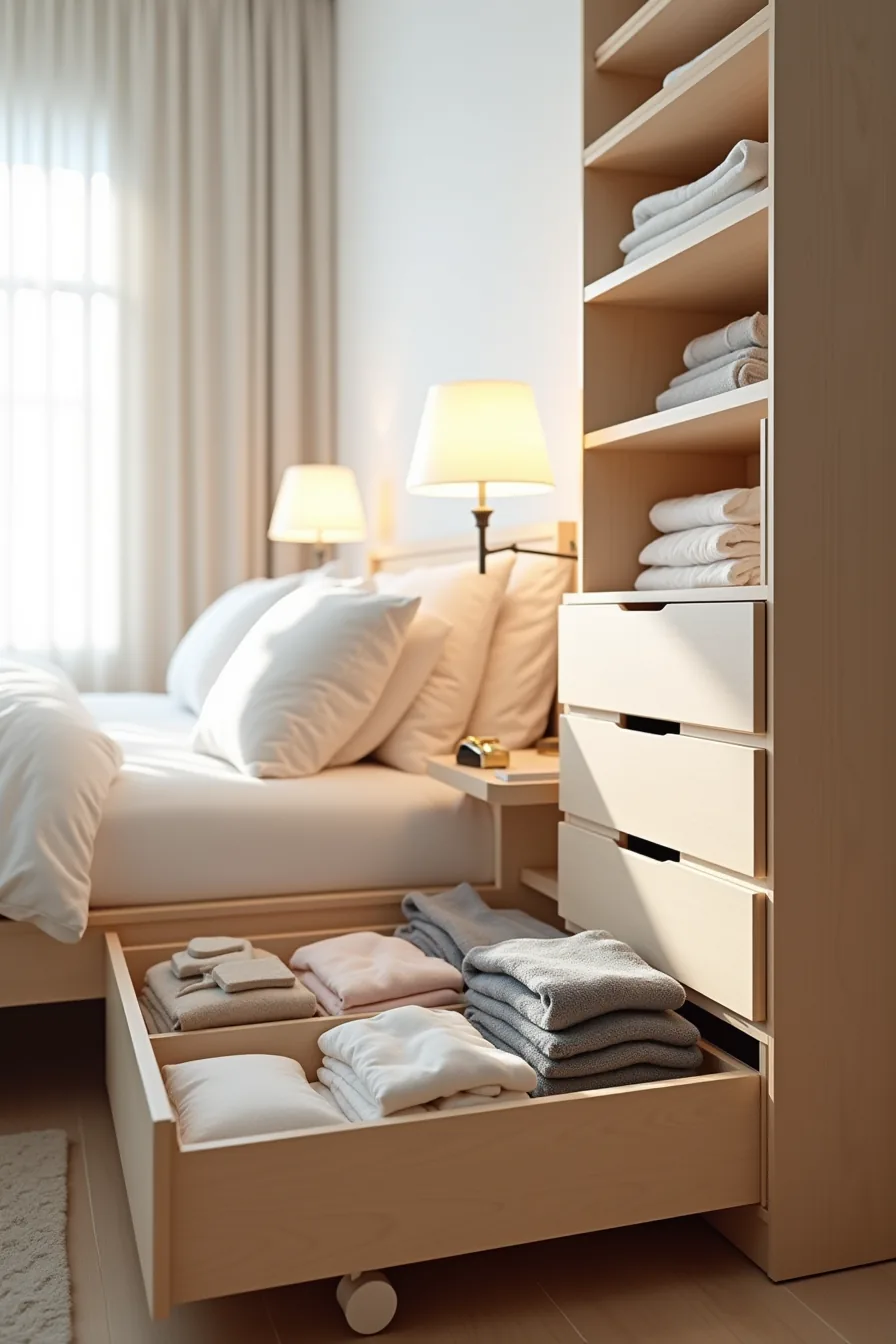
When floor space is scarce, the volume beneath your bed becomes prime real estate. A low-profile platform bed frame with rolling drawers gives you 12–18 inches of usable depth for out-of-season coats, bulky sweaters, and extra bedding, items that would otherwise force you into a larger wardrobe. Position the drawers so they clear your nightstands by at least 24 inches of walkway; if your room runs narrower than 8 feet, choose a frame with drawers on only one side and a solid panel on the other to preserve circulation.
A tall vertical drawer unit beside the bed captures the items you reach for daily: undergarments, loungewear, and accessories. Look for a piece that stands 48–60 inches tall with a footprint under 18 inches deep, so it reads as furniture rather than a second closet. Drawer glides rated for daily opening matter here, test that each bin slides smoothly before committing.
This approach suits anyone who wants a complete clothing setup without installing permanent millwork, and it travels well if you move. The maintenance cost is low: vacuum the drawer interiors quarterly and check for dampness in under-bed storage, especially in humid climates.
Dual-Purpose Closet and Workspace Integration
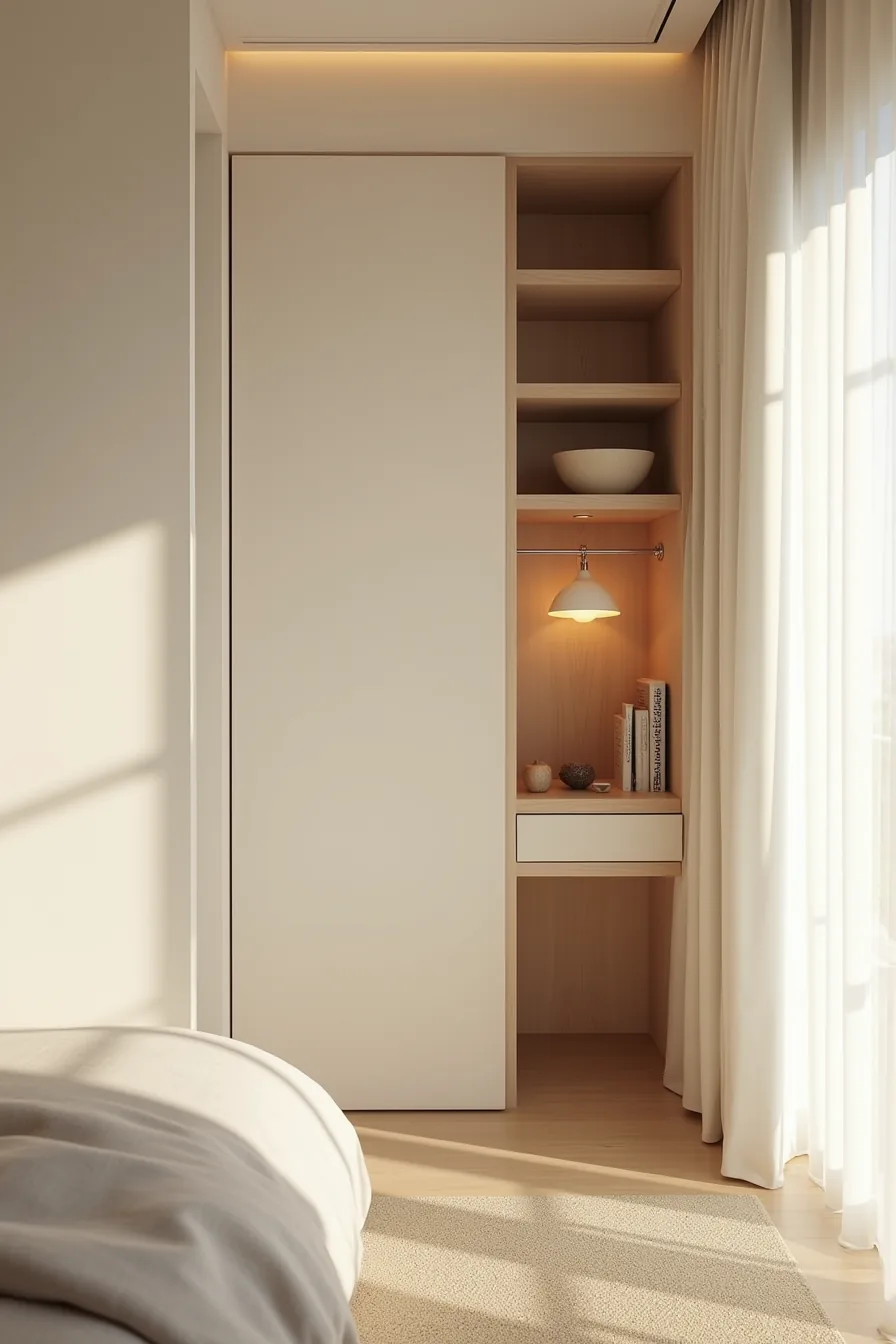
When your bedroom must double as a home office, a shallow closet becomes the anchor for a fold-down desk mounted directly above it. The desk surface sits flush against the wall when closed, leaving the closet opening fully accessible for hanging garments. A small shelving unit to the right of the closet opening catches the overflow, printer paper, chargers, and reference books that don’t belong inside the wardrobe.
This setup suits rooms in the 70–110 square foot range, where a dedicated desk would consume walkway space you can’t spare. The trade-off is that you’ll need to clear the desk surface before folding it up, so budget 30 seconds of tidying at the end of each work session. Choose a desk surface with a solid-core plywood build rated for 50–75 pounds of equipment, and mount the hinge brackets into wall studs rather than drywall anchors.
For renters, a freestanding drop-leaf table achieves the same effect without drilling; for owners, a wall-mounted version with integrated cable management adds long-term value.
Where to start
Take one measurement before you buy anything: the clear floor space from bed edge to closet face. If it’s under 30 inches, prioritize sliding doors or a curtain track over hinged options. If you’re renting, start with the tension-rod curtain route, it costs under $50 and reverses in minutes.
For homeowners, measure your closet depth first; 24 inches is the minimum for hanging rods, while shelving needs just 12.
Your next step: photograph your room, mark the bed’s footprint on the floor with tape, and test whether a 24-inch-deep clothing zone leaves you a walkway. That single exercise resolves half your layout decisions before you spend a dollar.
Frequently Asked Questions
How deep should a closet be in a small bedroom?
A standard reach-in closet runs 24–28 inches deep for hanging clothes. If space is tight, 20–22 inches works for folded items and shallow shelving, but you’ll need front-facing rods to avoid shoulder crumpling.
Can you fit a closet in a room under 80 square feet?
Yes, you can. A 4-foot-wide, 24-inch-deep reach-in closet occupies roughly 8 square feet, leaving room for a twin bed and narrow dresser. Prioritize a sliding door or curtain to avoid swing clearance issues.
What is the best door type for a small bedroom closet?
Sliding barn doors or bi-fold doors suit rooms under 80 square feet because they don’t intrude into floor space. Curtains are the cheapest renter-friendly option, but they offer less dust protection than solid doors.
How do you organize a small bedroom closet to maximize hanging space?
Use a double-hang system with two rods, one at 40 inches for shirts, another at 80 inches for long items. Add shelf risers above the top rod and install a slim shoe rack on the door to double vertical capacity.