An open concept kitchen living room layout merges the kitchen, dining, and seating zones into one continuous volume, and the difference between a space that feels cohesive and one that feels chaotic comes down to your circulation paths, sightlines, and the functional distance between the countertop and the sofa. Get those numbers wrong, and you’ll constantly sidestep bar stools or shout across the room. Get them right, and you gain a flexible floor plan that works for small apartments and sprawling great rooms alike.
The six scenarios below show you exactly where to place each zone, what clearances to enforce, and which trade-offs you accept before you commit to demolition or a simple furniture shift.
Key takeaways
Measure first: mark your room’s length, width, and all door/window swings on graph paper before choosing any layout, since you need at least 36 inches of clearance on main walkways and 24 inches around seating edges. Anchor the sofa’s back to the kitchen island or a low console only if the island is at least 48 inches long and leaves 36–42 inches of walk space behind the counter, otherwise place the sofa perpendicular to the island to avoid a cramped pinch point. Match counter height to function: use a 36-inch-high island for prep and casual dining with bar stools, but drop to 30–32 inches for a dedicated dining surface with chairs, and always add 12 inches of overhang for knee room. Plan TV placement before wiring: position the screen at 40–42 inches from floor to center, keep a viewing distance of 1.5–2.5 times the screen’s diagonal, and install outlets and cable runs at that exact wall location before drywall goes up.
Measure Your Space and Identify Fixed Points
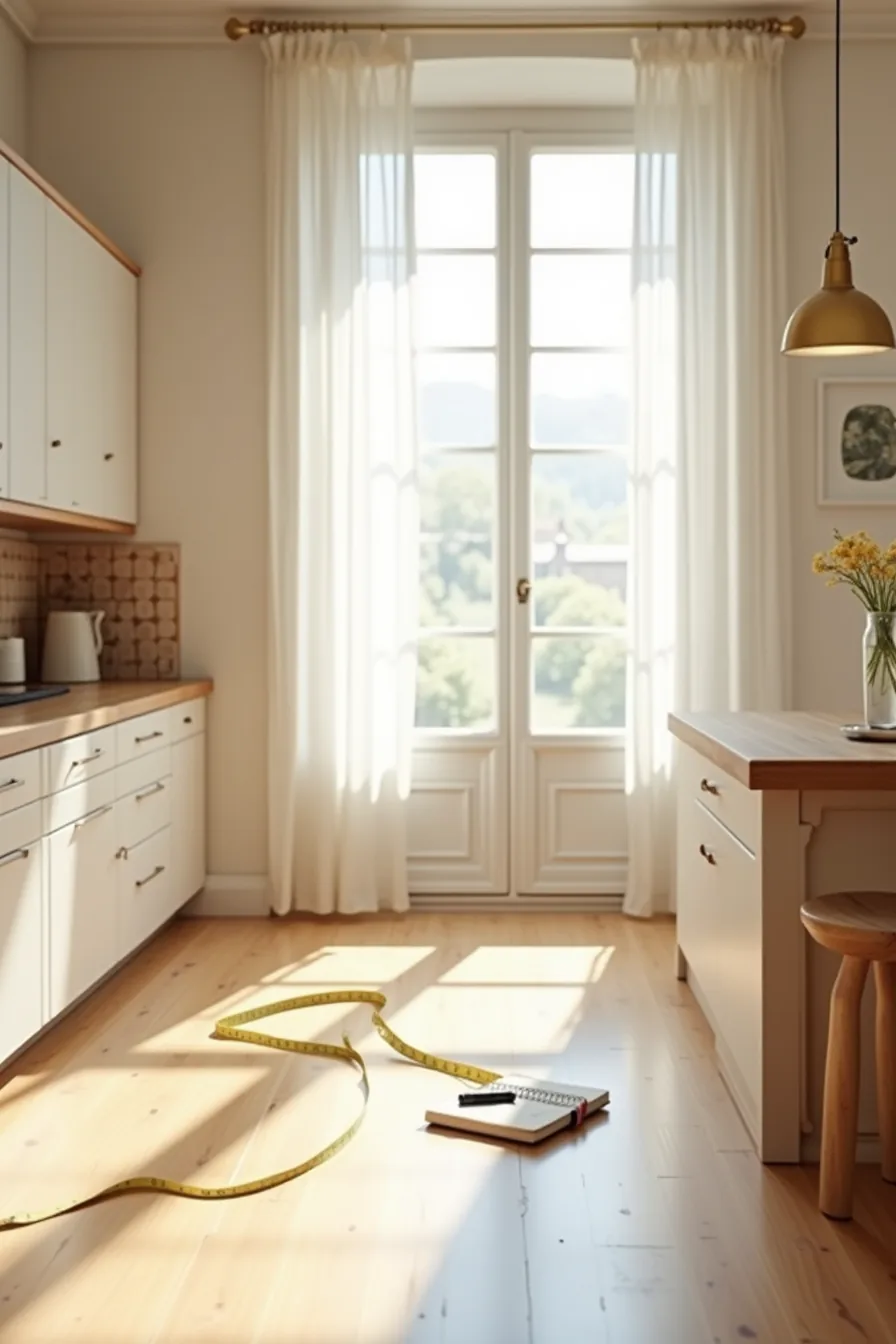
Before you sketch a single furniture arrangement, map the physical constraints that will dictate your open concept kitchen living room layout. Run a tape measure from the window frame to any structural column, and note every dimension in a notebook kept on the counter, you’ll reference these numbers constantly. A structural column, for instance, is a permanent fixture that defines where your kitchen counter can end and where living room traffic must bend around it.
Identify three non-negotiable zones: the entry path from doorways, the window clearance for natural light, and the primary corridor between kitchen and living areas. Keep at least 36 inches of walkway space between counter edges and sofa backs, and measure from the floor up to check sightlines over the counter, most counters sit 36 inches high. This measurement phase takes 30 minutes but prevents costly furniture returns and awkward circulation later.
Kitchen Traffic Flow: Positioning the Work Triangle
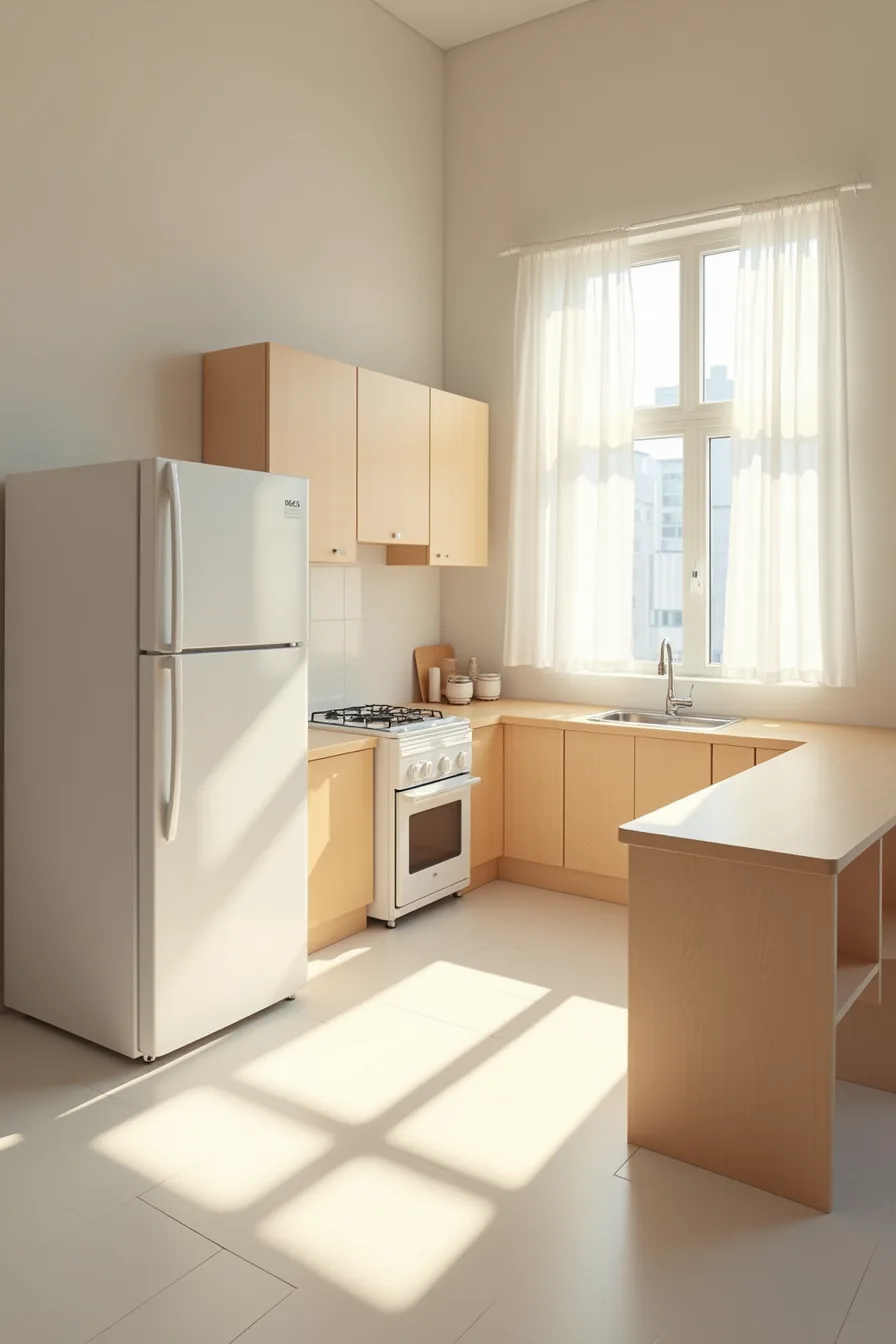
The work triangle, sink, stove, refrigerator, is the engine of your open concept kitchen living room layout, and its geometry determines whether cooking feels effortless or like a slalom course. In a layout with the refrigerator on the left, stove centered, and sink on the right, you want 4–9 feet between each appliance’s center point. That range keeps steps short while preventing the cramped feel that comes from appliances packed too tightly.
This particular arrangement works because the clear floor space between the stove and sink creates a natural staging zone for pots and prep work. The open cabinetry along the edges keeps the triangle unblocked by upper storage, so you can move freely with a hot pan without dodging door swings. Test your own path by standing at each appliance and simulating the actions you perform most often, unloading groceries, draining pasta, stirring a pot, and confirm no straight line crosses your primary living room corridor.
Sofa Backs the Kitchen: Creating Visual and Functional Separation
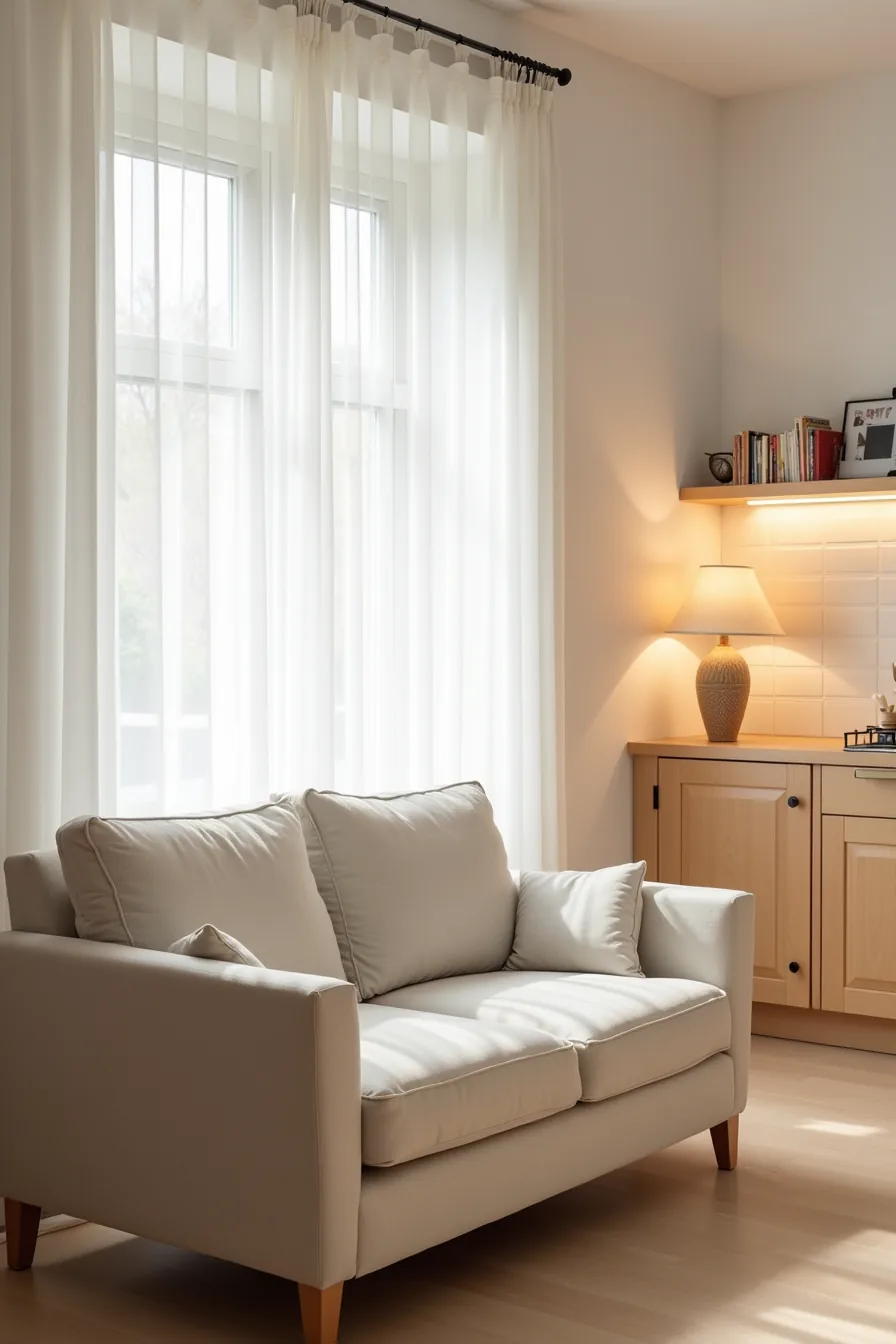
When a sofa backs the kitchen, the upholstered sofa acts as a soft wall that divides cooking from conversation without a single stud. In this setup, the sofa back faces the cabinetry, and the floor space left behind the frame becomes your real barrier, keep it at 36–48 inches so someone can walk behind a seated person without brushing the cushions or reaching into your prep zone.
This works best in medium to large rooms where the living area sits at least 12 feet from the kitchen counter. It fails in narrow spaces: if your room is under 14 feet wide, the sofa creates a pinch point that forces you to detour around furniture to reach the fridge. Match the sofa’s height to your counter line, a low-backed frame (32–36 inches tall) preserves sightlines across the room, while a tall back blocks the view from the stove to the TV and makes the kitchen feel like a separate cave.
Choose a performance fabric on the sofa frame; crumbs and cooking splatter will reach it even with that clearance.
Island Placement and Counter Height Decisions
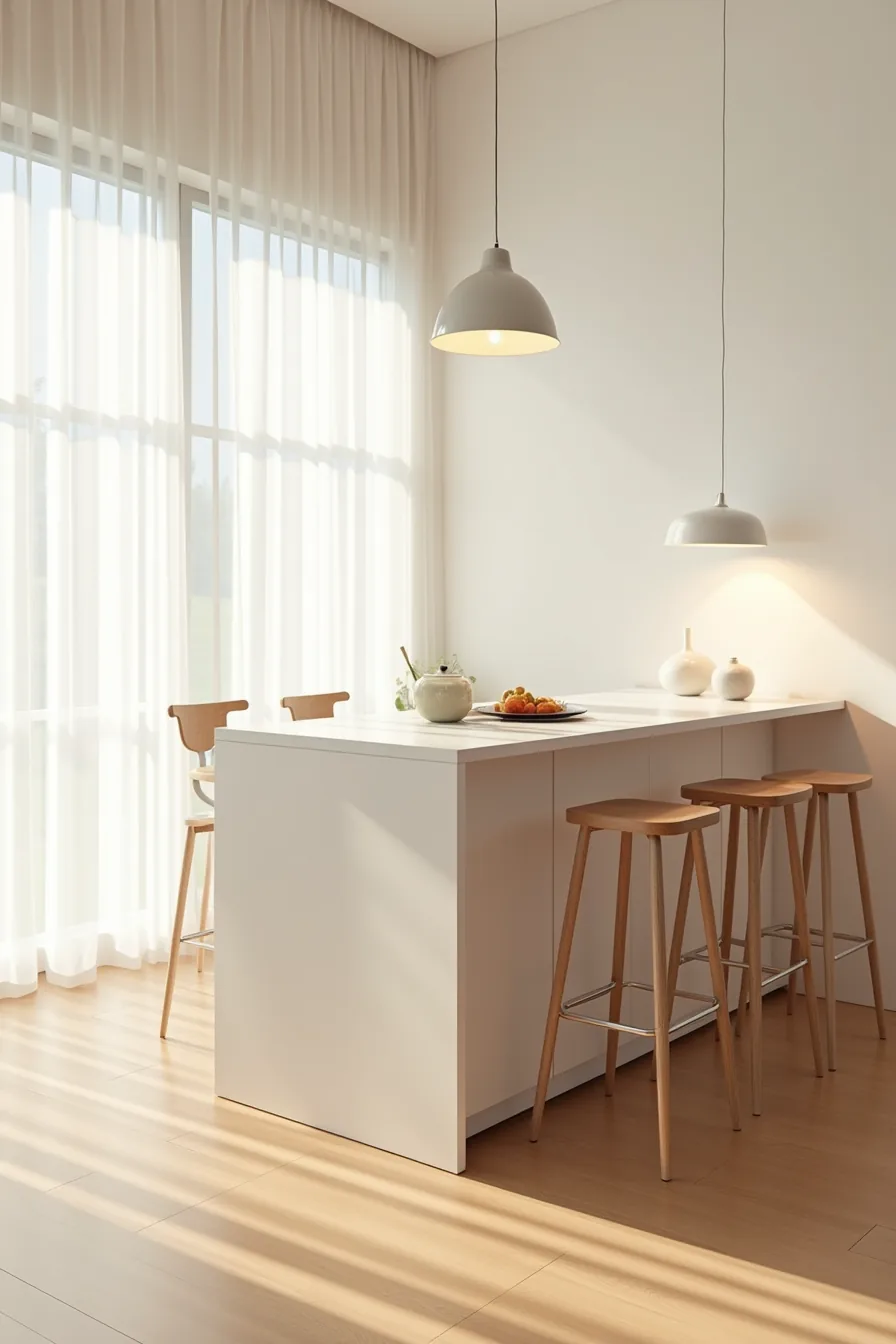
Position the island so its long edge runs parallel to your main work zone, leaving 42–48 inches of clearance between the counter and the island’s face. That gap lets two people pass comfortably, 36 inches minimum is the absolute floor, but you’ll feel the squeeze every time the dishwasher door swings open. On the seating side, budget at least 44–48 inches from the stool backs to the wall or sofa so someone can sit down without scooting the chair into the living area.
Standard island depth runs 24–36 inches, and your width needs 36–48 inches minimum to feel like a proper work surface rather than a pass-through. In the setup shown here, three bar stools tuck under a 12–15 inch overhang, which gives enough knee room without pushing the stools into the walkway. Counter height (36 inches) suits casual dining and doubles as a prep surface; bar height (42 inches) trends more formal but creates a visual wall that can block sightlines from the sofa to the stove.
Match your seated height to the overhang depth, stools that sit 10–12 inches below the counter edge are the comfort zone. If you entertain often, trim seating to two stools on one side only; three across invites crowding and makes the island a bottleneck instead of a hub.
Lighting, Outlets, and Viewing Distances for TV Placement
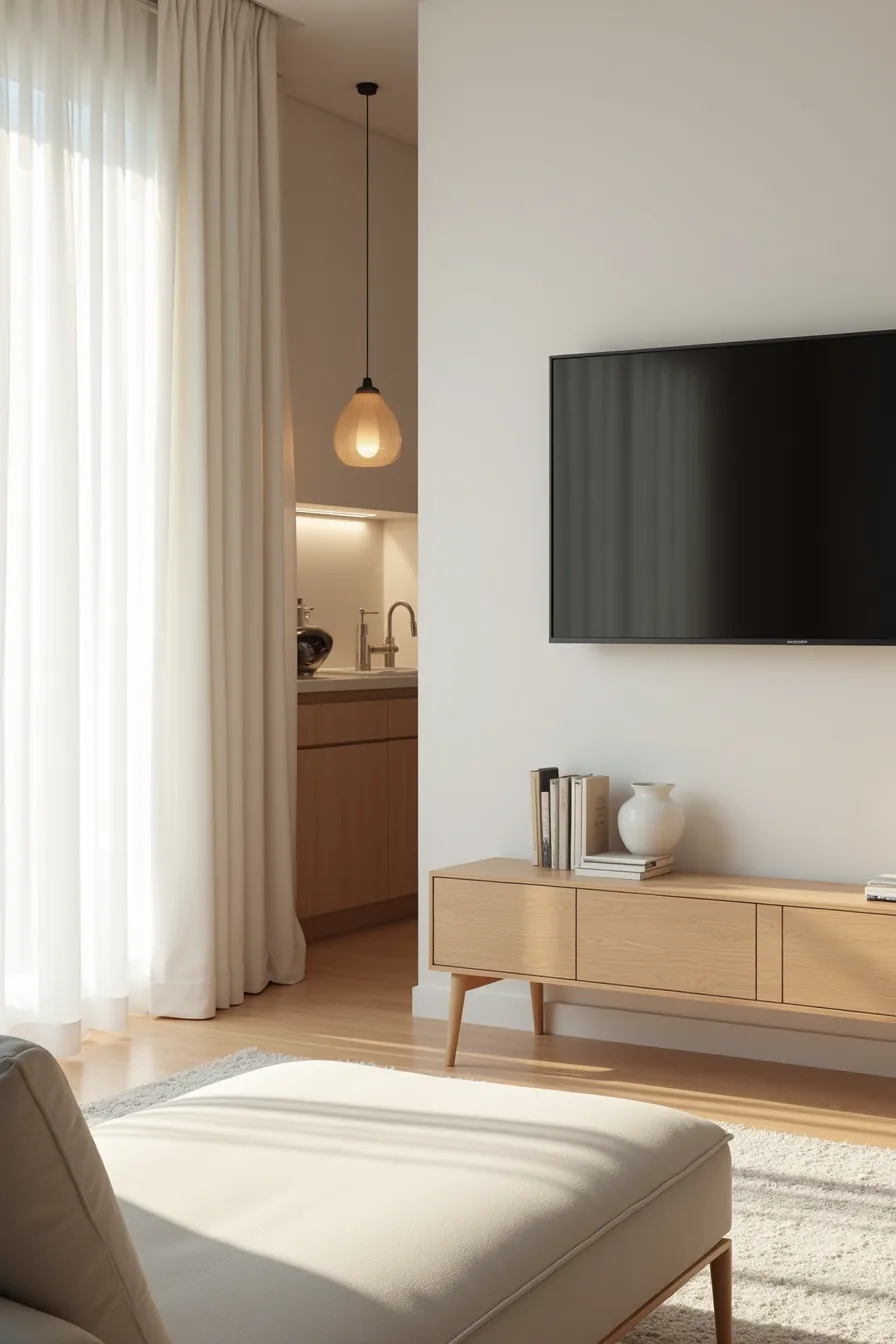
The TV focal point question comes down to sightlines, not square footage. Mount the screen on a wall perpendicular to the kitchen counter, never facing it directly, otherwise every prep session becomes a distraction and you’ll catch reflected pendant light glare across the screen. For a 55–65 inch TV, position the seating 8–12 feet back; if your open plan living area feels tighter, a 43–50 inch set works from 5–8 feet without forcing the sofa against the island.
Wall-mounted pendants above the counter should hang 30–36 inches above the surface, but keep their center line at least 24 inches from the TV wall to avoid washing the screen with spill light. You’ll need a dedicated outlet behind the TV for the set and streaming device, plan for two, since a single one usually leaves cords dangling to the floor. A visible wall outlet near the seating area should sit 12–18 inches off the floor for lamps, which saves you from running extension cords across traffic paths.
Recessed ceiling cans on a dimmer switch let you cut the kitchen brightness during movie time without dropping to complete darkness.
Scale, Color, and Material Choices to Keep Living Areas Cozy
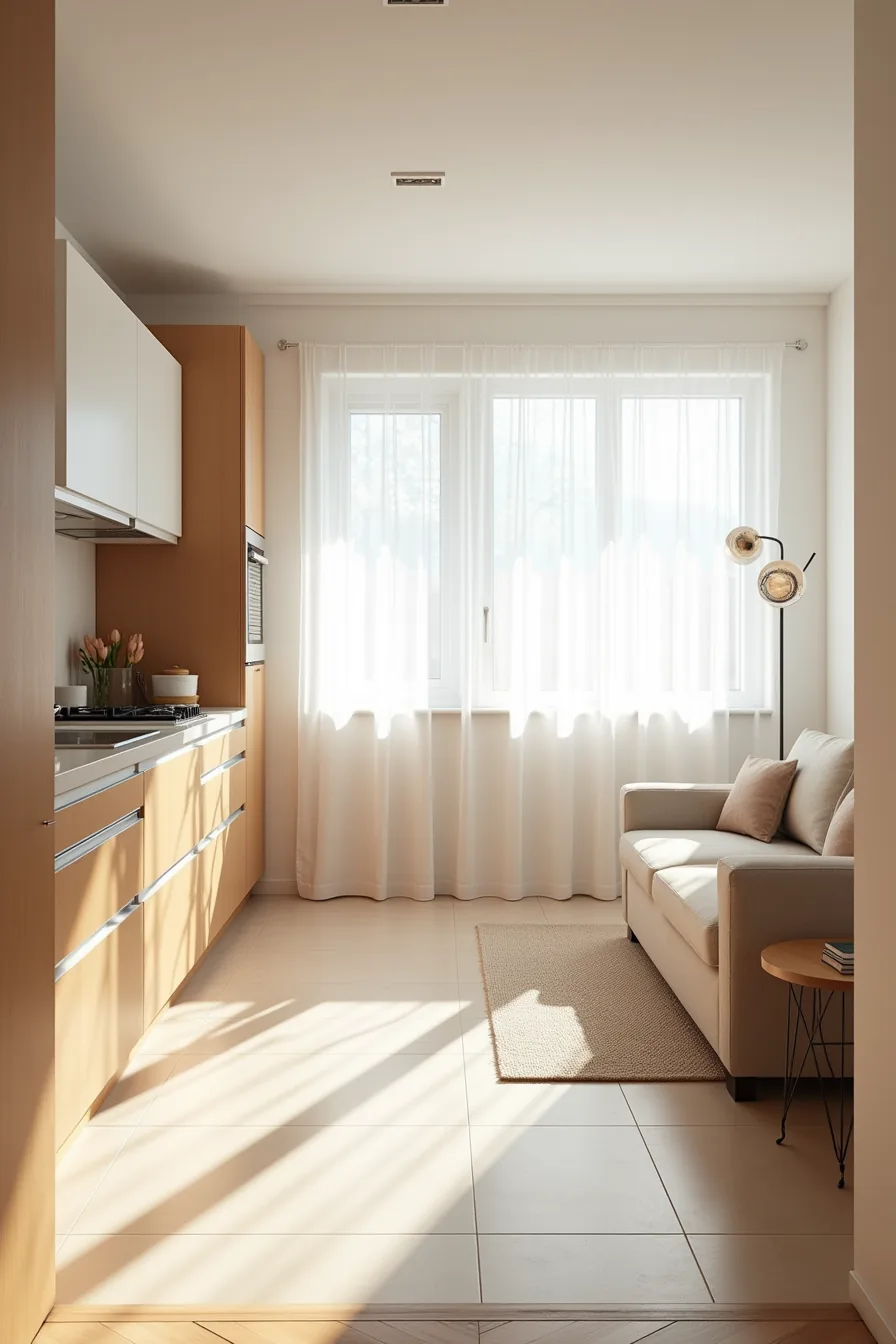
Flooring transitions are your strongest tool for defining zones without walls. A light porcelain tile in the kitchen that meets warm oak planks in the living area creates a clear boundary, but you must handle the joint line deliberately, a flush transition strip keeps the change smooth and prevents trip hazards in the main traffic path. For high-traffic zones, choose a through-body porcelain tile that won’t show chips at the edge and a pre-finished wood with a 7–10 mil wear layer; both tolerate daily footfall and resist staining better than matte painted surfaces.
Cabinetry color sets the visual temperature of the whole plan. Deep green or charcoal island cabinetry grounds the kitchen side, while upholstered sofas in warm taupe or oatmeal tones pull the living area forward. Keep the furniture scale proportional to the ceiling height: in a 9-foot ceiling, low-profile sofas with 32–36 inch backs maintain sightlines across the room, preventing the institutional feel of tall furniture blocking the view.
Maintenance-wise, leather or performance-grade upholstery on the sofa and a semi-gloss cabinet finish will forgive the inevitable splatter and smudge that come with an open plan, matte surfaces show every fingerprint within six months.
Your first 30 minutes
Start by measuring your available floor space and identifying the primary traffic path between the kitchen work zone and the living area seating. Mark those boundaries with tape on the floor, this takes less than an hour and prevents the most common layout mistakes before you move a single piece of furniture.
Open concept layouts fail when they prioritize aesthetics over function, not the reverse. Your space will feel right only when you can cook, converse, and move freely without detouring around islands or sofas.
Your next step: Graph out your floor plan on grid paper, then position the three largest pieces (kitchen island, sofa, dining table) according to the clearances listed above. Photograph the result and compare it against the traffic-path test before committing to any purchase.
Frequently Asked Questions
How much clearance do you need behind a sofa in an open concept kitchen living room layout?
You need 36–48 inches behind a sofa when it faces an island or walkway. That range lets people pass comfortably while someone sits. Anything less than 30 inches creates constant squeezing and bumped knees.
What is the ideal viewing distance for a TV in an open concept kitchen living room?
For a 55–65 inch TV, sit 8–10 feet away. For larger screens (75+ inches), push seating back to 10–13 feet. Match the distance to your screen’s diagonal, multiply it by 1.5 to 2.5 for a comfortable range.
Can you have an island and a sofa back-to-back in an open concept kitchen living room layout?
Yes, but only with a 48–54 inch gap between them. That clearance lets you open the oven, pull out stools, and walk behind seated guests without asking anyone to move. A 36-inch gap feels cramped quickly.
How do you prevent cooking smells and noise from affecting the living room in an open concept layout?
Install a range hood rated at least 400–600 CFM and vent it outside, recirculating hoods are weaker. Add area rugs and upholstered furniture to absorb noise. Cook on the back burners first, and keep a window or door cracked for cross-ventilation.