
A sliding wardrobe design bedroom saves up to 30 percent of the floor space a hinged-door model would need, but only if you match the system to your room’s proportions and your tolerance for maintenance. That saving comes from eliminating the swing arc, yet it trades in easy access to every corner for a rail system that demands precise track alignment and occasional cleaning. The real question isn’t whether sliding doors look sleek, it’s whether you can live with the trade-offs between reachability, dust accumulation, and installation cost.
Below are six configurations that balance those factors for different room shapes, budgets, and usage habits.
Key takeaways
Floor-to-ceiling sliding wardrobes maximize storage by using vertical space from floor to ceiling, but require precise measurements and a level ceiling to avoid binding tracks. Mirror panels on sliding doors visually double a small room’s perceived depth, but demand regular cleaning and careful placement to avoid reflecting clutter or a bed directly. Under 100 square feet, a compact two-door sliding wardrobe (roughly 5–6 feet wide) beats hinged doors because it needs zero clearance for opening, freeing up floor space for a desk or nightstands. For renters, freestanding sliding wardrobes or tension-rod track systems with adhesive brackets avoid drilling, but cap out at lighter loads, stick to folded clothes and shoes, not heavy hanging coats.
Floor-to-Ceiling Track and Panel Look for Maximum Storage
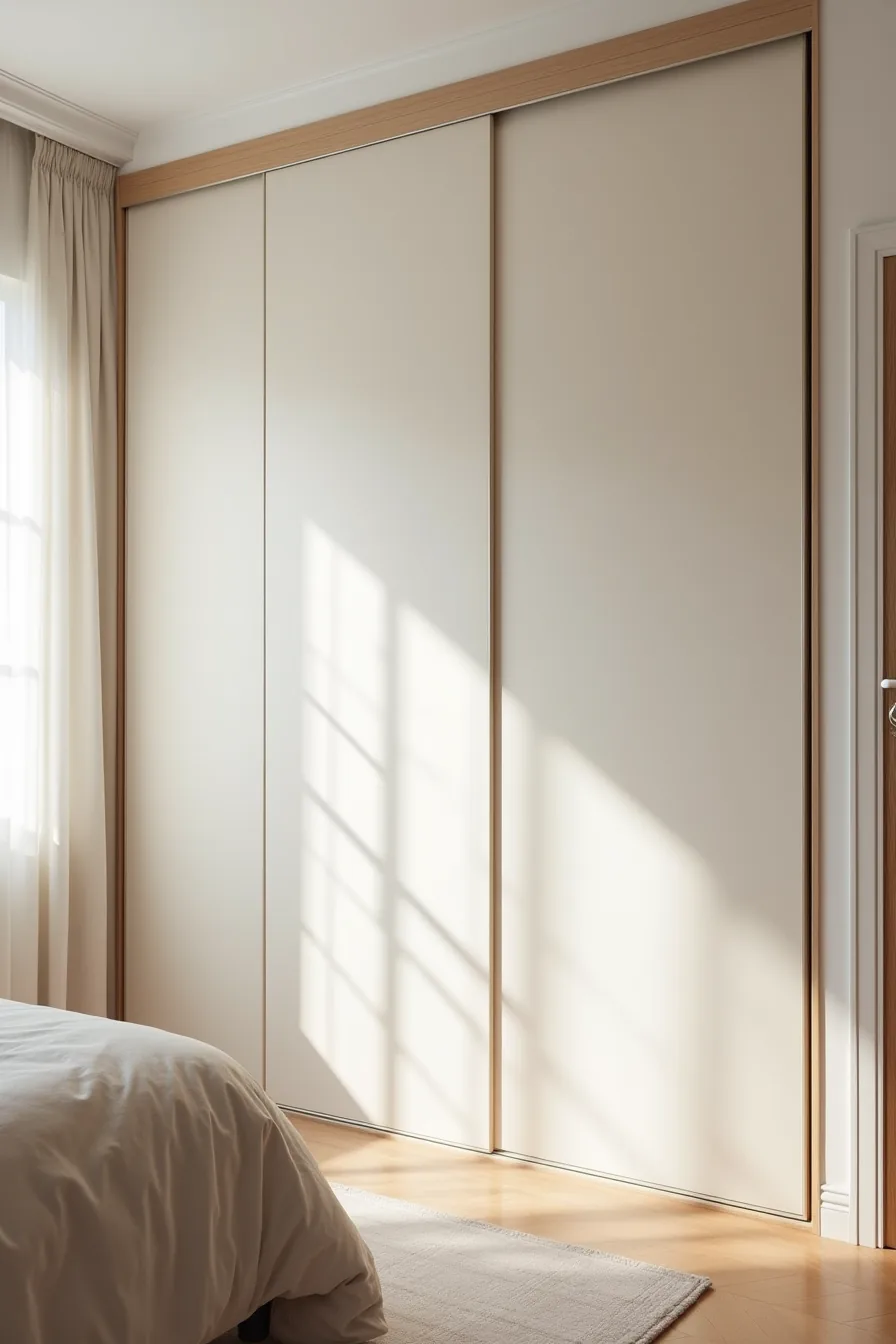
This interpretation treats the entire wall as a single storage surface. Full-height panels run on an aluminum track mounted flush at the ceiling line, with the floor track recessed or surface-mounted depending on your subfloor. The matte finish on the four closed panels reduces visual noise, so the wardrobe reads as architecture rather than furniture.
The corner junction is critical here. You need a fixed panel or a 90-degree connector at the wall turn to keep the track run straight and the panels aligned; without it, the doors will bind within six months of daily use. This setup suits bedrooms with at least 10 feet of wall width and 24–28 inches of clear depth for the hanging rod and shelves behind the panels.
Install the ceiling track into a solid header or use heavy-duty toggle bolts for drywall, a track holding four panels can weigh 150–200 pounds loaded. For a sliding wardrobe design bedroom, this approach gives you the highest cubic footage per square foot of floor space, at a cost roughly 20–30% higher than a freestanding unit of similar capacity.
Mirror Panel Option to Amplify Light and Visual Space
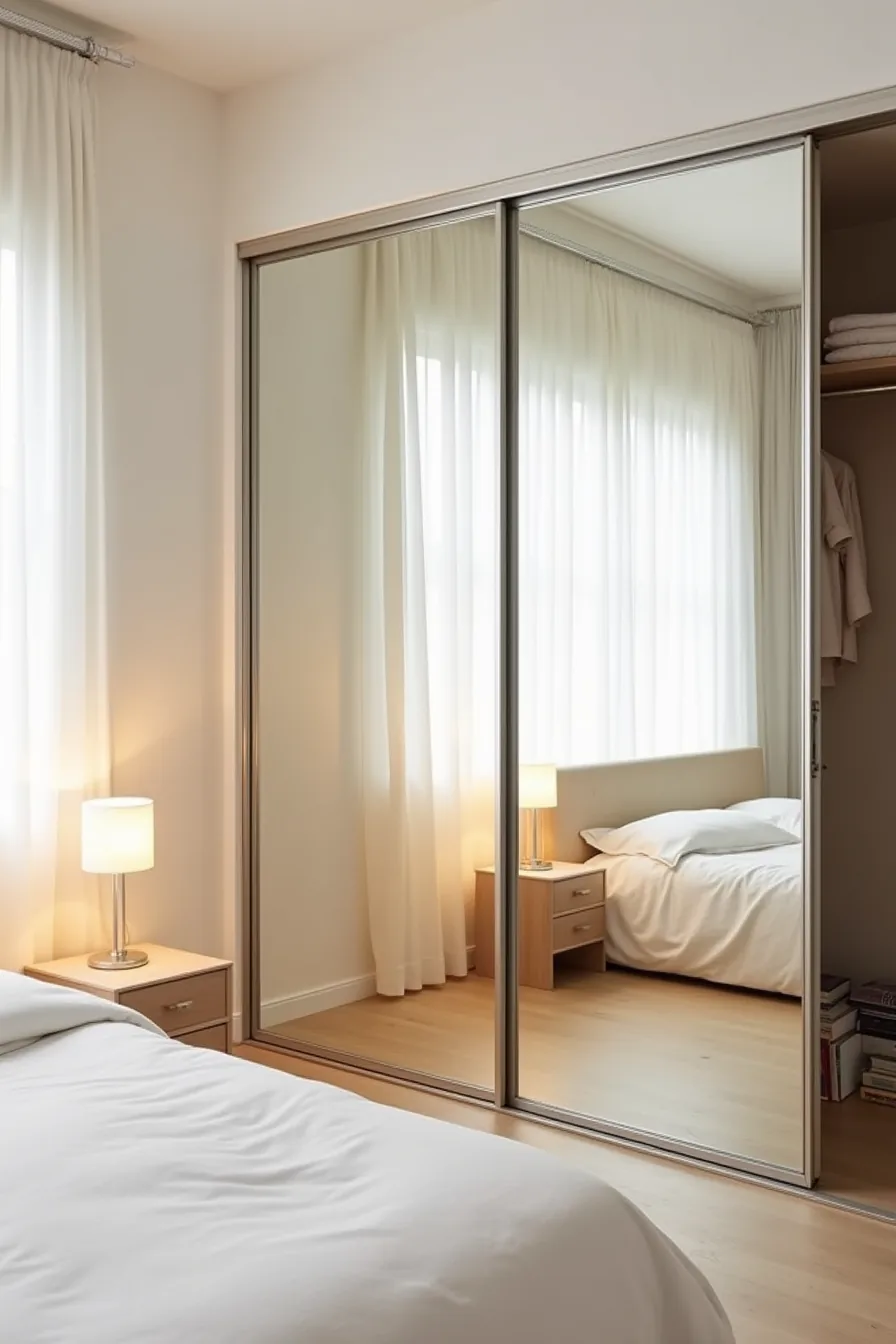
Swap one or both sliding panels for full-length mirrored glass and the wardrobe stops being a wall and starts acting like a window. The setup pictured, two mirrored doors on a brushed-steel track, one slid open to expose the rod and hangers, doubles the perceived depth of the room by reflecting the opposite wall and any natural light hitting it. You gain this effect without sacrificing an inch of floor space, which is why it’s a common choice for narrow bedrooms under 10 feet wide.
Two practical caveats matter before you commit. The mirror surface will show every smudge, so budget for a microfiber cloth and a glass cleaner that doesn’t streak; expect to wipe the doors down weekly if the room gets direct sun. Second, the glass adds weight, a standard 6-foot mirrored panel runs 60–80 pounds, so the track must be rated for that load or the doors will sag off their rollers within a year.
For a sliding wardrobe design bedroom that needs more light, position the mirrored panel opposite your primary window rather than on an adjacent wall; this captures the brightest reflection and avoids casting a dark shadow across the room. If you’re uneasy about a full mirror facing the bed, choose a partially frosted or bronze-tinted panel, it still reflects light but softens the image. Mirrored doors are also one of the few sliding wardrobe ideas that make bedrooms feel bigger without any structural renovation, and they cost only 10–15% more than a solid panel of the same size.
Compact Sliding Wardrobe for Small Bedrooms Under 100 Square Feet
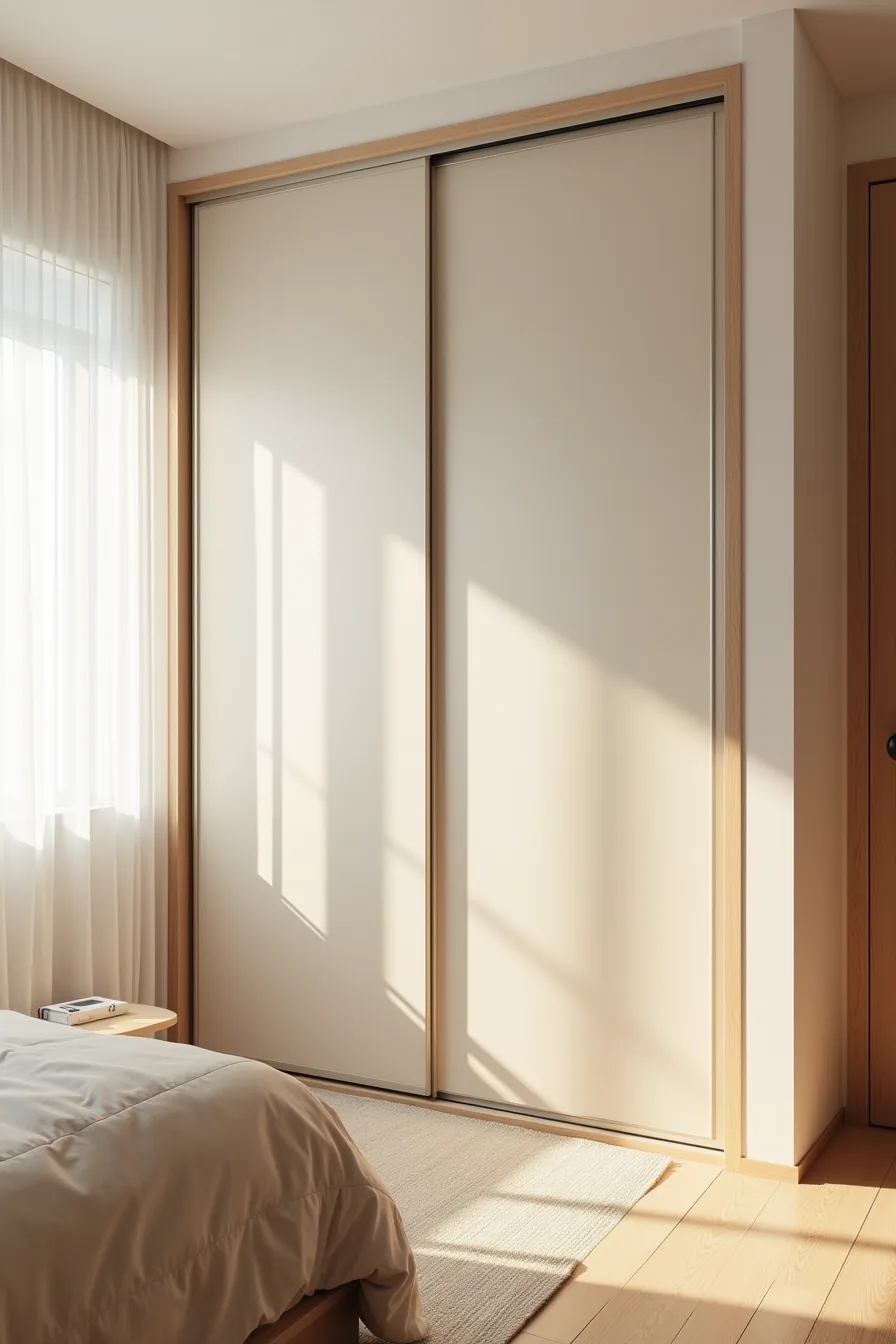
A single-track system with panels around 30 inches wide changes the math for tight rooms because the door stack occupies only half the track length of a two-door setup. This layout leaves roughly 24–30 inches of clear floor in front of the wardrobe, which preserves the walking path to your bed frame without requiring you to shuffle sideways. Mount the track at mid-wall height rather than ceiling level; the shorter panels reduce the visual mass of the wardrobe and keep the top of the wall free so the room reads as taller than it’s.
The trade-off for this space-saving layout is interior depth, not width. Keep the cabinet at 20–22 inches deep instead of the standard 24 inches; you lose the ability to hang coats on bulky hangers, but you gain enough floor area to open drawers and make the bed without obstruction. Position the track on the wall opposite the door swing, not beside a window, so the panels never block natural light or the window’s opening arc when slid fully open.
Renter-Friendly Sliding Wardrobe Without Wall Damage
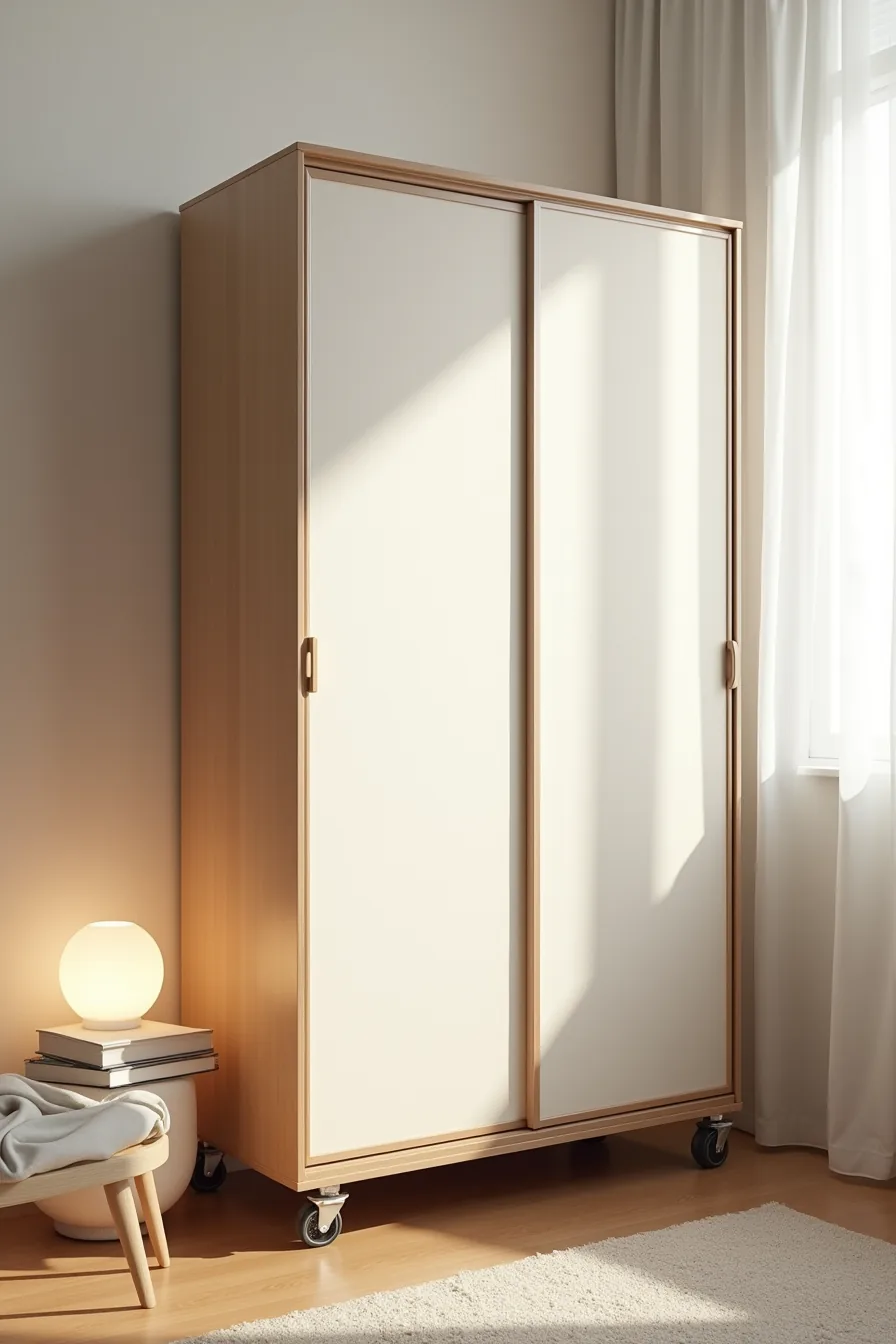
A freestanding metal frame with two fabric-covered sliding panels on a portable base gives you the sliding-door experience without a single screw in the plaster. The unit’s base wheels carry the full weight, so the track system only needs to stabilize the top of the frame, it never bears the load. This setup suits tenants who want the space-saving door movement but can’t commit to carpentry, and it also works for anyone who rearranges rooms seasonally.
The fabric panels keep the visible structure light, both physically and visually, and the gap between the unit and the wall lets you run cables for lamps or charge devices behind the frame. You’ll need about 18–24 inches of clearance in front for the panels to glide fully open. Expect the fabric to collect dust more readily than solid doors; a weekly lint-roller pass keeps it presentable, and the cover should be removable for machine washing.
Built-In Sliding Wardrobe as a Long-Term Investment
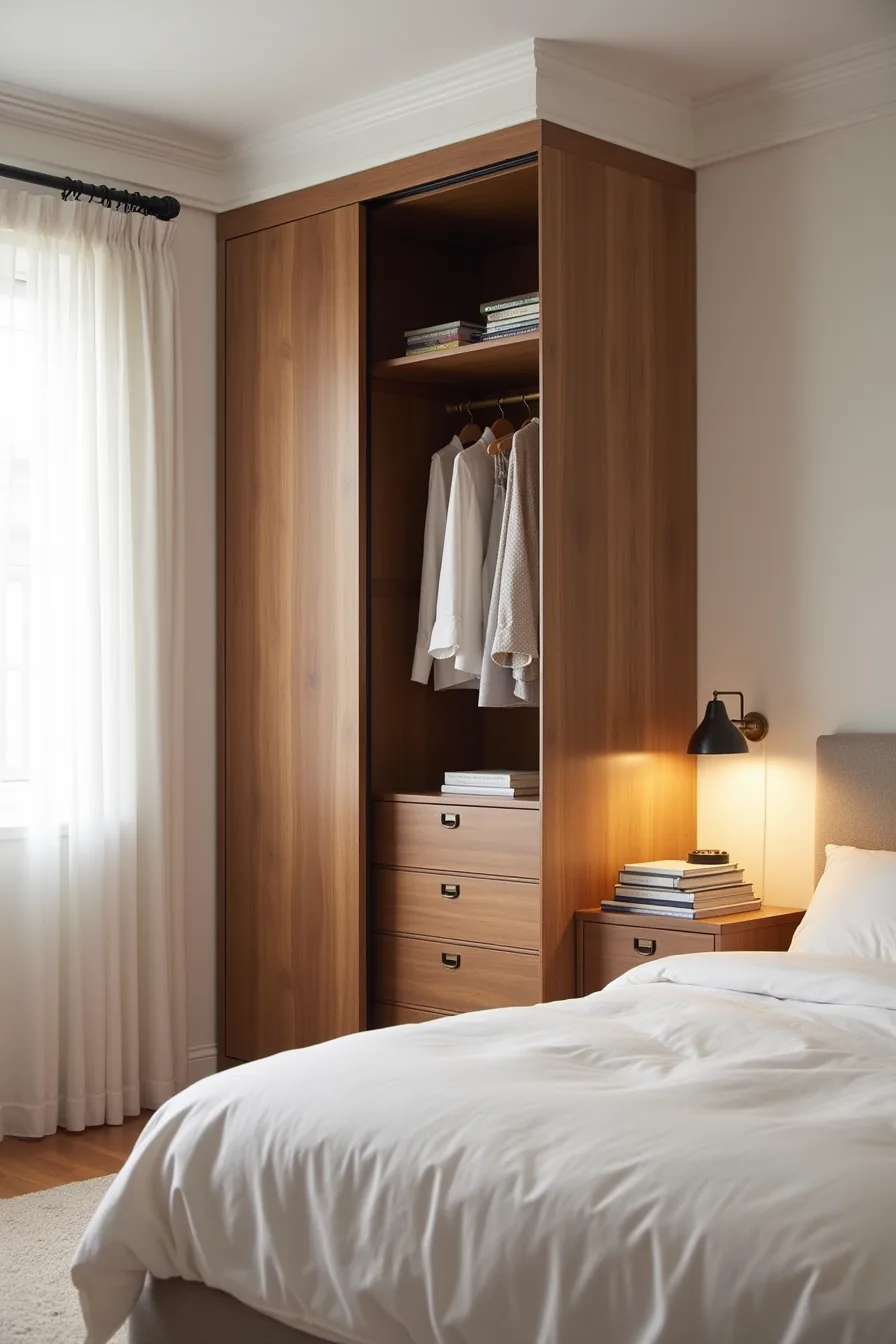
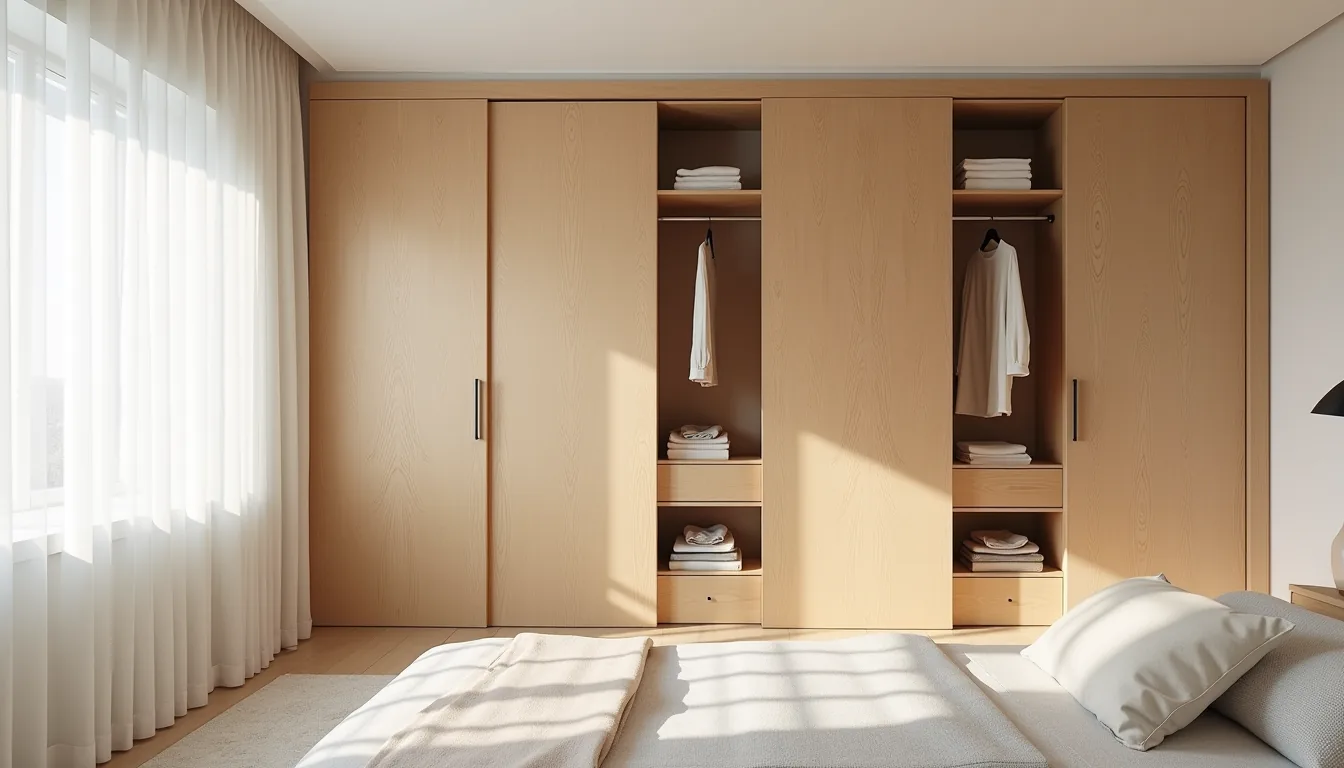
A custom built-in with walnut-veneer sliding doors is a permanent upgrade that adds resale value, but it demands a real commitment in both cost and planning. You’re typically looking at $2,500 to $8,000 or more depending on wall dimensions, hardware grade, and interior fit-out, a significant step up from the renter-friendly route. What justifies the price is the smooth integration: the cabinetry is scribed to your ceiling and walls, and the skirting board runs flush with the frame, eliminating the dust gaps and visual awkwardness that plague freestanding units.
The soft-close track system is the component worth spending on, budget-grade rollers fail within a few years and are expensive to retrofit. Plan your interior layout before the carpenter starts, not after: fixed shelf positions and drawer dividers are far cheaper to build initially than to modify later. For future flexibility, insist on adjustable shelf pins and a removable hanging rail system; you can then reconfigure for changing storage needs without structural work.
Walnut veneer is stable in most climates, but avoid placing the unit against a damp exterior wall without a vapor barrier, or you risk cupping and delamination over time.
Styling and Maintenance for Sliding Wardrobe Systems
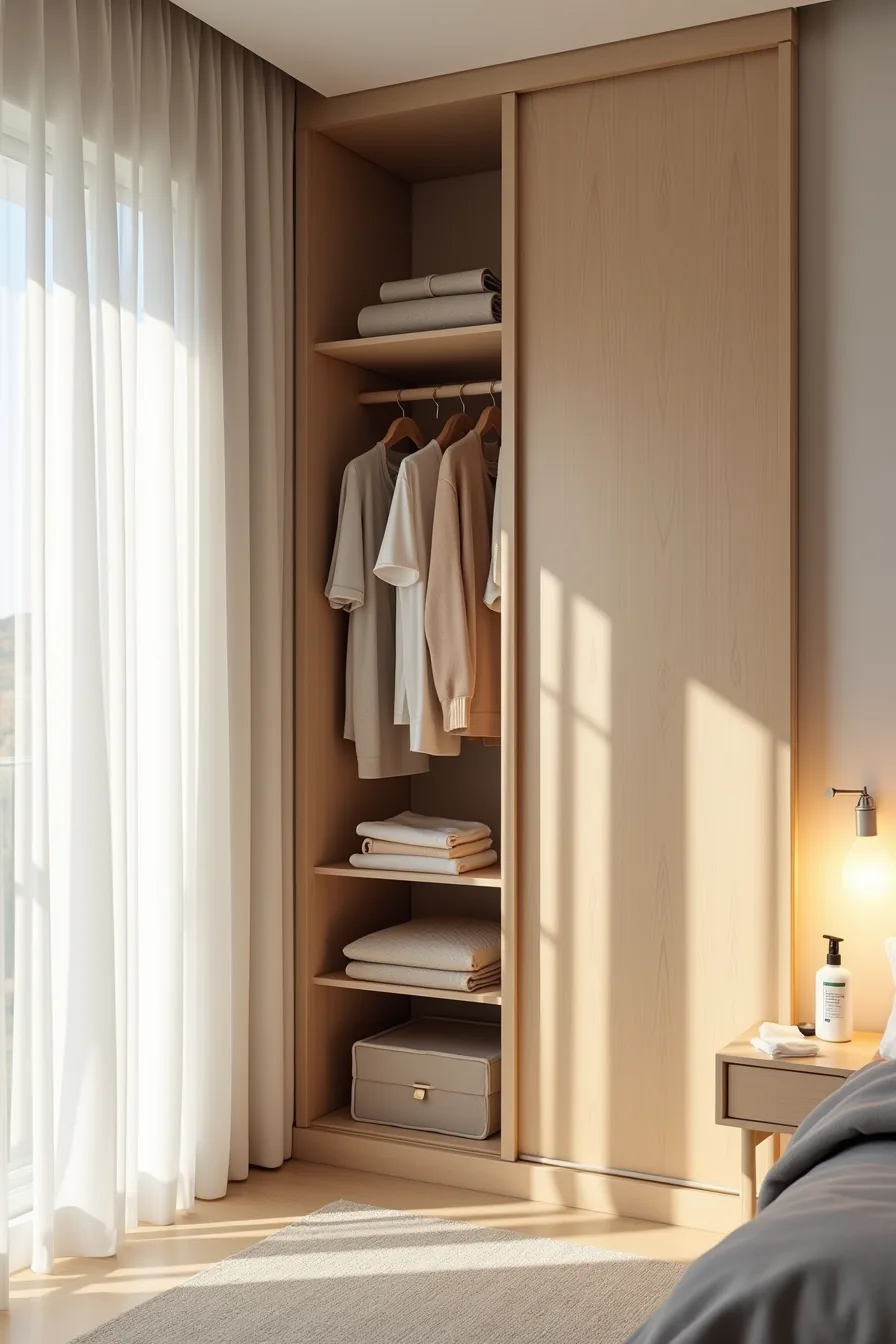
Your sliding doors dictate how you organize everything behind them. Because you can only access one half of the interior at a time, restrict deep storage to the zones that align with the door opening when fully parked. Keep the hanging rod for color-grouped garments, and use the shelf for rolled items you can grab without shifting a stack, this prevents the constant reshuffling that wastes minutes each morning.
The track and rollers at the close range are the components that demand your attention. Vacuum the bottom track monthly, because dust and pet hair accumulate there and cause the doors to jerk or derail. Use a microfiber cloth with a mild spray cleaner on the door faces, never abrasive scrubbers, which scratch lacquered or veneered finishes.
If your rollers are exposed, a silicone-based lubricant twice a year keeps them gliding silently; avoid oil-based sprays, which attract lint and harden into a sticky residue.
Where to start
Before you shop, measure your wall length and ceiling height. Sliding doors need roughly 60-90cm of depth for hanging clothes, and the track requires 7-10cm of clearance above the door frame. Sketch your floor plan, marking window and bed positions, so the doors open along clear wall space, not over a nightstand.
For your first move, pick one material sample and one door style, then test them against your room’s light. Hold a mirror finish beside your window to check glare; place a matte laminate swatch against your floor to confirm contrast. That single comparison will eliminate half your options before you spend a cent.
Frequently Asked Questions
What is the minimum room width needed for a sliding wardrobe design bedroom?
You need at least 8 feet of clear floor space in front of the wardrobe. Doors typically span 24–36 inches each, and you’ll require a 24-inch walkway for comfortable opening and access.
Can you install sliding wardrobe doors over existing closet openings?
Yes, provided the frame is plumb and sturdy enough to support the top track. Measure the opening’s width and height precisely; retrofitting requires a reinforced header for the track to mount securely.
How do you prevent sliding wardrobe tracks from collecting dust and debris?
Vacuum the bottom track weekly using a crevice tool, and wipe it with a microfiber cloth monthly. Install a felt-lined brush strip along the top track to block dust buildup. Avoid using oil-based lubricants, which attract grime.
Are mirrored sliding doors safe in bedrooms with children or pets?
Tempered glass is mandatory, it shatters into small, blunt pieces rather than sharp shards. Ensure the door’s interlock mechanism prevents derailment, and check that the bottom track is flush to avoid pinch points. Keep glass thickness at 4–6 millimeters.